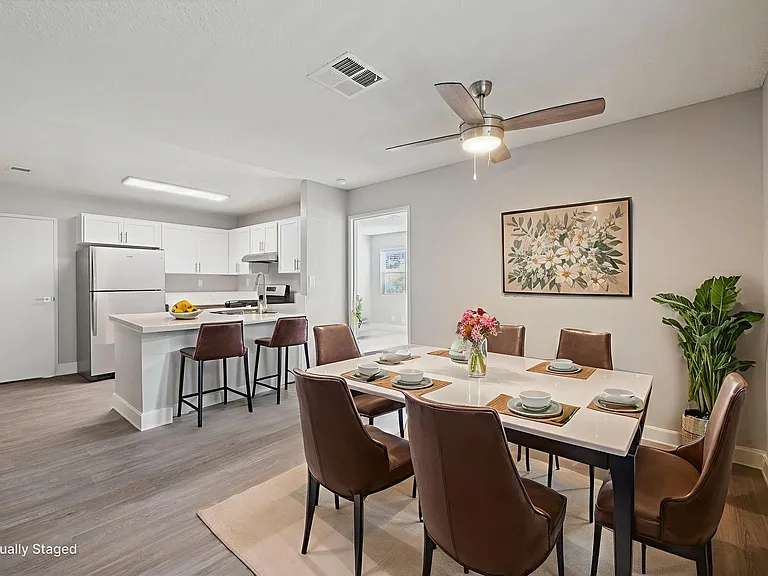
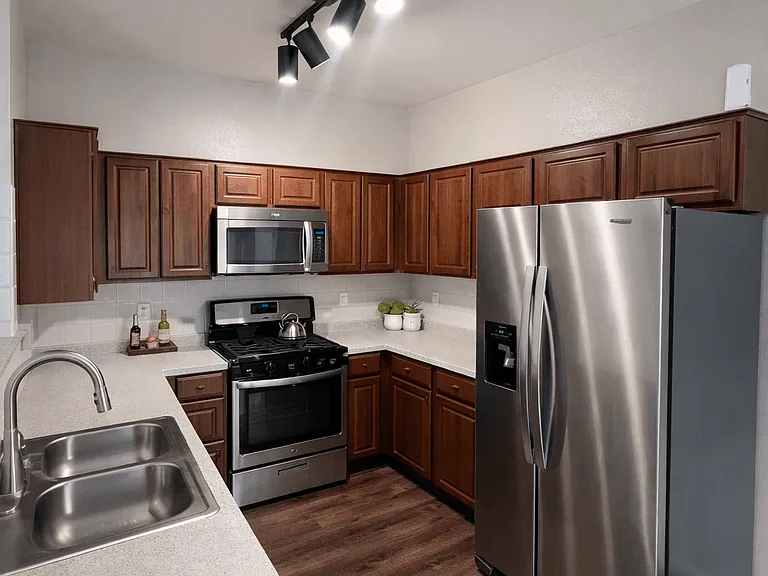
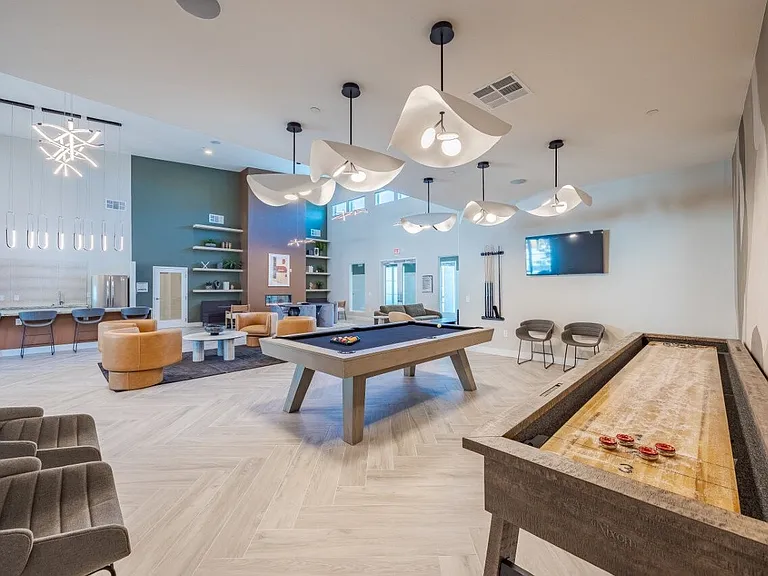
3876 Waynesvill St

3876 Waynesvill St — Photo 1
3876 Waynesvill St — Photo 2
3876 Waynesvill St — Photo 3
3876 Waynesvill St — Photo 4
3876 Waynesvill St — Photo 5
3876 Waynesvill St — Photo 6
3876 Waynesvill St — Photo 7
3876 Waynesvill St — Photo 8
3876 Waynesvill St — Photo 9
3876 Waynesvill St — Photo 10
3876 Waynesvill St — Photo 11
3876 Waynesvill St — Photo 12
3876 Waynesvill St — Photo 13
3876 Waynesvill St — Photo 14
3876 Waynesvill St — Photo 15
3876 Waynesvill St — Photo 16
3876 Waynesvill St — Photo 17
3876 Waynesvill St — Photo 18
3876 Waynesvill St — Photo 19
3876 Waynesvill St — Photo 20
3876 Waynesvill St — Photo 21
3876 Waynesvill St — Photo 22
3876 Waynesvill St — Photo 23
3876 Waynesvill St — Photo 24
3876 Waynesvill St — Photo 25
3876 Waynesvill St — Photo 26
3876 Waynesvill St — Photo 27
3876 Waynesvill St — Photo 28
3876 Waynesvill St — Photo 29
3876 Waynesvill St — Photo 30
3876 Waynesvill St — Photo 31
3876 Waynesvill St — Photo 32
3876 Waynesvill St — Photo 33
3876 Waynesvill St — Photo 34
3876 Waynesvill St — Photo 35
3876 Waynesvill St — Photo 36
3876 Waynesvill St — Photo 37
3876 Waynesvill St — Photo 38
3876 Waynesvill St — Photo 39
3876 Waynesvill St — Photo 40
3876 Waynesvill St — Photo 41
3876 Waynesvill St — Photo 42
3876 Waynesvill St — Photo 43
3876 Waynesvill St — Photo 44
3876 Waynesvill St — Photo 45
3876 Waynesvill St — Photo 46
3876 Waynesvill St — Photo 47
3876 Waynesvill St — Photo 48
3876 Waynesvill St — Photo 49
3876 Waynesvill St — Photo 50
3876 Waynesvill St — Photo 51
3876 Waynesvill St — Photo 52
3876 Waynesvill St — Photo 53
3876 Waynesvill St — Photo 54
3876 Waynesvill St — Photo 55
3876 Waynesvill St — Photo 56
3876 Waynesvill St — Photo 57
3876 Waynesvill St — Photo 58
3876 Waynesvill St — Photo 59
3876 Waynesvill St — Photo 60
3876 Waynesvill St — Photo 61
3876 Waynesvill St — Photo 62
3876 Waynesvill St — Photo 63
3876 Waynesvill St — Photo 64
3876 Waynesvill St — Photo 65
Verified

$2,200/ mo
Doesn't include deposits and fees
3 beds2 baths1528 sqft house
3876 Waynesvill St

Your booked tour

What you get

Pet-friendly

Costs, fees, and lease terms

Pets

  • Dogs

    Allowed
  • Cats

    Allowed

The neighborhood

About the building

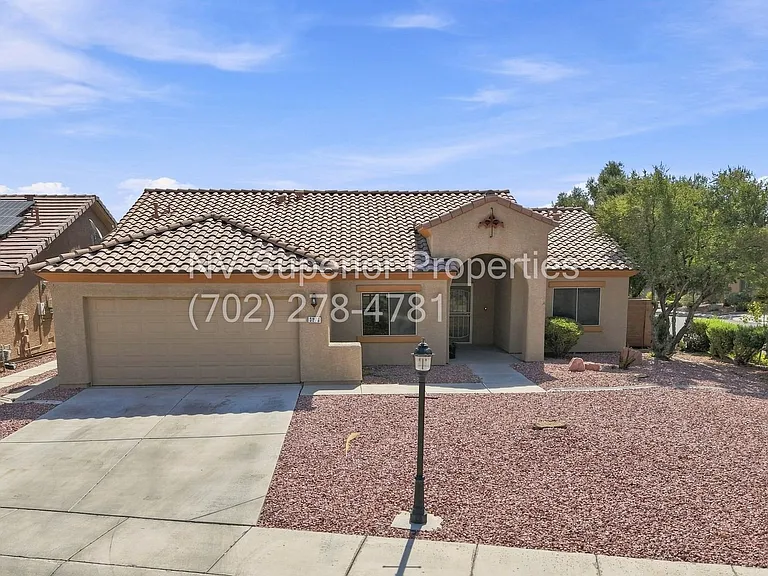
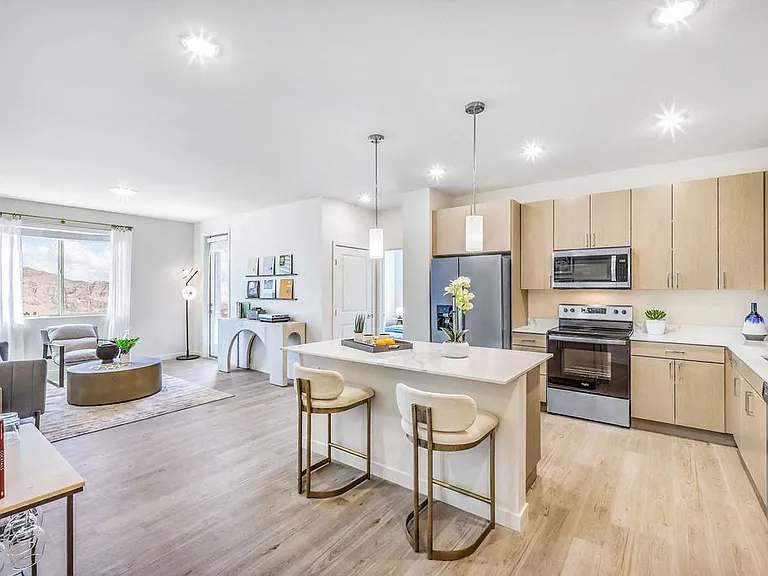
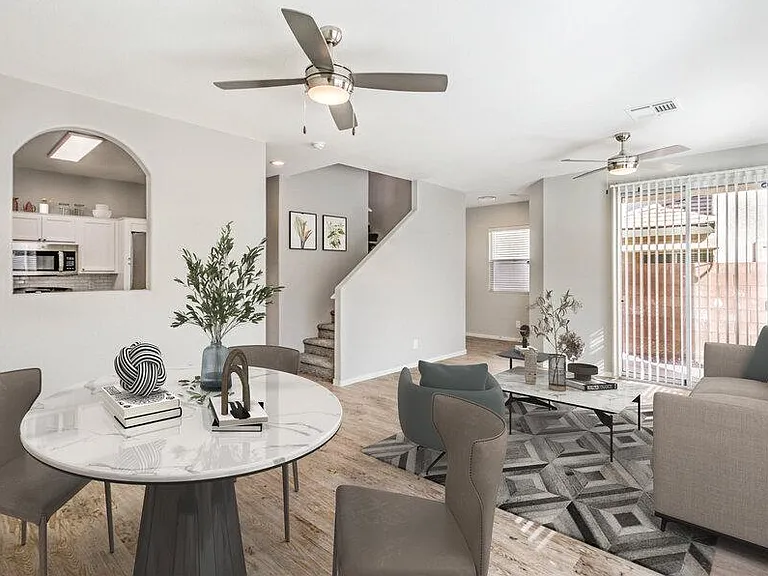
SE!! Stallion Mountain!! Gated Single Story Home!! No Carpets Covered patio!! Water Conditioner!!Desert landscape front and back yards. Home includes Living, Dining rooms. 2nd bedroom incudes retreat or office area. Kitchen; Cortez Counter tops, Island, Pot shelving, Tile Floors, Side by Side refrigerator with Ice Maker. Landry room includes water and dryer. Plantation shutter style blinds and Ceiling fans Through-out. All Tile Floors and interior paint freshened Through-out. Primary bedroom; Vaulted Ceilings, Ceiling fan and Light fixture. Plantation style shutter blinds, Walk in closet. Primary bathroom; Dula Vanity Sinks, Separate shower and Garden tub. Living Room 14X13 Dining Room 13x6 Primary Bedroom 15x14 Vaulted ceilings, Ceiling fan and Light Fixture 2nd Bedroom 12x10 Ceiling fan and Light Fixture, Retreat or Office 3rd Bedroom 11x10 Ceiling fan and Light Fixture Directions: From US95N, Exit R on Flamingo, L on entrance road to Stallion Mtn., L on Kemper Lakes, L on Little Lake, R on Waynesvill Schools: Elementary School; Cunningham 9 month school Middle School; Harney High School; Chaparral Tenant Pays additional: Monthly Garbage Service $20.00 Monthly Sewer Service $30.00 Tenant pays additional $17.00 monthly for AC filter Service. Total due monthly: $2267.00 Tenant Pays $125 Lease preparation fee. Security Deposit $2300.00 Call Carlee for info on Our Zero Deposit Program. Pet Deposit $500 Per Pet. Pet rent per Pet $10. Appliances Washer Dryer Microwave Dishwasher Refrigerator Stove Screening Criteria: Minimum 600 Credit Score. Income 3 times the rent. Landlord reference: No Evictions 7 years or less or owe a balance to another property Manager or landlord. Mark Lister Property Manager Nevada Superior Properties 900 E. Charleston Blvd Las Vegas, NV. 89104 Lic #S.045930 Permit #.0145930

The property manager

NV Superior Properties
Verified listing

Nearby schools

Students who live in 3876 Waynesvill St attend the following Clark County School District (Unified School District) public schools:

GreatSchools ratings are based on test scores and additional metrics when available.
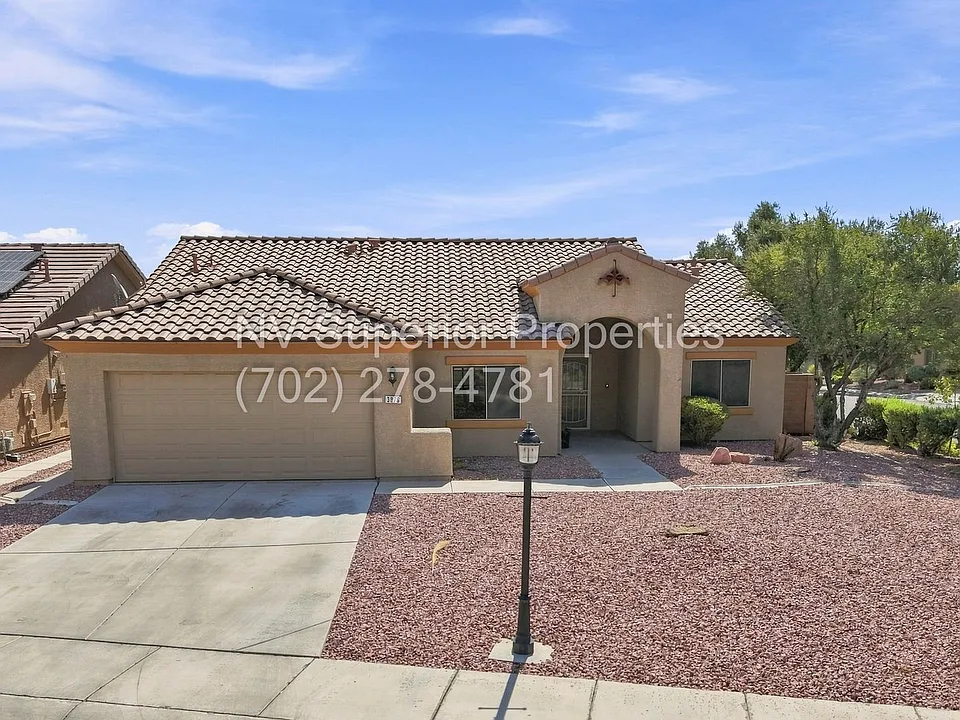
3876 Waynesvill St

Verified listing

By contacting this property, you agree to our Terms of Use. Visit our Privacy Portal for more information. When you click “Send message”, we’ll send your inquiry to the property manager so they can reach out and answer your questions.

Find similar homes

Frequently asked questions

What is this home's pet policy?

There are cats and dogs allowed at 3876 Waynesvill St. Please contact the property manager for up to date pet policy and fee information.

Is there laundry in the house?

Please contact 3876 Waynesvill St for information regarding laundry amenities.

Does the home offer parking?

For up to date tenant parking information, please contact 3876 Waynesvill St.

What Las Vegas neighborhood is 3876 Waynesvill St in?

Your new apartment would be located in the Sunrise Manor neighborhood.

What school district is this home in?

3876 Waynesvill St is within the Clark County School District. Check out the additional Nearby Schools for more boundary details.

When was this listing last updated?

The property manager updated this rental listing 5 hours, 11 minutes ago.

Spot something off?Good catch. Flag it and help keep listings legit.