Back to search
Contact
Tour

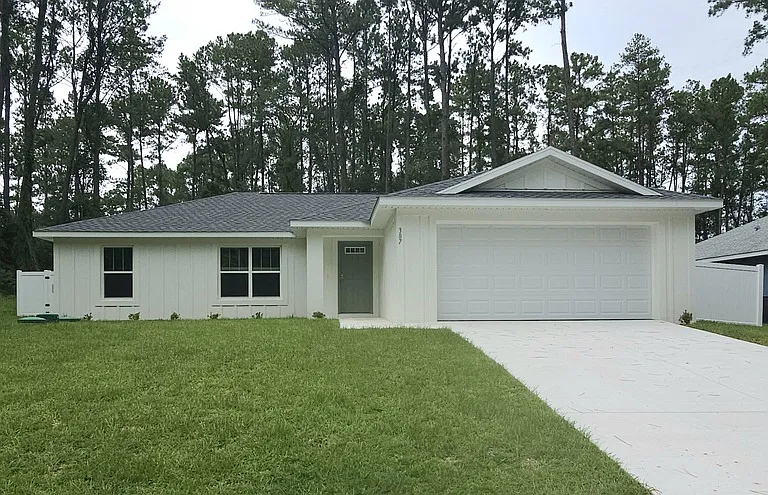
387 E Caldwell Dr

387 E Caldwell Dr — Photo 1
387 E Caldwell Dr — Photo 2
387 E Caldwell Dr — Photo 3
387 E Caldwell Dr — Photo 4
387 E Caldwell Dr — Photo 5
387 E Caldwell Dr — Photo 6
387 E Caldwell Dr — Photo 7
387 E Caldwell Dr — Photo 8
387 E Caldwell Dr — Photo 9
387 E Caldwell Dr — Photo 10
387 E Caldwell Dr — Photo 11
387 E Caldwell Dr — Photo 12
387 E Caldwell Dr — Photo 13
387 E Caldwell Dr — Photo 14
387 E Caldwell Dr — Photo 15
387 E Caldwell Dr — Photo 16
387 E Caldwell Dr — Photo 17
387 E Caldwell Dr — Photo 18
Verified

$1,850/ mo
Doesn't include deposits and fees
3 beds2 baths1453 sqft house
387 E Caldwell Dr
Your booked tour

What you get

Pet-friendlyLaundryParkingAir conditioning

Costs, fees, and lease terms

Pricing comparison

At $1,850, this listing is priced similarly to the current market rate for a 3 bedroom home in Dunnellon.

Pets

  • Dogs

    Allowed
  • Cats

    Allowed

The neighborhood

About the building

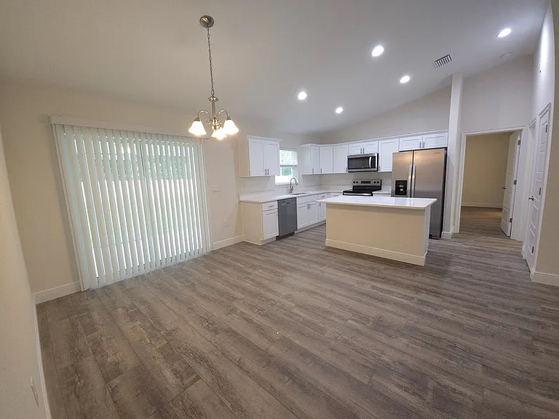
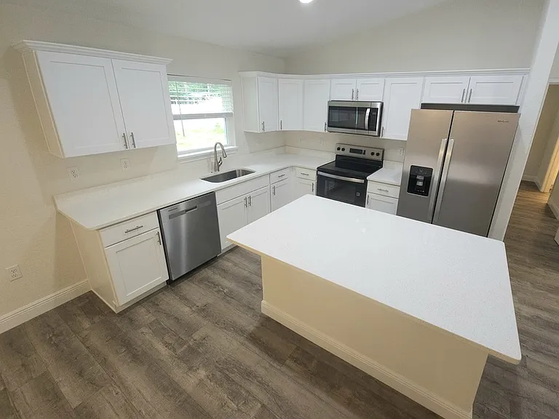
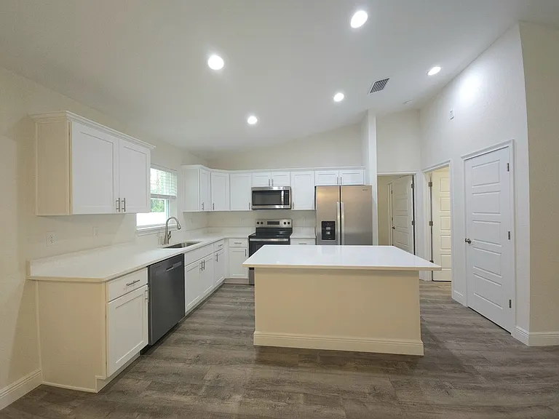
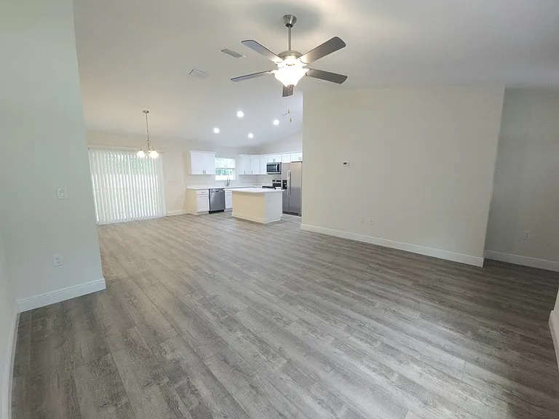
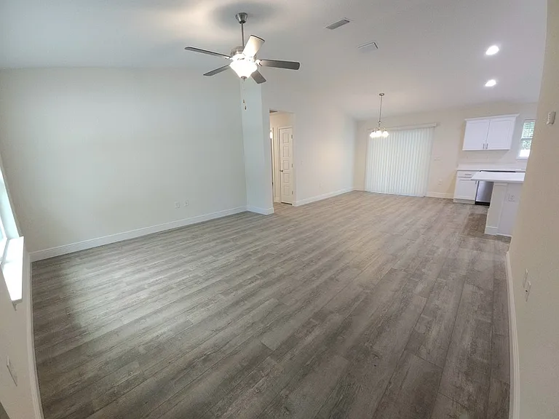
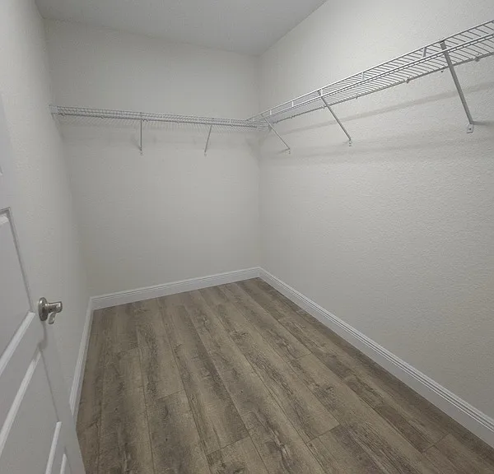
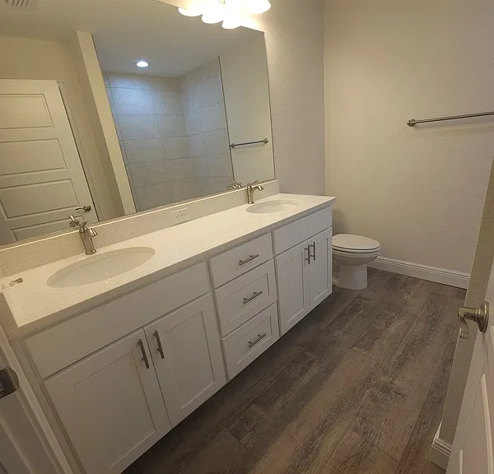
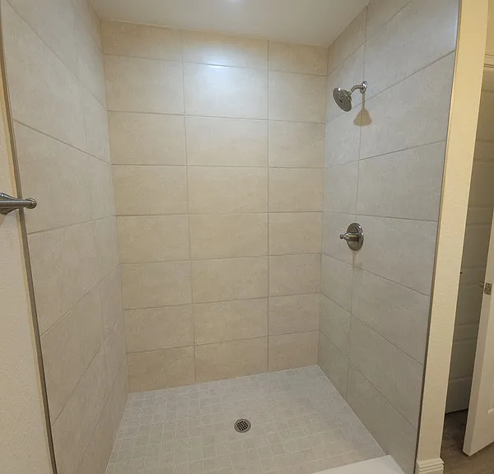
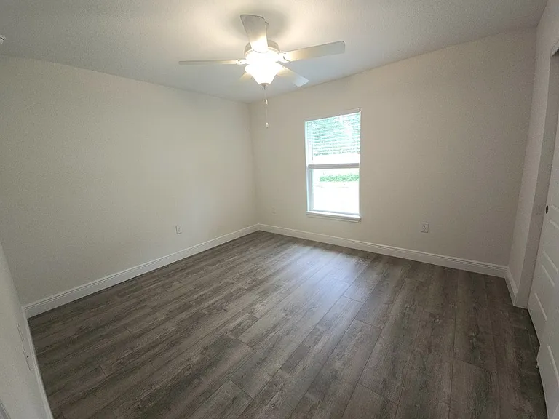
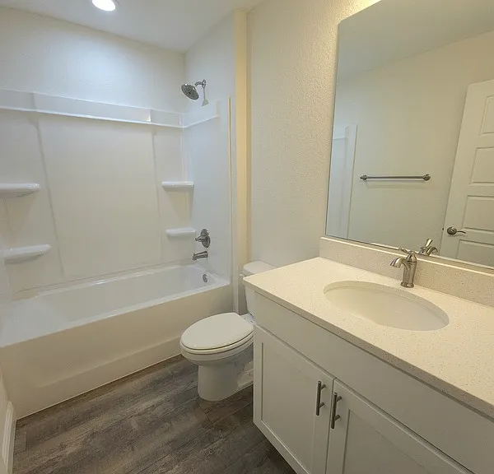
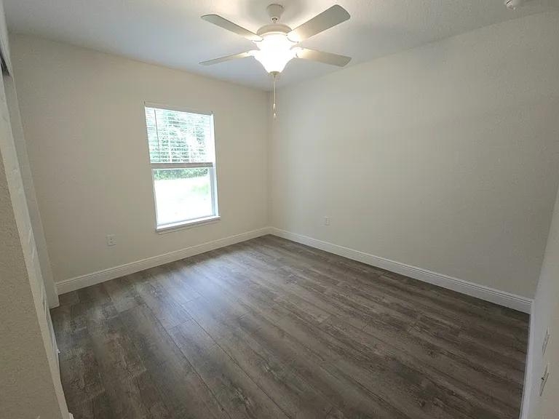
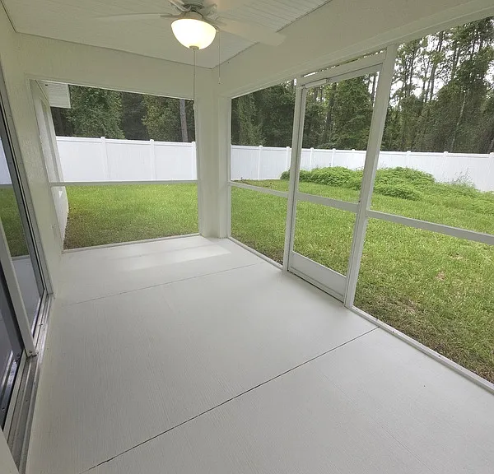
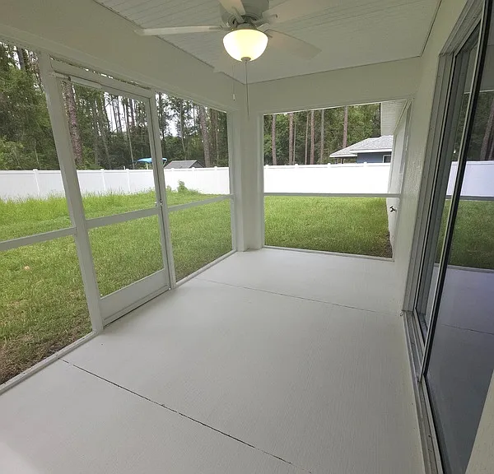
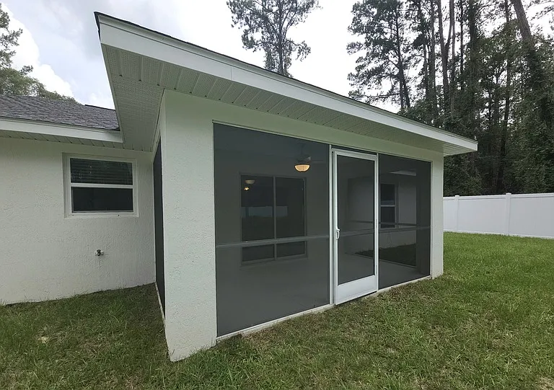
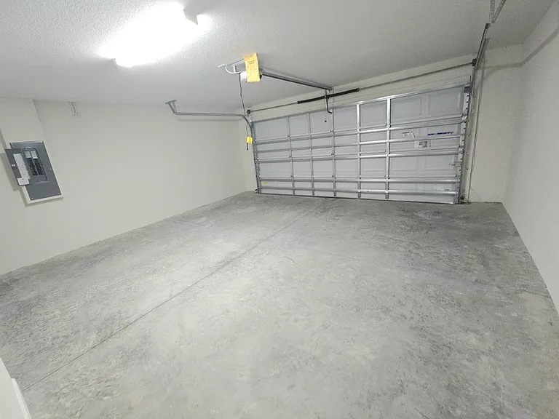
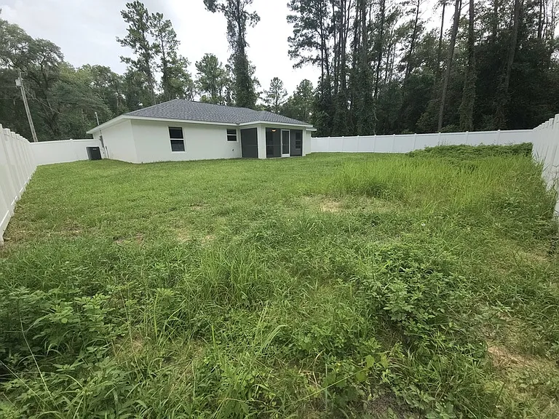
Welcome to your new home in the heart of Citrus Springs, where quality construction and everyday comfort come together at an exceptional value. Situated on a generous lot of over a quarter acre, this beautiful property also features a brand-new six-foot vinyl privacy fence, offering both space and security from day one. This thoughtfully designed 3-bedroom, 2-bath, 2-car garage home blends modern style with everyday functionality. From the moment you step inside, you're welcomed by an open, airy feel enhanced by high ceilings and a bright, flowing layout. The split-bedroom design offers added privacy for the primary suite while keeping the main living areas connected and inviting. Durable luxury vinyl plank flooring runs throughout the home, delivering a clean, contemporary look that's both stylish and easy to maintain. At the center of the home is a well-appointed kitchen designed with both convenience and entertaining in mind. It features beautiful quartz countertops, custom soft-close cabinetry, and stainless steel appliances. A spacious island provides the perfect spot for meal prep, casual dining, or gathering with friends and family. The same attention to detail carries into the bathrooms, which also include quartz surfaces and soft-close cabinets. The primary suite offers a relaxing retreat, complete with an elegant tray ceiling that adds character and dimension. The en-suite bathroom is designed for comfort, featuring dual vanities, a walk-in shower with floor-to-ceiling tile, and a large walk-in closet for plenty of storage. Step outside to the covered, screened lanai, an ideal space to enjoy morning coffee, unwind after a long day, or take advantage of Florida's beautiful weather in a peaceful, private setting. Only 8 minutes from Central Ridge Elementary & Citrus Springs Middle schools. Schedule your viewing today! FCG REALTY residents are enrolled in the Resident Benefits Package (RBP) for $39.95/month which includes a convenient option for renters insurance, HVAC air filter delivery (for applicable properties), credit building to help boost your credit score with timely rent payments, $1M Identity Protection, move-in concierge service making utility connection and home service setup a breeze during your move-in, our best-in-class resident rewards program, and much more! More details will be provided upon application. Deposit and Fees: Application Fee: $50 per adult (every adult living on the property must file a separate application regardless of marital status; all application fees are non-refundable) Pets accepted upon payment of a pet deposit or a pet fee (specified by the Owner) Security Deposit is calculated based on credit and rental history; this amount is no lower than 1 month rent and can be up to 2 months rent. Requirements for rentals: Credit Score- we accept as low as a 550 credit score (unless otherwise specified by the association or the Owner) Income: Must exceed or equal 3 times the monthly rent on gross, average income. Rental History: No evictions or outstanding landlord collections. Properties where an association Approval is required may have additional documents requested.

The property manager

FCG Realty
Verified listing

Nearby schools

Students who live in 387 E Caldwell Dr attend the following Citrus (Unified School District) public schools:

GreatSchools ratings are based on test scores and additional metrics when available.

387 E Caldwell Dr

Verified listing

By contacting this property, you agree to our Terms of Use. Visit our Privacy Portal for more information. When you click “Send message”, we’ll send your inquiry to the property manager so they can reach out and answer your questions.

Find similar homes

Frequently asked questions

What is this home's pet policy?

There are cats and dogs allowed at 387 E Caldwell Dr. Please contact the property manager for up to date pet policy and fee information.

Is there laundry in the house?

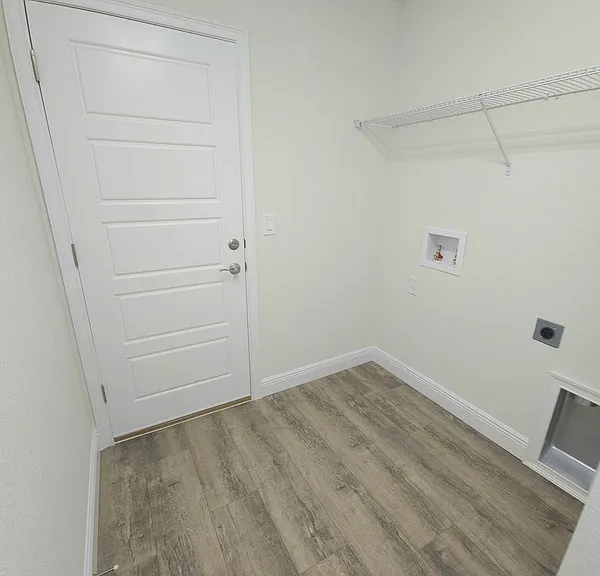
This building offers washer/dryer hookups laundry.

Does the home offer parking?

Yes, 387 E Caldwell Dr provides parking.

What Citrus Springs neighborhood is 387 E Caldwell Dr in?

Your new apartment would be located in the Dunnellon neighborhood.

What school district is this home in?

387 E Caldwell Dr is within the Citrus. Check out the additional Nearby Schools for more boundary details.

When was this listing last updated?

The property manager updated this rental listing 7 days, 11 hours ago.

Spot something off?Good catch. Flag it and help keep listings legit.