$3,000/ mo
 Total price
Now includes required monthly fees in total price
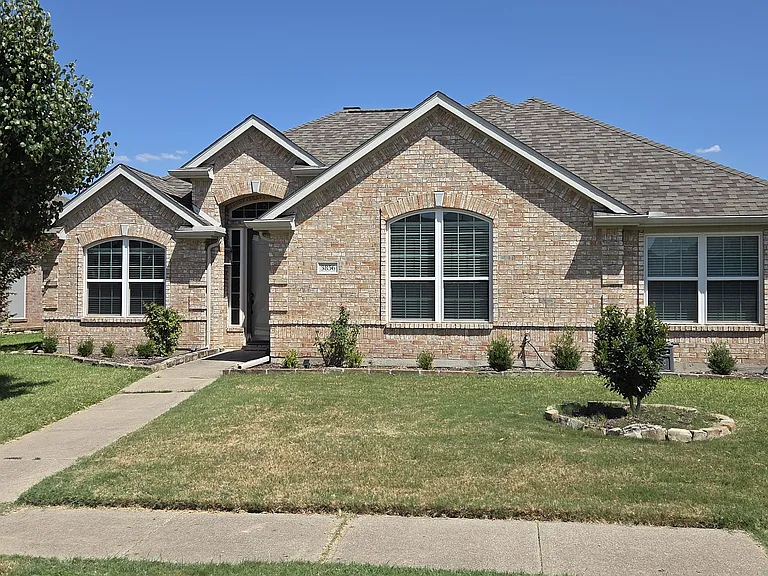
3 beds2 baths1836 sqft house
3856 Harrison Dr
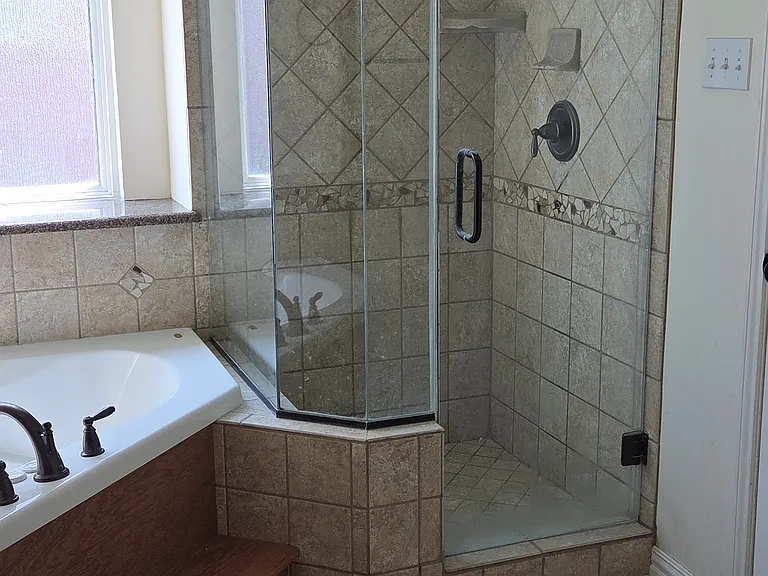 Total price
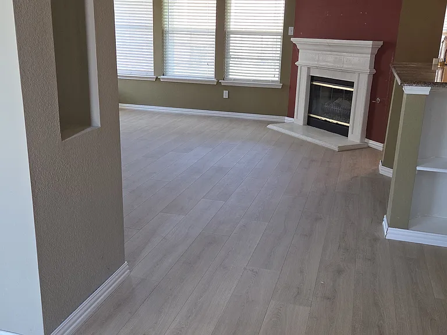
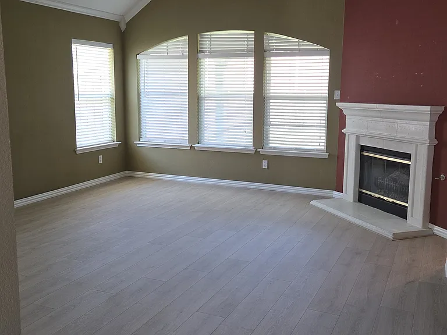
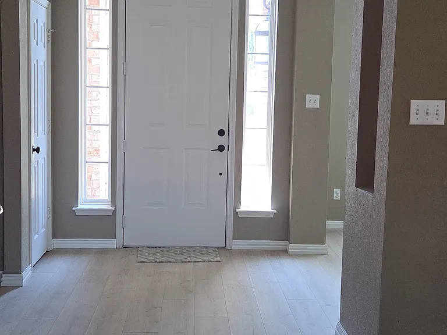
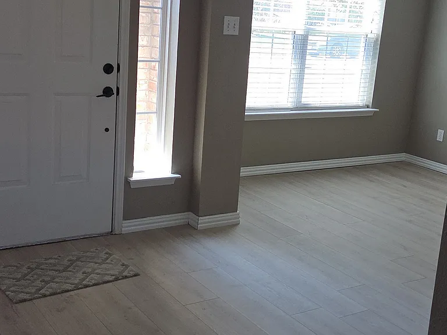
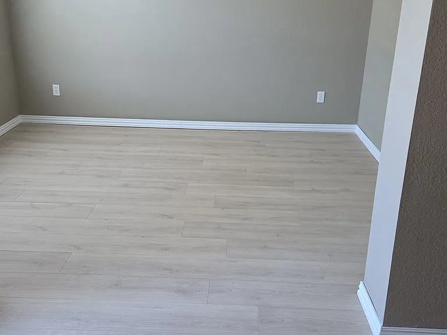
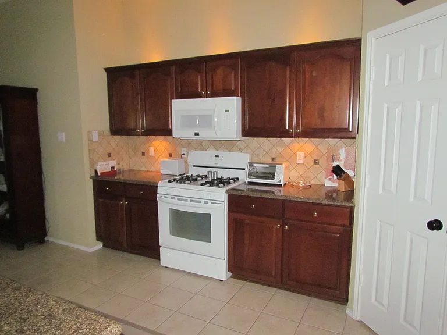
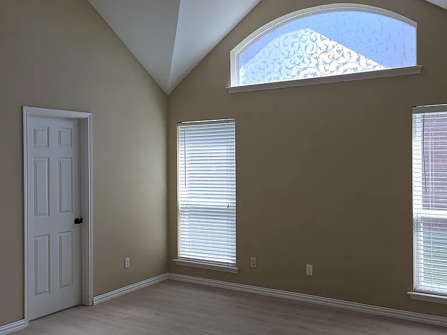
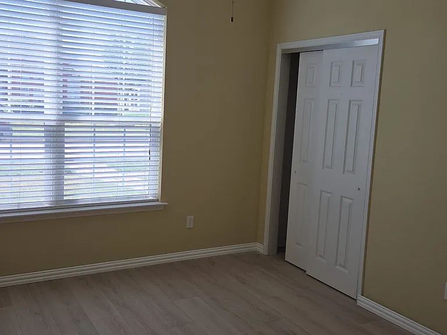
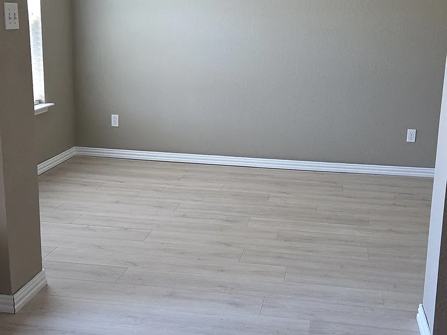
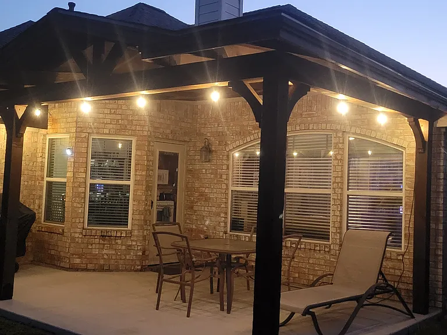
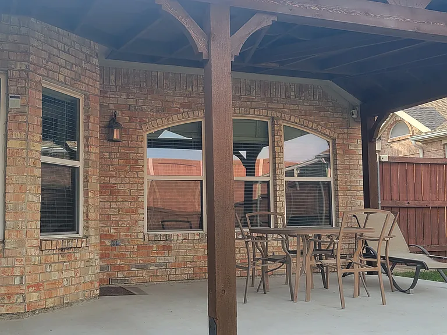
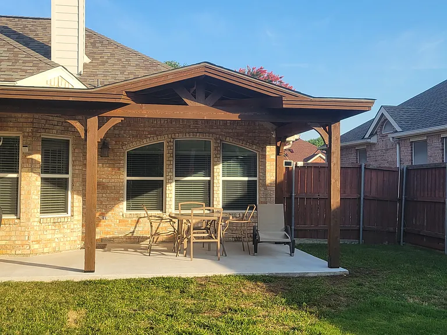
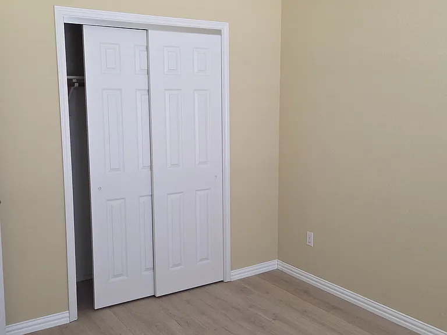
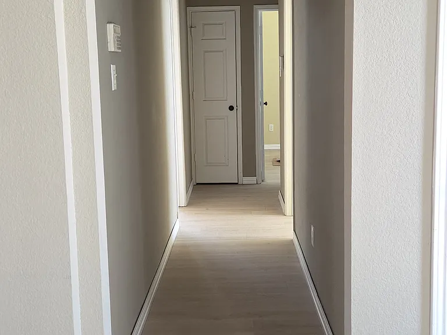
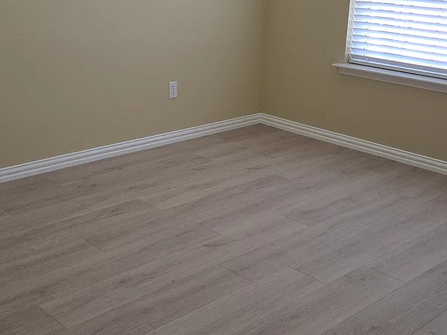
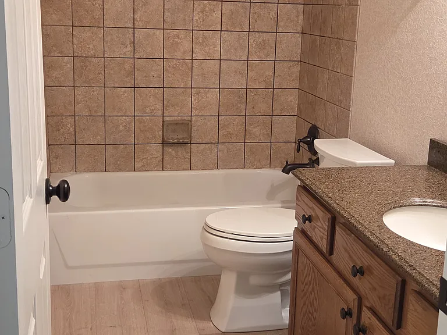
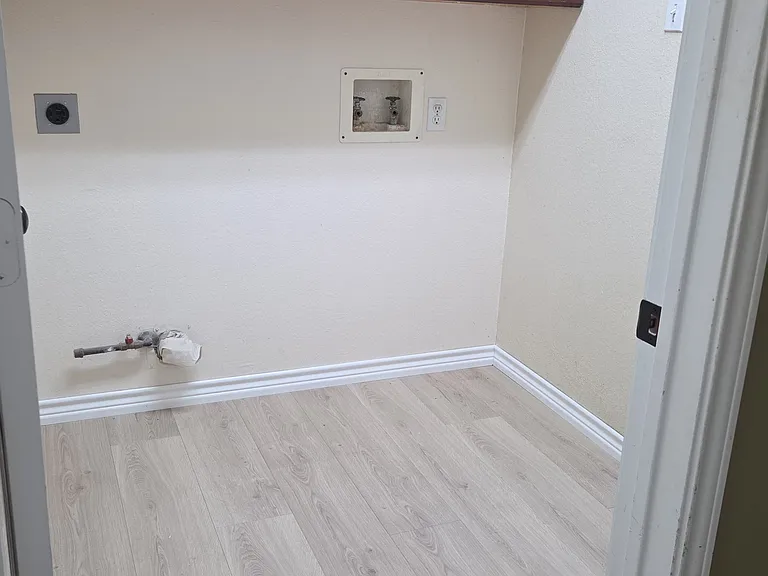
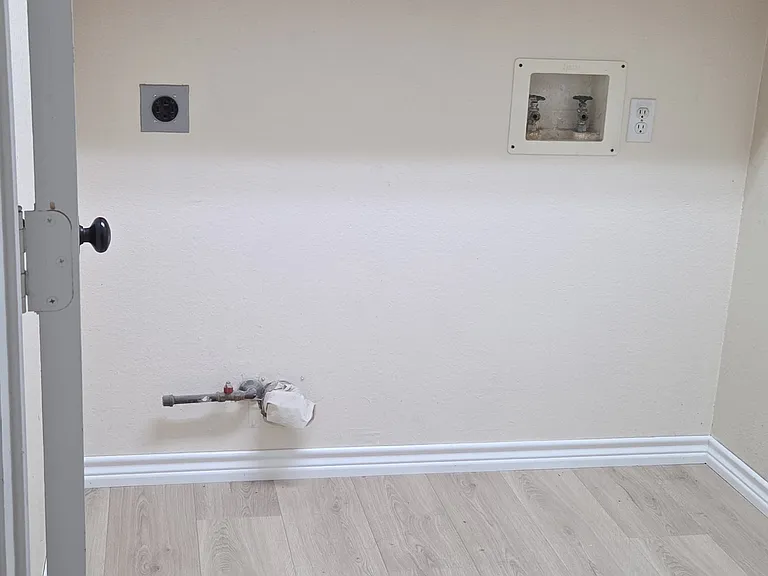
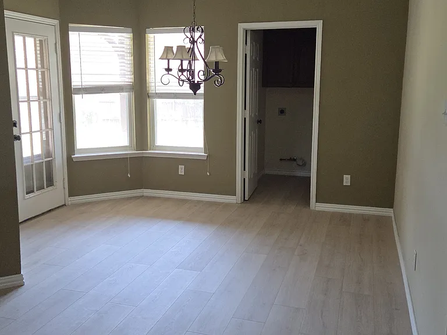
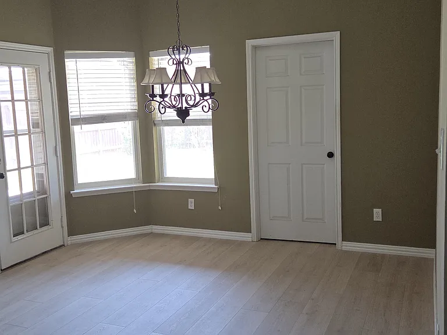
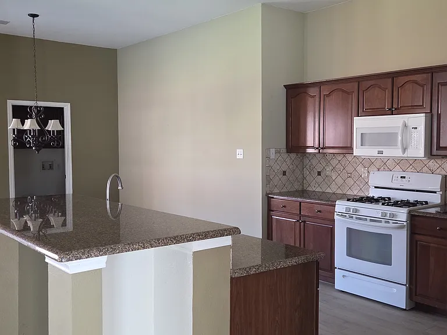
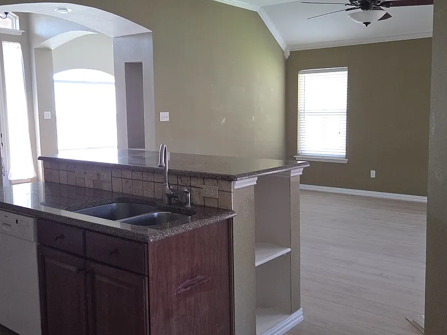
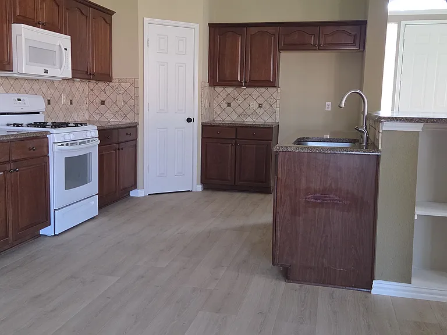
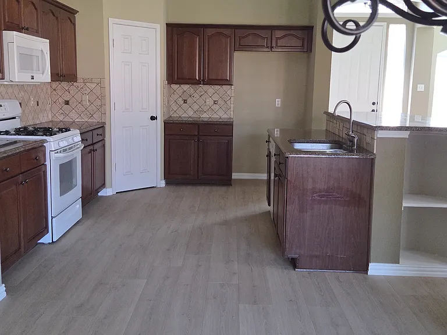
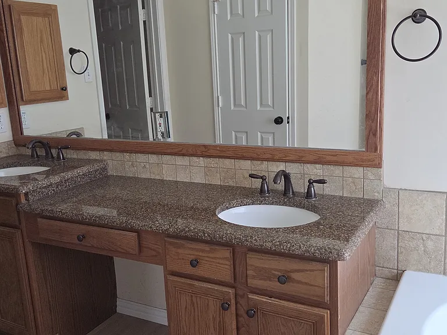
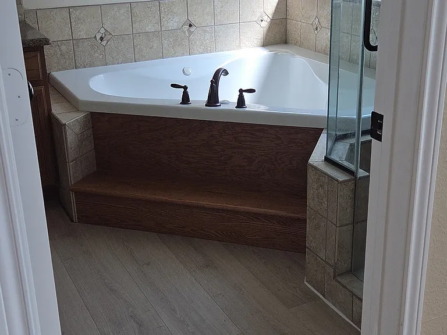
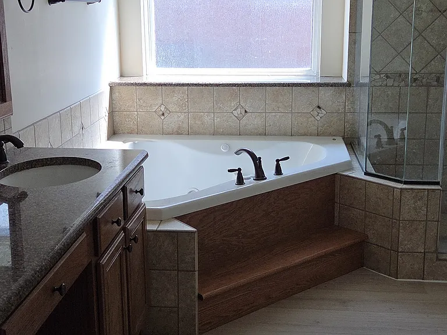
Renter pays for trash, water and sewer to the City of Carrollton and natural gas for the stove, tankless water heater and gas fireplace. The majority of your electricity is included in the monthly rent however, renter will need to arrange for service for extra electricity that is used. No smoking allowed. Up to 2 pets are allowed with a $300 non-refundable deposit per pet. Brand new laminate flooring throughout and well kept home. Brand new patio cover recently added. Wireless control of doorbell, garage door opener, sprinkler system and thermostat.
 $500
$500At $3,000, this listing is priced $500 more than the current market rate for a 3 bedroom home in Indian Creek.
Students who live in 3856 Harrison Dr attend the following Lewisville Independent School District (Unified School District) public schools:
Public, Grades PK - 5
Public, Grades 6 - 8
Public, Grades 9 - 12
Public
GreatSchools ratings are based on test scores and additional metrics when available.
By contacting this property, you agree to our Terms of Use. Visit our Privacy Portal for more information. When you click “Send message”, we’ll send your inquiry to the property manager so they can reach out and answer your questions.

