384 Matthews St

384 Matthews St — Photo 1
384 Matthews St — Photo 2
384 Matthews St — Photo 3
384 Matthews St — Photo 4
384 Matthews St — Photo 5
384 Matthews St — Photo 6
384 Matthews St — Photo 7
384 Matthews St — Photo 8
384 Matthews St — Photo 9
384 Matthews St — Photo 10
384 Matthews St — Photo 11
384 Matthews St — Photo 12
384 Matthews St — Photo 13
384 Matthews St — Photo 14
384 Matthews St — Photo 15
384 Matthews St — Photo 16
384 Matthews St — Photo 17
384 Matthews St — Photo 18
384 Matthews St — Photo 19
384 Matthews St — Photo 20
Verified

$3,200/ mo
Fees may apply
Doesn't include deposits and fees
3 beds2 baths1600 sqft house
Available September 1
384 Matthews St

Your booked tour

What you get

Pet-friendlyIn-unit laundryAir conditioning

Costs, fees, and lease terms

Pricing comparison

$1295

At $3,200, this listing is priced $1295 more than the current market rate for a 3 bedroom home in Bristol.

Pets

  • Dogs

    Allowed
  • Cats

    Allowed

The neighborhood

About the building

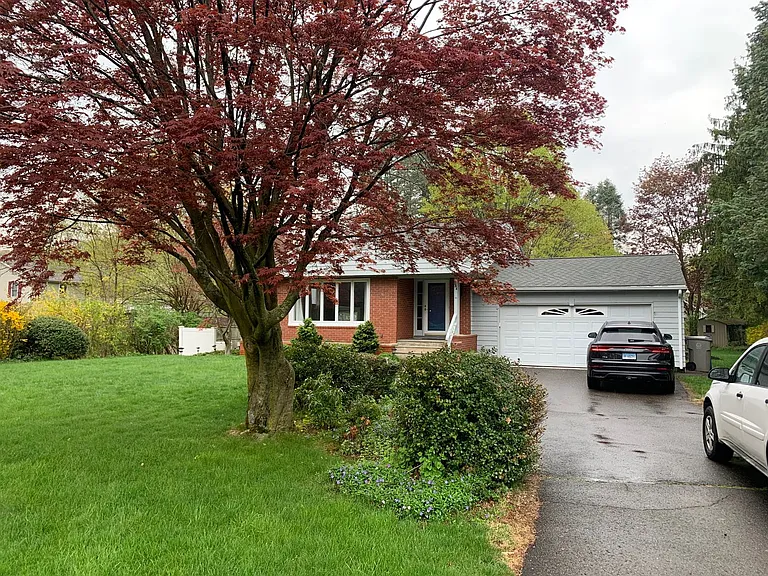
Welcome to The HGTV House. This split style home has been completely updated throughout and it looks and feels right out of a HGTV show! All the upgrades in this house have been exquisitely and professionally completed. From opening the walls in the kitchen to create a 20' x 20' designer's kitchen; to the new tile bathrooms, or even the provincial stained red oak hardwood floors in every room; it is rare to see a house of this quality and finishes become available for rent. One of the best parts of the house is the stunning granite kitchen that has two breakfast bars and an endless amount of granite counter space. Six pendulum lights, over the eating areas, really shows off the character of this high-grade granite and provides wonderful accent and dimmable lighting. The kitchen has popular white shaker cabinets and all stainless-steel appliances. This room gets flooded by natural light with almost an entire wall of windows to the expansive backyard. There is a wet bar with an additional sink and a wine/beverage refrigerator. This kitchen is truly spectacular and is at the heart of the house. What a new kitchen to entertain and cook in! The kitchen can be seen from almost anywhere on the first floor. This open and modern layout is what most buyers and renters are seeking. The abutting rooms like the living room have a gas fireplace, cathedral ceiling, and is very spacious to fit any size furniture. The sunroom right off the kitchen is one of our favorite spots to work from home or enjoy a book. This room is almost all glass with peaceful views of a professionally landscaped and private yard. The three bedrooms are all upstairs (one of them is currently being used as a custom walk-in closet, but this can be removed if desired). A glamorous tile bathroom with a tiled shower floor and all new plumbing fixtures serves the bedrooms. There is an additional walk-in shower in the renovated bathroom on the first floor. Another highlight is the oversized two car attached garage with only two steps to enter the house. The washer and dryer (included) are conveniently off the first floor. The basement provides bonus living space with additional fireplace and storage space. Under the pergola and on the stone patio is the perfect setting to take in this picturesque backyard. All of this, and the house is located in the very desirable Chippens Hill area! You are close to schools, parks, farms, and in a very quiet area. Please keep in mind there is a strict application process that focuses heavily on good credit. A minimum credit score of 675 is required. There is also an income and employment verification and background check. The house has multiple zone heat (oil) and also has central air. Tenant is responsible for heat, electric, water, snow removal, and landscaping. Pets considered on a case-by-case basis. Only one-month security deposit with a strong application. All showings are set up online. Please consider emailing first for any questions or setting up a private tour. The property is professionally managed. Thank you for considering The HGTV house for your next home. Anthony

The property manager

LaSala Real Estate LLC
Verified listing

384 Matthews St

Verified listing

By contacting this property, you agree to our Terms of Use. Visit our Privacy Portal for more information. When you click “Send message”, we’ll send your inquiry to the property manager so they can reach out and answer your questions.

Find similar homes

Frequently asked questions

What is this home's pet policy?

There are cats and dogs allowed at 384 Matthews St. Please contact the property manager for up to date pet policy and fee information.

Is there laundry in the house?

This building offers in unit laundry.

Does the home offer parking?

For up to date tenant parking information, please contact 384 Matthews St.

What Bristol neighborhood is 384 Matthews St in?

Your new apartment would be located in the Bristol neighborhood.

What school district is this home in?

384 Matthews St is within the Bristol School District. Check out the additional Nearby Schools for more boundary details.

When was this listing last updated?

The property manager updated this rental listing 2 hours, 29 minutes ago.

Spot something off?Good catch. Flag it and help keep listings legit.