3835 Oak Glen Dr

3835 Oak Glen Dr — Photo 1
3835 Oak Glen Dr — Photo 2
3835 Oak Glen Dr — Photo 3
3835 Oak Glen Dr — Photo 4
3835 Oak Glen Dr — Photo 5
3835 Oak Glen Dr — Photo 6
3835 Oak Glen Dr — Photo 7
3835 Oak Glen Dr — Photo 8
3835 Oak Glen Dr — Photo 9
3835 Oak Glen Dr — Photo 10
3835 Oak Glen Dr — Photo 11
3835 Oak Glen Dr — Photo 12
3835 Oak Glen Dr — Photo 13
3835 Oak Glen Dr — Photo 14
3835 Oak Glen Dr — Photo 15
3835 Oak Glen Dr — Photo 16
3835 Oak Glen Dr — Photo 17
3835 Oak Glen Dr — Photo 18
3835 Oak Glen Dr — Photo 19
3835 Oak Glen Dr — Photo 20
3835 Oak Glen Dr — Photo 21
3835 Oak Glen Dr — Photo 22
3835 Oak Glen Dr — Photo 23
3835 Oak Glen Dr — Photo 24
3835 Oak Glen Dr — Photo 25
3835 Oak Glen Dr — Photo 26
3835 Oak Glen Dr — Photo 27
3835 Oak Glen Dr — Photo 28
3835 Oak Glen Dr — Photo 29
3835 Oak Glen Dr — Photo 30
3835 Oak Glen Dr — Photo 31
3835 Oak Glen Dr — Photo 32
3835 Oak Glen Dr — Photo 33
3835 Oak Glen Dr — Photo 34
3835 Oak Glen Dr — Photo 35
3835 Oak Glen Dr — Photo 36
3835 Oak Glen Dr — Photo 37
3835 Oak Glen Dr — Photo 38
3835 Oak Glen Dr — Photo 39
3835 Oak Glen Dr — Photo 40
3835 Oak Glen Dr — Photo 41
3835 Oak Glen Dr — Photo 42
3835 Oak Glen Dr — Photo 43
3835 Oak Glen Dr — Photo 44
3835 Oak Glen Dr — Photo 45
3835 Oak Glen Dr — Photo 46
3835 Oak Glen Dr — Photo 47
3835 Oak Glen Dr — Photo 48
3835 Oak Glen Dr — Photo 49
3835 Oak Glen Dr — Photo 50
3835 Oak Glen Dr — Photo 51

$6,500/ mo
Doesn't include deposits and fees
3 beds2 baths2100 sqft house
Available July 15
3835 Oak Glen Dr

Your booked tour

What you get

Pet-friendlyIn-unit laundryParkingAir conditioning

Costs, fees, and lease terms

Lease terms

1 year lease. Tenant pays for utilities.

Pricing comparison

$2512

At $6,500, this listing is priced $2512 more than the current market rate for a 3 bedroom home in Bay Area.

Pets

  • Dogs

    Allowed
    Number allowed1
  • Cats

    Allowed
    Number allowed1

The neighborhood

About the building

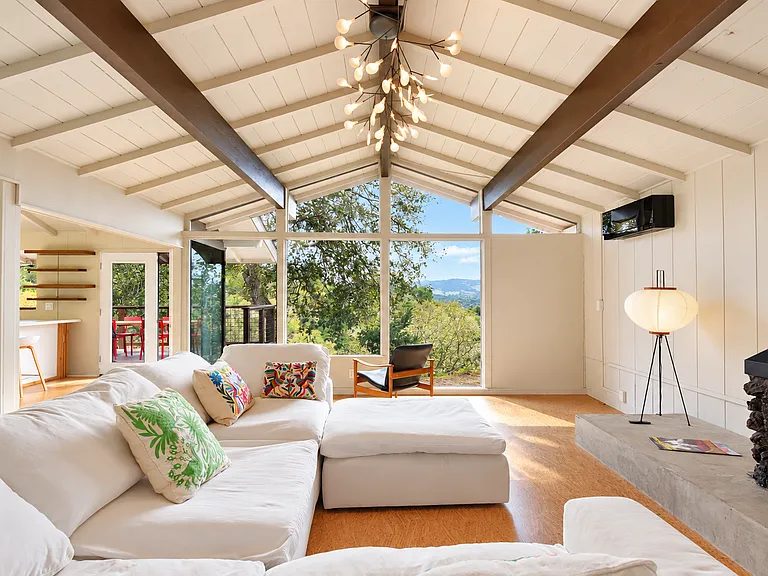
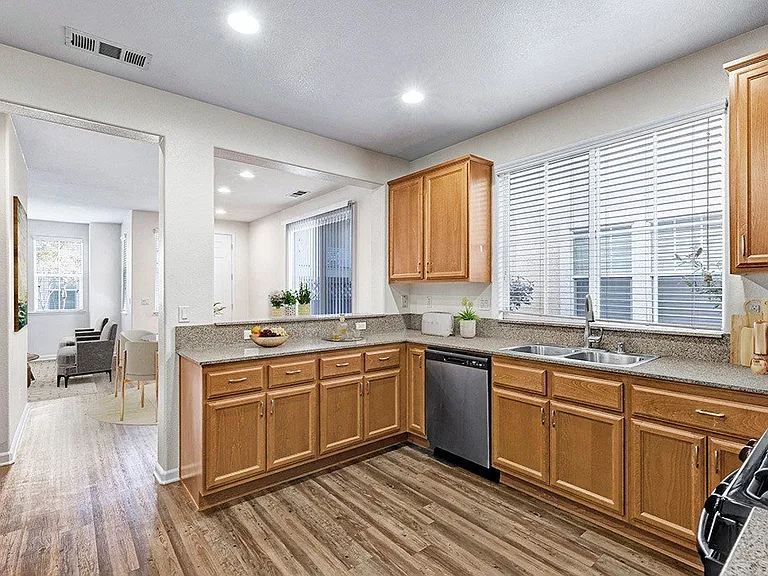
If you are looking for a private sanctuary, this Mid-Century, originally designed by first Sonoma County interior designer, Laurette McMannis, and updated by motion picture designer with sensitivity to original details will be your new home! Property features: *Pond's reflective walls of glass sit atop acreage and views of 180 degrees perched over Bennet Valley * Japanese inspired main house offers an independent Tea House *Entertaining spaces abound and groves of privacy and decks. *Primary suite features huge shower and patio with its own entry. *This is a 3 bed/ 2.5 ba home where you can go glamping on your own property. *Generous amount of parking and a stylish electronic gated entrance. *Mini splits for heat and air as well as a gas fire place in the living room. *2 laundry areas and updated kitchen with stone counters, new appliances, cork and concrete floors. * New entrance to Taylor Mountain Regional Park, over 1,100 acres of open space and trails a few hundred yards from property! Additional features: Tea house Bonus Studio Camper Pond with koi fish and lotus Two car garage Gated Deck with expansive views Three refrigerators Two sets of washer and dryers Magical property! A must see!

The property manager

Nearby schools

Students who live in 3835 Oak Glen Dr attend the following Bennett Valley Union Elementary School District (Unified School District) and Santa Rosa High School District (Unified School District) public schools:

GreatSchools ratings are based on test scores and additional metrics when available.

3835 Oak Glen Dr

By contacting this property, you agree to our Terms of Use. Visit our Privacy Portal for more information. When you click “Send message”, we’ll send your inquiry to the property manager so they can reach out and answer your questions.

Find similar homes

Spot something off?Good catch. Flag it and help keep listings legit.