3831 Sapphire Loop

3831 Sapphire Loop — Photo 1
3831 Sapphire Loop — Photo 2
3831 Sapphire Loop — Photo 3
3831 Sapphire Loop — Photo 4
3831 Sapphire Loop — Photo 5
3831 Sapphire Loop — Photo 6
3831 Sapphire Loop — Photo 7
3831 Sapphire Loop — Photo 8
3831 Sapphire Loop — Photo 9
3831 Sapphire Loop — Photo 10
3831 Sapphire Loop — Photo 11
3831 Sapphire Loop — Photo 12
3831 Sapphire Loop — Photo 13
3831 Sapphire Loop — Photo 14
3831 Sapphire Loop — Photo 15
3831 Sapphire Loop — Photo 16
3831 Sapphire Loop — Photo 17
3831 Sapphire Loop — Photo 18
3831 Sapphire Loop — Photo 19
3831 Sapphire Loop — Photo 20
3831 Sapphire Loop — Photo 21
3831 Sapphire Loop — Photo 22
3831 Sapphire Loop — Photo 23
3831 Sapphire Loop — Photo 24
3831 Sapphire Loop — Photo 25
3831 Sapphire Loop — Photo 26
3831 Sapphire Loop — Photo 27
3831 Sapphire Loop — Photo 28
3831 Sapphire Loop — Photo 29
3831 Sapphire Loop — Photo 30
3831 Sapphire Loop — Photo 31
3831 Sapphire Loop — Photo 32
3831 Sapphire Loop — Photo 33
3831 Sapphire Loop — Photo 34
3831 Sapphire Loop — Photo 35
3831 Sapphire Loop — Photo 36
3831 Sapphire Loop — Photo 37
3831 Sapphire Loop — Photo 38

$2,950/ mo
Doesn't include deposits and fees
4 beds3.5 baths3205 sqft house
3831 Sapphire Loop
Your booked tour

What you get

Pet-friendlyLaundryParkingAir conditioningPool

Costs, fees, and lease terms

Lease terms

12 Months

Pets

  • Dogs

    Allowed
  • Cats

    Allowed

The neighborhood

About the building

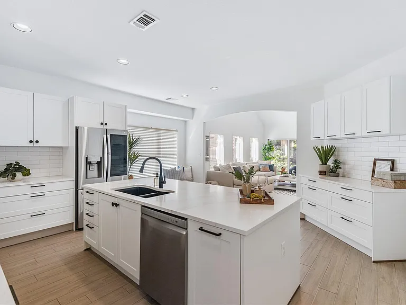
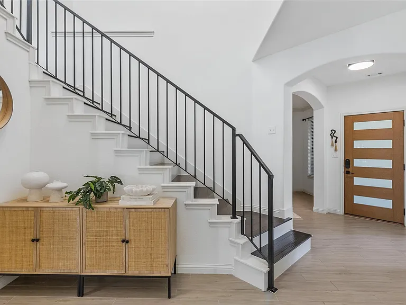
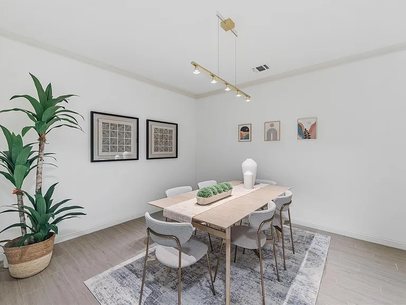
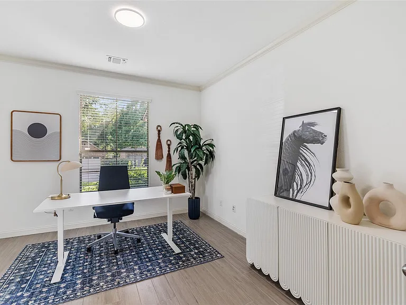
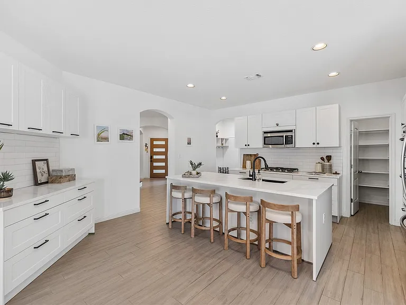
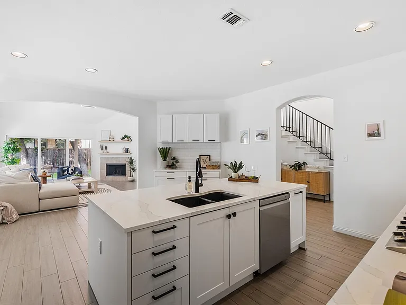
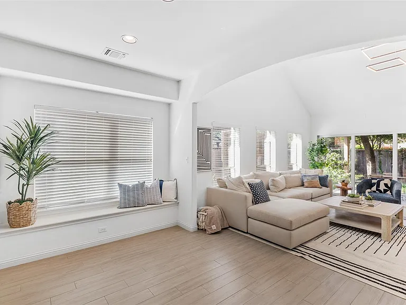
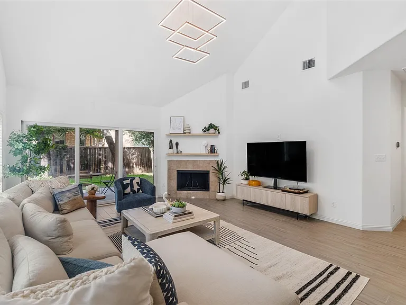
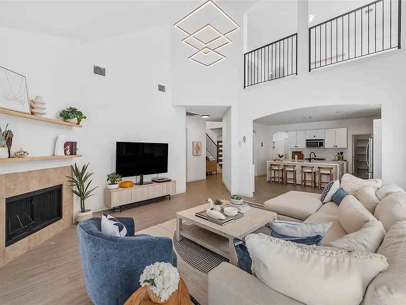
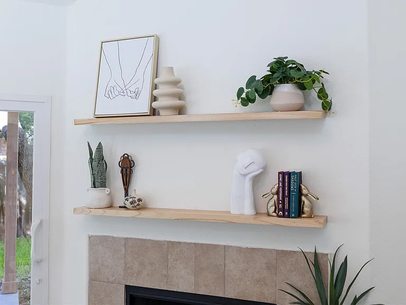
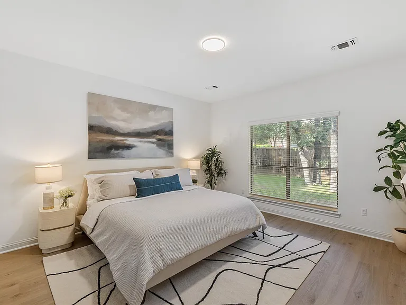
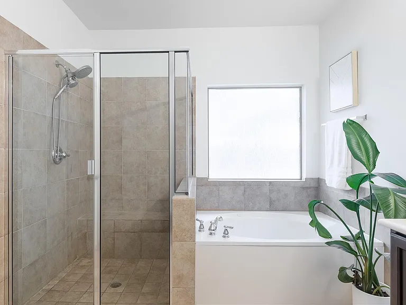
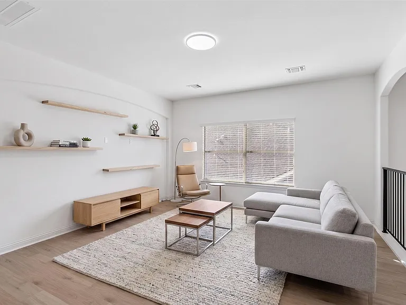
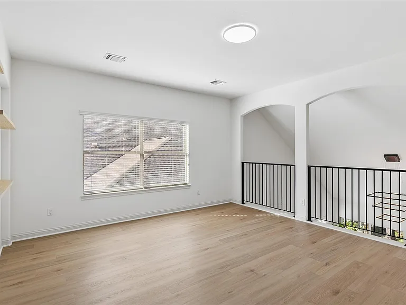
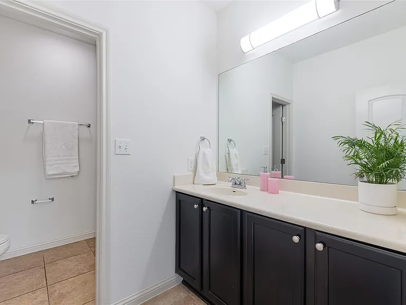
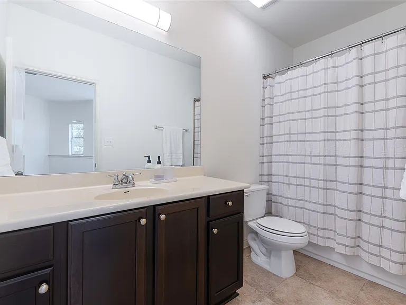
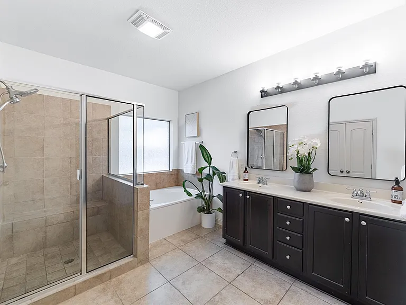
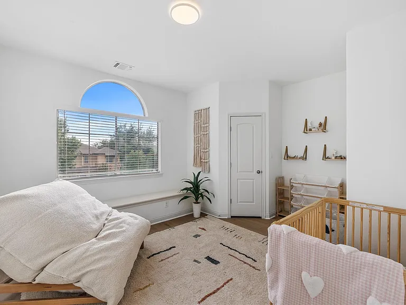
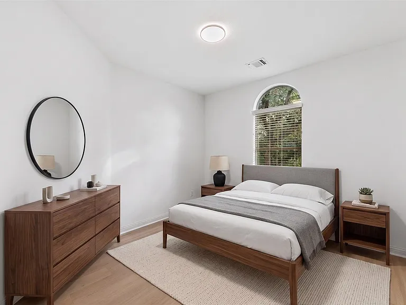
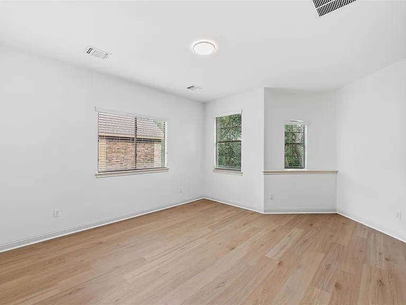
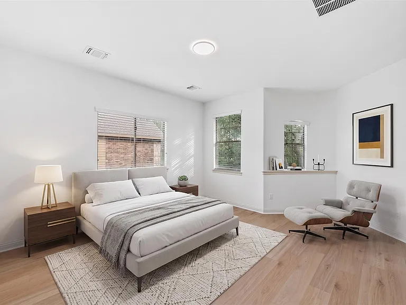
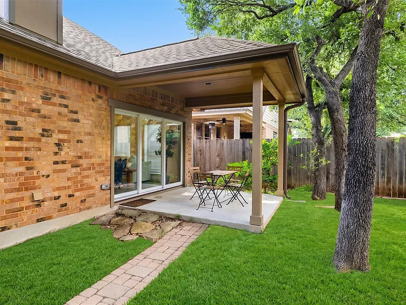
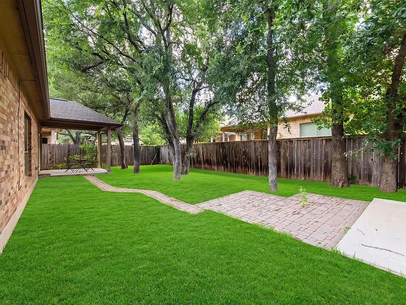
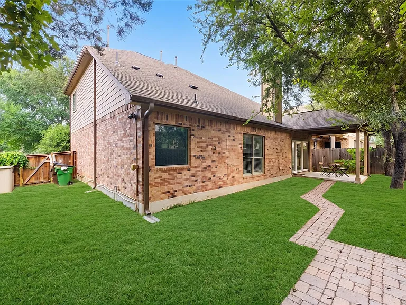
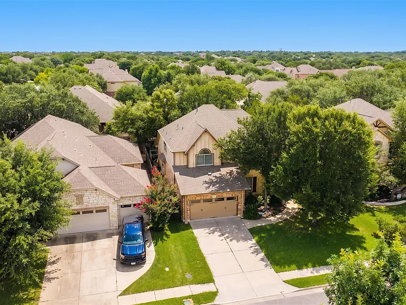
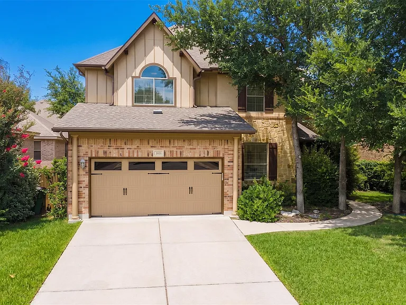
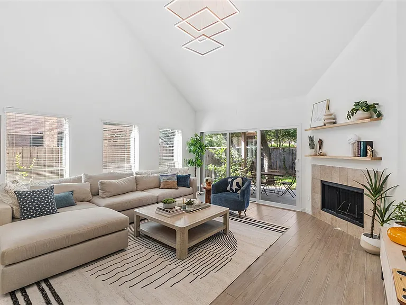
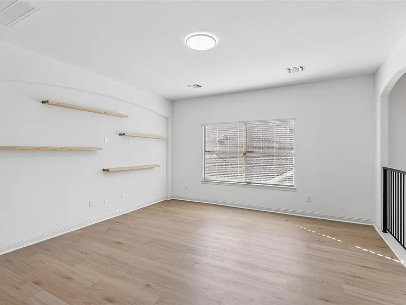
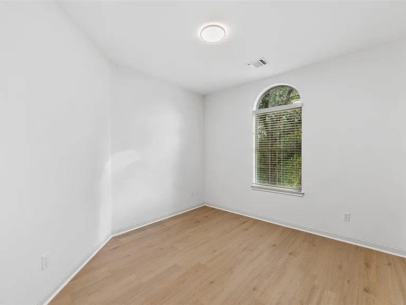
Discover unparalleled comfort and sophisticated living in this remarkable 4-bedroom, 2.5-bathroom residence in Round Rock, TX. This elegant home features a captivating stone and brick exterior, framed by lush landscaping and a charming curved walkway to a welcoming porch, enhancing its inviting curb appeal. Inside, an open floorplan with high and vaulted ceilings creates an expansive atmosphere. The living room, a sanctuary with its warm fireplace and wood flooring, offers seamless access to a private outdoor space. The pristine white kitchen is a culinary dream, boasting a spacious island, stainless steel appliances including a dishwasher, gas range, microwave, and refrigerator, along with ample cabinetry and a pantry. This eat-in kitchen flows effortlessly into the sun-drenched living area. A striking black iron railing guides you up the staircase to a versatile open loft space, ideal for leisure or work. Bedrooms offer sun-filled tranquility with natural wood flooring and ample windows, some with elegant arched designs. The primary bathroom provides a tranquil bathing experience with dual vanities, a spacious walk-in shower, and a large soaking tub. A quiet office space ensures productivity. Outside, a private covered patio extends from the brick-clad home, providing an inviting outdoor retreat amidst a verdant, fenced yard, ideal for relaxation and entertaining. This residence perfectly blends indoor comfort with serene outdoor living in a desirable community.

The property manager

Nearby schools

Students who live in 3831 Sapphire Loop attend the following Leander Independent School District (Unified School District) public schools:
GreatSchools ratings are based on test scores and additional metrics when available.

3831 Sapphire Loop
By contacting this property, you agree to our Terms of Use. Visit our Privacy Portal for more information. When you click “Send message”, we’ll send your inquiry to the property manager so they can reach out and answer your questions.

Find similar homes

Spot something off?Good catch. Flag it and help keep listings legit.