3827 Janice Dr

3827 Janice Dr — Photo 1
3827 Janice Dr — Photo 2
3827 Janice Dr — Photo 3
3827 Janice Dr — Photo 4
3827 Janice Dr — Photo 5
3827 Janice Dr — Photo 6
3827 Janice Dr — Photo 7
3827 Janice Dr — Photo 8
3827 Janice Dr — Photo 9
3827 Janice Dr — Photo 10
3827 Janice Dr — Photo 11
3827 Janice Dr — Photo 12
3827 Janice Dr — Photo 13
3827 Janice Dr — Photo 14
3827 Janice Dr — Photo 15
3827 Janice Dr — Photo 16

$3,900/ mo
Doesn't include deposits and fees
4 beds3 bathshouse
3827 Janice Dr

Your booked tour

What you get

ParkingAir conditioningPool

Costs, fees, and lease terms

The neighborhood

About the building

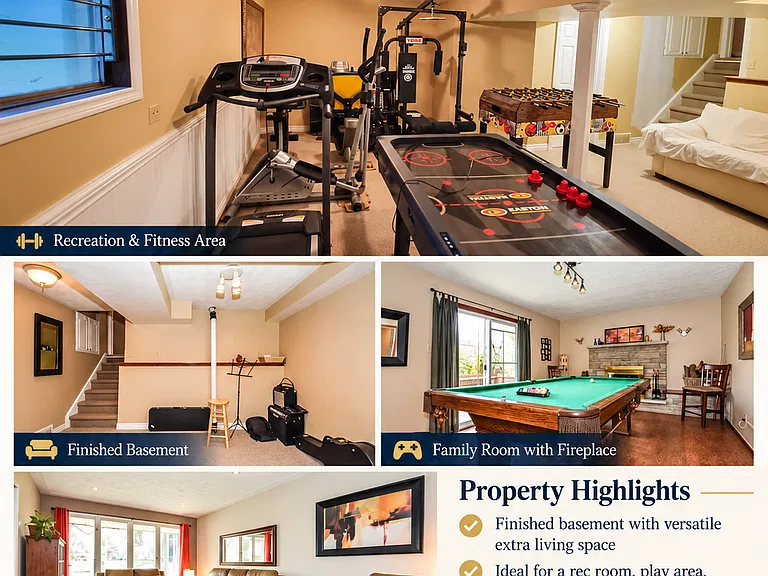
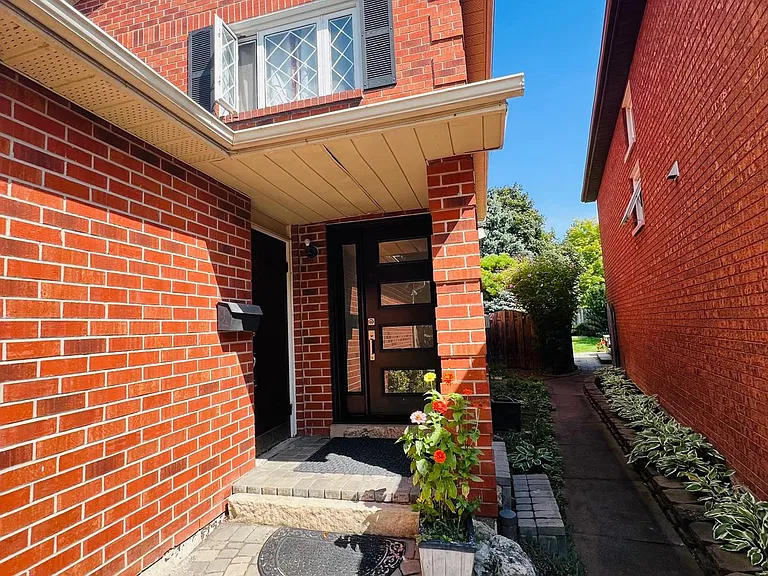
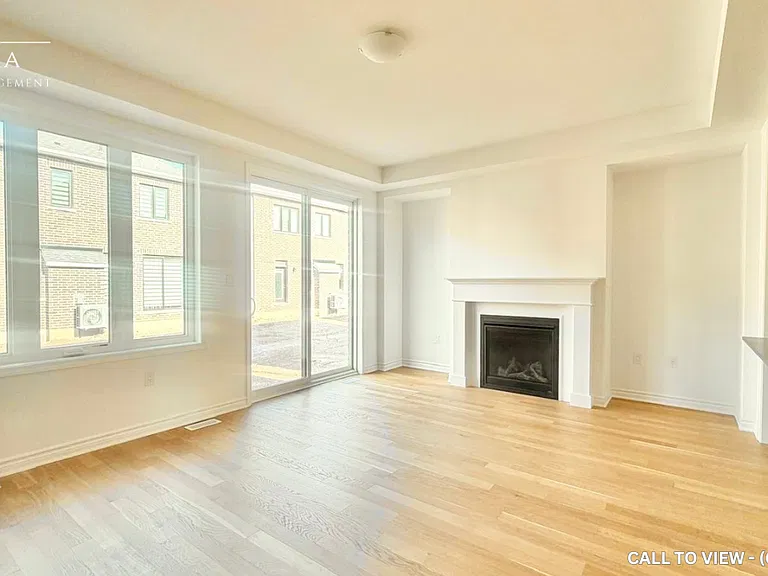
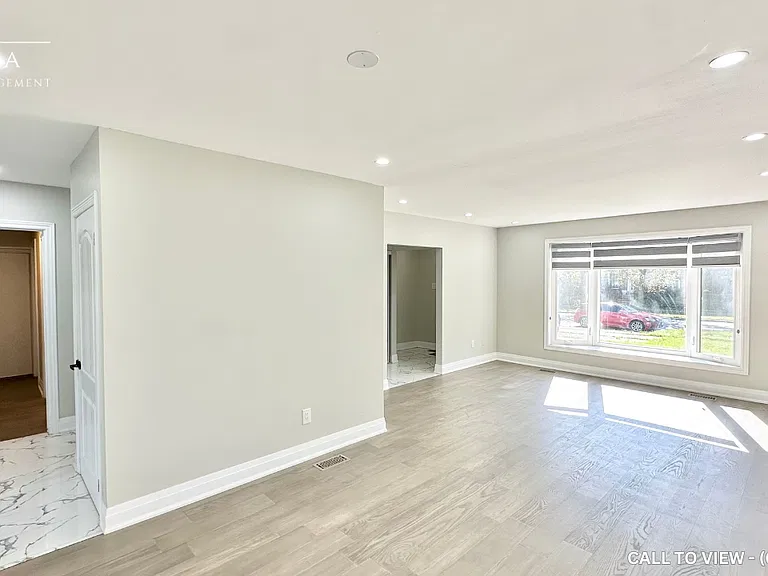
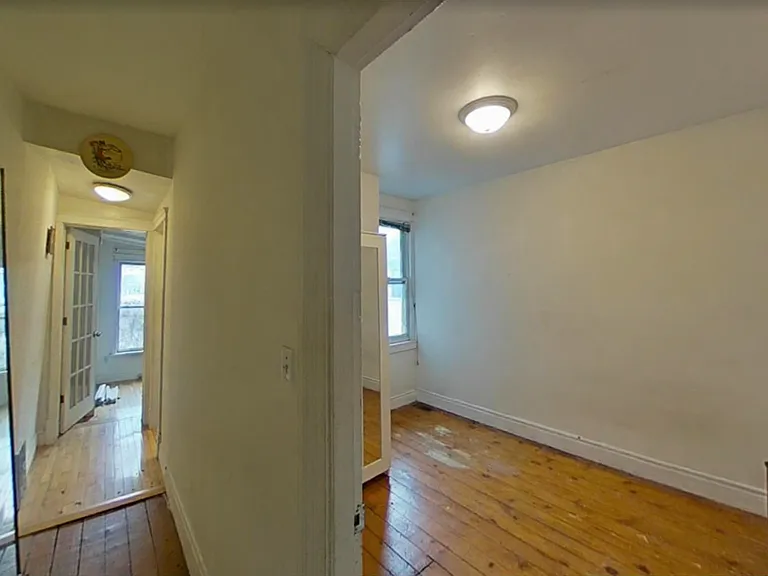
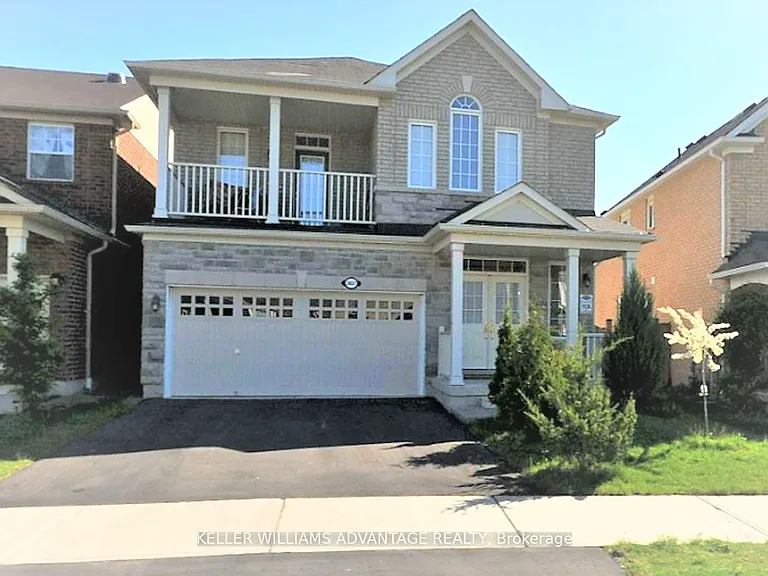
Pristine Detached 4 Bedrooms 3 Bath Home Freshly Painted, Carpet Free, and Many Other Upgrades, Located In Desired Churchill Meadow Community. Main Floor Features 9 Feet Ceiling, Open Concept Floor Plan with Kitchen Overlooks Family Room and Formal Living/ Dining Combo; Large Eat In Kitchen Marks Plenty Of Storage Spaces Including 2 Spacious Pantries, W/O To Deck; 9 feet Ceiling 2nd Floor includes 4 Spacious Bedrooms, 2 Full Bath and Laundry Room ; Primary Br includes W/I Closet And Ensuite; Triple A Location Close To All Amenities: Reputable Schools, Public Transit, All Kind Of Shopping, Credit Valley Hospital, Erin Mills Town Centre, Community Centre, Major Hwys 401, 407, QEW, etc
The property manager

Nearby schools

3827 Janice Dr

By contacting this property, you agree to our Terms of Use. Visit our Privacy Portal for more information. When you click “Send message”, we’ll send your inquiry to the property manager so they can reach out and answer your questions.

Find similar homes

Spot something off?Good catch. Flag it and help keep listings legit.