3826 S 1250 E

3826 S 1250 E — Photo 1
3826 S 1250 E — Photo 2
3826 S 1250 E — Photo 3
3826 S 1250 E — Photo 4
3826 S 1250 E — Photo 5
3826 S 1250 E — Photo 6
3826 S 1250 E — Photo 7
3826 S 1250 E — Photo 8
3826 S 1250 E — Photo 9
3826 S 1250 E — Photo 10
3826 S 1250 E — Photo 11
3826 S 1250 E — Photo 12
3826 S 1250 E — Photo 13
3826 S 1250 E — Photo 14
3826 S 1250 E — Photo 15
3826 S 1250 E — Photo 16
3826 S 1250 E — Photo 17
3826 S 1250 E — Photo 18
3826 S 1250 E — Photo 19
3826 S 1250 E — Photo 20
3826 S 1250 E — Photo 21
3826 S 1250 E — Photo 22
3826 S 1250 E — Photo 23
3826 S 1250 E — Photo 24
3826 S 1250 E — Photo 25
3826 S 1250 E — Photo 26
3826 S 1250 E — Photo 27

$2,606/ mo
Total price
Now includes required monthly fees in total price
3 beds1.5 baths1220 sqft townhouse
Available August 3
3826 S 1250 E

Your booked tour

What you get

No petsIn-unit laundryParkingAir conditioning

Costs, fees, and lease terms

Lease terms

Application Fee: $60 (non-refundable; includes credit and background check) Lease term: 12 month minimum Absolutely NO SMOKING in or on premises No PETS (landlord has pet allergies) Renter responsible for: Snow removal Gas (~ $25/mo) Electricity (~$25/mo) Internet (3gigs ~ $51/mo); Internet ready - this amount is added to the rent Water (~$30/mo) - this amount is added to the rent Landlord pays: Sewer Garbage Routine maintenance (lawn mowing, etc)

Pricing comparison

$215

At $2,606, this listing is priced $215 more than the current market rate for a 3 bedroom home in Millcreek.

Pets

  • Dogs

    Not allowed
  • Cats

    Not allowed

The neighborhood

About the building

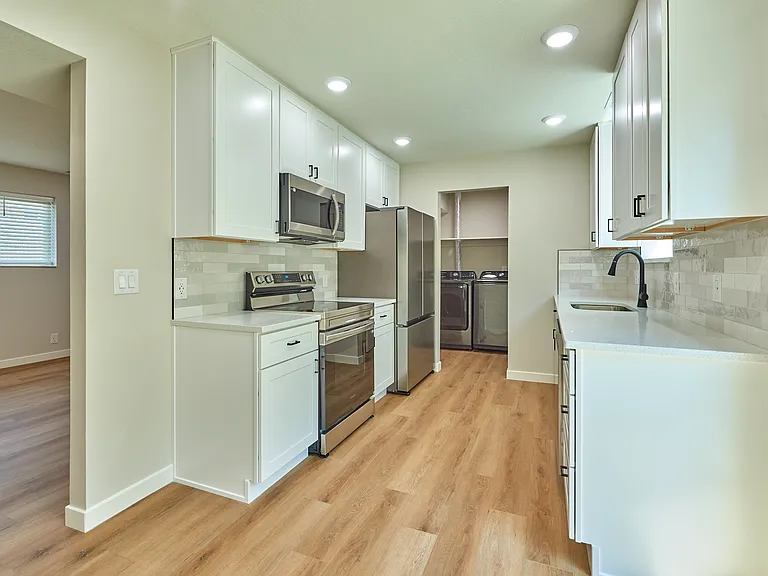
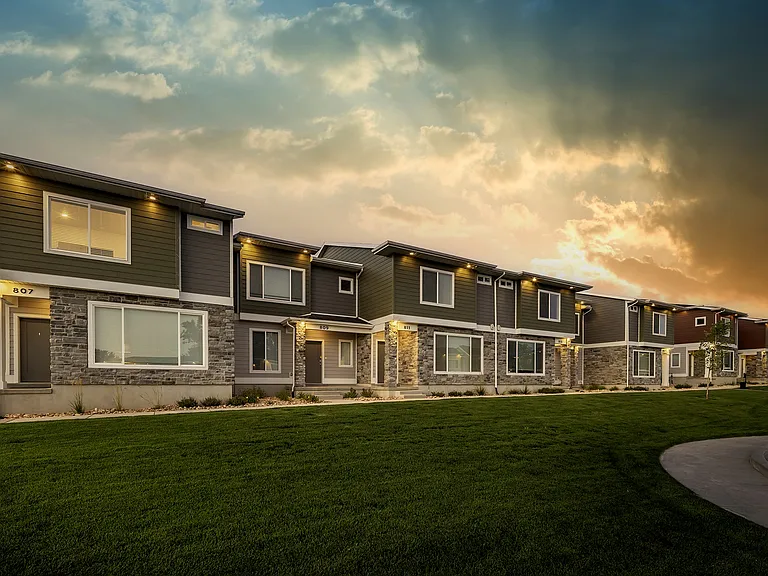
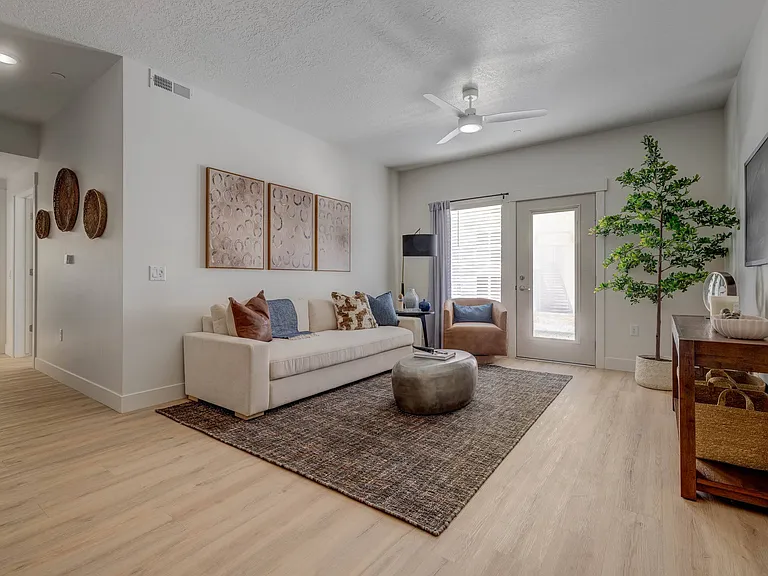
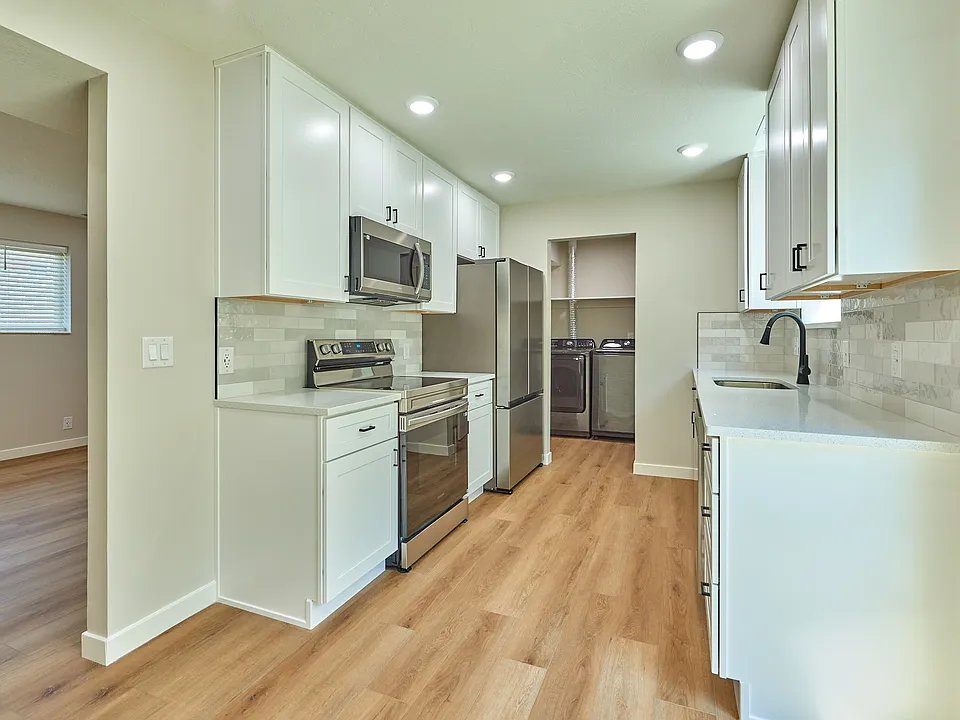
SOUGHT AFTER SECLUDED MILLCREEK DUPLEX Quiet closed-end street Private fenced yard with garden area (we'll take care of the mowing) Electronic keypad locks for home and garage BRAND NEW - Paint - Window coverings - Bathroom fixtures (double sink) - Kitchen - large, to ceiling cabinets, quartz counter-top, appliances (range, microwave, dishwasher, large ice-making refrigerator) - Washer and dryer included! - LVP flooring throughout - Central air, furnace, water heater (NEST thermostat) - Lights and fixtures One-car garage with plenty of storage Parking in garage, driveway or on-street Application required - Fee $60

The property manager

Nearby schools

Students who live in 3826 S 1250 E attend the following Granite District (Unified School District) public schools:

GreatSchools ratings are based on test scores and additional metrics when available.
3826 S 1250 E

By contacting this property, you agree to our Terms of Use. Visit our Privacy Portal for more information. When you click “Send message”, we’ll send your inquiry to the property manager so they can reach out and answer your questions.

Find similar homes

Spot something off?Good catch. Flag it and help keep listings legit.