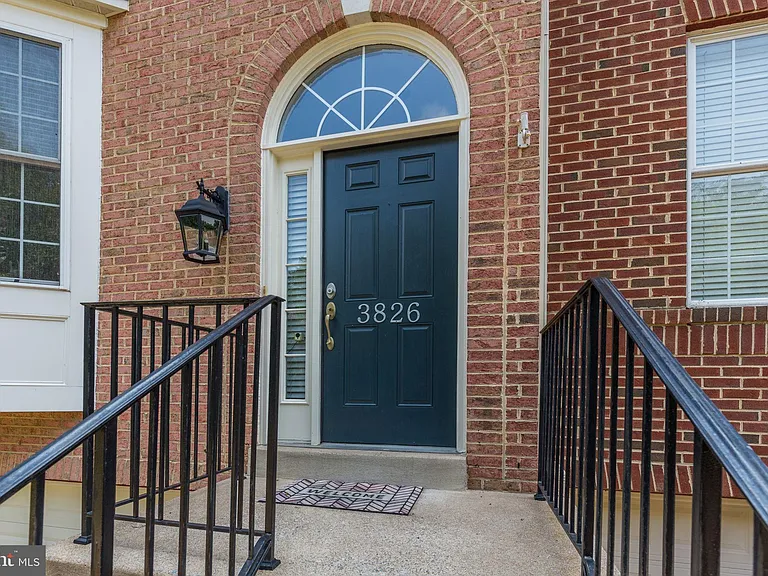
3826 Elmwood Towne Way

3826 Elmwood Towne Way — Photo 1
3826 Elmwood Towne Way — Photo 2
3826 Elmwood Towne Way — Photo 3
3826 Elmwood Towne Way — Photo 4
3826 Elmwood Towne Way — Photo 5
3826 Elmwood Towne Way — Photo 6
3826 Elmwood Towne Way — Photo 7
3826 Elmwood Towne Way — Photo 8
3826 Elmwood Towne Way — Photo 9
3826 Elmwood Towne Way — Photo 10
3826 Elmwood Towne Way — Photo 11
3826 Elmwood Towne Way — Photo 12
3826 Elmwood Towne Way — Photo 13
3826 Elmwood Towne Way — Photo 14
3826 Elmwood Towne Way — Photo 15
3826 Elmwood Towne Way — Photo 16
3826 Elmwood Towne Way — Photo 17
3826 Elmwood Towne Way — Photo 18
3826 Elmwood Towne Way — Photo 19
3826 Elmwood Towne Way — Photo 20
3826 Elmwood Towne Way — Photo 21
3826 Elmwood Towne Way — Photo 22
3826 Elmwood Towne Way — Photo 23
3826 Elmwood Towne Way — Photo 24
3826 Elmwood Towne Way — Photo 25
3826 Elmwood Towne Way — Photo 26
3826 Elmwood Towne Way — Photo 27
3826 Elmwood Towne Way — Photo 28
3826 Elmwood Towne Way — Photo 29
3826 Elmwood Towne Way — Photo 30
3826 Elmwood Towne Way — Photo 31
3826 Elmwood Towne Way — Photo 32
3826 Elmwood Towne Way — Photo 33
3826 Elmwood Towne Way — Photo 34
3826 Elmwood Towne Way — Photo 35

$3,850/ mo
Doesn't include deposits and fees
3 beds3.5 baths2816 sqft townhouse
Available August 10
3826 Elmwood Towne Way
Your booked tour

What you get

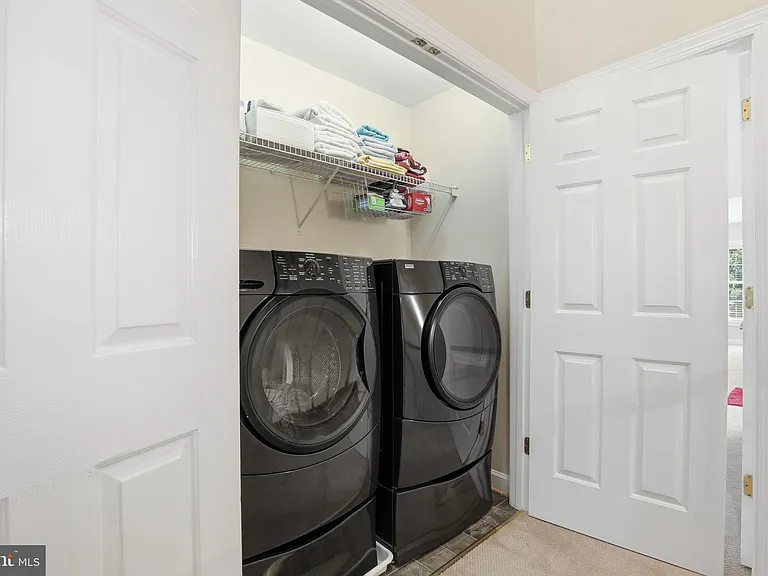
No petsIn-unit laundryParkingAir conditioningPool

Costs, fees, and lease terms

Pricing comparison

$252

At $3,850, this listing is priced $252 more than the current market rate for a 3 bedroom home in Rose Hill.

Pets

  • Dogs

    Not allowed
  • Cats

    Not allowed

The neighborhood

About the building

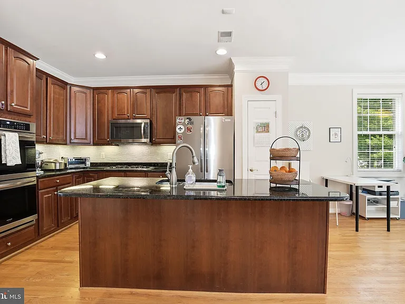
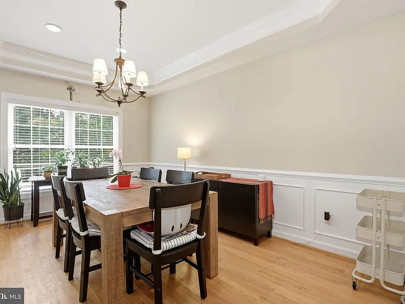
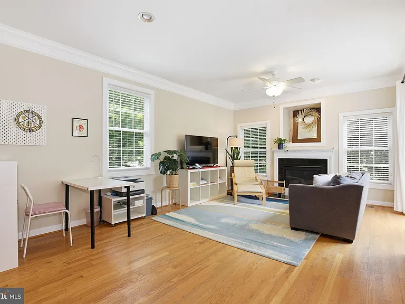
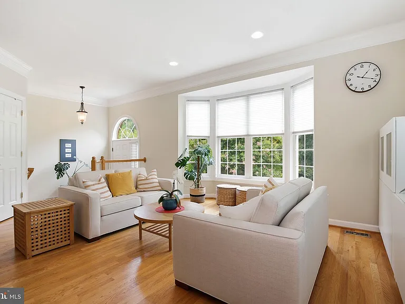
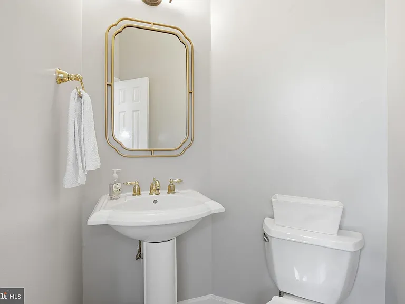
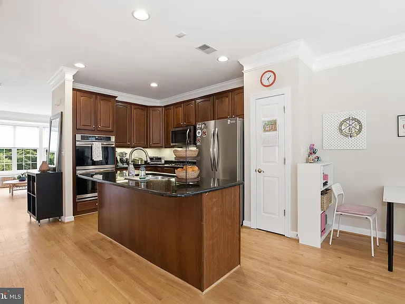
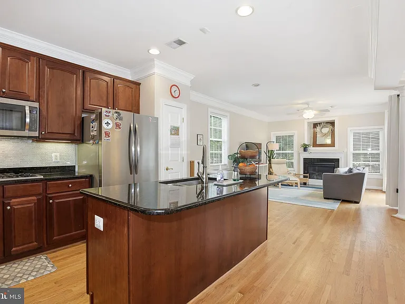
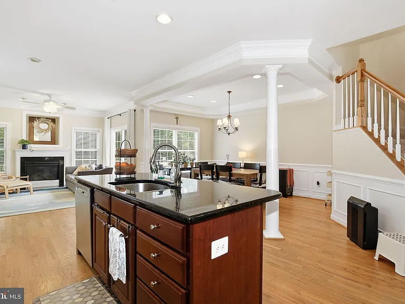
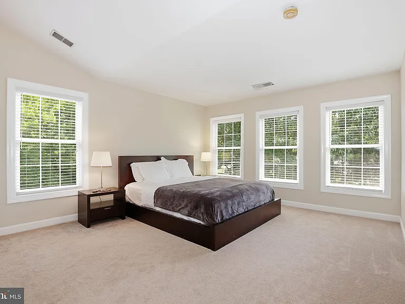
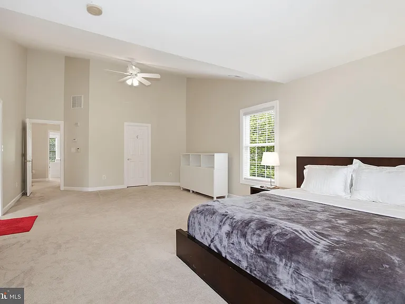
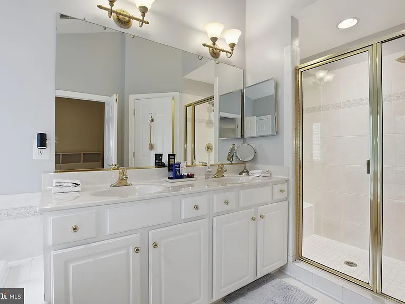
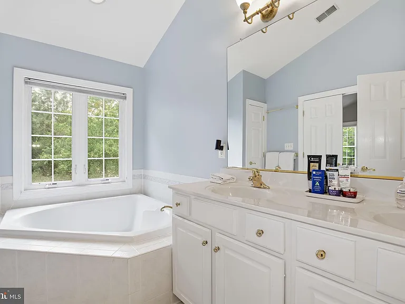
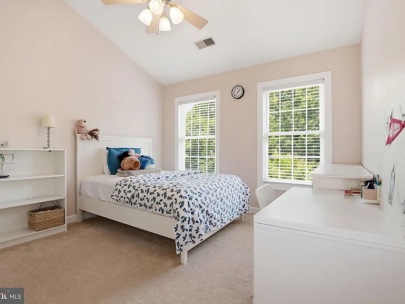
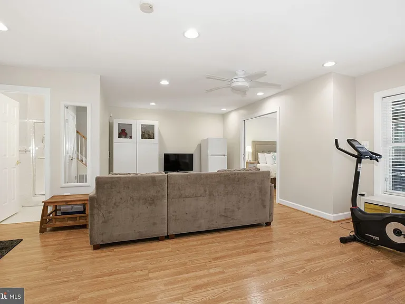
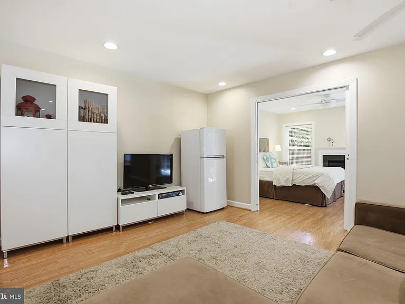
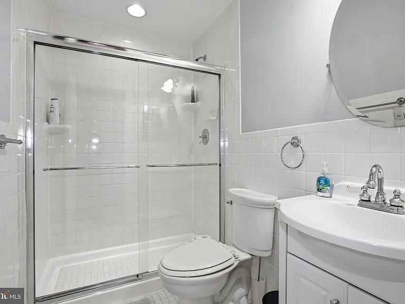
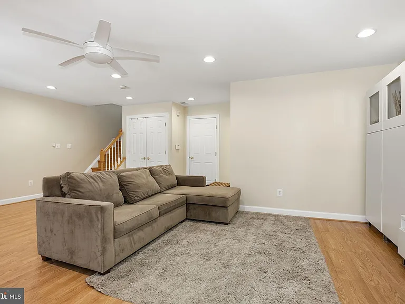
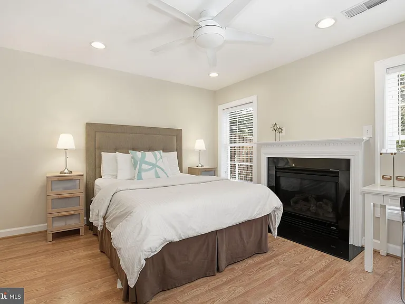
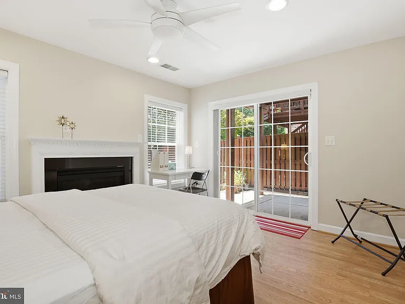
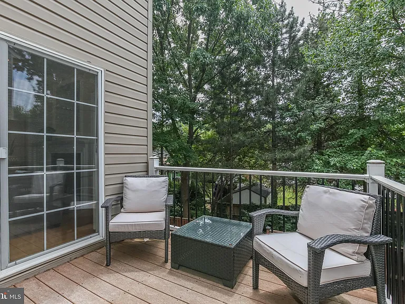
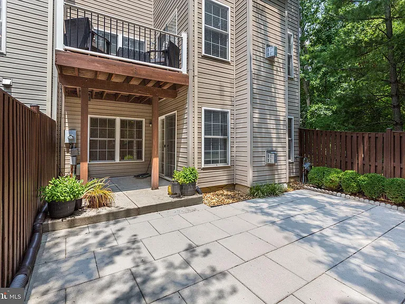
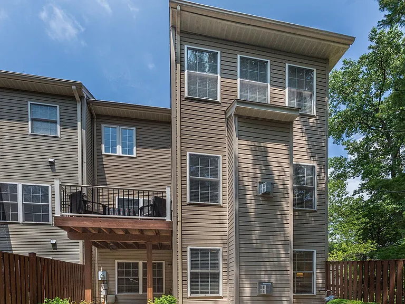
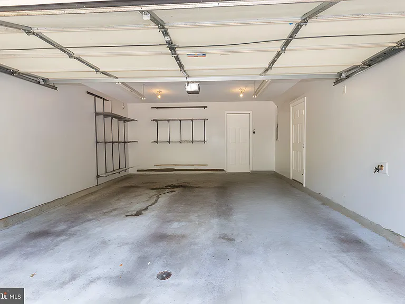
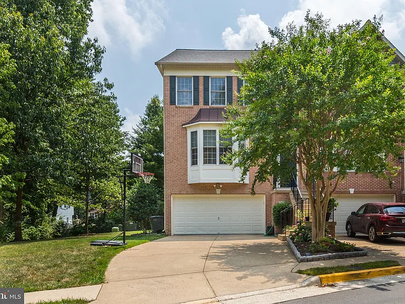
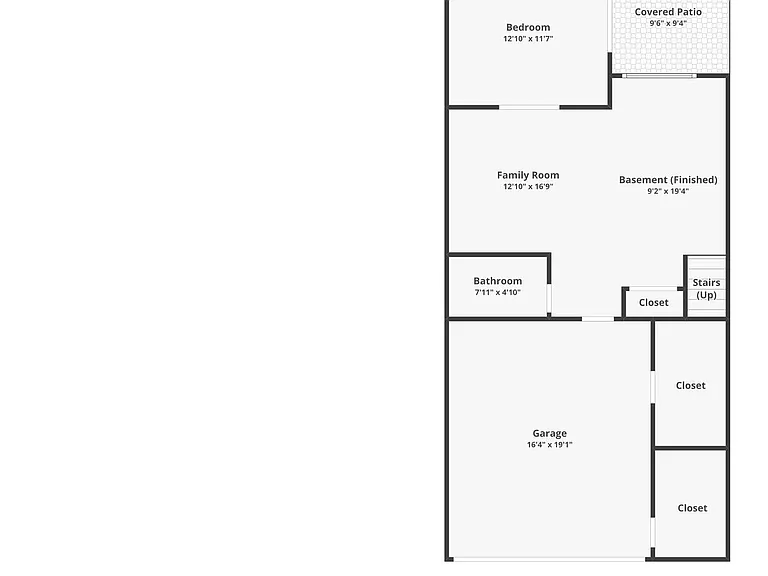
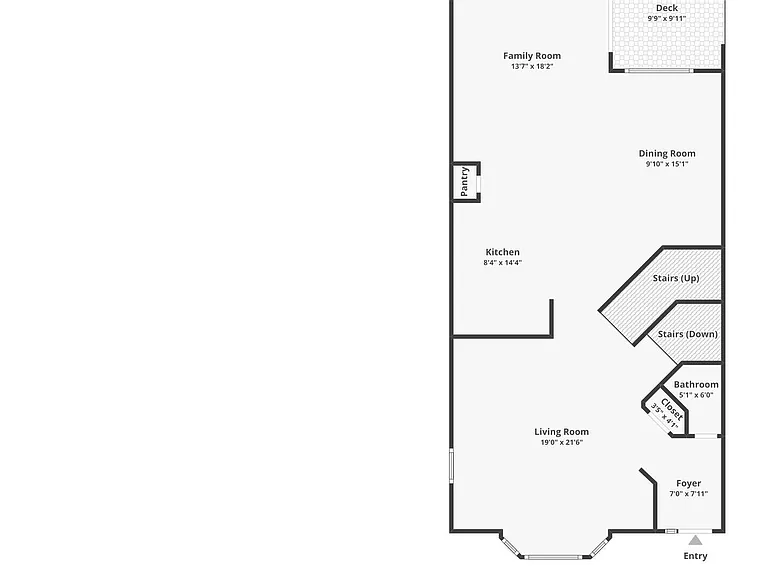
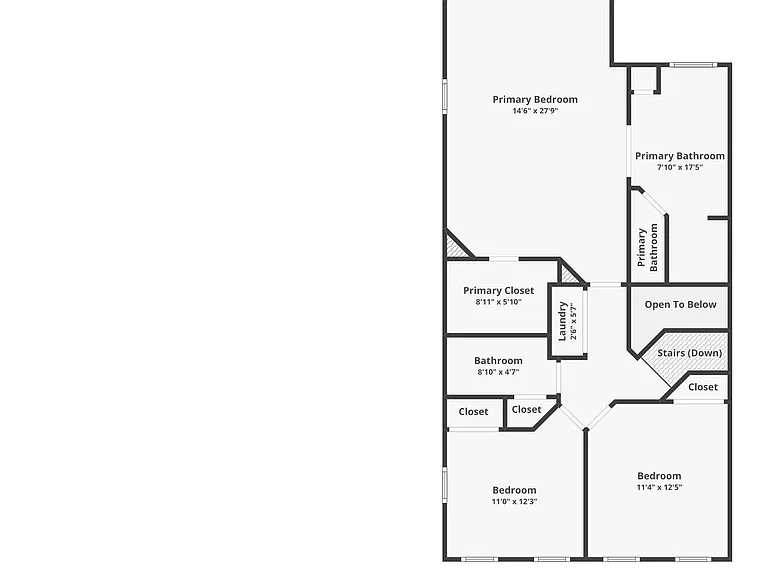
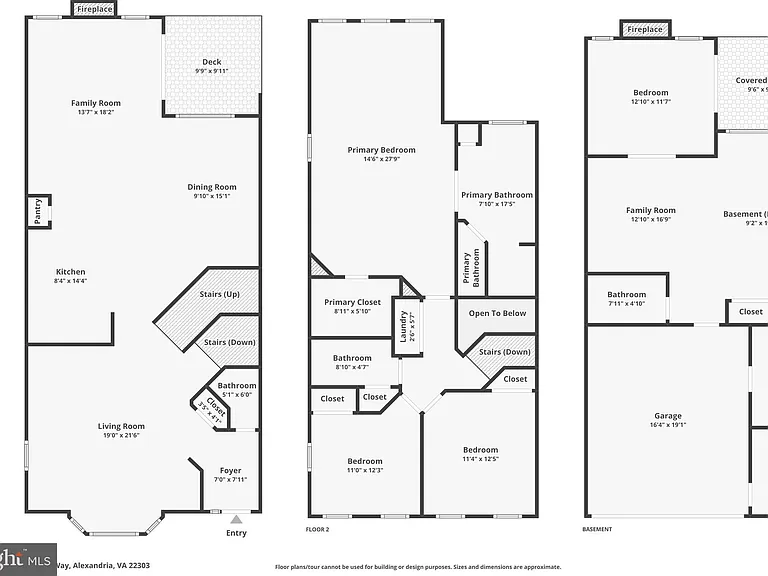
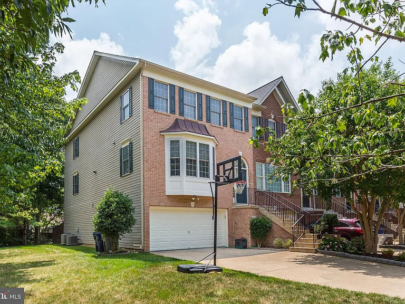
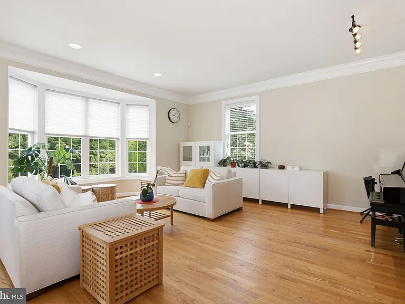
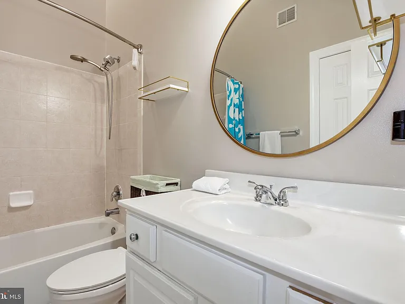
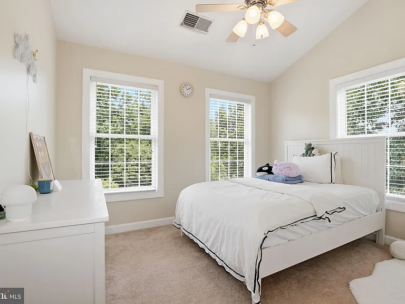
Welcome home to this gorgeous, sun-filled end-unit townhome nestled in an exclusive gated community! Beautifully updated and meticulously maintained, this impressive 3-level bump-out home offers nearly 3,000 sq. ft. of elegant living space with an open floor plan, soaring vaulted ceilings, gleaming hardwood floors, and abundant natural light throughout. Featuring 3 spacious bedrooms, 3.5 baths, a versatile den, and an oversized 2-car garage, this home offers the perfect blend of comfort, style, and functionality. The gourmet kitchen is sure to impress with granite countertops, upgraded cabinetry, a center island, double wall ovens, and quality appliances, opening seamlessly to the living and dining areas. Retreat to the expansive primary suite with its private sitting room, walk-in closets, and luxurious en-suite bath. The finished lower level includes a spacious recreation room, a flexible den ideal for a home office or gym, and a full bath. Relax or entertain outdoors on the private deck, patio, and fully fenced backyard. Perfectly situated less than 2 miles from Huntington Metro (Yellow Line), this home offers an easy commute via I-495, I-95, and I-395 to Old Town Alexandria, National Landing, the Pentagon, and Washington, D.C. Enjoy the convenience of nearby Whole Foods, Trader Joe's, Giant, Safeway, restaurants, and beautiful parks including Mount Eagle, Ben Brenman, Joseph Hensley, and Jones Point. This exceptional home is move-in ready and waiting for you! Lease Terms: Prefer a 2+ year lease. Minimum household income of $116,000 (maximum two incomes). $65 application fee per adult. $100 repair deductible and $100 fee for future lease extensions or changes. Unfurnished. Sorry, no smoking, no pets, no exceptions. Available approx mid August 2026.

The property manager

Nearby schools

Students who live in 3826 Elmwood Towne Way attend the following Fairfax County Public Schools (Unified School District) public schools:
GreatSchools ratings are based on test scores and additional metrics when available.

3826 Elmwood Towne Way
By contacting this property, you agree to our Terms of Use. Visit our Privacy Portal for more information. When you click “Send message”, we’ll send your inquiry to the property manager so they can reach out and answer your questions.

Find similar homes

Spot something off?Good catch. Flag it and help keep listings legit.