3826 E Cat Balue Dr

3826 E Cat Balue Dr — Photo 1
3826 E Cat Balue Dr — Photo 2
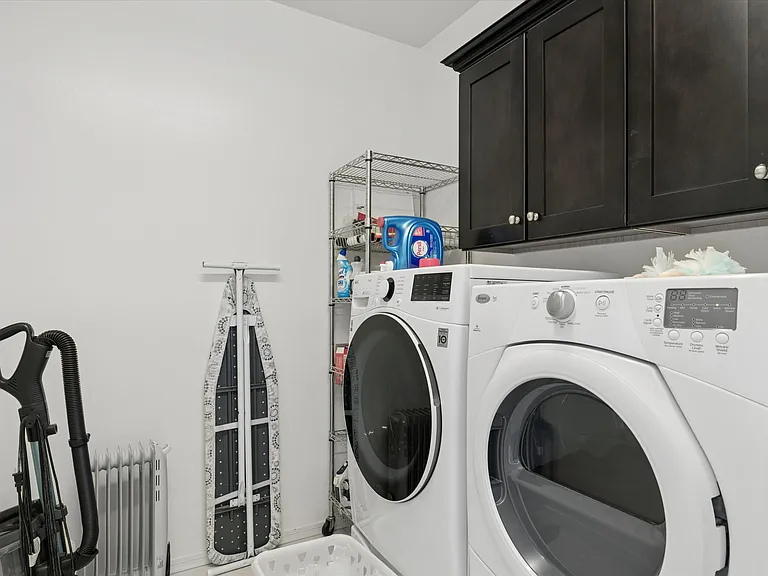
3826 E Cat Balue Dr — Photo 3
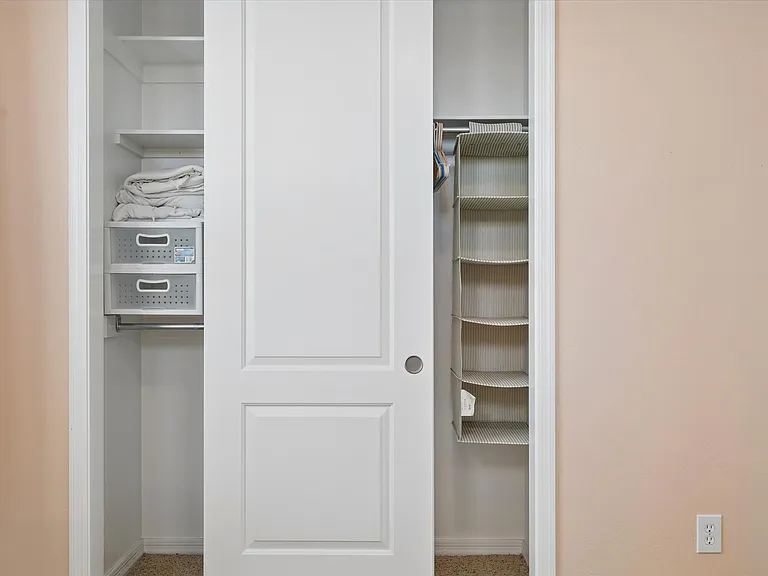
3826 E Cat Balue Dr — Photo 4
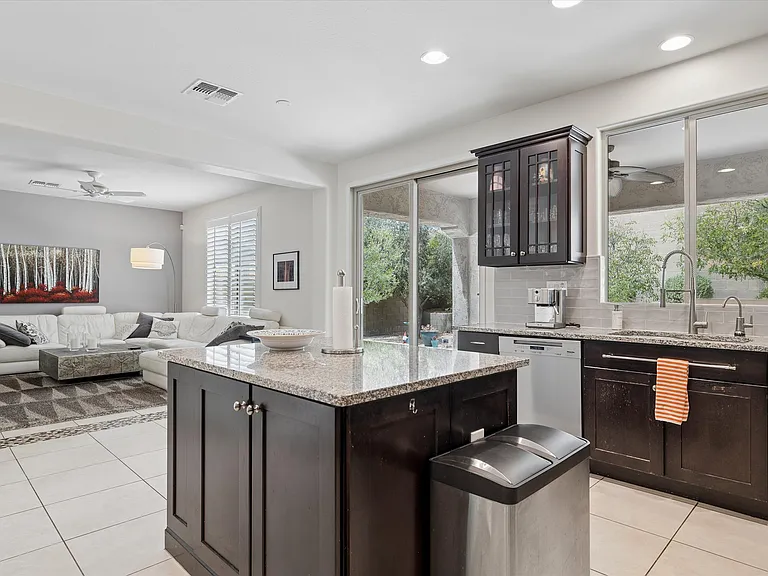
3826 E Cat Balue Dr — Photo 5
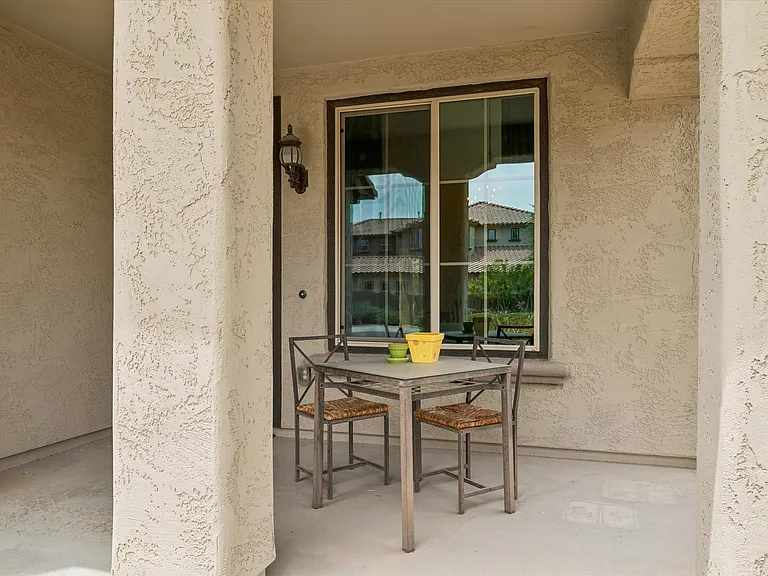
3826 E Cat Balue Dr — Photo 6
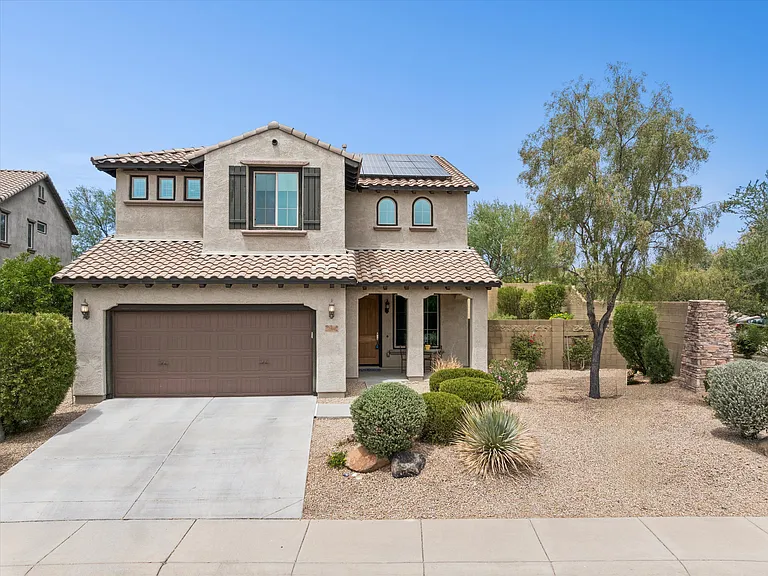
3826 E Cat Balue Dr — Photo 7
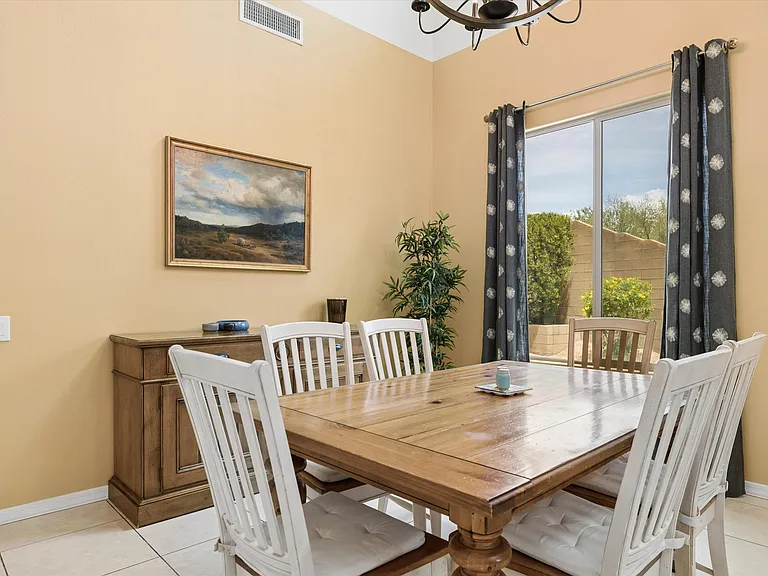
3826 E Cat Balue Dr — Photo 8
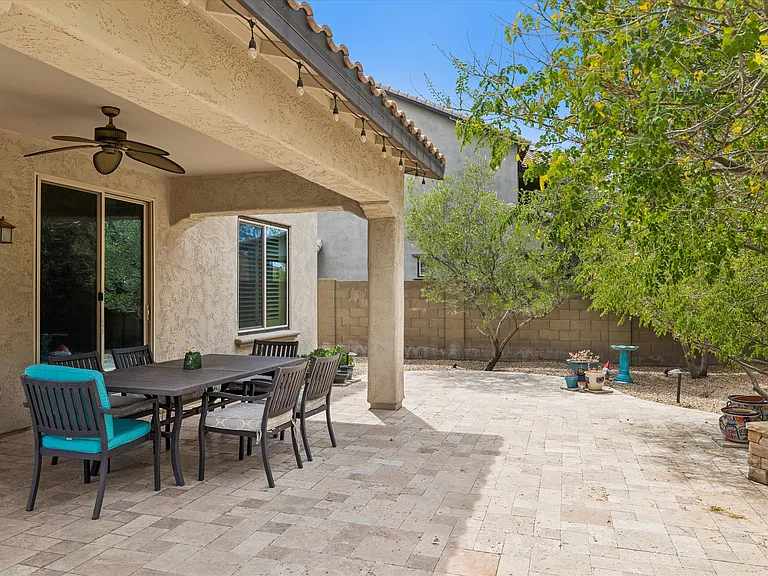
3826 E Cat Balue Dr — Photo 9
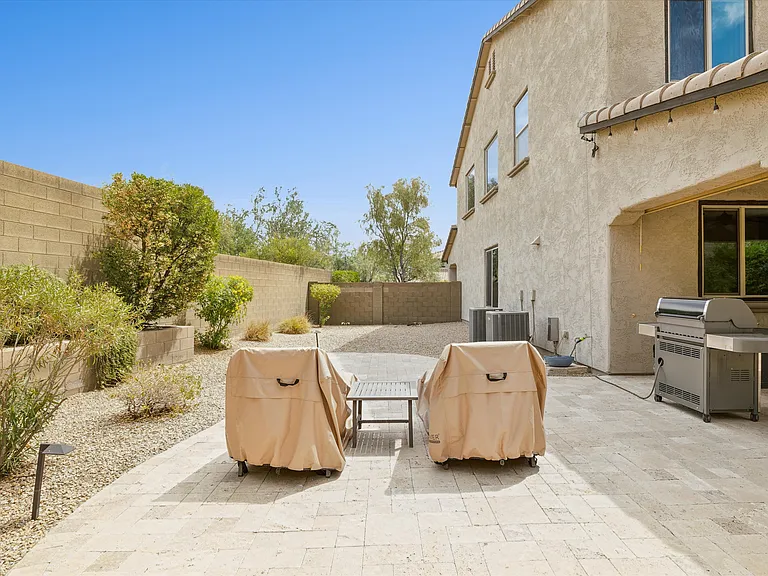
3826 E Cat Balue Dr — Photo 10
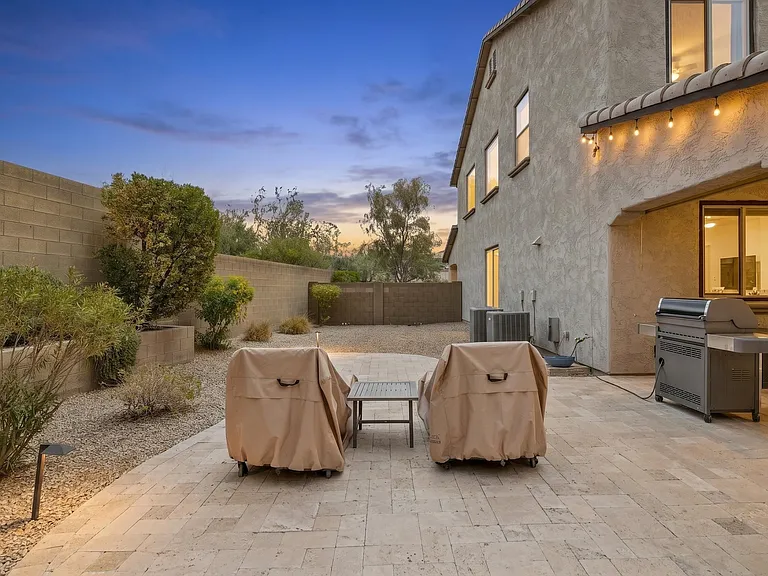
3826 E Cat Balue Dr — Photo 11
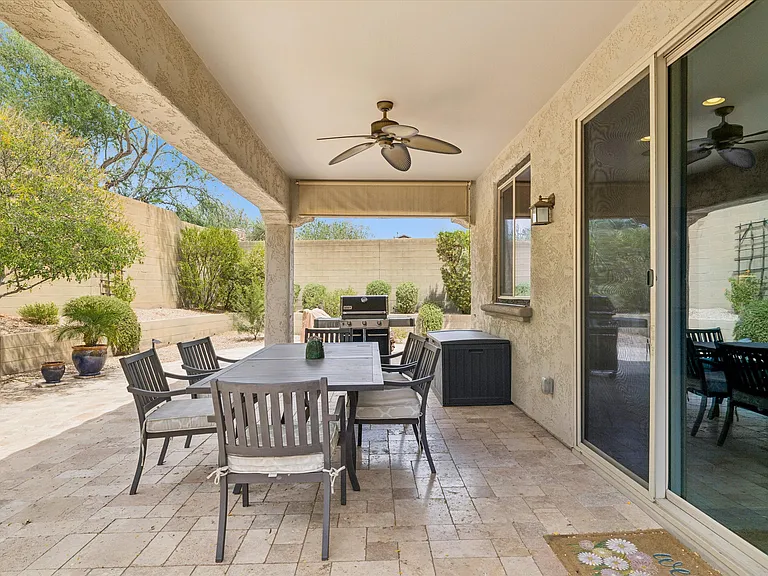
3826 E Cat Balue Dr — Photo 12
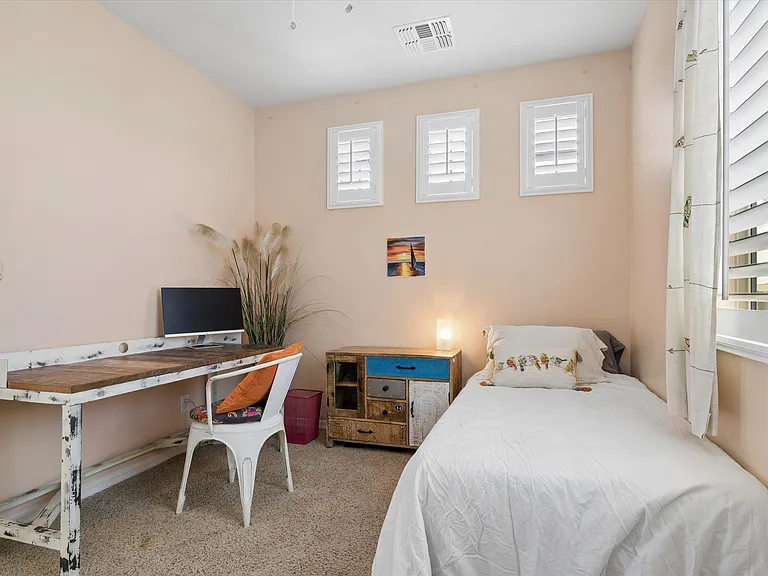
3826 E Cat Balue Dr — Photo 13
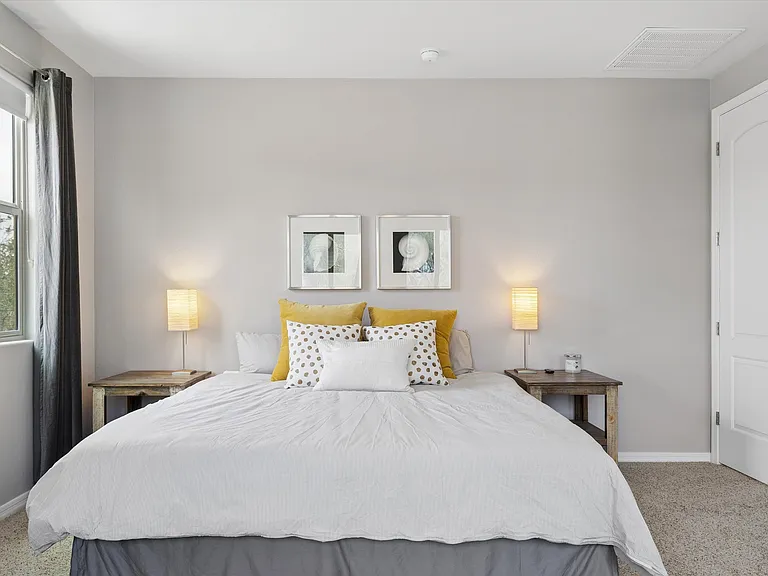
3826 E Cat Balue Dr — Photo 14
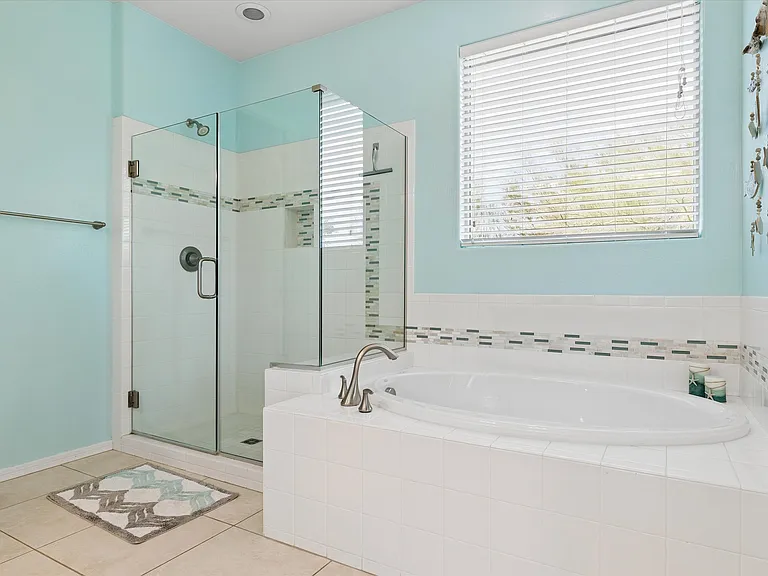
3826 E Cat Balue Dr — Photo 15
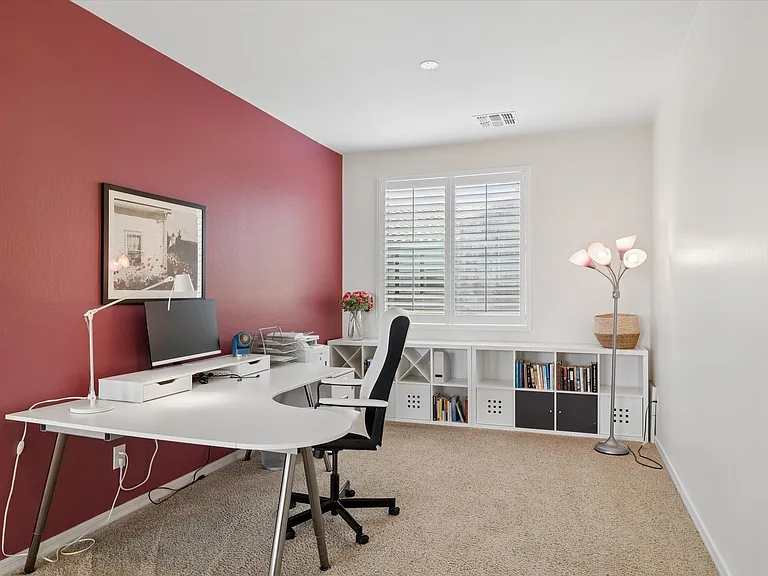
3826 E Cat Balue Dr — Photo 16
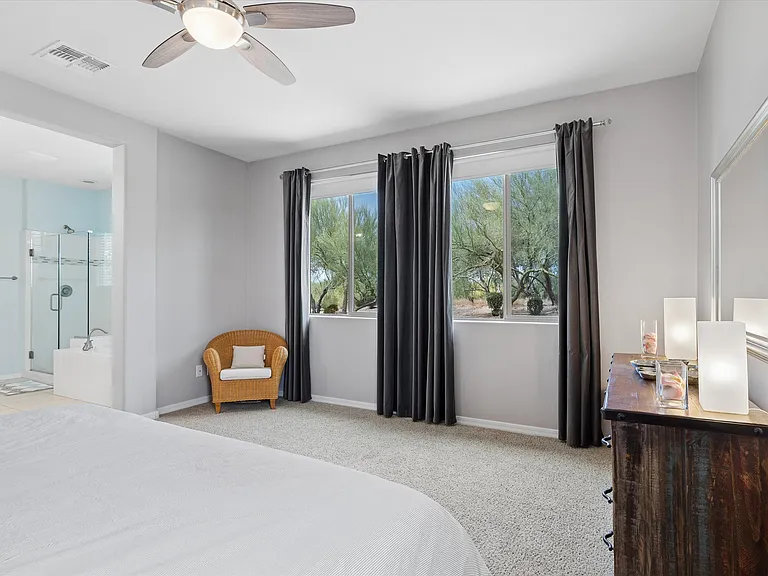
3826 E Cat Balue Dr — Photo 17
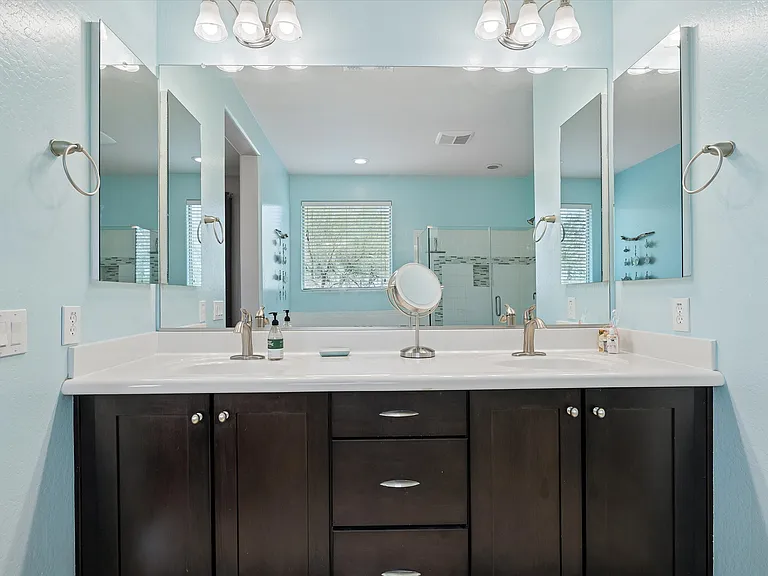
3826 E Cat Balue Dr — Photo 18
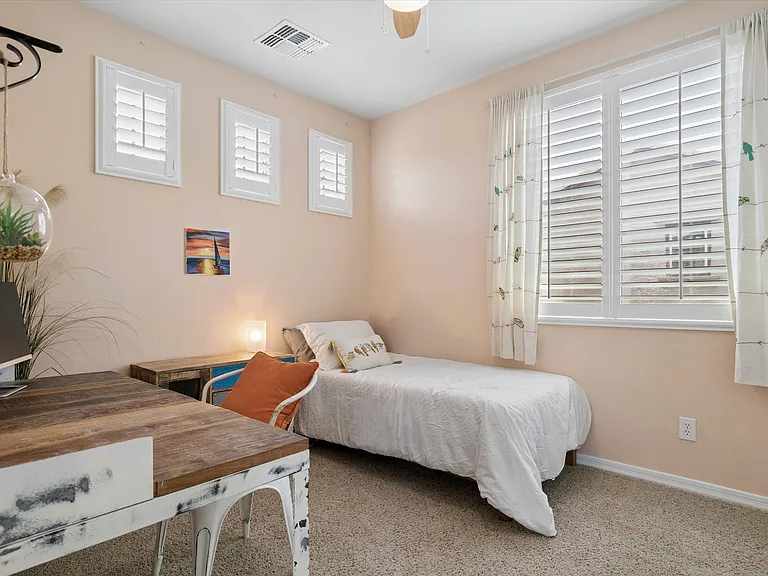
3826 E Cat Balue Dr — Photo 19
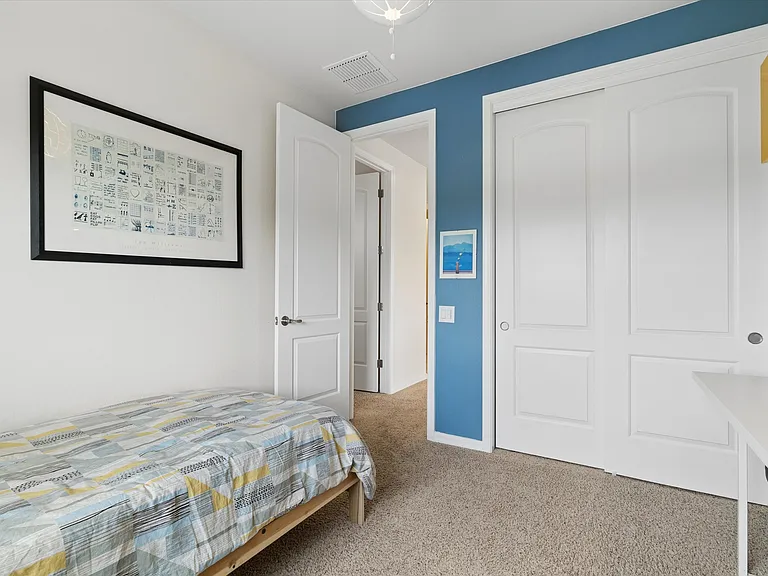
3826 E Cat Balue Dr — Photo 20
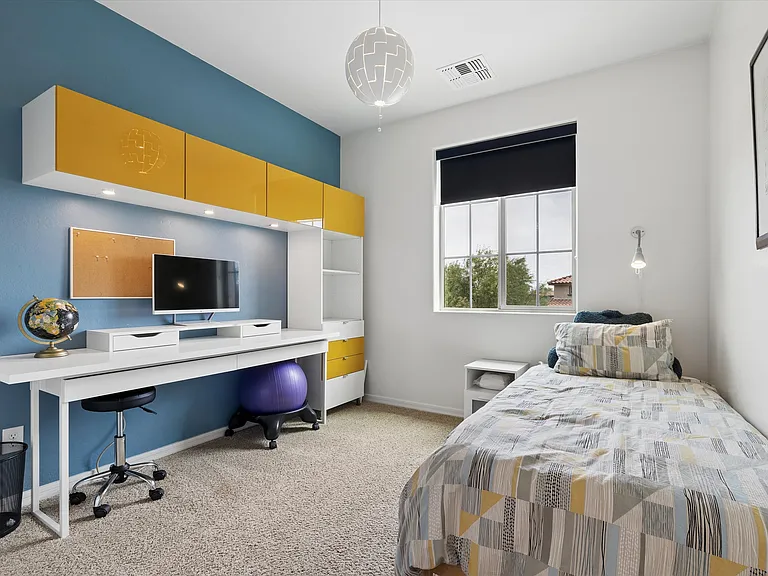
3826 E Cat Balue Dr — Photo 21
3826 E Cat Balue Dr — Photo 22
3826 E Cat Balue Dr — Photo 23
3826 E Cat Balue Dr — Photo 24
3826 E Cat Balue Dr — Photo 25
3826 E Cat Balue Dr — Photo 26
3826 E Cat Balue Dr — Photo 27
3826 E Cat Balue Dr — Photo 28
3826 E Cat Balue Dr — Photo 29
3826 E Cat Balue Dr — Photo 30
3826 E Cat Balue Dr — Photo 31
3826 E Cat Balue Dr — Photo 32
3826 E Cat Balue Dr — Photo 33
3826 E Cat Balue Dr — Photo 34
3826 E Cat Balue Dr — Photo 35
3826 E Cat Balue Dr — Photo 36
3826 E Cat Balue Dr — Photo 37
3826 E Cat Balue Dr — Photo 38
3826 E Cat Balue Dr — Photo 39
3826 E Cat Balue Dr — Photo 40
3826 E Cat Balue Dr — Photo 41
3826 E Cat Balue Dr — Photo 42
3826 E Cat Balue Dr — Photo 43
3826 E Cat Balue Dr — Photo 44
3826 E Cat Balue Dr — Photo 45
3826 E Cat Balue Dr — Photo 46
3826 E Cat Balue Dr — Photo 47
3826 E Cat Balue Dr — Photo 48
3826 E Cat Balue Dr — Photo 49
3826 E Cat Balue Dr — Photo 50
3826 E Cat Balue Dr — Photo 51
3826 E Cat Balue Dr — Photo 52
3826 E Cat Balue Dr — Photo 53
3826 E Cat Balue Dr — Photo 54
3826 E Cat Balue Dr — Photo 55
3826 E Cat Balue Dr — Photo 56
3826 E Cat Balue Dr — Photo 57
3826 E Cat Balue Dr — Photo 58
3826 E Cat Balue Dr — Photo 59
3826 E Cat Balue Dr — Photo 60
3826 E Cat Balue Dr — Photo 61
3826 E Cat Balue Dr — Photo 62
3826 E Cat Balue Dr — Photo 63
3826 E Cat Balue Dr — Photo 64
3826 E Cat Balue Dr — Photo 65
  • Furnished

$3,999/ mo
Doesn't include deposits and fees
4 beds3 baths2450 sqft house
Available June 1
3826 E Cat Balue Dr

Your booked tour

What you get

Dog-friendlyIn-unit laundryParkingAir conditioning

Costs, fees, and lease terms

Lease terms

1 Year

Pets

  • Dogs

    Allowed
    Number allowed1
  • Cats

    Not allowed

The neighborhood

About the building

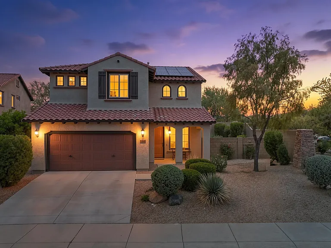
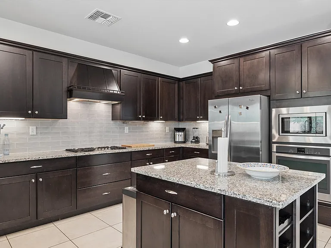
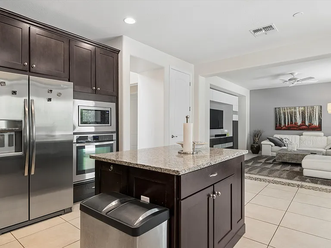
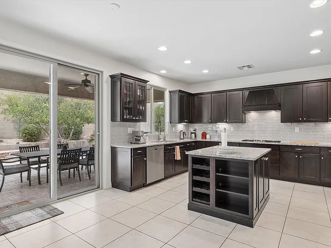
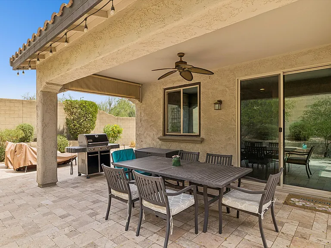
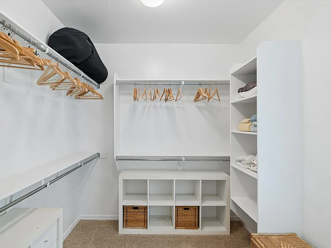
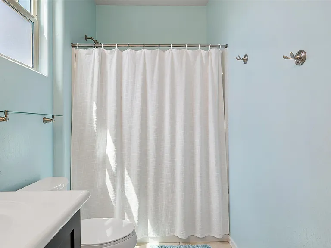
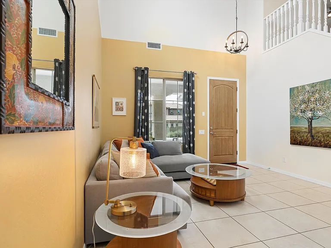
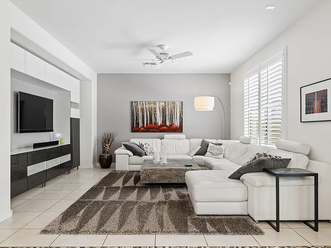
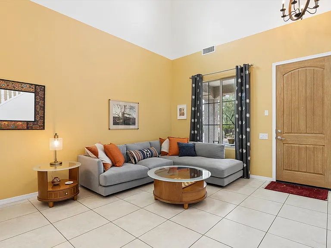
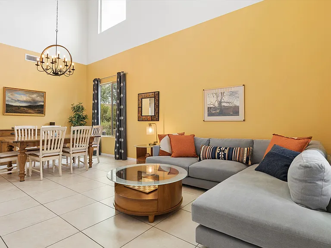
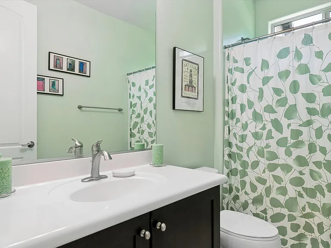
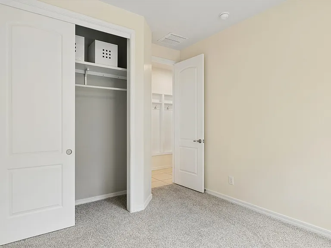
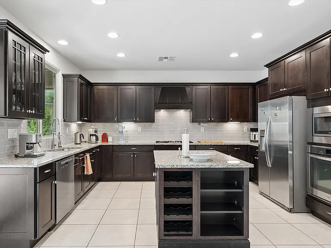
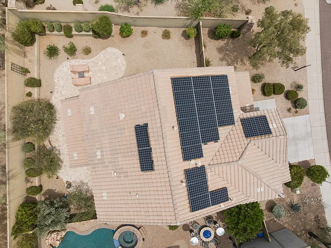
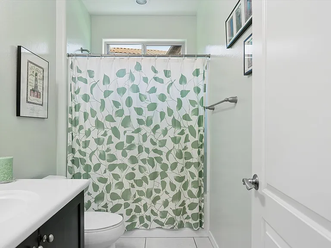
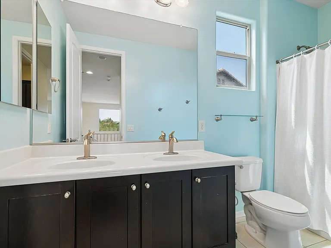
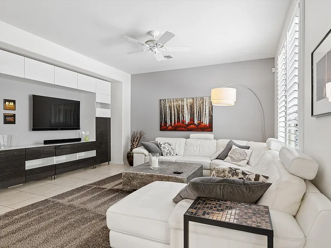
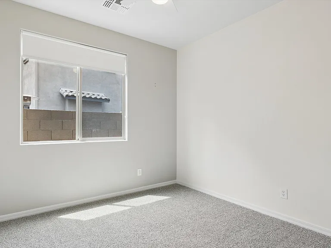
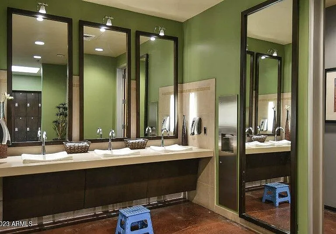
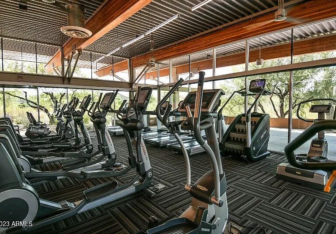
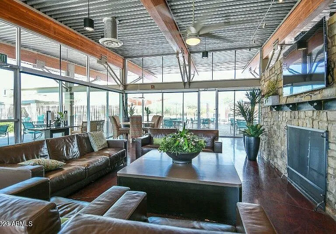
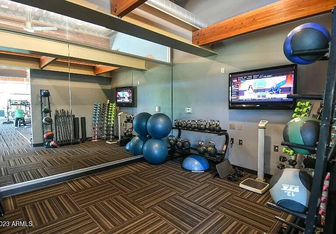
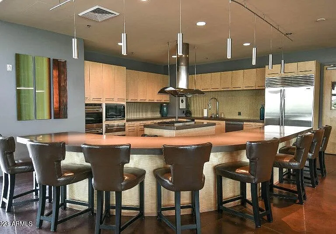
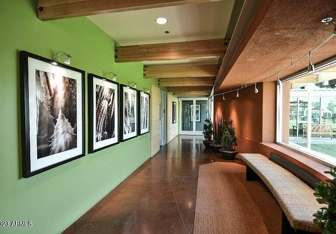
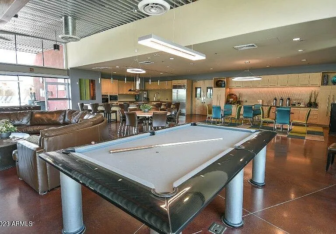
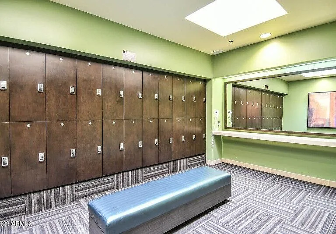
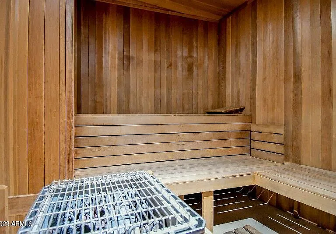
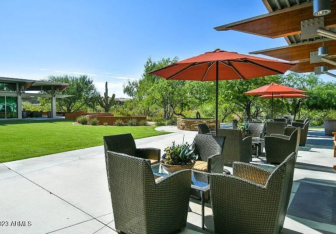
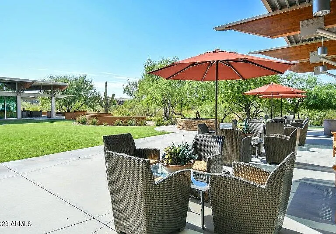
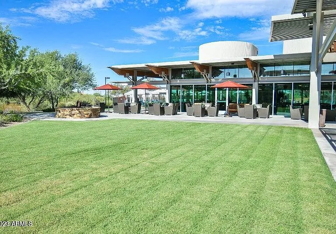
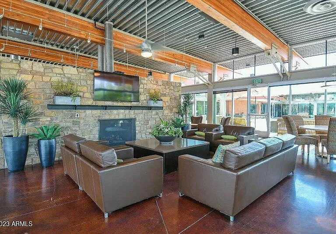
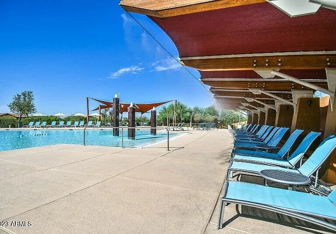
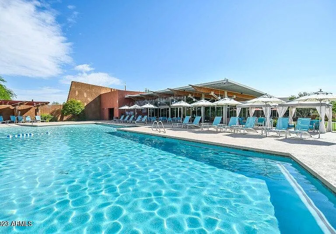
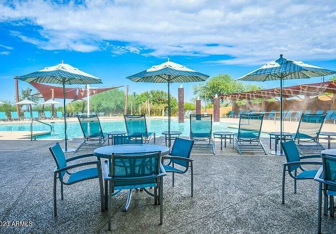
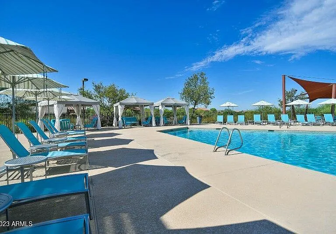
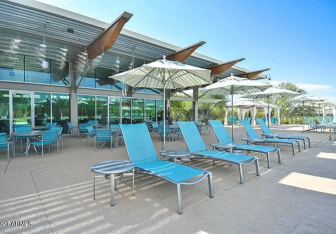
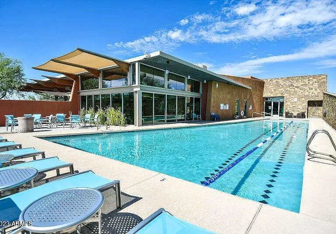
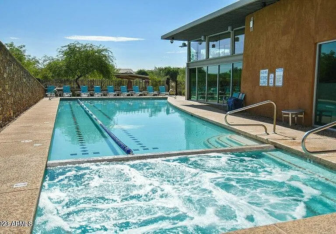
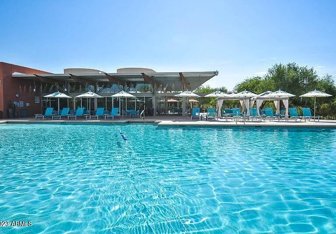
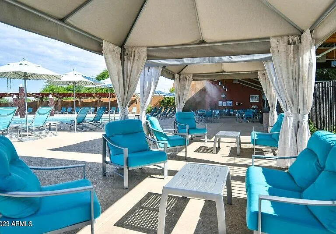
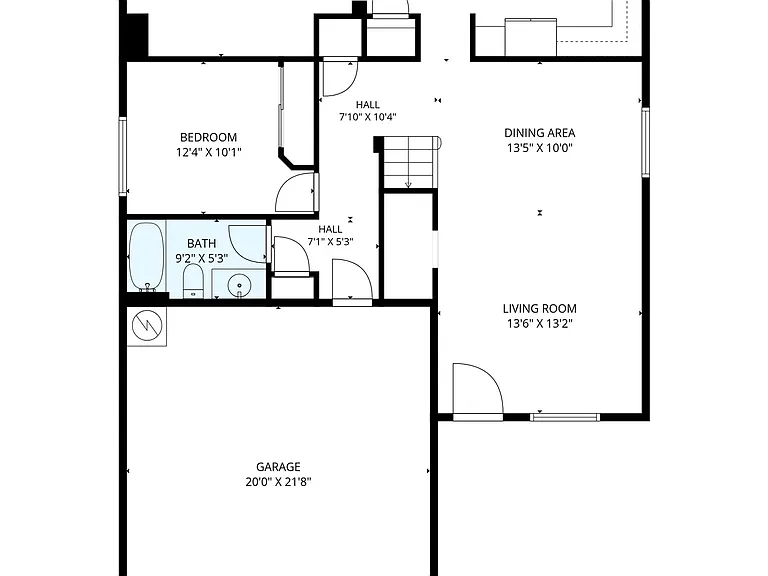
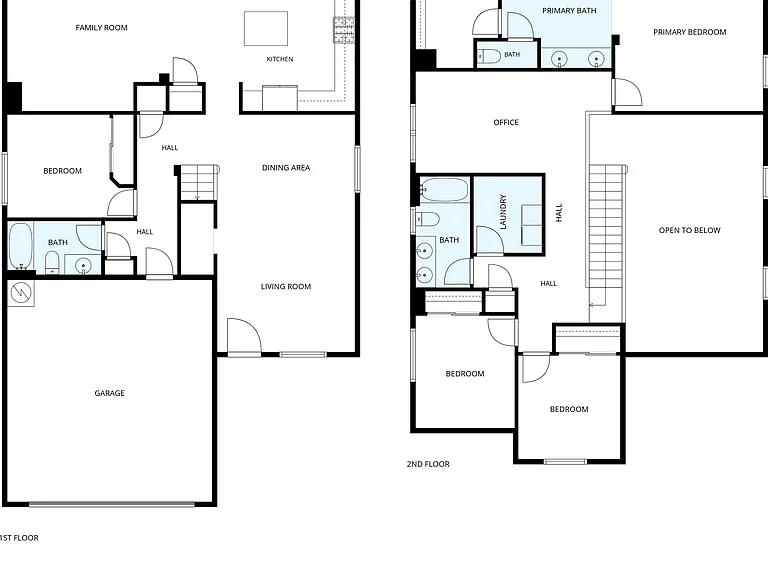
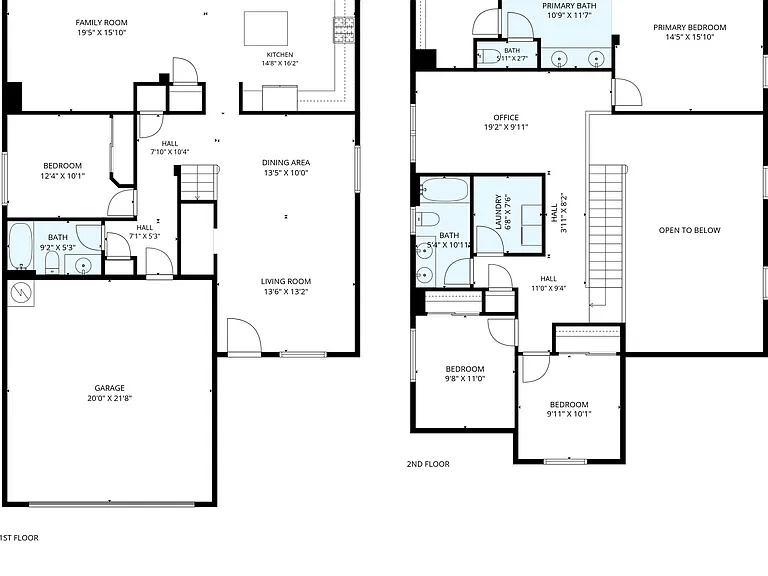
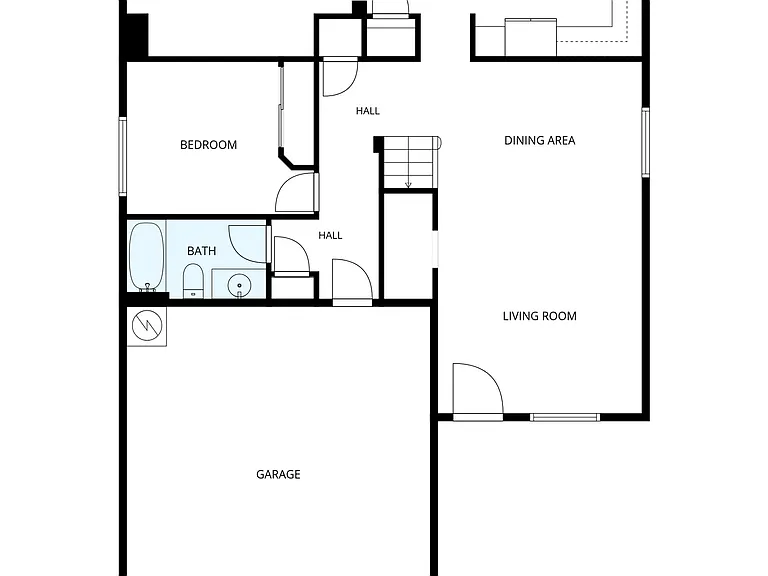
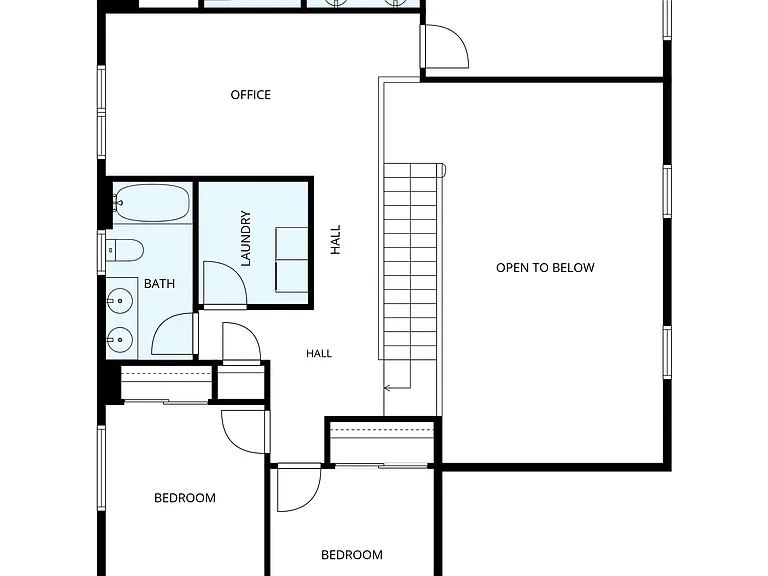
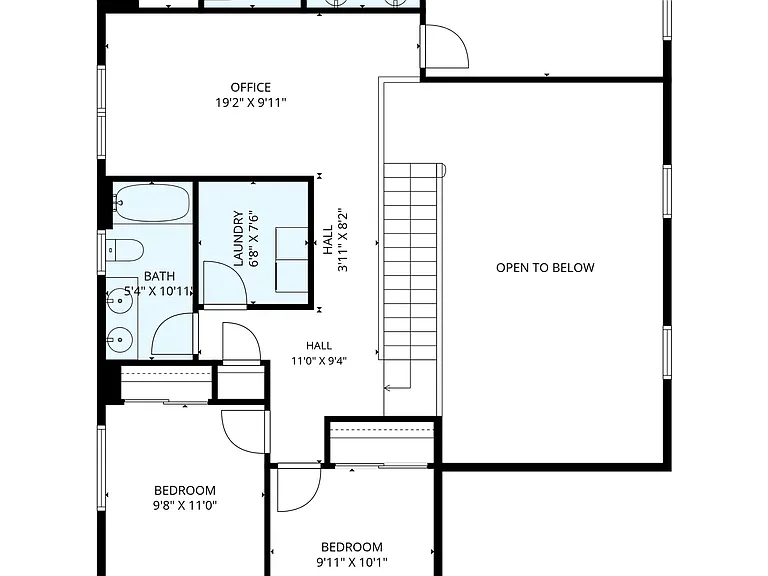
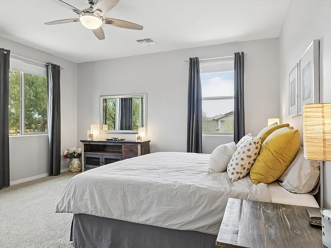
Beautifully appointed home located in Fireside Desert Ridge Fully Furnished and ready for move in at the end of May. Pictures will be updated with floor plan at end of May. Huge feature is the home has Owner owned solar so you get the benefit of the solar on your monthly bill and no added cost monthly to pay for the solar. This 4 bedroom, 3 bathroom charmer you will not be disappointed in. Property Sits on the corner with a large extended lot and high back wall for privacy, no one behind you or on the one side of you. You walk into large living and dining room with 20 foot ceilings for dramatic effect, and superior light, high windows and open feeling. Home has a bedroom and full bathroom off of the 2 car garage on the ground floor. This leads to the family room and kitchen on the back to your own private oasis of a backyard. The kitchen is a chefs dream with an over abundance of cabinets, large island, Granite countertops, upgraded stainless steel appliances with gas stove and is perfect for entertaining. Home has a grill for use in the back, lush landscaping but easy to maintain. This all leads to the 2nd floor with split floor plan and a loft. Great closet space throughout. 2nd floor has your laundry room and then a west facing primary bedroom that is large, the whole home has large windows that provides a lot of natural light. Neutral carpet upstairs. Property even has a built in dog kennel in the stairs. Primary en suite has a perfectly appointed large closet you can lost in with a separate shower and tub for a quite evening of pampering. This property is located close to all of the amenities of Desert Ridge living but gives you the quiet reserve of Fireside. Home is located closet to schools, shopping, easy access to the 51 and 101, Easy access to Scottsdale or Phoenix. And the community pool, clubhouse, fitness center and amenities make it all worth it. This is living at its best and you move in and the home is set up and ready for you Come, Show and Rent

The property manager

Nearby schools

Students who live in 3826 E Cat Balue Dr attend the following Paradise Valley Unified District (Unified School District) public schools:

GreatSchools ratings are based on test scores and additional metrics when available.

3826 E Cat Balue Dr

By contacting this property, you agree to our Terms of Use. Visit our Privacy Portal for more information. When you click “Send message”, we’ll send your inquiry to the property manager so they can reach out and answer your questions.

Find similar homes

Spot something off?Good catch. Flag it and help keep listings legit.