3824 Purple Haze Ct

3824 Purple Haze Ct — Photo 1
3824 Purple Haze Ct — Photo 2
3824 Purple Haze Ct — Photo 3
3824 Purple Haze Ct — Photo 4
3824 Purple Haze Ct — Photo 5
3824 Purple Haze Ct — Photo 6
3824 Purple Haze Ct — Photo 7
3824 Purple Haze Ct — Photo 8
3824 Purple Haze Ct — Photo 9
3824 Purple Haze Ct — Photo 10
3824 Purple Haze Ct — Photo 11
3824 Purple Haze Ct — Photo 12
3824 Purple Haze Ct — Photo 13
3824 Purple Haze Ct — Photo 14
3824 Purple Haze Ct — Photo 15

$2,600/ mo
Doesn't include deposits and fees
3 beds2.5 baths1890 sqft house
3824 Purple Haze Ct
Your booked tour

What you get

No petsParking

Costs, fees, and lease terms

Pets

  • Dogs

    Not allowed
  • Cats

    Not allowed

The neighborhood

About the building

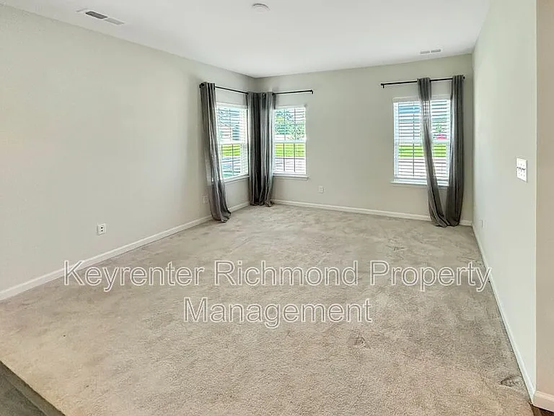
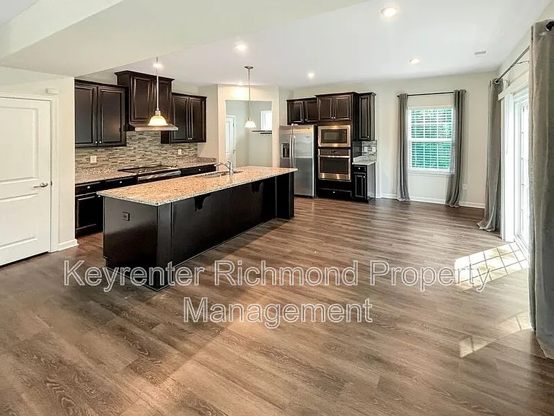
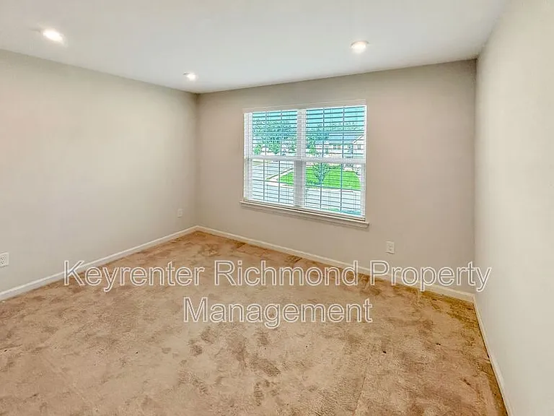
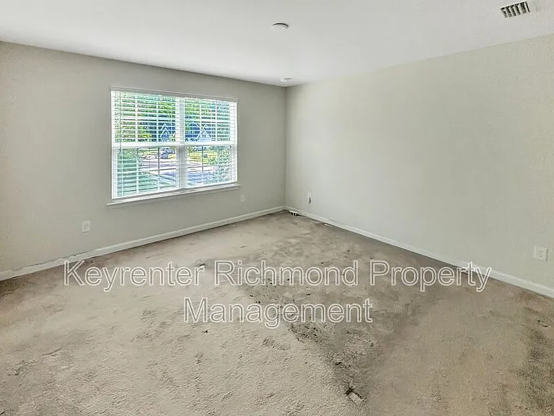
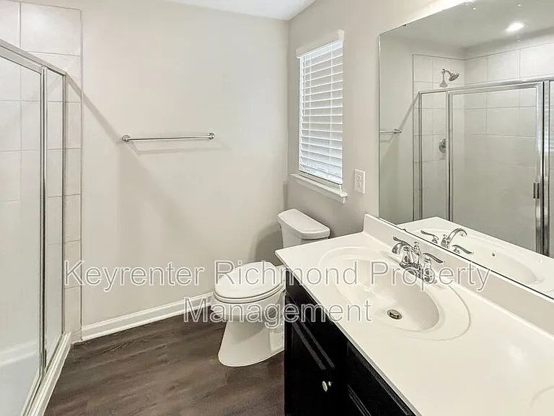
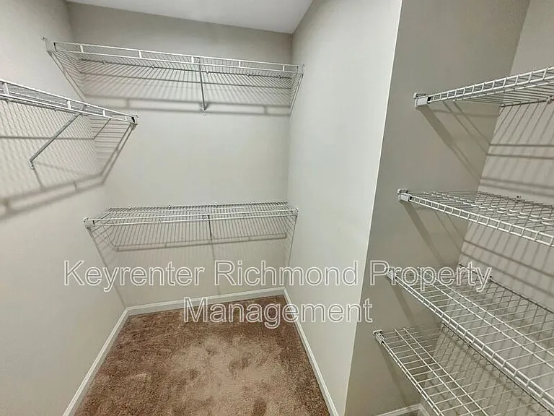
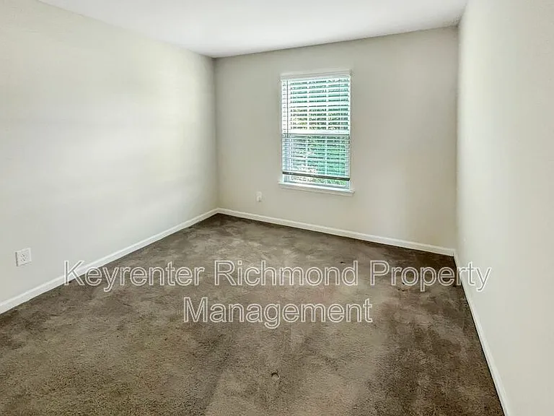
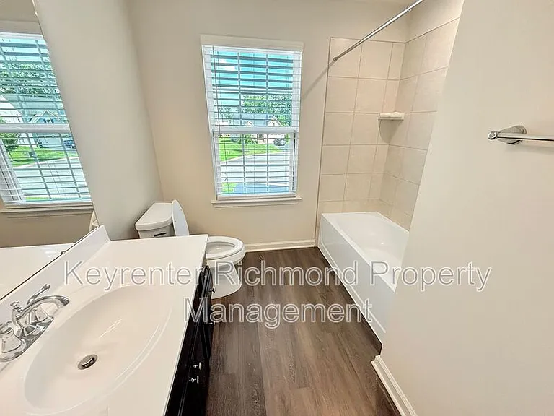
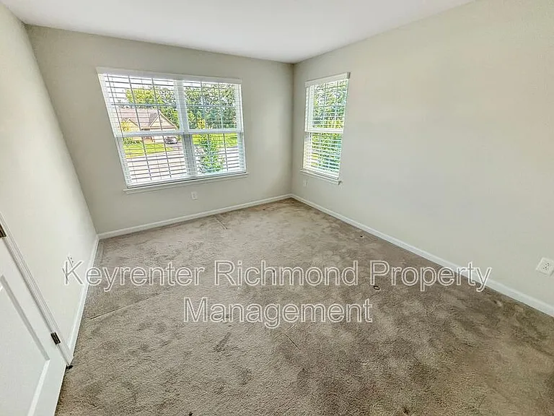
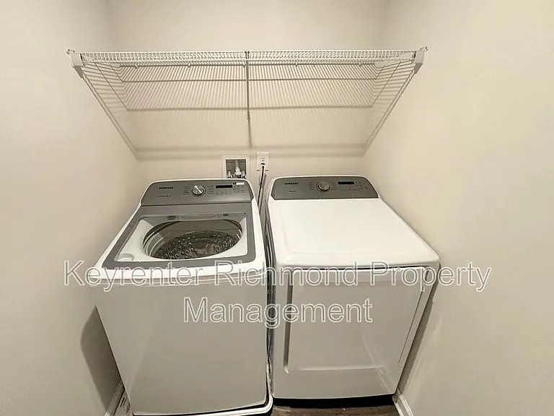
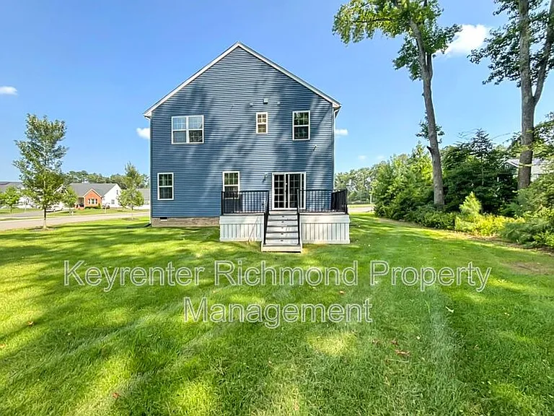
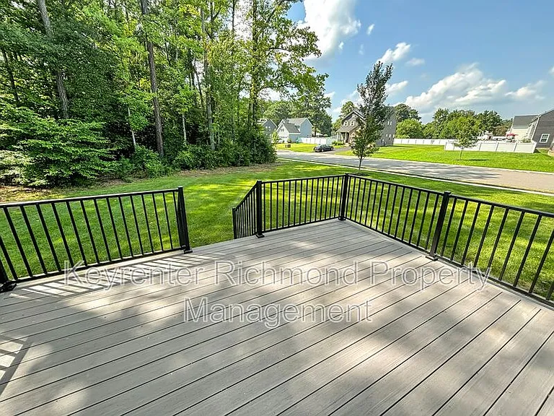
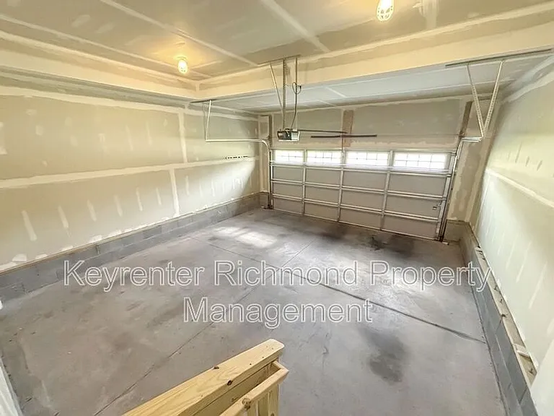
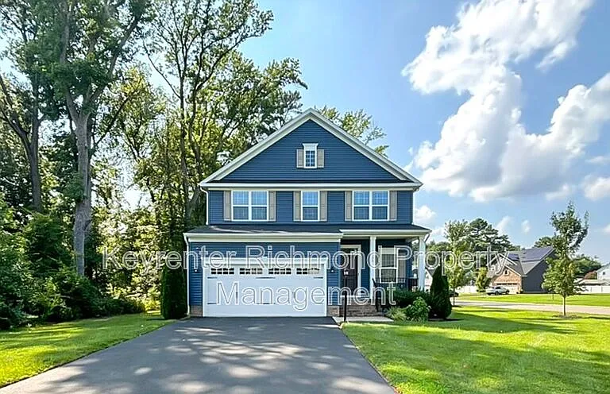
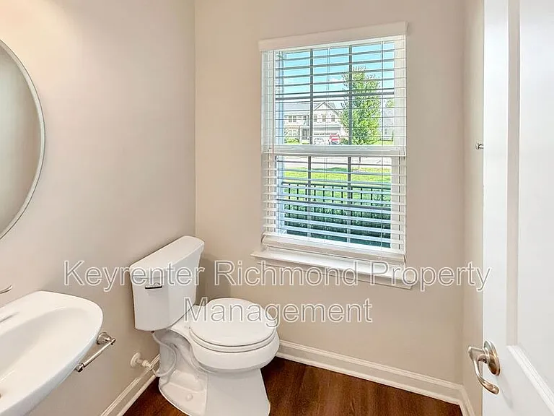
Welcome to 3824 Purple Haze Court, a beautifully maintained 3-bedroom, 2.5-bathroom home located in the desirable Harvie Point community in Henrico. Built in 2021, this spacious 1,890-square-foot home offers a modern floor plan with comfortable living spaces and stylish finishes throughout. The main level features an open and inviting layout with a spacious living room and family room, providing plenty of room for both relaxing and entertaining. The kitchen is a standout feature, offering granite countertops, stainless steel appliances, a built-in microwave, dishwasher, disposal, and plenty of cabinet space. Upstairs, you'll find three spacious bedrooms along with a versatile loft area that can be used as a home office, entertainment space, study area, or additional sitting room. The primary bedroom includes a walk-in closet, providing excellent storage space. Step outside and enjoy the 12' x 12' Trex deck overlooking the backyard, creating a great space for outdoor dining, relaxing, or entertaining guests. The home also features a 2-car garage, central air, in-home laundry, automatic sprinklers, and a spacious corner lot. Schedule your showing today and come see everything 3824 Purple Haze Court has to offer! Do NOT apply through Zillow or any third-party rental site. Please apply directly through the Keyrenter Richmond website. Schedule a time to see the property by submitting your information through the listing. All showing responses and scheduling communications come from our scheduling system, Tenant Turner. - All Keyrenter Richmond properties are leased AS-IS unless otherwise specified. - Viewing the property prior to executing a lease is required. By applying, you confirm that you or an agent of your choosing has seen the property in person or virtually with a representative. - No smoking. - Each occupant 18 years of age or older must complete a separate application. - Application processing time is typically 1-3 business days and is conducted via email and/or text. - A valid Social Security number or ITIN is required for each applicant. - $60 Application Fee per applicant 18 or older. Application fees are non-refundable, even if the applicant is denied tenancy. - $50 Monthly Tenant Benefit Package includes tenant insurance benefit, quarterly air filters, 24/7 maintenance emergency line, online or in-person rent payment options, and monthly rental payment credit reporting. - $150 Lease Processing/Signing Fee applies once approved and moving forward with renting a home from Keyrenter Richmond. - Please review Keyrenter Richmond's Residential Rental Requirements and Application Criteria in full prior to applying. - Common reasons an application may be declined include a credit score below 600, debt-to-income ratio of 50% or greater, active bankruptcy or bankruptcy that has not been discharged for at least 6 months, and criminal history as described in Keyrenter Richmond's Residential Rental Requirements. - Other terms and conditions may apply. - All information, including advertised rent, photos, video, availability, fees, and other charges, is deemed reliable but not guaranteed and is subject to change. This property is professionally listed and managed by Keyrenter Richmond Property Management. Firm Name: Keyrenter Richmond Property Management 299.5100 Amenities: Central Air, Corner Lot, Dishwasher, Disposal, Family Room, Garage (2car), Granite Countertops, HOA Community, Laundry on-site, Living Room, Microwave (built-in), Refrigerator, Smoking (Not Allowed), Sprinklers (Auto), Stainless Steel Appliances, Stove/Oven, Walk-In Closet, Deck, Loft Layout, Water Heater (Tank - Electric), New Property (less than 5 years)

The property manager

Nearby schools

Students who live in 3824 Purple Haze Ct attend the following Henrico County Public Schools (Unified School District) public schools:

GreatSchools ratings are based on test scores and additional metrics when available.

3824 Purple Haze Ct

By contacting this property, you agree to our Terms of Use. Visit our Privacy Portal for more information. When you click “Send message”, we’ll send your inquiry to the property manager so they can reach out and answer your questions.

Find similar homes

Spot something off?Good catch. Flag it and help keep listings legit.