3824 Kittiwake Dr

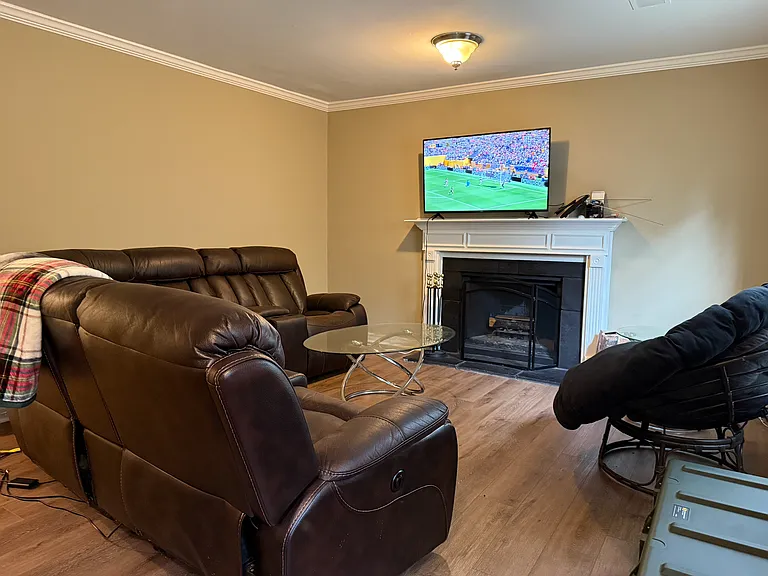
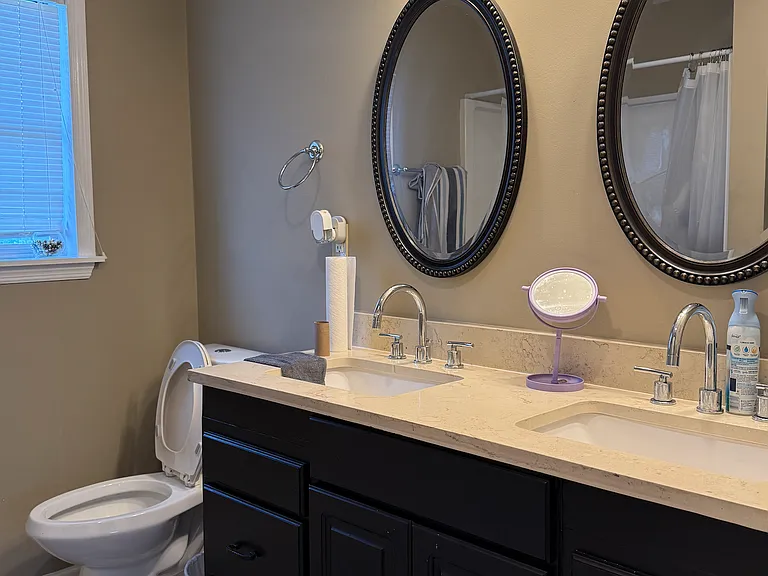
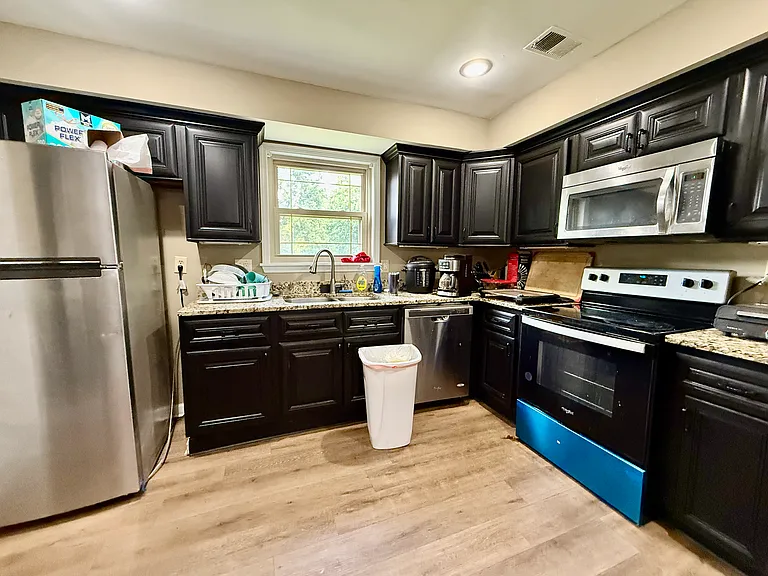
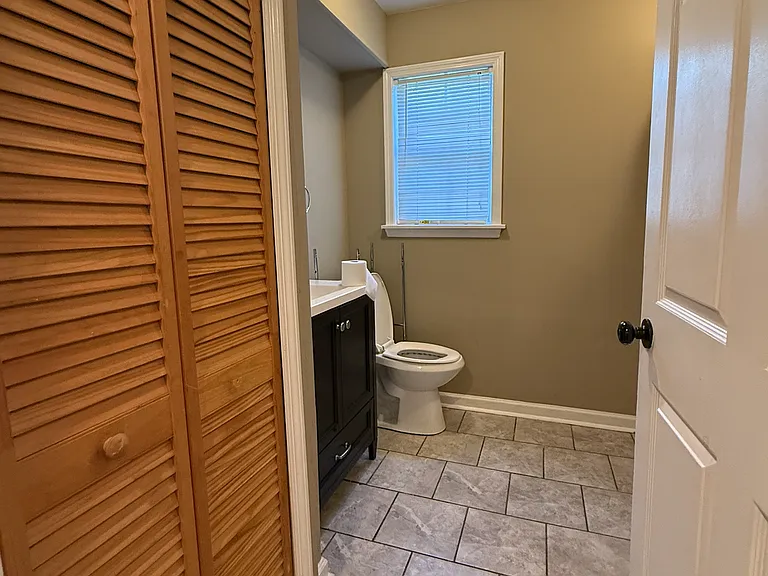
3824 Kittiwake Dr — Photo 1
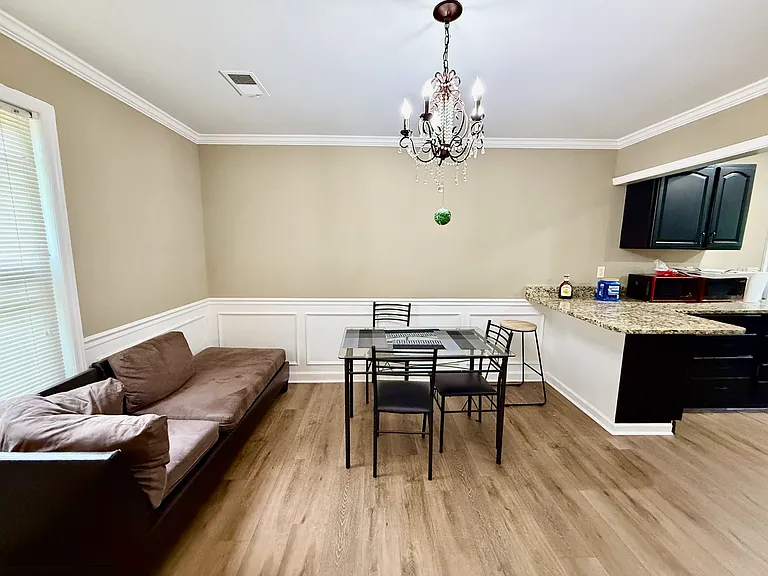
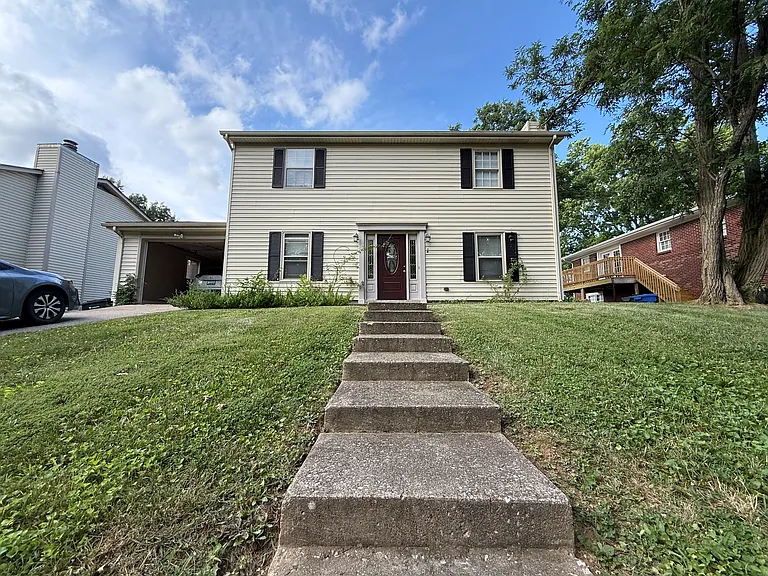
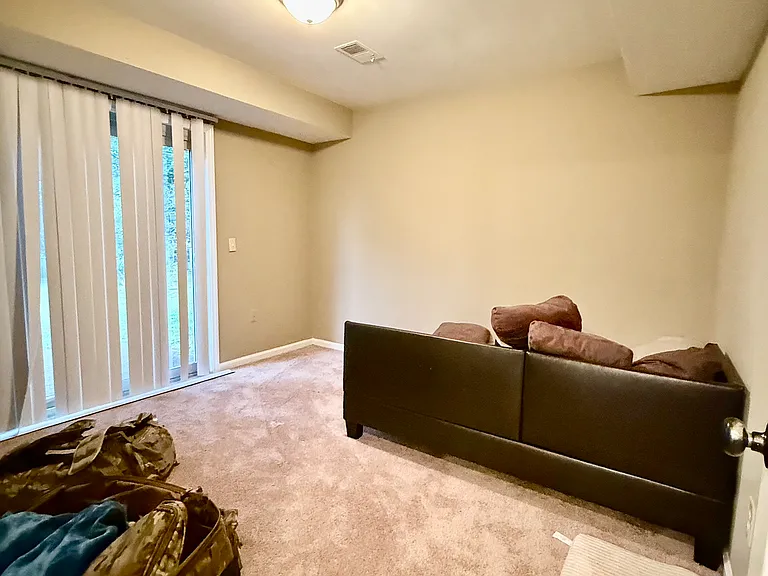
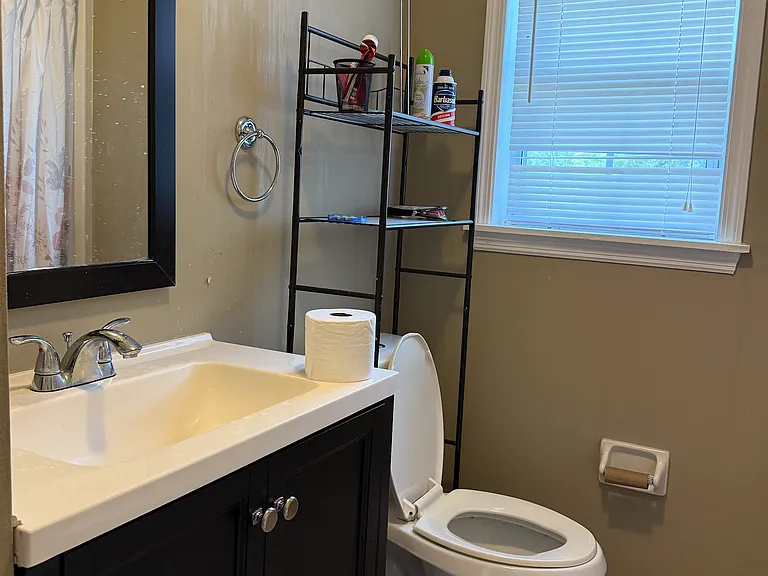
3824 Kittiwake Dr — Photo 2
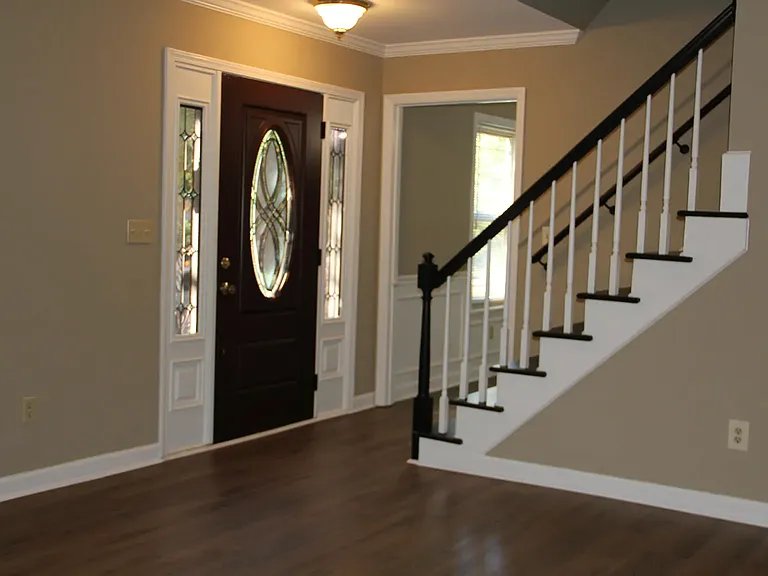
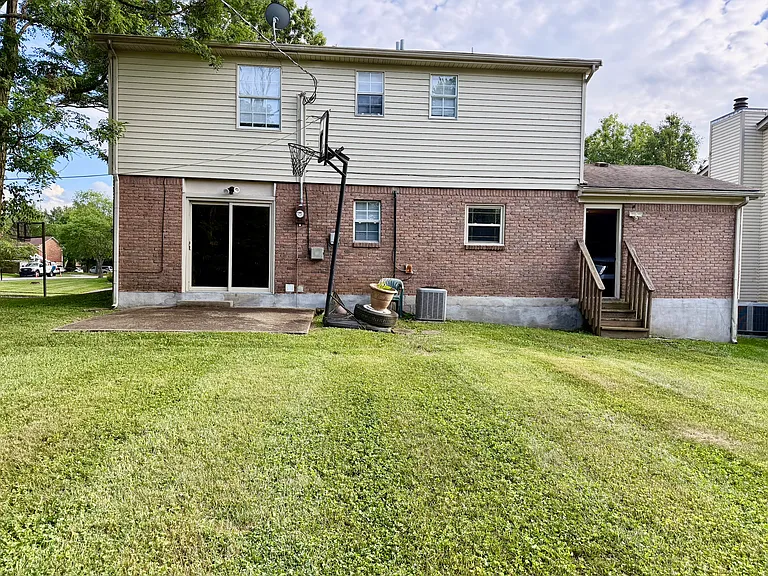
3824 Kittiwake Dr — Photo 3
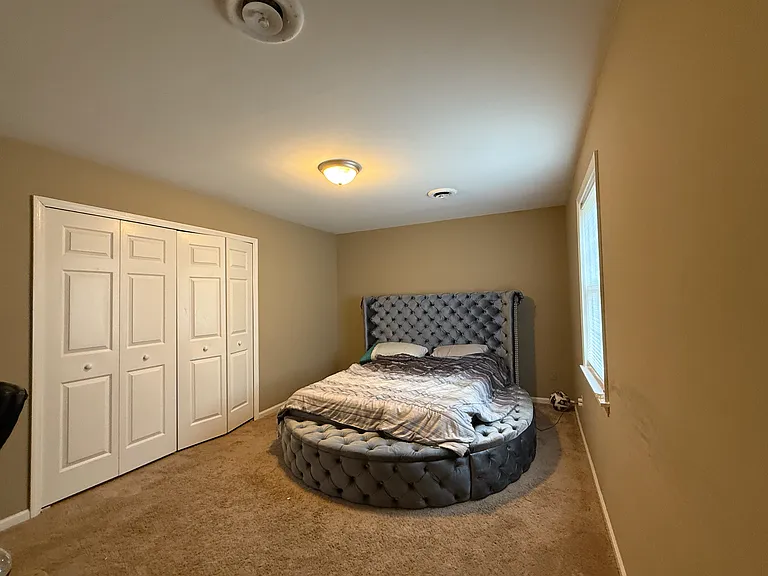
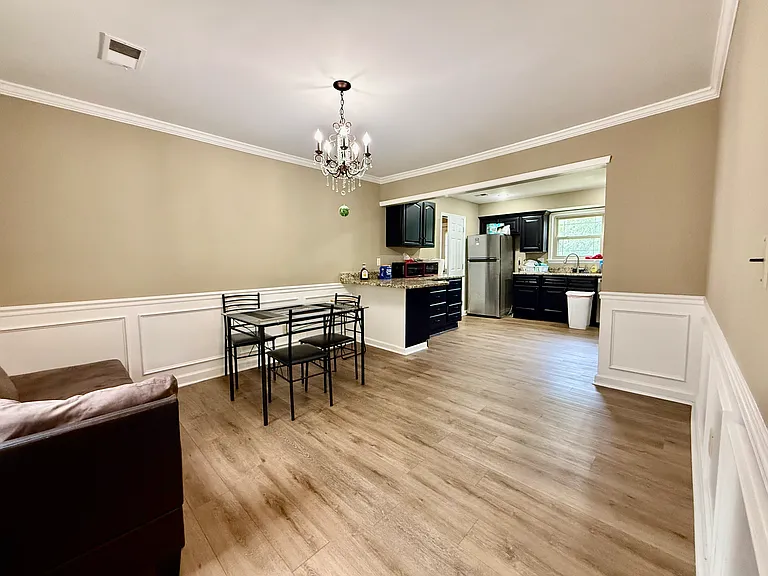
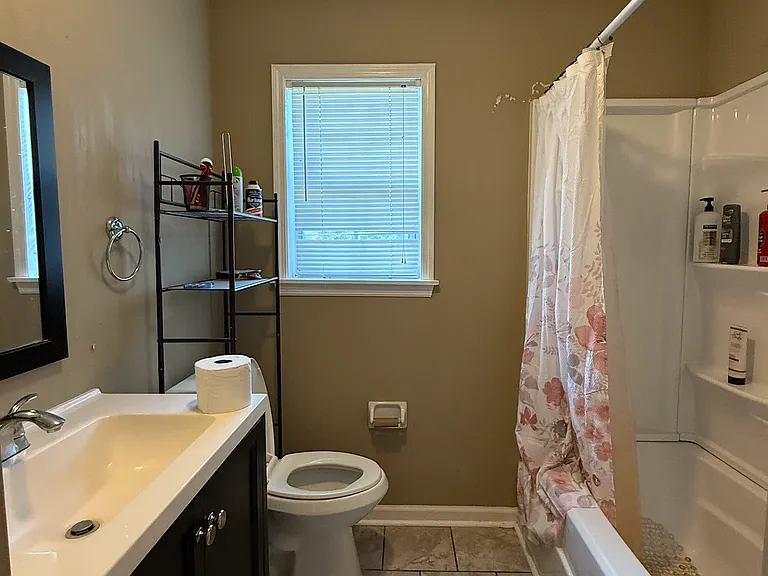
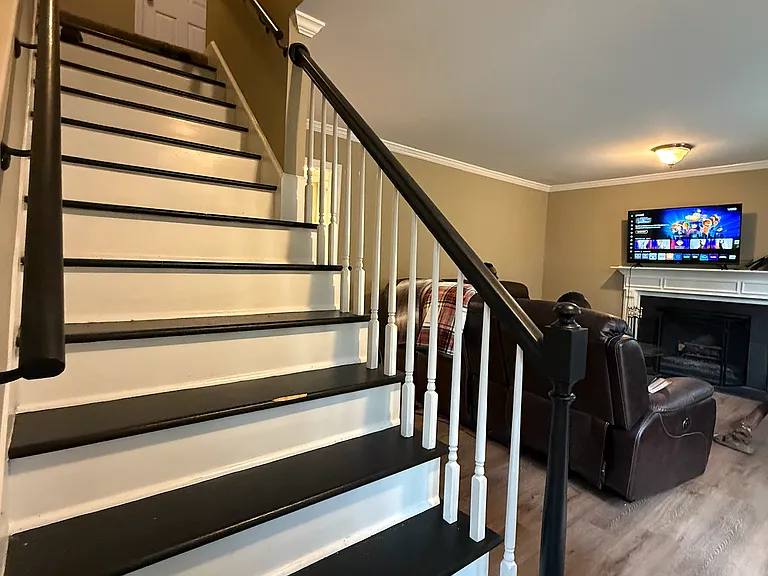
3824 Kittiwake Dr — Photo 4
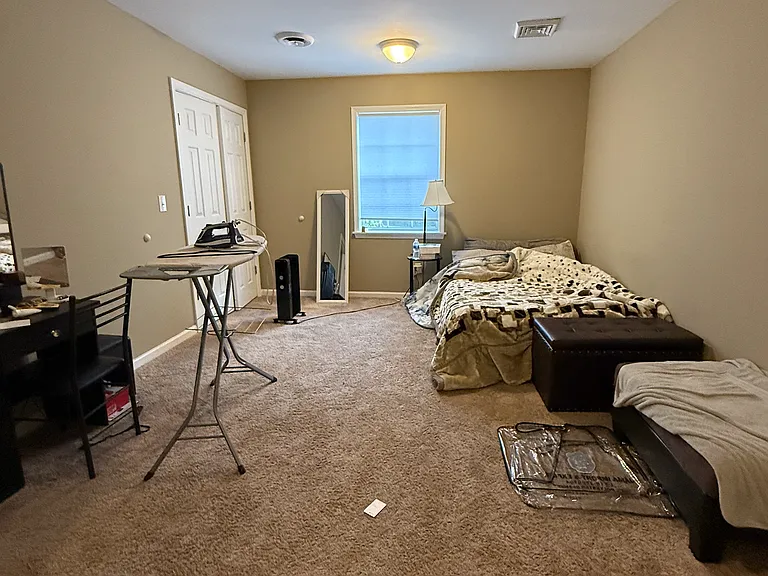
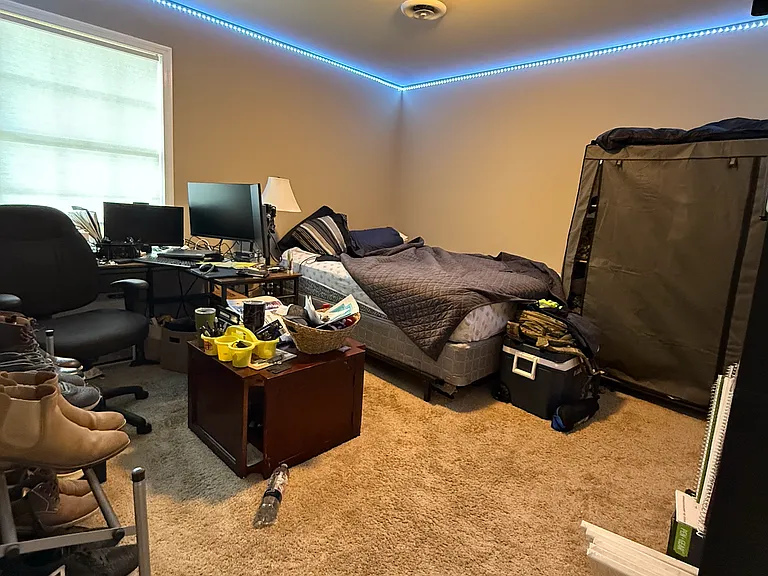
Primary Bedroom
3824 Kittiwake Dr — Photo 6
3824 Kittiwake Dr — Photo 7
3824 Kittiwake Dr — Photo 8
3824 Kittiwake Dr — Photo 9
3824 Kittiwake Dr — Photo 10
3824 Kittiwake Dr — Photo 11
3824 Kittiwake Dr — Photo 12
3824 Kittiwake Dr — Photo 13
3824 Kittiwake Dr — Photo 14
3824 Kittiwake Dr — Photo 15
3824 Kittiwake Dr — Photo 16
3824 Kittiwake Dr — Photo 17
3824 Kittiwake Dr — Photo 18
3824 Kittiwake Dr — Photo 19
3824 Kittiwake Dr — Photo 20
3824 Kittiwake Dr — Photo 21
3824 Kittiwake Dr — Photo 22
3824 Kittiwake Dr — Photo 23
3824 Kittiwake Dr — Photo 24
3824 Kittiwake Dr — Photo 25

$1,875/ mo
Doesn't include deposits and fees
4 beds2.5 baths1782 sqft house
3824 Kittiwake Dr
Your booked tour

What you get

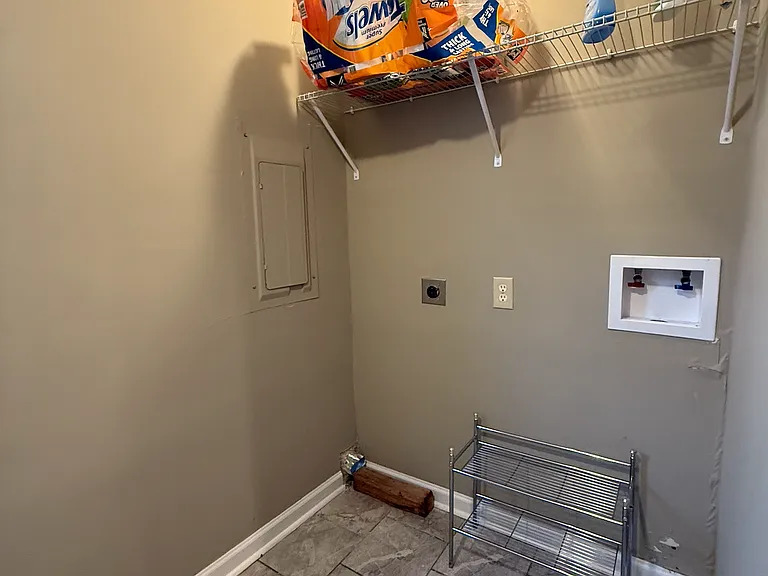
No petsLaundryParkingAir conditioning

Costs, fees, and lease terms

Lease terms

Lease Duration: 1 year minimum lease required. Monthly Rent: as listed. Security Deposit: One month's rent due at signing Utilities: Tenant is responsible for all utilities (electric, water, sewer, trash, internet/cable) Lawn Care: Tenant is responsible for lawn maintenance Smoking: No smoking permitted inside the home

Pricing comparison

$560

At $1,875, this listing is priced $560 cheaper than the current market rate for a 4 bedroom home in Lexington.

Pets

  • Dogs

    Not allowed
  • Cats

    Not allowed

The neighborhood

About the building

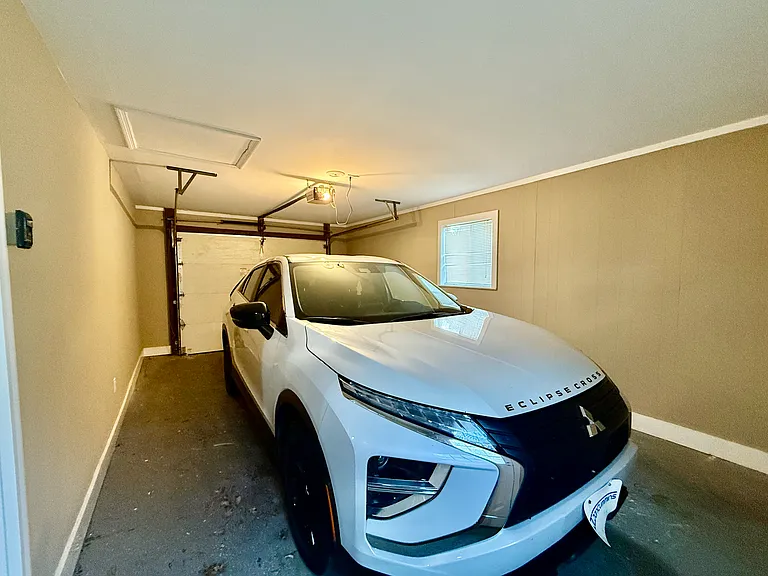
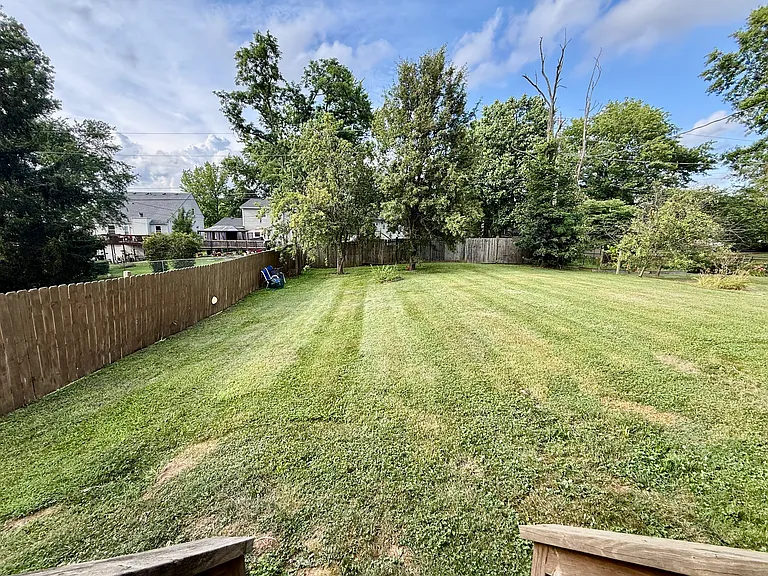
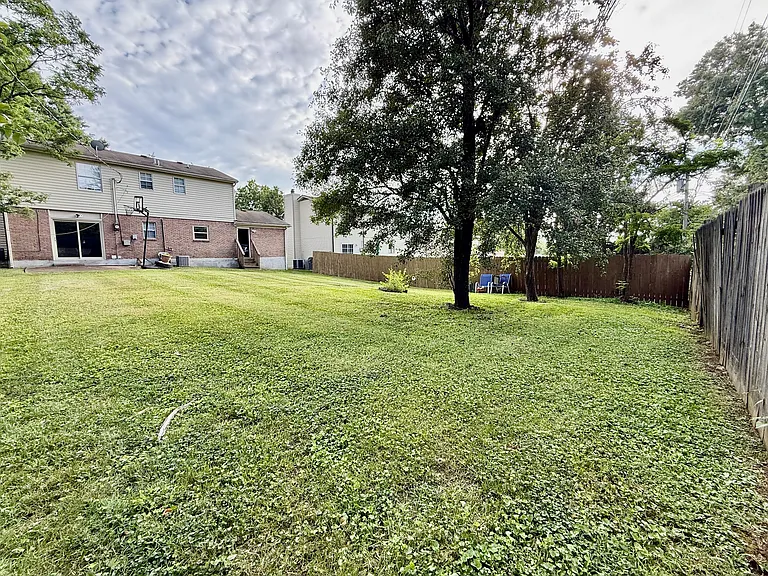
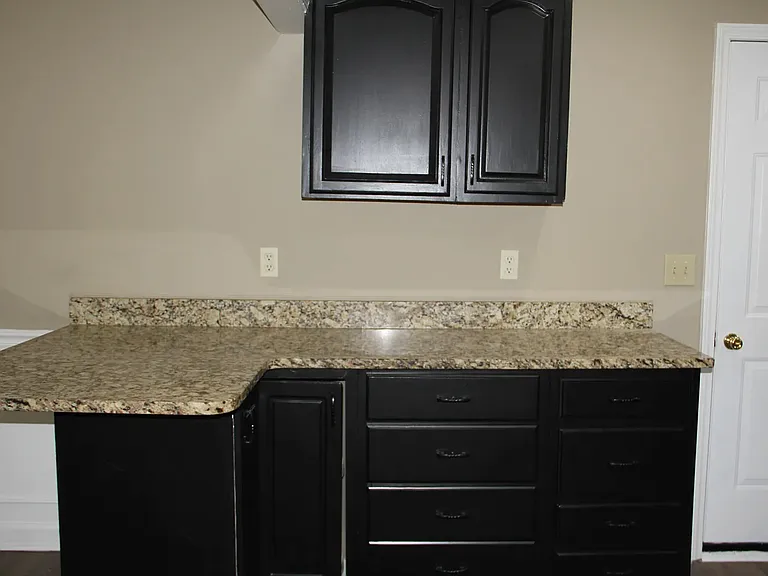
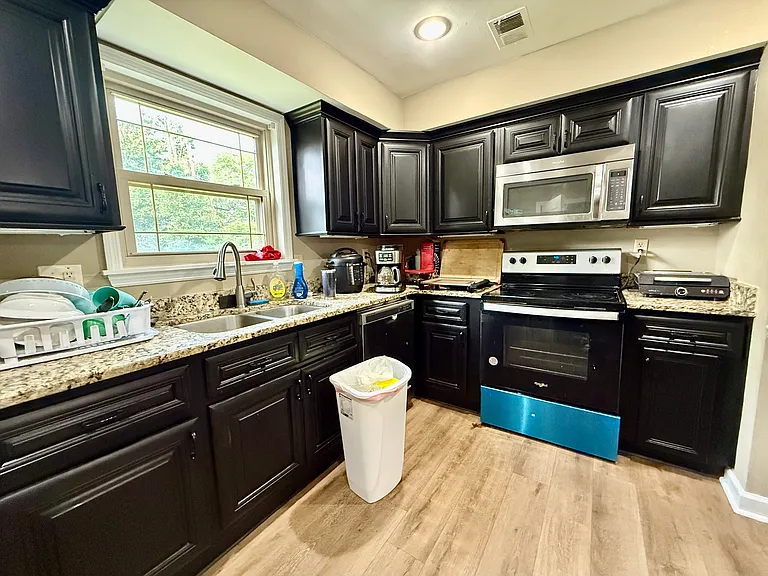
Updated 4BR/2.5BA Home | Large Backyard, Garage & Modern Kitchen | Quiet Lexington Neighborhood Welcome to 3824 Kittiwake Drive a well-maintained, updated 4-bedroom, 2.5-bathroom home in the established Southeastern Hills neighborhood of Lexington. With generous space, modern updates, and a prime location near New Circle Road, Richmond Road, shopping, dining, and major employers, this home is ideal for families or professionals looking for comfort and room to grow. [Key Features] -Modern Kitchen: Updated stainless steel appliances and modern cabinetry a standout for anyone who loves to cook or entertain. -Flexible Floor Plan: First-floor bedroom and half bath perfect as a home office, guest suite, or playroom. -Private Primary Suite: Upstairs primary bedroom with dedicated en-suite bath for added privacy and comfort. -Large Backyard & Garage: Spacious backyard great for families and outdoor activities. Attached garage and ample storage included. -Prime Location: Minutes to Man O' War Blvd, Tates Creek Centre, Gainesway Park, and major employers. [Rental Terms & Requirements] -Lease: Minimum 1-year lease. Property is unfurnished. -Utilities: Tenant responsible for all utilities. -Policies: No pets. No smoking. -Credit Score: 650 minimum required. -Income: Verified gross income of 3x monthly rent required. -Security Deposit: 1 month's rent. We review all applications promptly. Please ensure you meet the qualifications above before applying.

The property manager

Nearby schools

Students who live in 3824 Kittiwake Dr attend the following Fayette County (Unified School District) public schools:
GreatSchools ratings are based on test scores and additional metrics when available.

3824 Kittiwake Dr
By contacting this property, you agree to our Terms of Use. Visit our Privacy Portal for more information. When you click “Send message”, we’ll send your inquiry to the property manager so they can reach out and answer your questions.

Find similar homes

Spot something off?Good catch. Flag it and help keep listings legit.