3823 Wilshire Ln

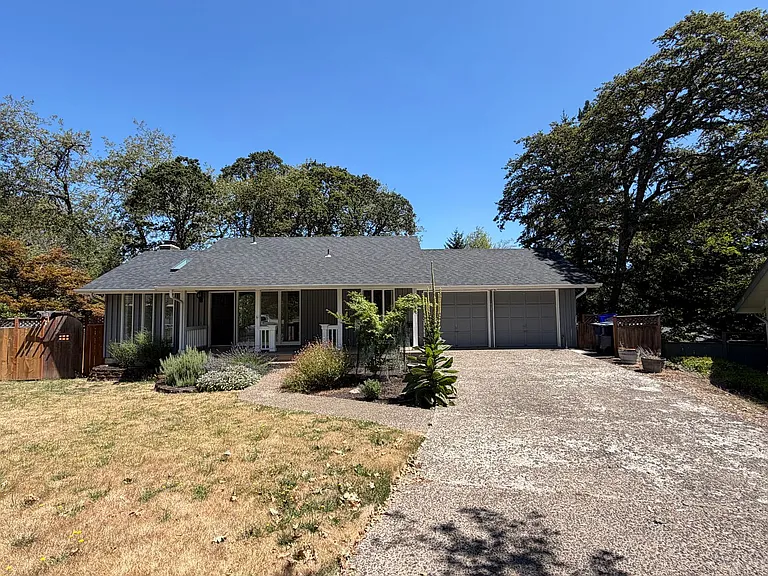
3823 Wilshire Ln — Photo 1
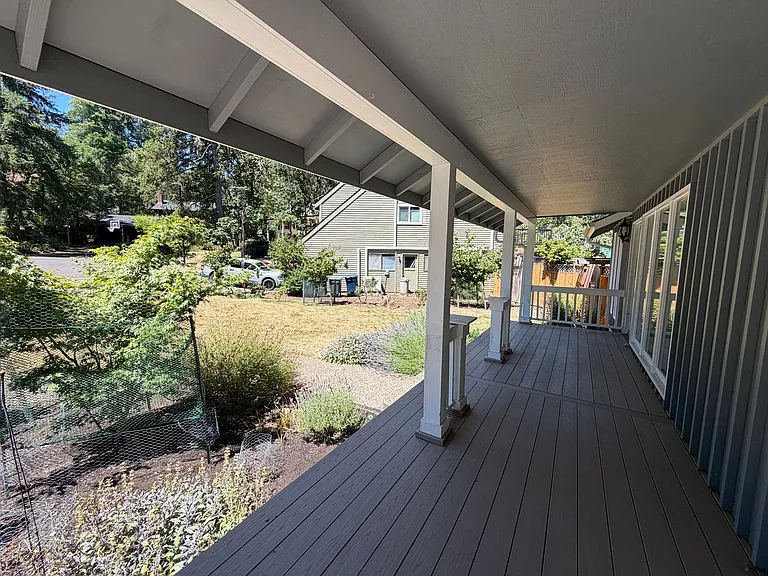
3823 Wilshire Ln — Photo 2
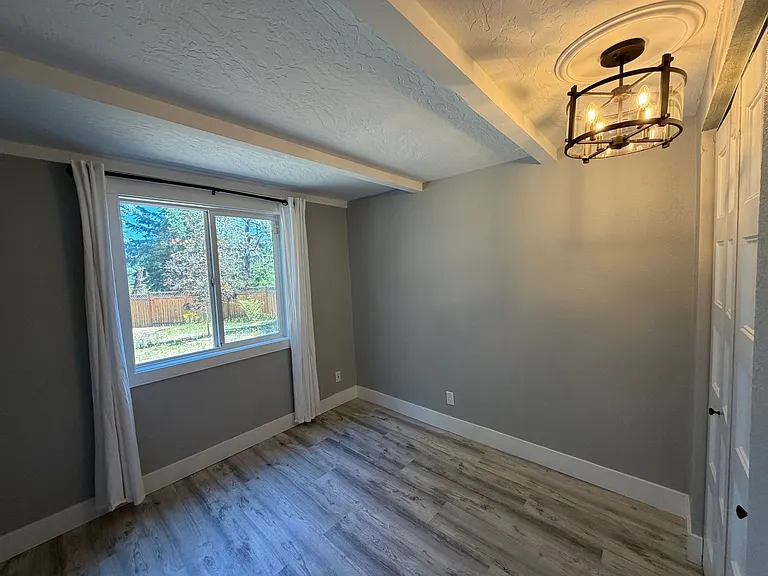
3823 Wilshire Ln — Photo 3
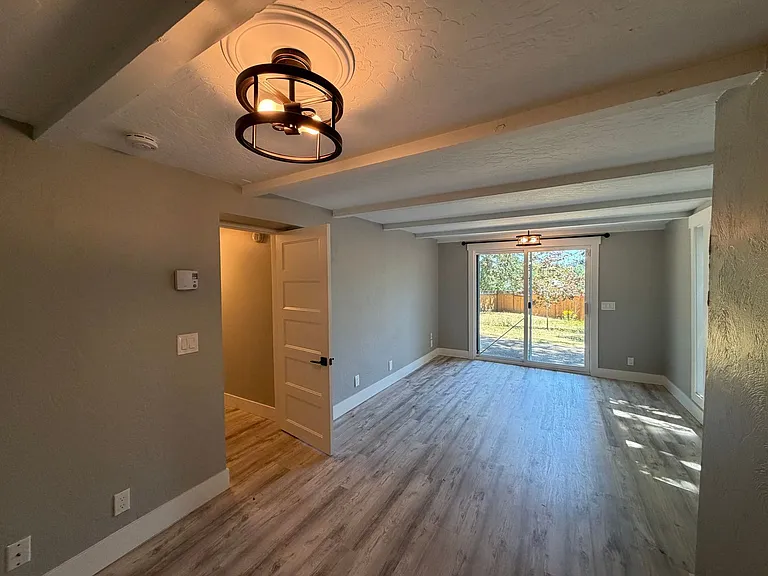
3823 Wilshire Ln — Photo 4
3823 Wilshire Ln — Photo 5
3823 Wilshire Ln — Photo 6
3823 Wilshire Ln — Photo 7
3823 Wilshire Ln — Photo 8
3823 Wilshire Ln — Photo 9
3823 Wilshire Ln — Photo 10
3823 Wilshire Ln — Photo 11
3823 Wilshire Ln — Photo 12
3823 Wilshire Ln — Photo 13
3823 Wilshire Ln — Photo 14
3823 Wilshire Ln — Photo 15
3823 Wilshire Ln — Photo 16
3823 Wilshire Ln — Photo 17
3823 Wilshire Ln — Photo 18
3823 Wilshire Ln — Photo 19
3823 Wilshire Ln — Photo 20
3823 Wilshire Ln — Photo 21
3823 Wilshire Ln — Photo 22
3823 Wilshire Ln — Photo 23
3823 Wilshire Ln — Photo 24
3823 Wilshire Ln — Photo 25
3823 Wilshire Ln — Photo 26
3823 Wilshire Ln — Photo 27
3823 Wilshire Ln — Photo 28
3823 Wilshire Ln — Photo 29
3823 Wilshire Ln — Photo 30
3823 Wilshire Ln — Photo 31
3823 Wilshire Ln — Photo 32
Verified

$2,895/ mo
Doesn't include deposits and fees
4 beds2.5 baths2112 sqft house
Available July 28
3823 Wilshire Ln
Your booked tour

What you get

No petsParking

Costs, fees, and lease terms

Pricing comparison

$593

At $2,895, this listing is priced $593 cheaper than the current market rate for a 4 bedroom home in Churchill.

Pets

  • Dogs

    Not allowed
  • Cats

    Not allowed

The neighborhood

About the building

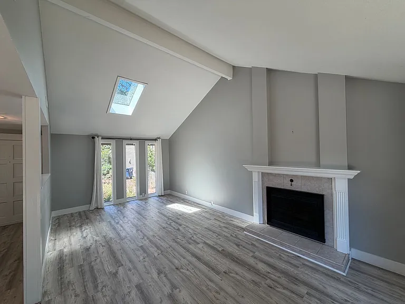
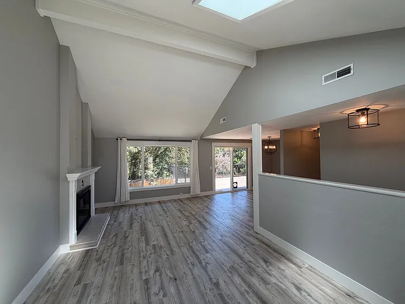
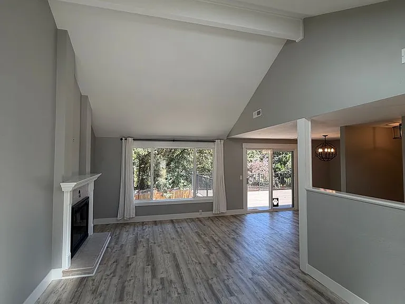
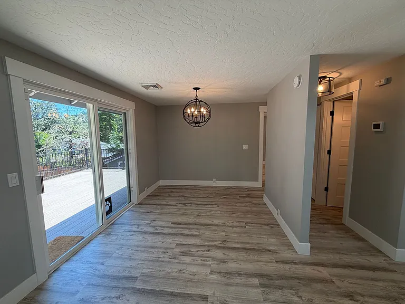
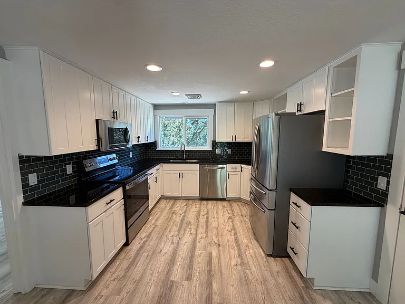
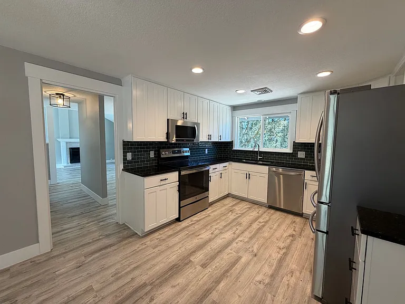
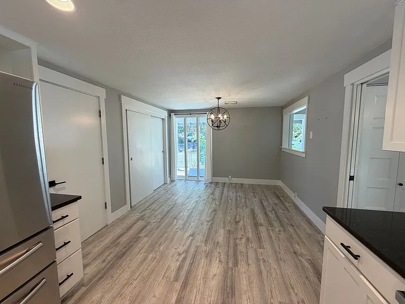
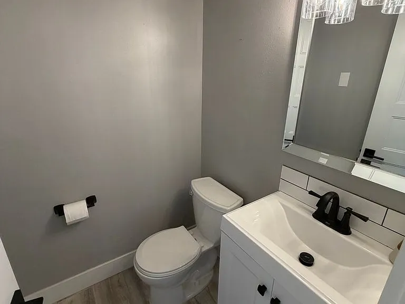
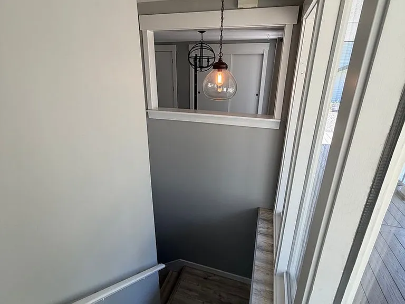
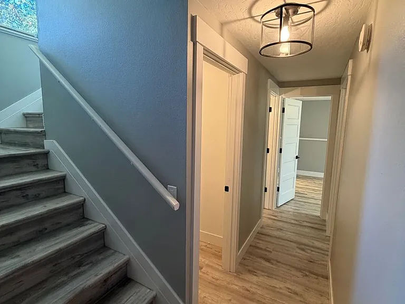
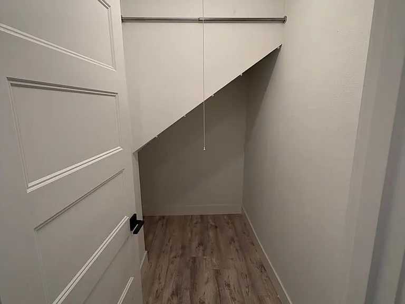
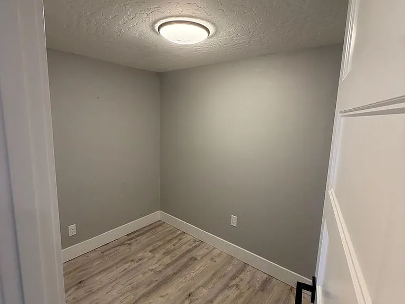
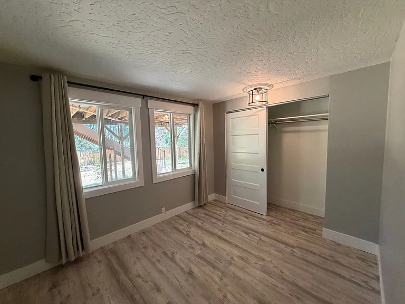
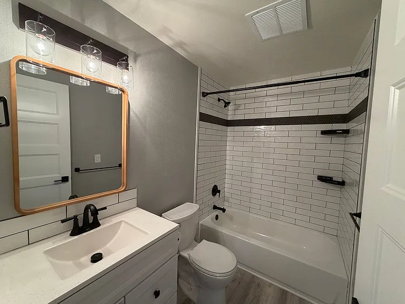
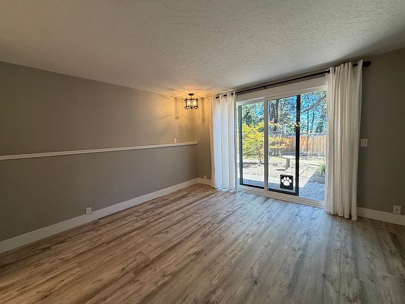
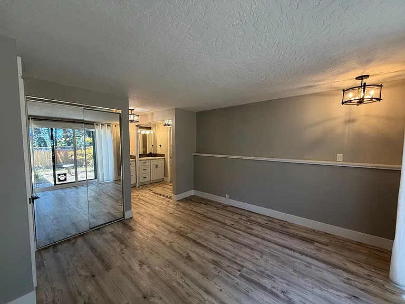
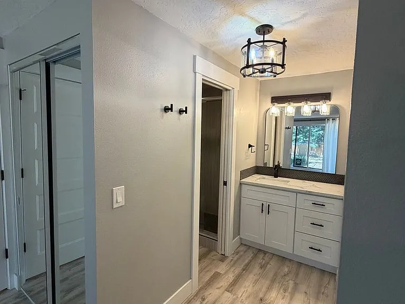
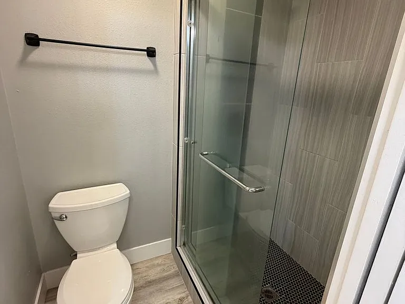
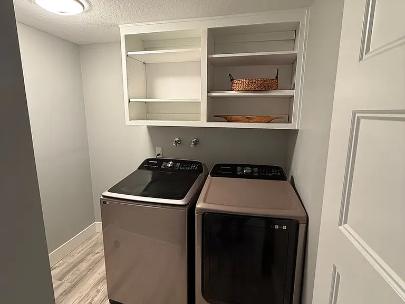
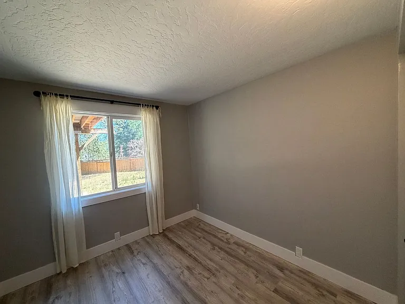
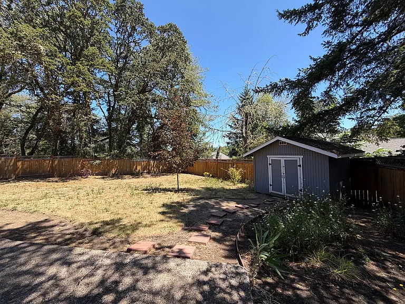
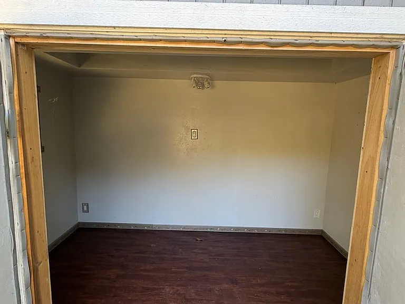
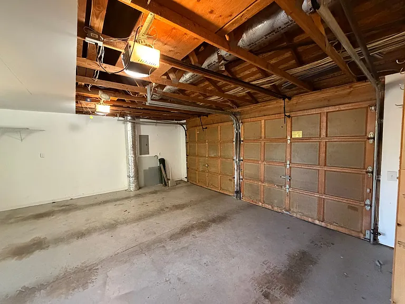
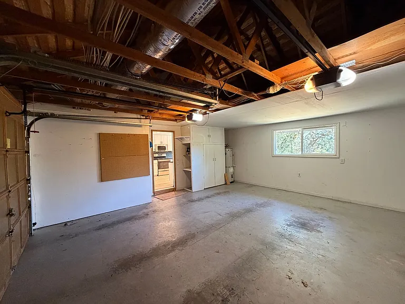
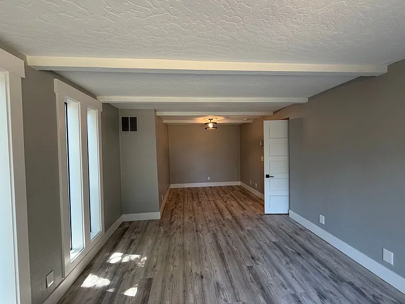
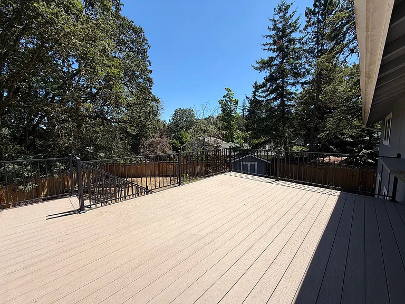
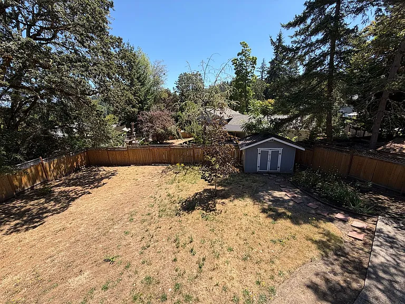
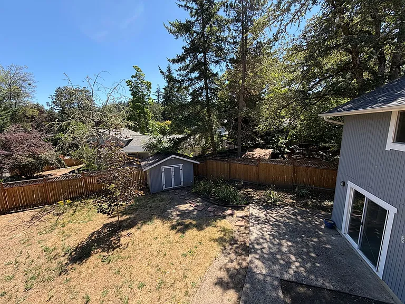
This 4 bedroom, 3 bath home sits on a quiet cul-de-sac in SW Eugene. Upstairs on the main level there is an open living room with high ceilings, vinyl flooring, and a wood burning fireplace, backed up by a heat pump for reliable heating and cooling throughout the house. The kitchen comes fully equipped with a dishwasher, garbage disposal, microwave, pantry, freestanding range and refrigerator, with granite counters and tile accents. Just off the dining room, sliding doors lead out to a deck, a great spot for morning coffee or evening dinners outside. Double pane windows keep things efficient throughout. The lower level includes the primary bedroom suite, with large double closet, ensuite bathroom, and sliding doors, along with three additional bedrooms that have closets and vinyl flooring. A bonus room and family room on this level offer extra flex space, whether that's a home office, playroom, or media room. There is also a dedicated laundry room with washer and dryer hookups included on this level. Outside, there is a fenced yard on a 10,018 square foot lot, a storage shed with electricity, and an attached 2 car garage with additional driveway parking. Pets: Not allowed Cosigners: Not Accepted Lease Required Utilities: None Included Renters Insurance Required No Smoking/Vaping Allowed Please read our Application Criteria before applying. The Application Criteria is available through the Applicants Tab of our website or in person at our office. Applications are reviewed & processed in the order they are received. Only complete applications will be processed.. This includes all parties in grouped applications. Materially incomplete applications will not be processed. $55 Non-Refundable Application Screening Fee due & payable at time of move in for properties located outside of City of Eugene boundary or in another city. $10 Non-Refundable Application Screening Fee due & payable at time of move in for properties located within City of Eugene boundary. Showing Protocols are as follows: Vacant Properties - Showable for completed applicants in order of placement. Occupied Properties - May be shown on a case-by-case basis for complete applicants. Approved applicants will be offered 48 hours to respond to an offer of tenancy placement before moving on to the next applicant. All properties must be viewed in-person by an applicant or a proxy prior to final approval. The stated Available Date is subject to change. Eugene City Properties: Individuals may request a 24-hr extension to hold a place in line for meaningful access to the application information. Meaningful access is the ability for a person with limited English language proficiency to use or obtain language assistance or resources to communicate effectively. Start Date and Time of Open Application: 7/21/2026 at 5:05pm Application acceptance will continue until the property is no longer available for rent. The website posting will be unlisted promptly once unavailable. Note: If you have found this property on a 3rd party website, please verify all information directly through Chinook Properties website. Chinook Properties - 1590 High Street - Eugene, OR 97401 Office Open: Monday - Friday 10AM - 4PM

The property manager

Chinook Properties, Inc.
Verified listing

Nearby schools

Students who live in 3823 Wilshire Ln attend the following Eugene School District 4j (Unified School District) public schools:
GreatSchools ratings are based on test scores and additional metrics when available.

3823 Wilshire Ln
Verified listing

By contacting this property, you agree to our Terms of Use. Visit our Privacy Portal for more information. When you click “Send message”, we’ll send your inquiry to the property manager so they can reach out and answer your questions.

Find similar homes

Frequently asked questions

What is this home's pet policy?

There are no pets allowed at 3823 Wilshire Ln. Please contact the property manager for up to date pet policy and fee information.

Is there laundry in the house?

Please contact 3823 Wilshire Ln for information regarding laundry amenities.
Does the home offer parking?

Yes, 3823 Wilshire Ln provides parking.
What Eugene neighborhood is 3823 Wilshire Ln in?
Your new apartment would be located in the Churchill neighborhood.

What school district is this home in?

3823 Wilshire Ln is within the Eugene School District 4j. Check out the additional Nearby Schools for more boundary details.
When was this listing last updated?

The property manager updated this rental listing 6 hours, 18 minutes ago.

Spot something off?Good catch. Flag it and help keep listings legit.