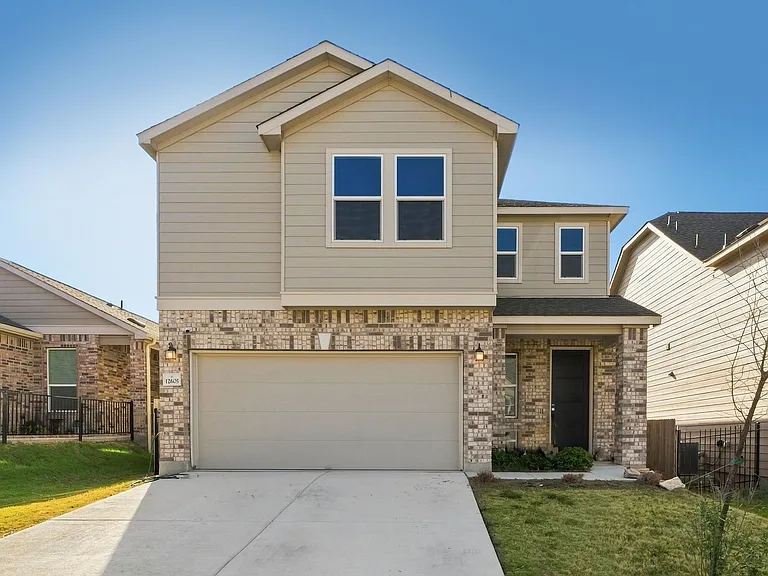
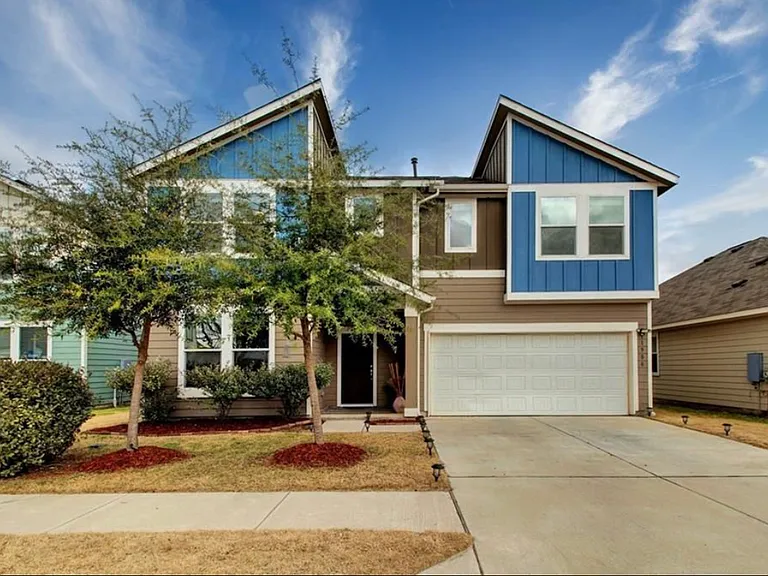
3823 Forino Dr

3823 Forino Dr — Photo 1
3823 Forino Dr — Photo 2
3823 Forino Dr — Photo 3
3823 Forino Dr — Photo 4
3823 Forino Dr — Photo 5
3823 Forino Dr — Photo 6
3823 Forino Dr — Photo 7
3823 Forino Dr — Photo 8
3823 Forino Dr — Photo 9
3823 Forino Dr — Photo 10
3823 Forino Dr — Photo 11
3823 Forino Dr — Photo 12
3823 Forino Dr — Photo 13
3823 Forino Dr — Photo 14
3823 Forino Dr — Photo 15
3823 Forino Dr — Photo 16
3823 Forino Dr — Photo 17
3823 Forino Dr — Photo 18
3823 Forino Dr — Photo 19
3823 Forino Dr — Photo 20
3823 Forino Dr — Photo 21
3823 Forino Dr — Photo 22
3823 Forino Dr — Photo 23
3823 Forino Dr — Photo 24
3823 Forino Dr — Photo 25
3823 Forino Dr — Photo 26
3823 Forino Dr — Photo 27
3823 Forino Dr — Photo 28
3823 Forino Dr — Photo 29
3823 Forino Dr — Photo 30
3823 Forino Dr — Photo 31
3823 Forino Dr — Photo 32
3823 Forino Dr — Photo 33
3823 Forino Dr — Photo 34
3823 Forino Dr — Photo 35
3823 Forino Dr — Photo 36
3823 Forino Dr — Photo 37
3823 Forino Dr — Photo 38

$3,200/ mo
Doesn't include deposits and fees
5 beds3 baths3715 sqft house
3823 Forino Dr

Your booked tour

What you get

Pet-friendlyIn-unit laundryParkingAir conditioningPool

Costs, fees, and lease terms

Lease terms

Negotiable

Pricing comparison

$209

At $3,200, this listing is priced $209 more than the current market rate for a 5 bedroom home in Round Rock.

Pets

  • Dogs

    Allowed
  • Cats

    Allowed

The neighborhood

About the building

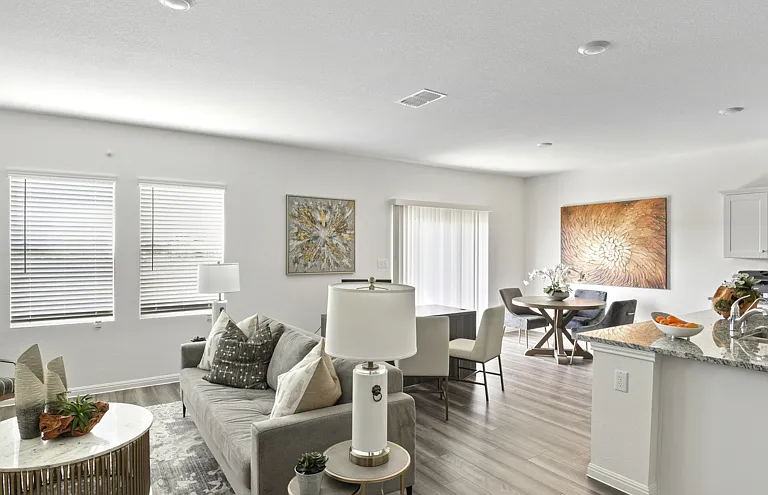
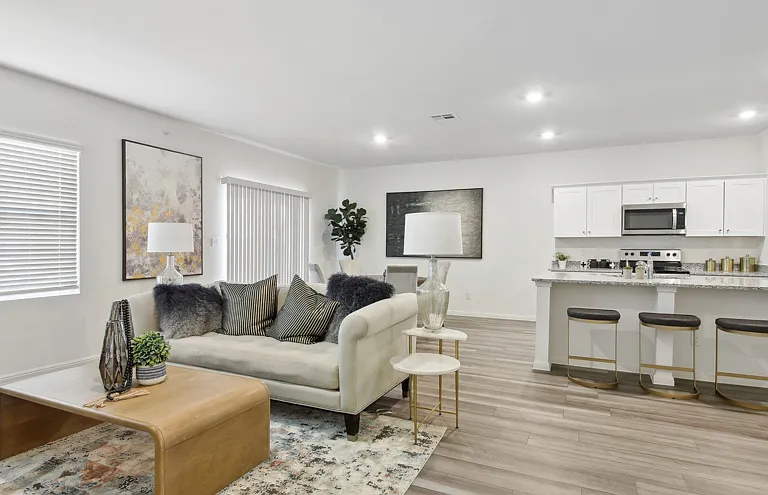
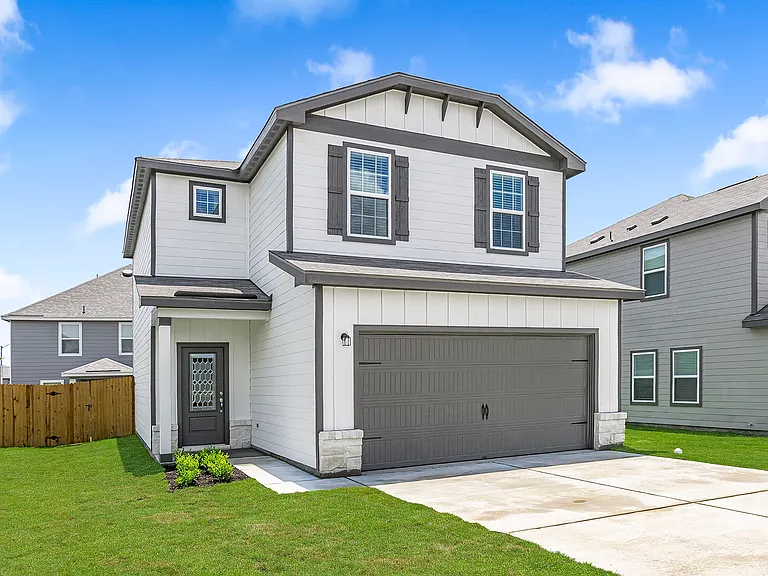
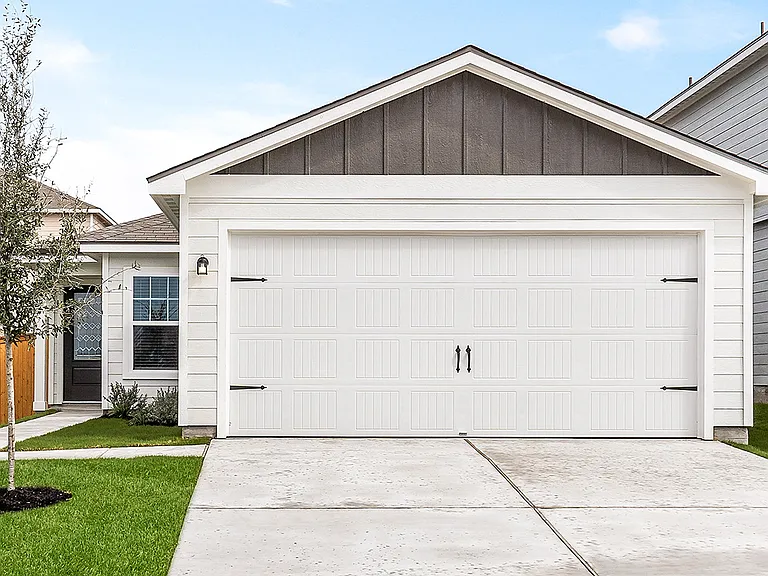
Luxury, space, and an unbeatable location come together in this beautifully appointed home situated directly across from the neighborhood clubhouse, resort-style pool, and park! Designed with both everyday living and entertaining in mind, this spacious floorplan offers a private guest suite with a full bath and walk-in tiled shower on the main level, making it ideal for multigenerational living, overnight guests, or a dedicated home office. The heart of the home is the gourmet kitchen, featuring quartz countertops, built-in oven and microwave, a gas cooktop, abundant cabinetry, and an oversized island that opens seamlessly to the living and dining areas. A formal dining room provides the perfect setting for holiday gatherings or dinner parties, while the refrigerator, washer, dryer, water softener, and window coverings are all included for added convenience. Upstairs, retreat to an impressive primary suite complete with a private sitting area, two walk-in closets, and a spa-inspired ensuite bath featuring dual vanities, a relaxing soaking tub, and a beautifully tiled walk-in shower. Three additional oversized bedrooms, a spacious game room, and a full bath with an extended vanity and tub/shower combination provide plenty of room for everyone to spread out. Step outside to enjoy the epoxy-coated covered patio overlooking the backyard perfect for morning coffee or evening gatherings. The epoxy-coated garage floor and two garage door openers add even more functionality and polished appeal. From the thoughtful floorplan and high-end finishes to the incredible location just steps from the community amenities, this home offers the perfect blend of comfort, convenience, and style. Opportunities like this don't come along often schedule your private showing today!

The property manager

Nearby schools

Students who live in 3823 Forino Dr attend the following Hutto Independent School District (Unified School District) public schools:

GreatSchools ratings are based on test scores and additional metrics when available.

3823 Forino Dr

By contacting this property, you agree to our Terms of Use. Visit our Privacy Portal for more information. When you click “Send message”, we’ll send your inquiry to the property manager so they can reach out and answer your questions.

Find similar homes

Spot something off?Good catch. Flag it and help keep listings legit.