3820 Roswell Rd NE #809

3820 Roswell Rd NE #809 — Photo 1
3820 Roswell Rd NE #809 — Photo 2
3820 Roswell Rd NE #809 — Photo 3
3820 Roswell Rd NE #809 — Photo 4
3820 Roswell Rd NE #809 — Photo 5
3820 Roswell Rd NE #809 — Photo 6
3820 Roswell Rd NE #809 — Photo 7
3820 Roswell Rd NE #809 — Photo 8
3820 Roswell Rd NE #809 — Photo 9
3820 Roswell Rd NE #809 — Photo 10
3820 Roswell Rd NE #809 — Photo 11
3820 Roswell Rd NE #809 — Photo 12
3820 Roswell Rd NE #809 — Photo 13
3820 Roswell Rd NE #809 — Photo 14
3820 Roswell Rd NE #809 — Photo 15
3820 Roswell Rd NE #809 — Photo 16
3820 Roswell Rd NE #809 — Photo 17
3820 Roswell Rd NE #809 — Photo 18
3820 Roswell Rd NE #809 — Photo 19
3820 Roswell Rd NE #809 — Photo 20
3820 Roswell Rd NE #809 — Photo 21
3820 Roswell Rd NE #809 — Photo 22
3820 Roswell Rd NE #809 — Photo 23
3820 Roswell Rd NE #809 — Photo 24
3820 Roswell Rd NE #809 — Photo 25
3820 Roswell Rd NE #809 — Photo 26
3820 Roswell Rd NE #809 — Photo 27
3820 Roswell Rd NE #809 — Photo 28
3820 Roswell Rd NE #809 — Photo 29
3820 Roswell Rd NE #809 — Photo 30
3820 Roswell Rd NE #809 — Photo 31
3820 Roswell Rd NE #809 — Photo 32
3820 Roswell Rd NE #809 — Photo 33
3820 Roswell Rd NE #809 — Photo 34
3820 Roswell Rd NE #809 — Photo 35
3820 Roswell Rd NE #809 — Photo 36
3820 Roswell Rd NE #809 — Photo 37
3820 Roswell Rd NE #809 — Photo 38
3820 Roswell Rd NE #809 — Photo 39
3820 Roswell Rd NE #809 — Photo 40
3820 Roswell Rd NE #809 — Photo 41

$3,200/ mo
Doesn't include deposits and fees
2 beds2 baths1505 sqft condo
3820 Roswell Rd NE #809

Your booked tour

What you get

Costs, fees, and lease terms

Lease terms

Contact For Details

The neighborhood

About the building

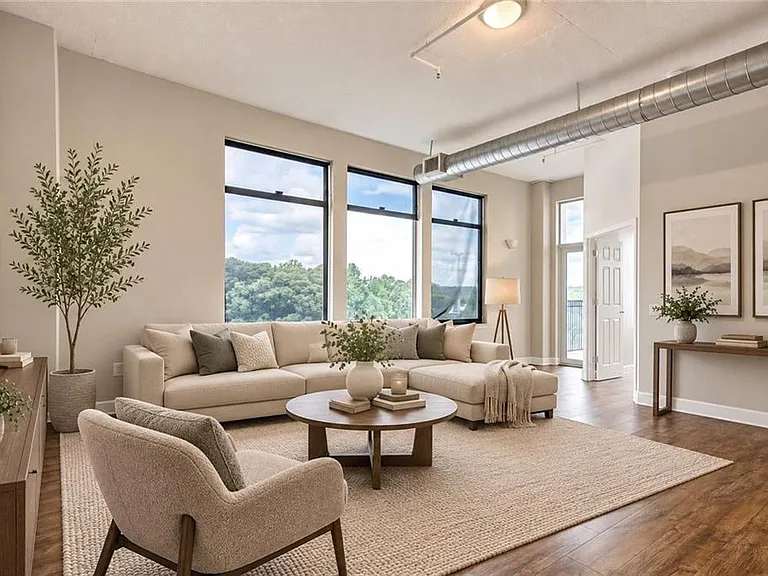
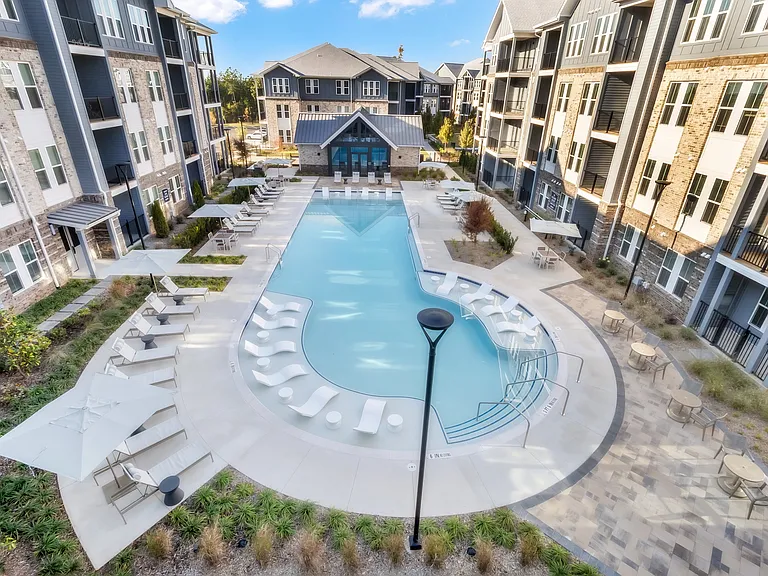
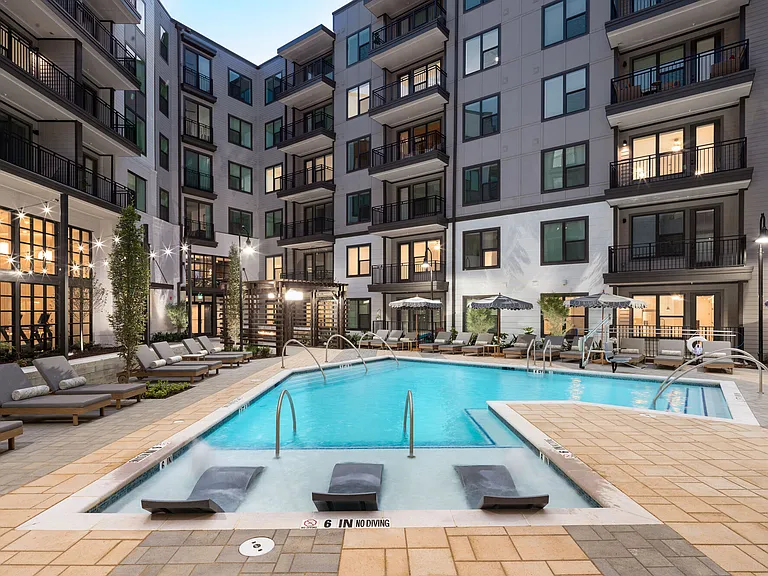
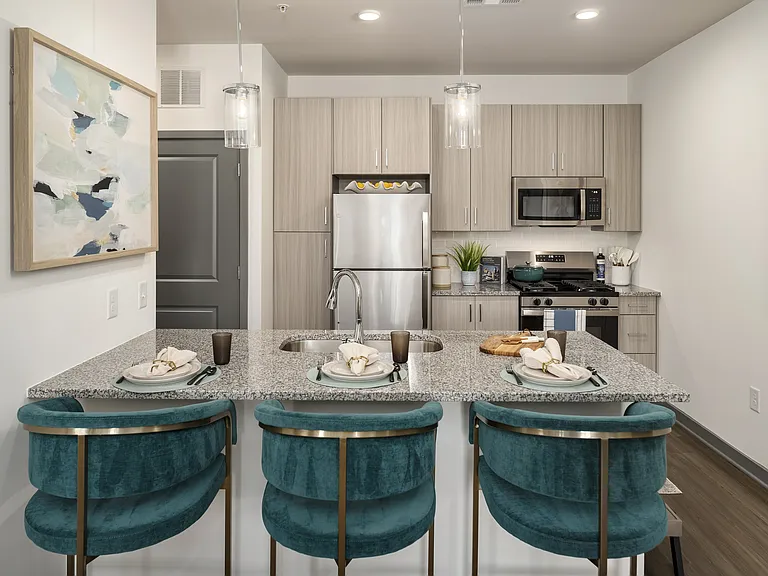
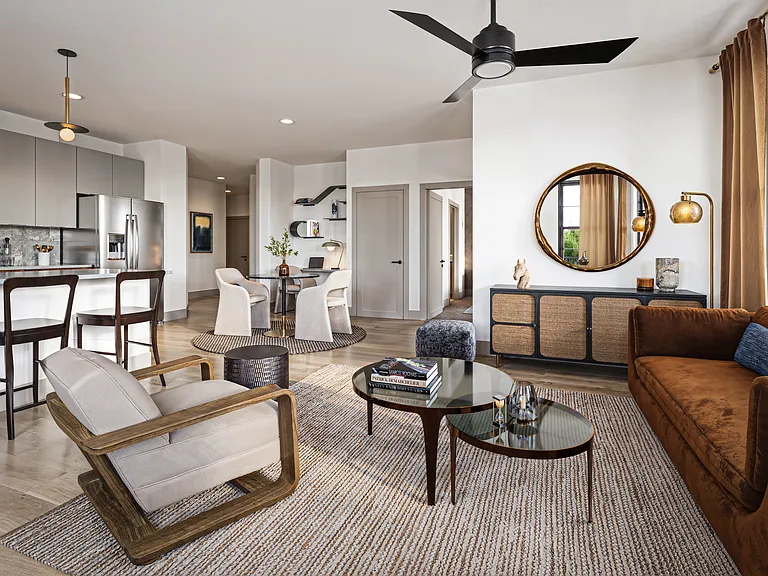
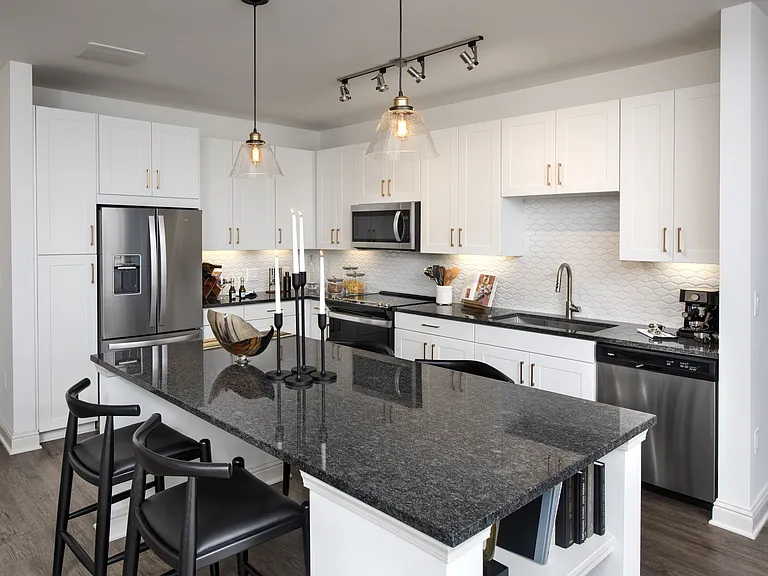
Experience luxury high-rise living in this stunning 8th-floor corner condo located in the highly desirable North Buckhead and Chastain Park neighborhood. Tucked quietly on the back side of the building away from Roswell Road, this premium two-bedroom, two-bathroom residence features a split floor plan that maximizes privacy. The primary suite serves as a personal retreat, complete with a spacious walk-in closet and an en suite spa bath boasting double vanities, a deep garden tub, and a separate shower. At the heart of the home is a sleek, contemporary kitchen outfitted with premium SieMatic soft-close cabinetry, stone countertops, stainless steel appliances, and a rare gas cooktop with an externally vented range hood. Step outside onto your expansive wrap-around balcony to relax and take in tranquil, wooded views stretching toward Chastain Park. The View @ Chastain offers an unmatched amenity package, including a 24-hour concierge, an on-site property manager, and ample guest parking. Residents enjoy access to a resort-style outdoor pool with private cabanas and an outdoor kitchen, a rooftop terrace, and one of the largest fitness centers of any condo building in Buckhead, complete with saunas in the locker rooms. The huge club room features a big-screen TV and is fully equipped to host private events for up to 100 guests. Perfectly positioned for ultimate convenience, the building is within walking distance of dozens of dining, shopping, and nightlife establishments, as well as Chastain Park and the Blue Heron Nature Preserve. Commuting is effortless with immediate access to GA-400, I-75, I-85, and I-285. This pet-free unit is available for immediate occupancy.

The property manager

3820 Roswell Rd NE #809
HomeSmart

Nearby schools

Students who live in 3820 Roswell Rd NE #809 attend the following Atlanta Public Schools (Unified School District) public schools:

GreatSchools ratings are based on test scores and additional metrics when available.

3820 Roswell Rd NE #809

By contacting this property, you agree to our Terms of Use. Visit our Privacy Portal for more information. When you click “Send message”, we’ll send your inquiry to the property manager so they can reach out and answer your questions.

Find similar homes

Similar listings comparison

This listing

3820 Roswell Rd NE #809

Studio$1,981$1,700+$1,665+
1 bed$2,071+$1,821+$1,891+$2,351+$1,544+$1,725+$1,683+$2,293+
2 beds$3,200$2,781+$2,384+$2,962+$3,366+$2,042+$2,455+$2,510+$2,825+
3 beds$3,092+$4,066+$4,191+$2,502+
4+ beds$6,616
Total monthly price
Total price
Total price
Total price
Total price
Total price
Total price
Total price
Total price
Distance12.6 miles away5.1 miles away4.4 miles away2.7 miles away8.1 miles away2.6 miles away5.3 miles away6.3 miles away
PetsCats and Dogs AllowedCats and Dogs AllowedCats and Dogs AllowedCats and Dogs AllowedCats and Dogs AllowedCats and Dogs AllowedCats and Dogs AllowedCats and Dogs Allowed
LaundryIn UnitIn UnitIn UnitIn UnitSharedIn Unit
SecurityControlled AccessControlled AccessGated Entry
A/CYesYesYesYes
DishwasherYesYesYes
ParkingYesYesYesYesYes
GymYesYesYesYesYesYesYesYes
PoolYesYesYesYesYesYesYes
Spot something off?Good catch. Flag it and help keep listings legit.