3819 Fort Hill Dr

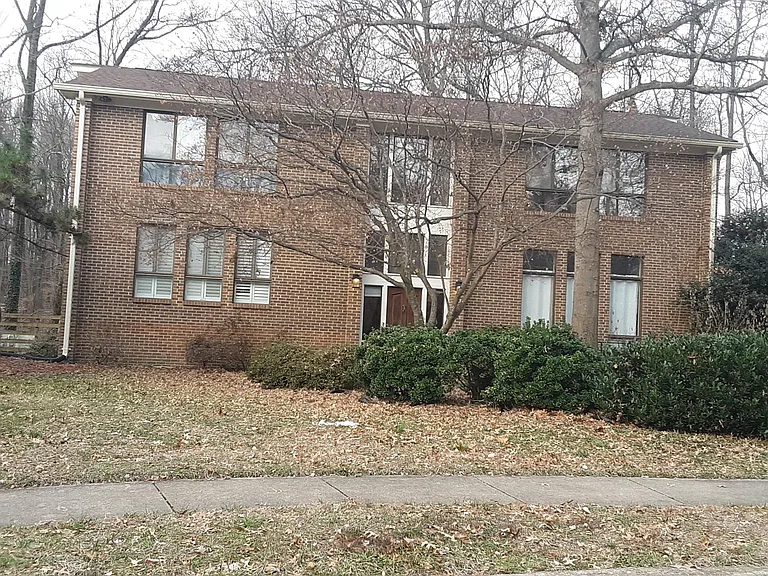
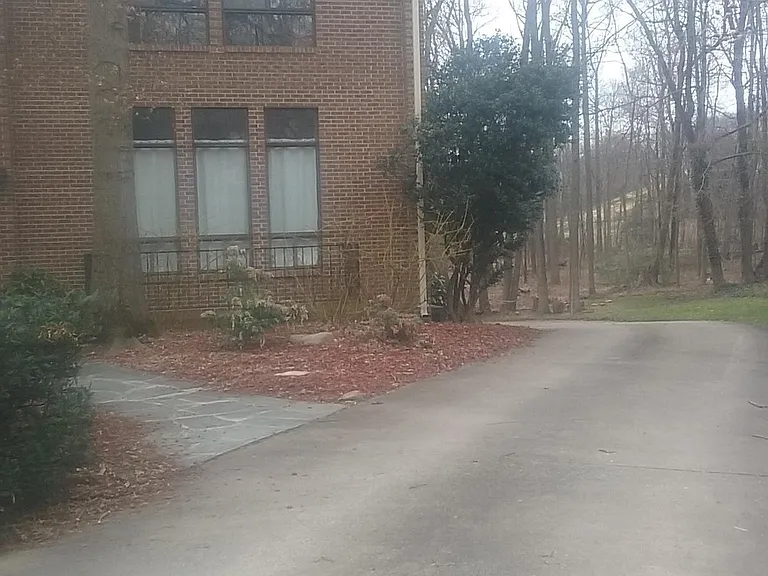
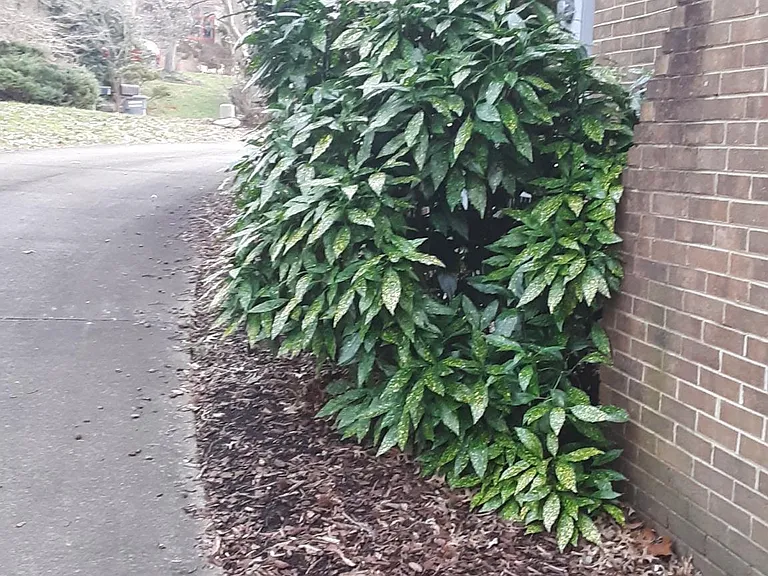
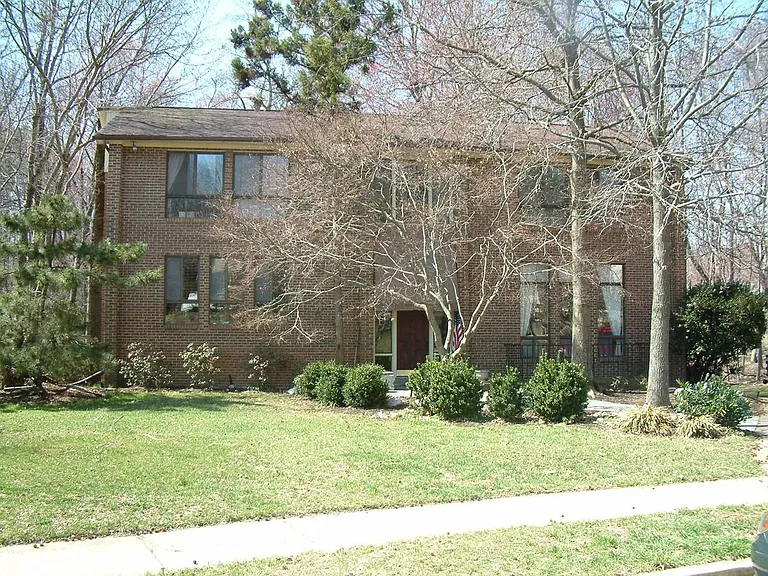
Front of the home with sidewalk
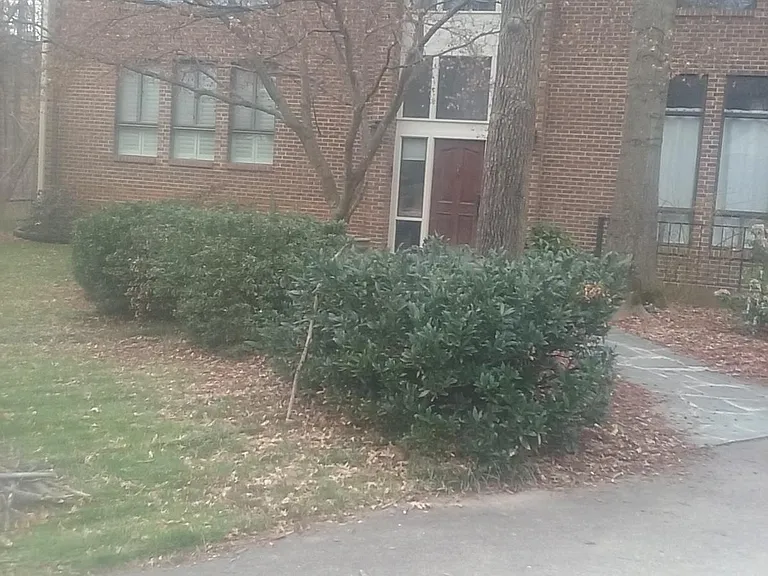
FRONT VIEW OF HOME
3819 Fort Hill Dr — Photo 3
3819 Fort Hill Dr — Photo 4
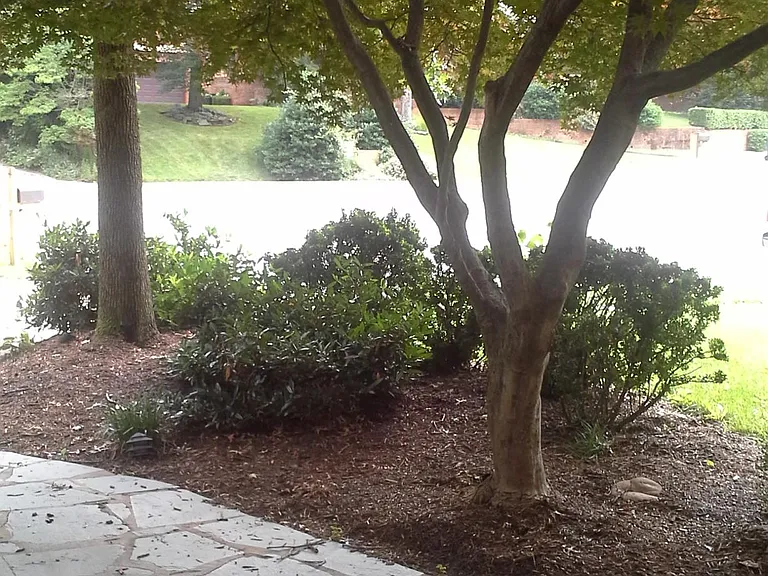
FRONT WALK WAY PAVERS
Pull in Driveway in front of home
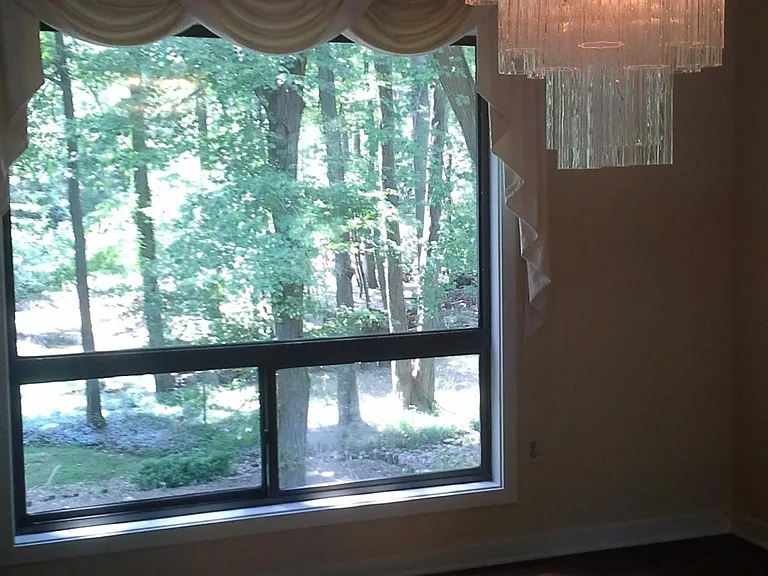
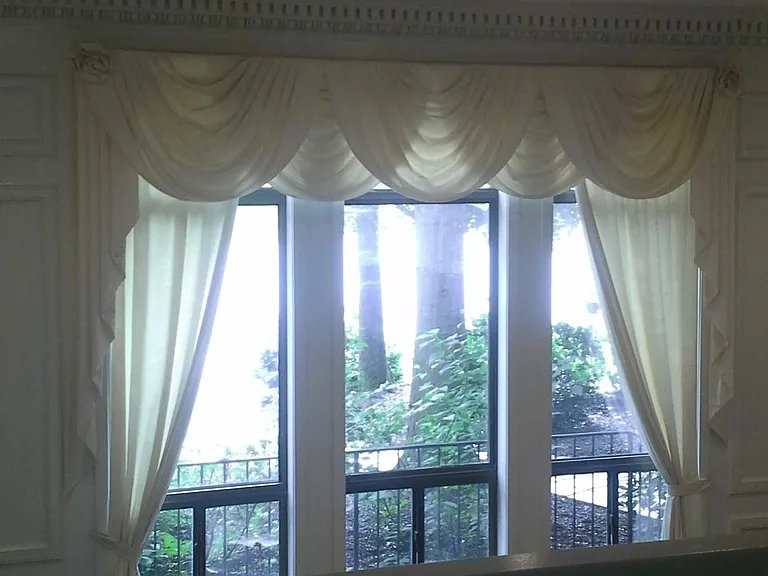
VIEW FROM EAT IN DINING ROOM
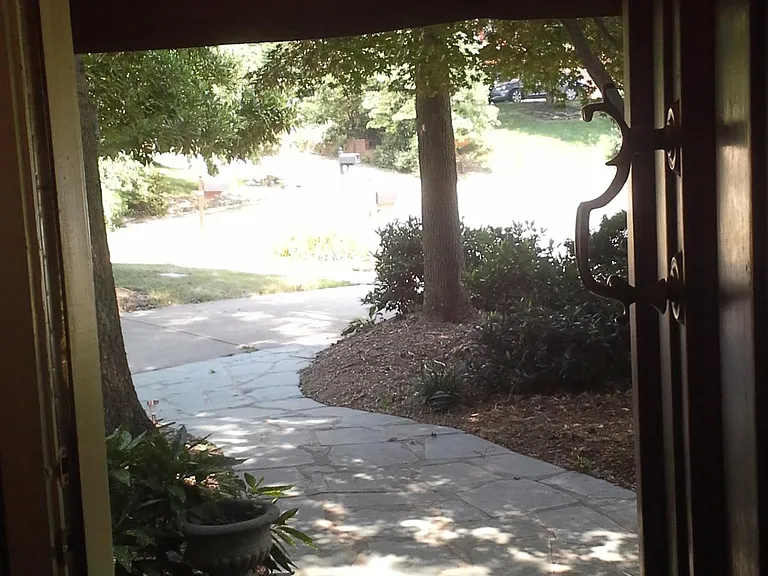
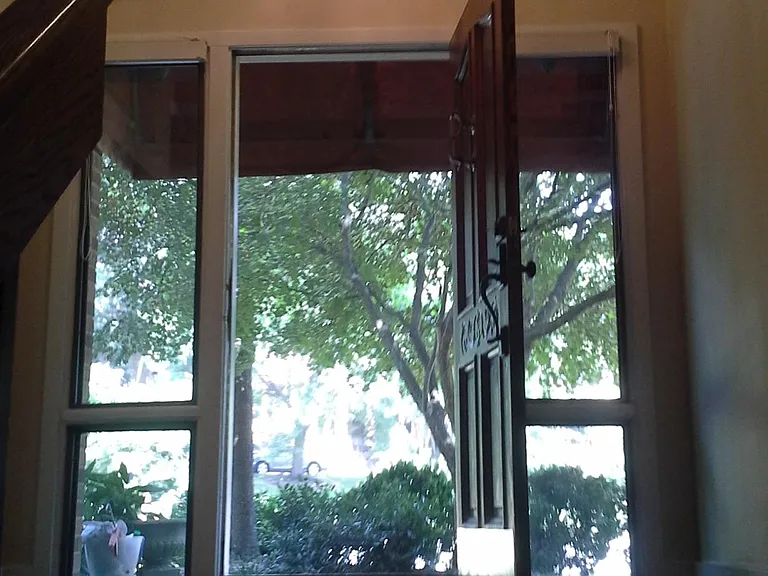
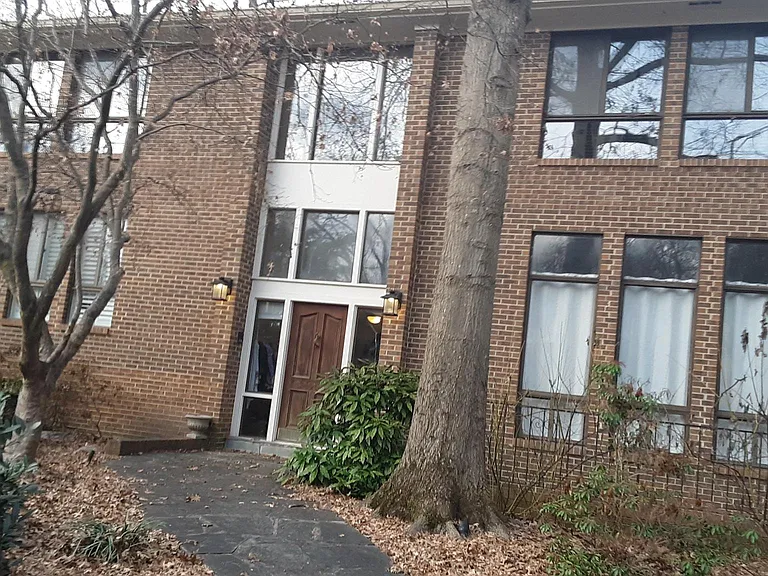
WALK IN FRONT DOOR VIEW
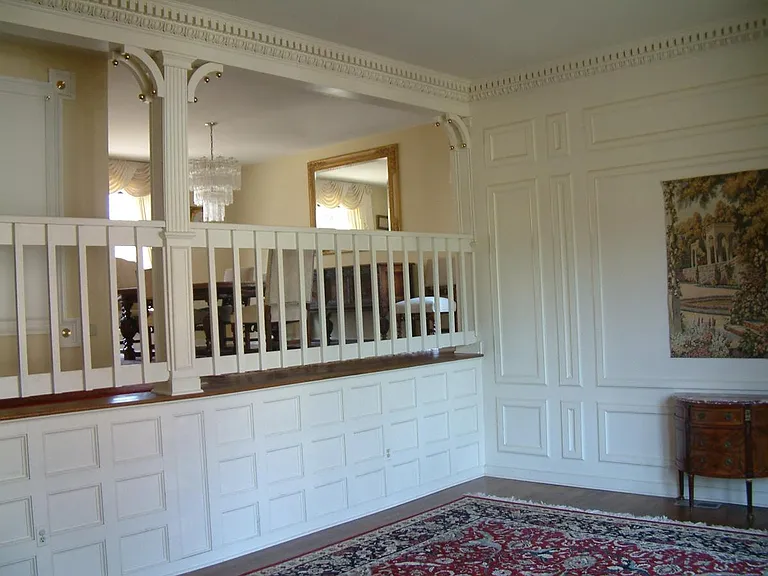
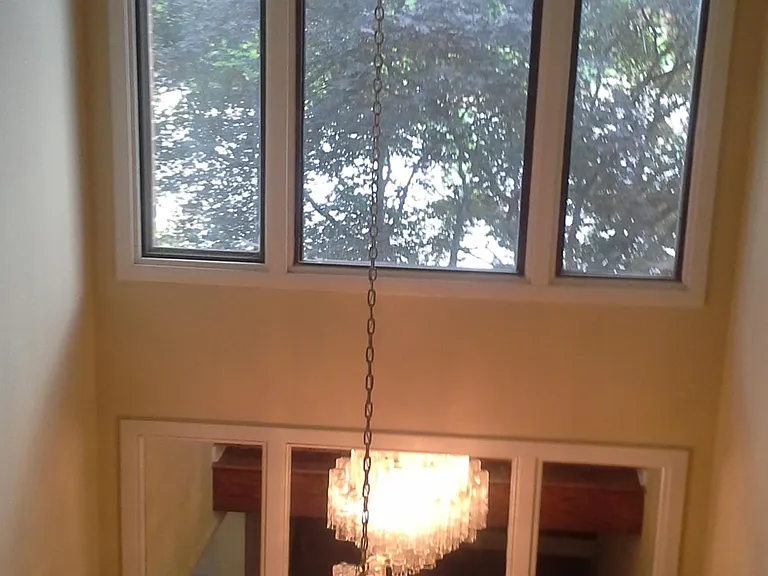
LIVING ROOM VIEW FROM UPSTAIRS DINING ROOM
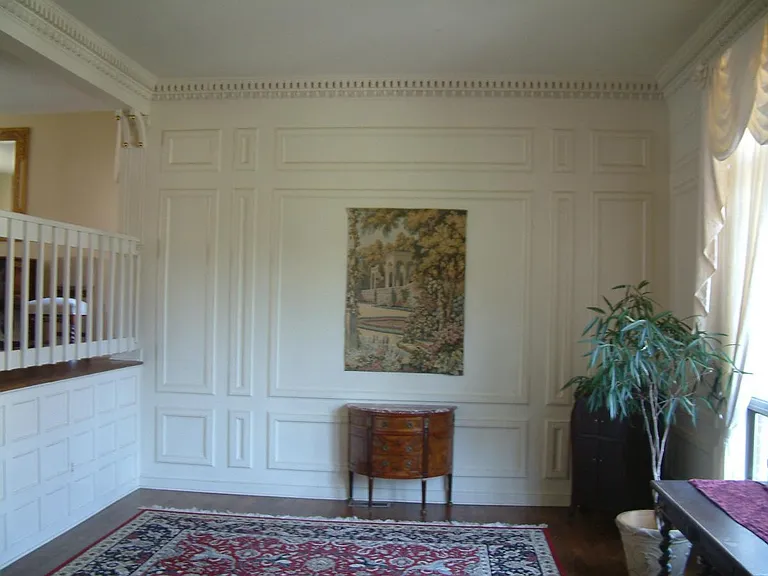
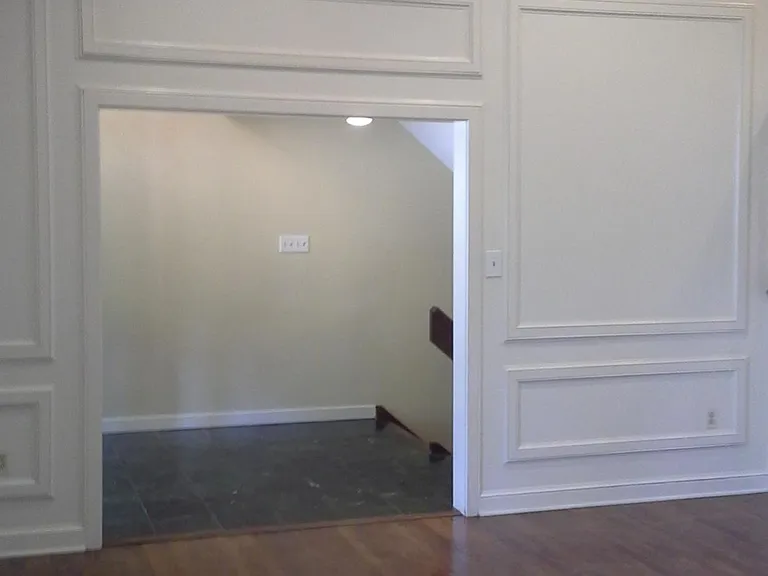
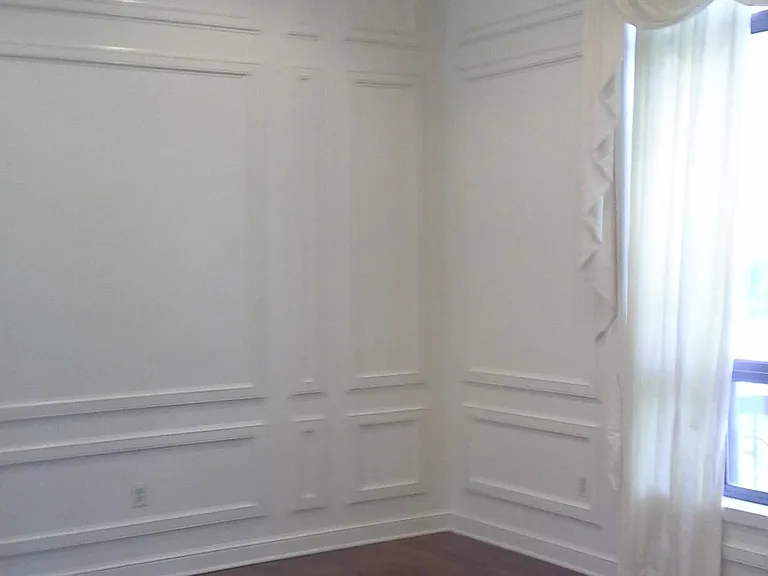
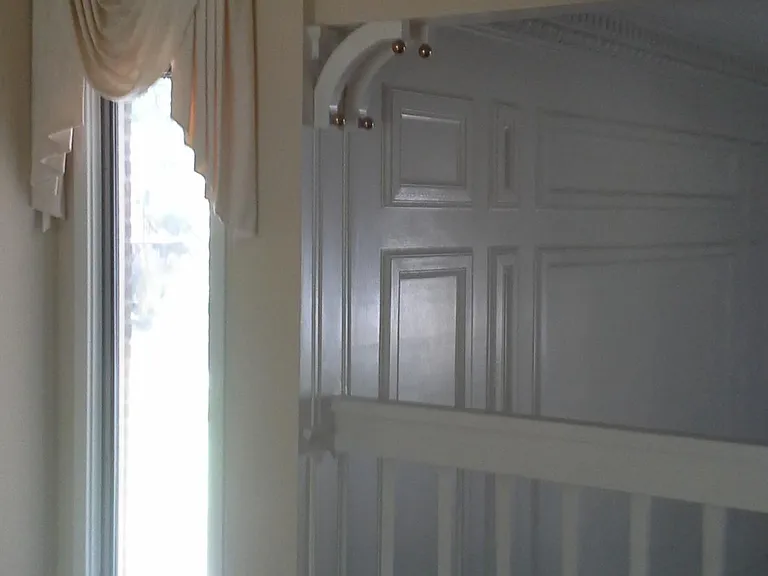
LIVING ROOM WITH CROWN MOLDING THROUGHOUT
3819 Fort Hill Dr — Photo 11
3819 Fort Hill Dr — Photo 12
3819 Fort Hill Dr — Photo 13
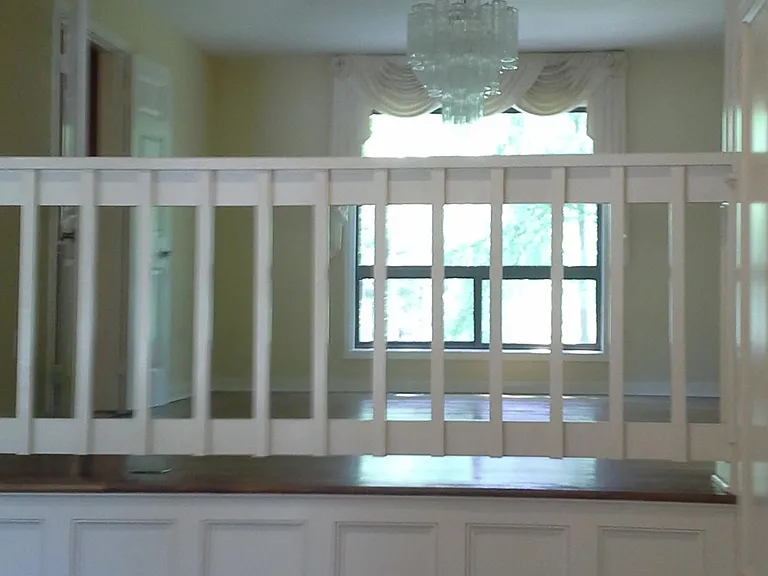
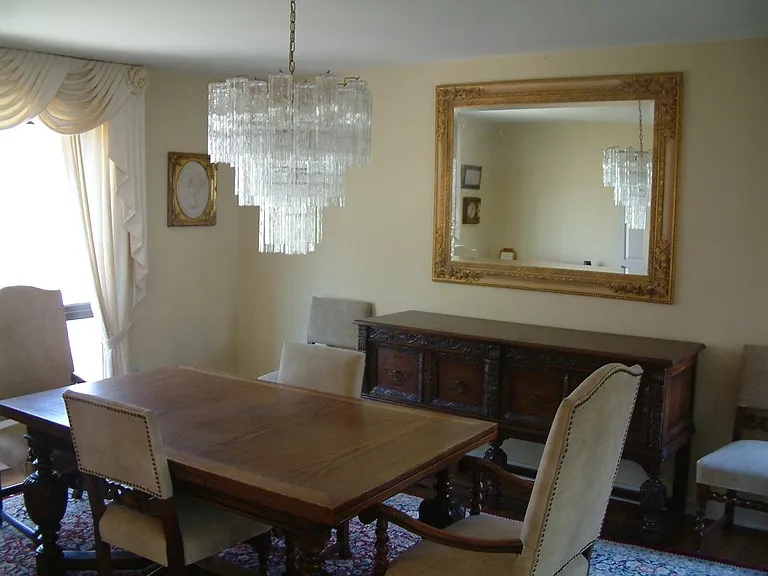
DINING ROOM
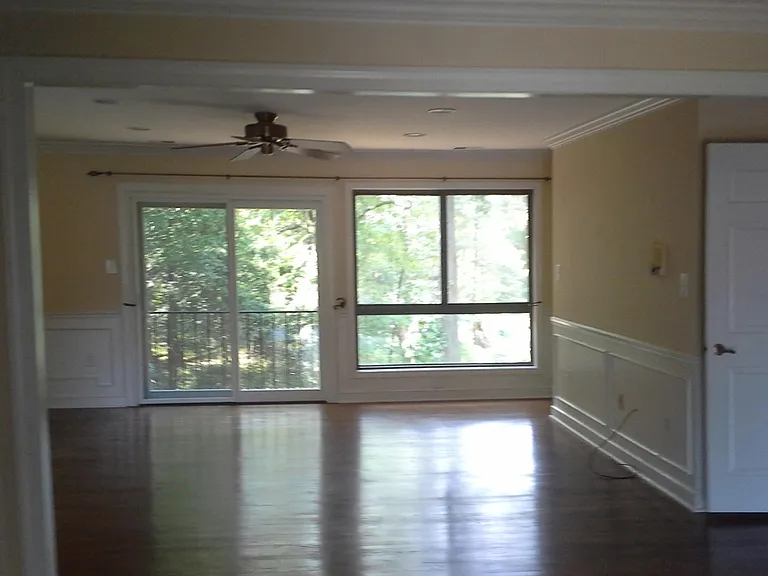
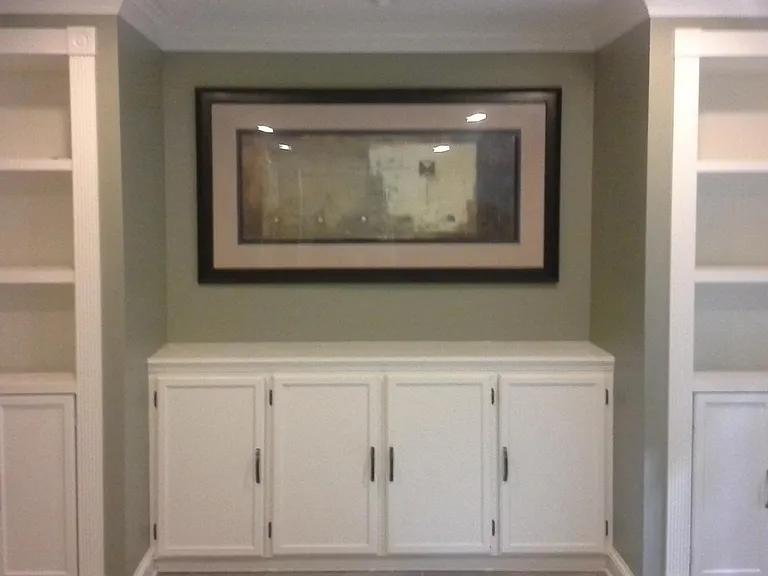
LIVING ROOM WITH HARDWOOD FLOORS THROUGHOUT
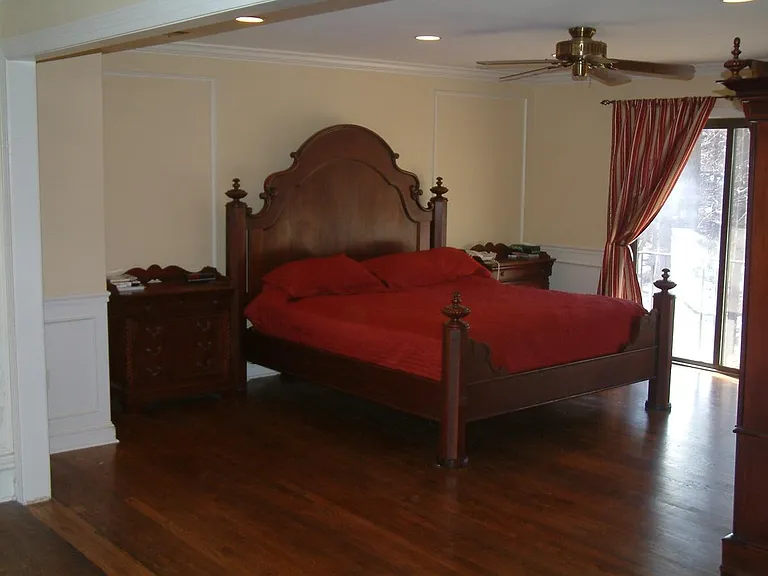
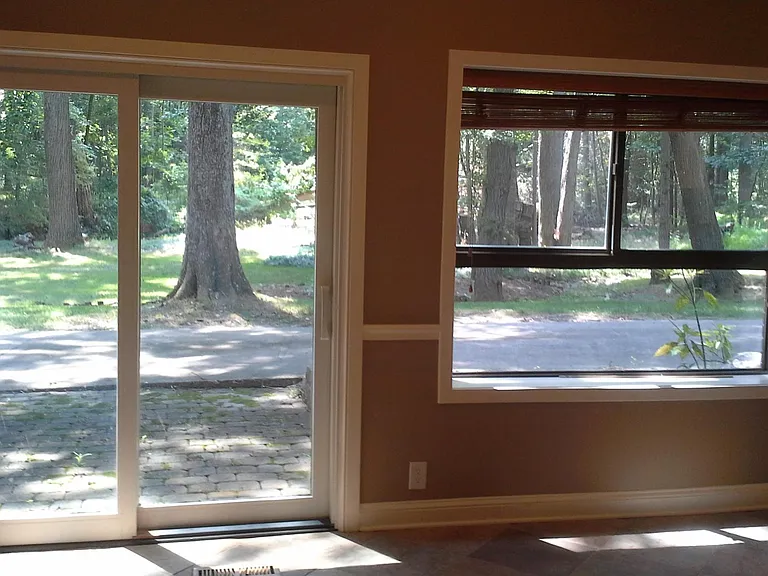
MASTER BEDROOM VIEW TO BACKYARD
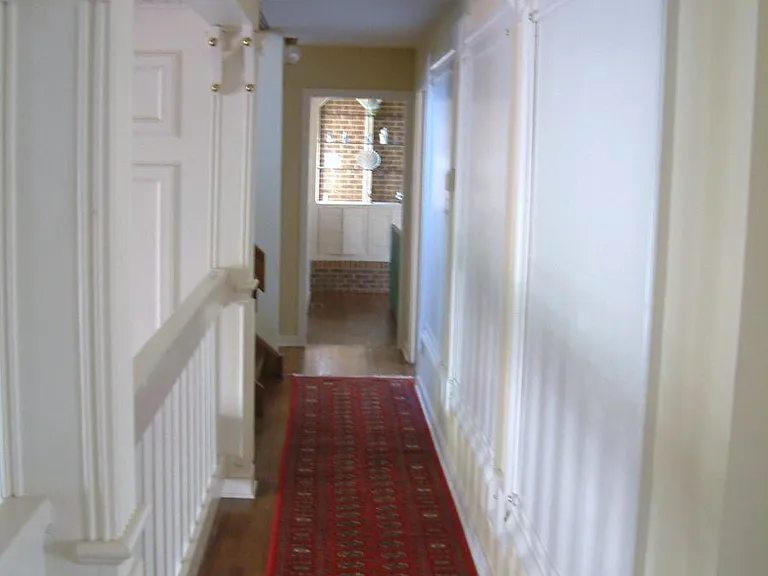
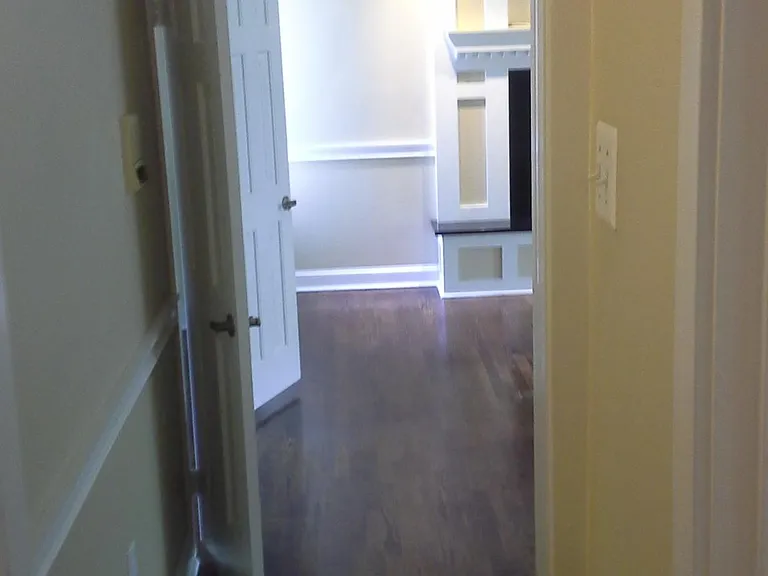
HALLWAY TO FAMILY ROOM
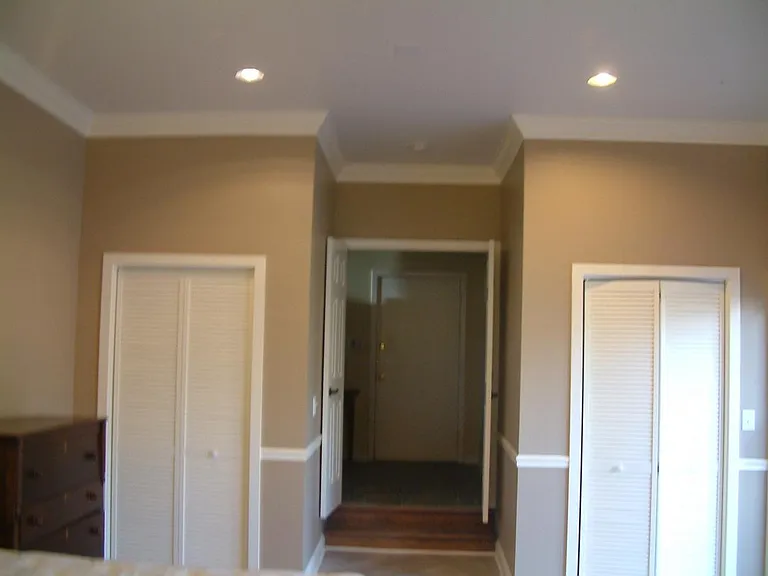
CROWN MOLDING/RECESSED LIGHTS THROUGHOUT
3819 Fort Hill Dr — Photo 19
3819 Fort Hill Dr — Photo 20
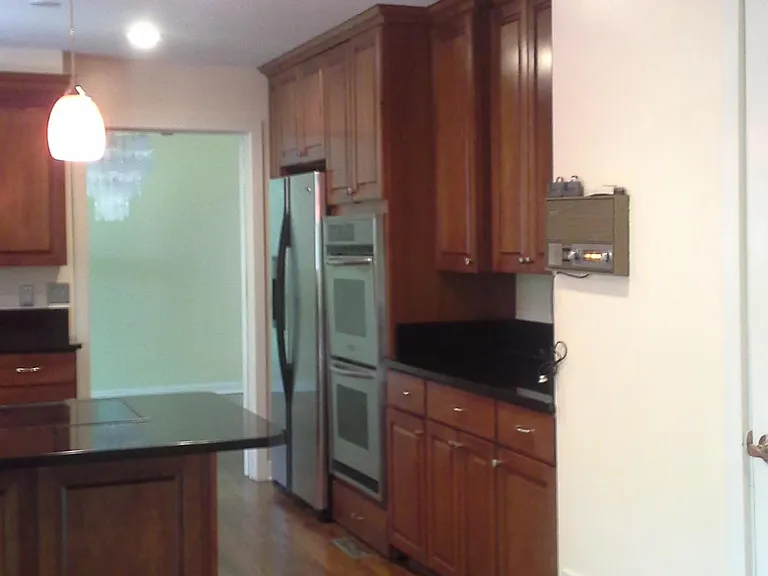
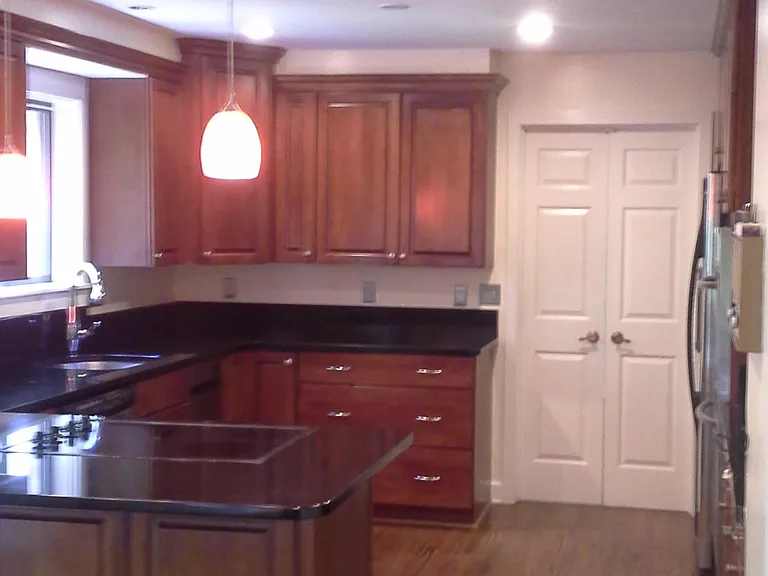
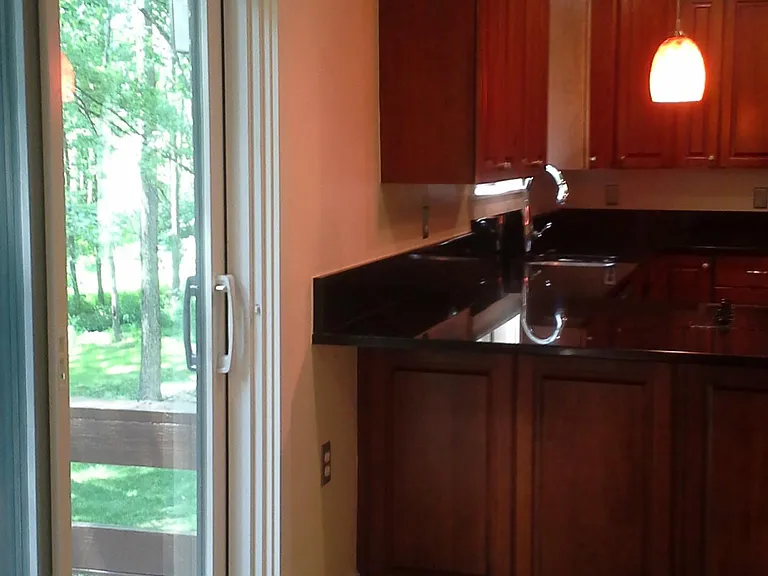
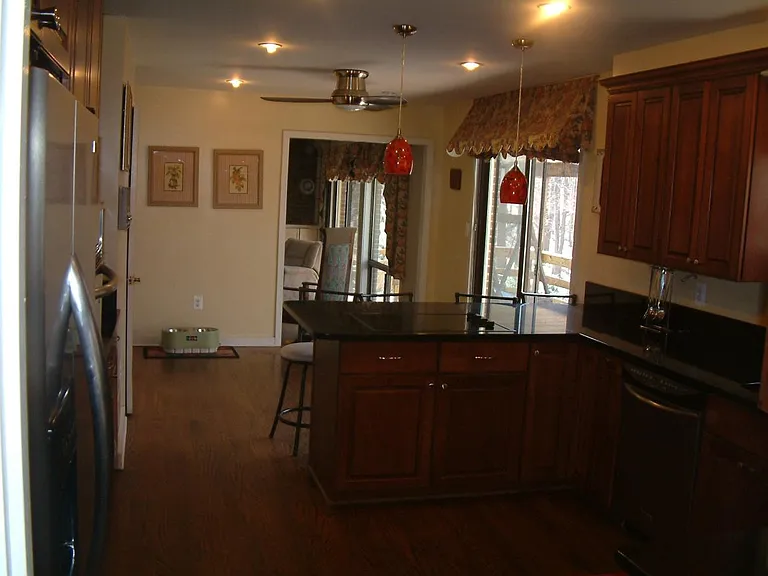
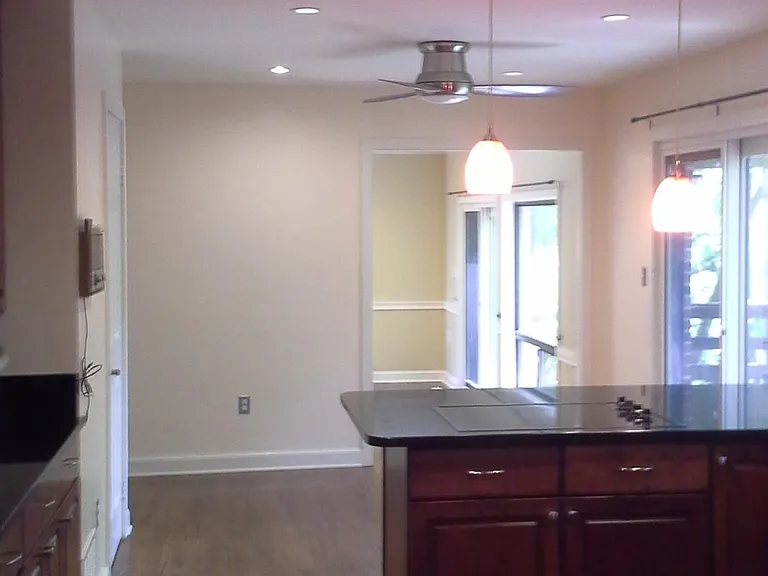
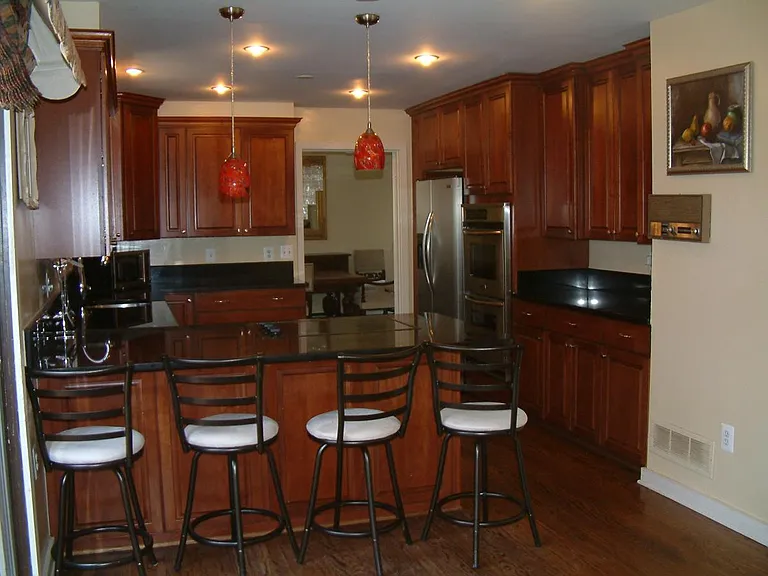
EAT IN KITCHEN
EAT IN KITCHEN
3819 Fort Hill Dr — Photo 23
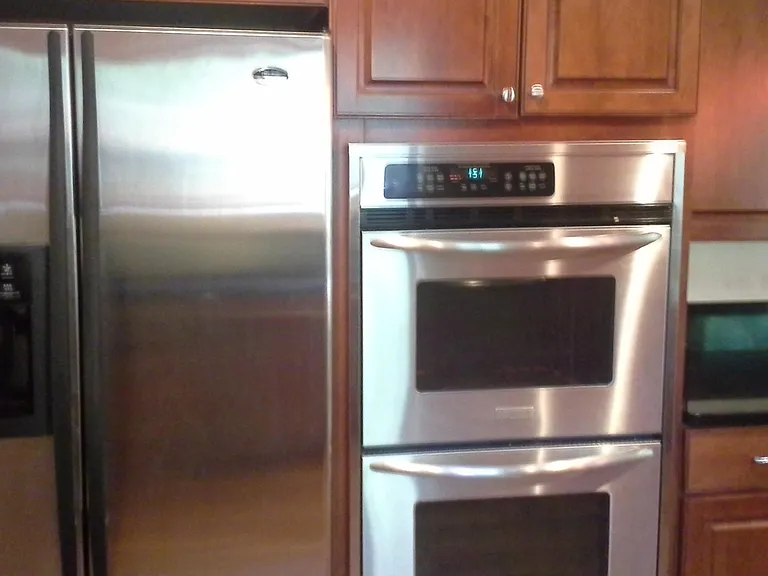
STAINLESS STEEL APPLIANCES
3819 Fort Hill Dr — Photo 25
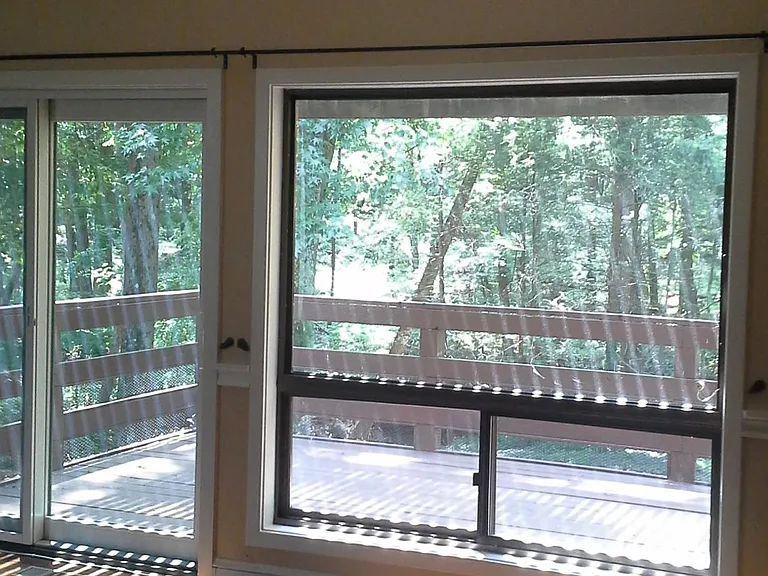
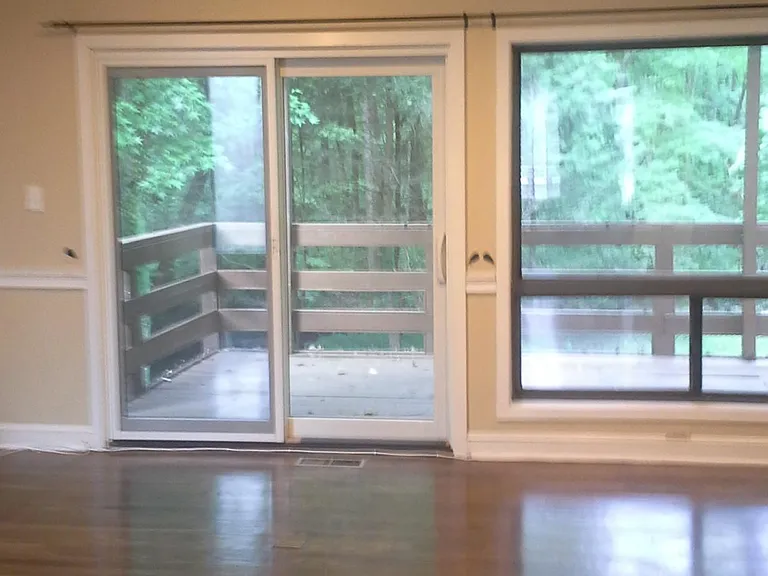
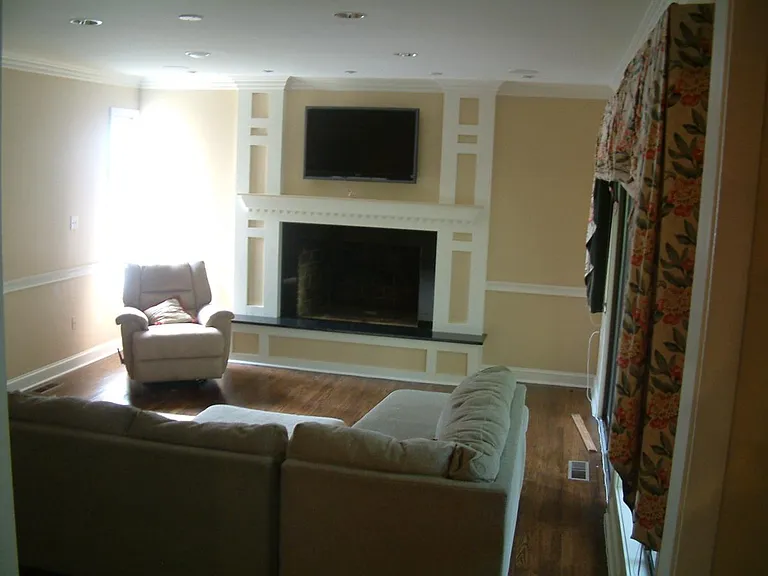
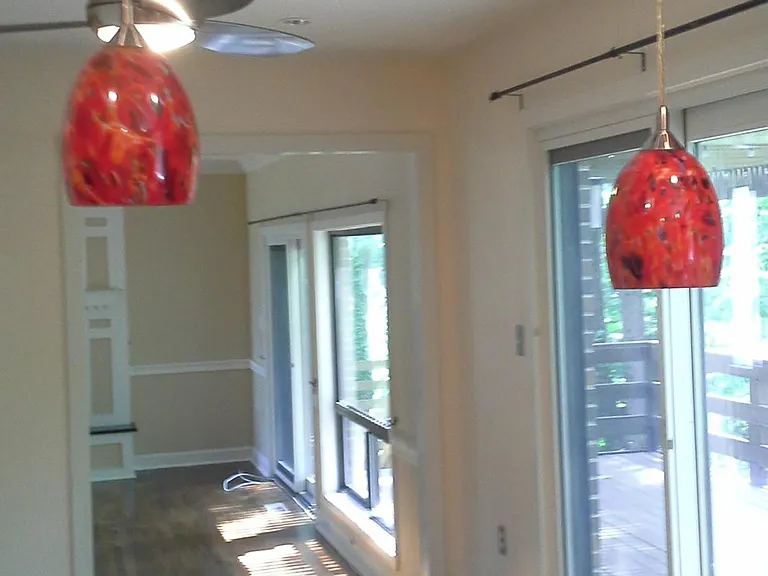
FAMILY ROOM OVERLOOKING DECK TO BACKYARD
3819 Fort Hill Dr — Photo 27
3819 Fort Hill Dr — Photo 28
3819 Fort Hill Dr — Photo 29
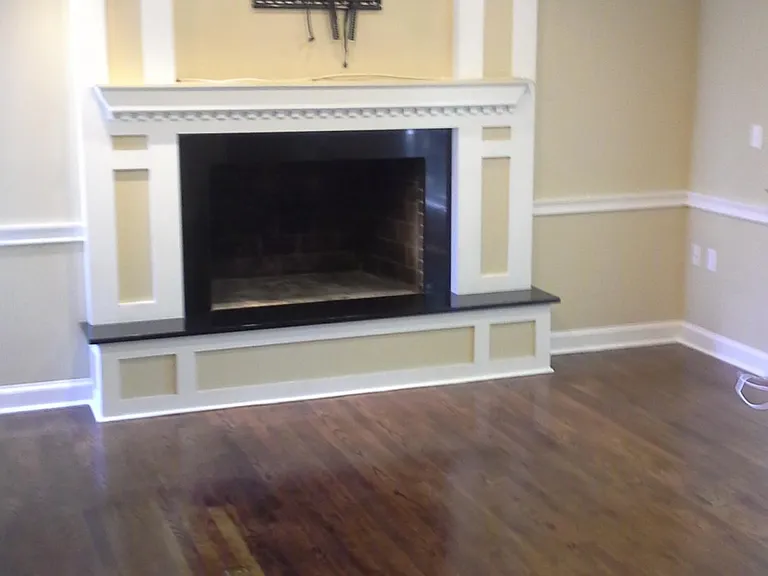
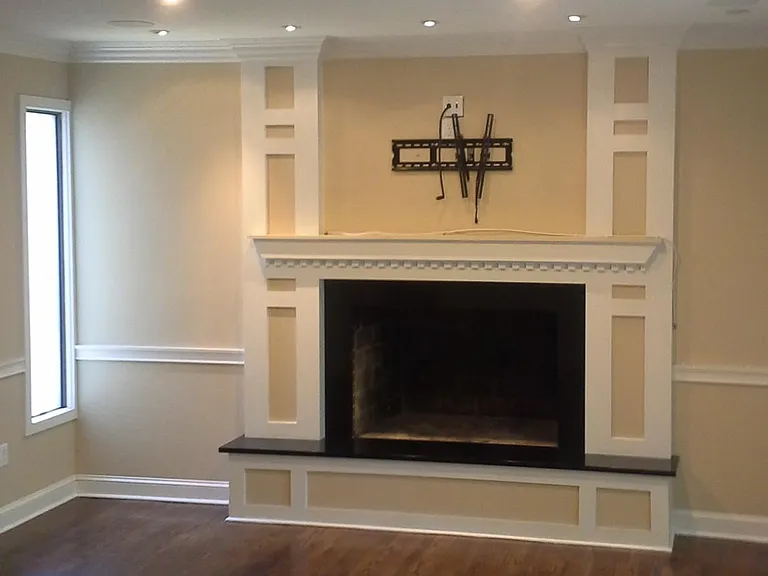
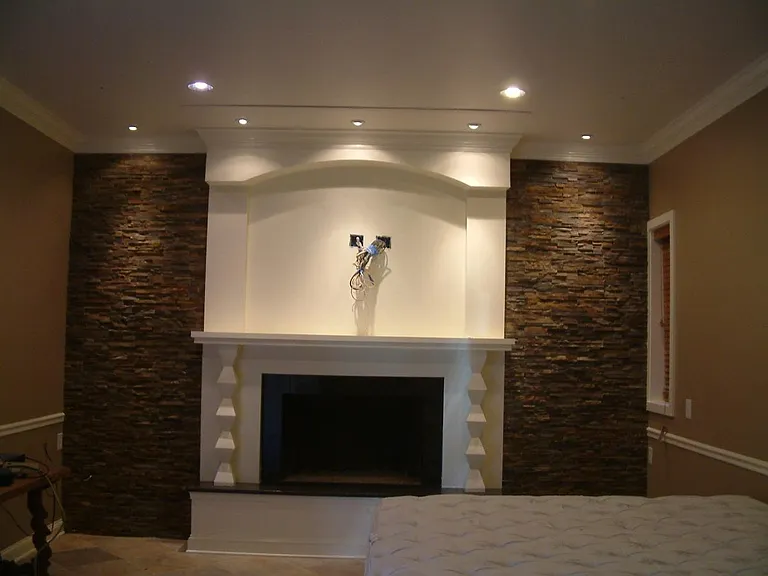
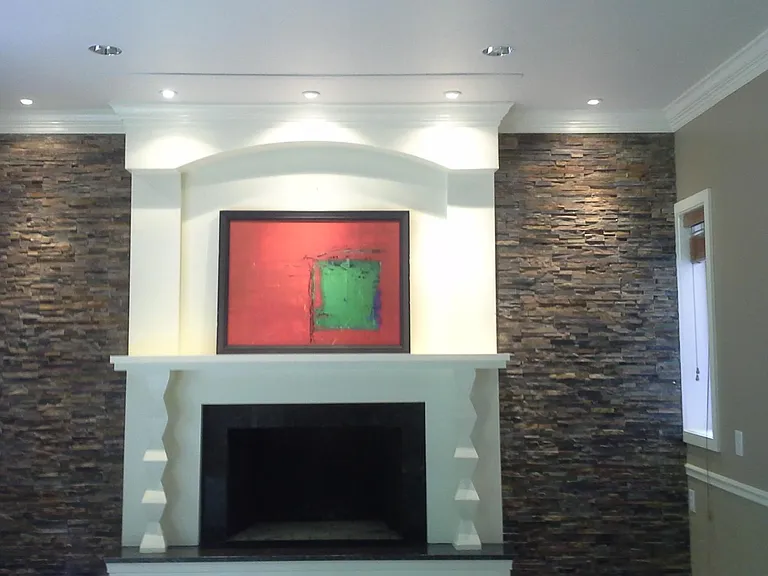
FAMILY ROOM WITH FIREPLACE
3819 Fort Hill Dr — Photo 31
3819 Fort Hill Dr — Photo 32
3819 Fort Hill Dr — Photo 33
MASTER BEDROOM OVERLOOKING BACKYARD
3819 Fort Hill Dr — Photo 35
BASEMENT MOTHER IN LAW SUITE WITH FIREPLACE
3819 Fort Hill Dr — Photo 37
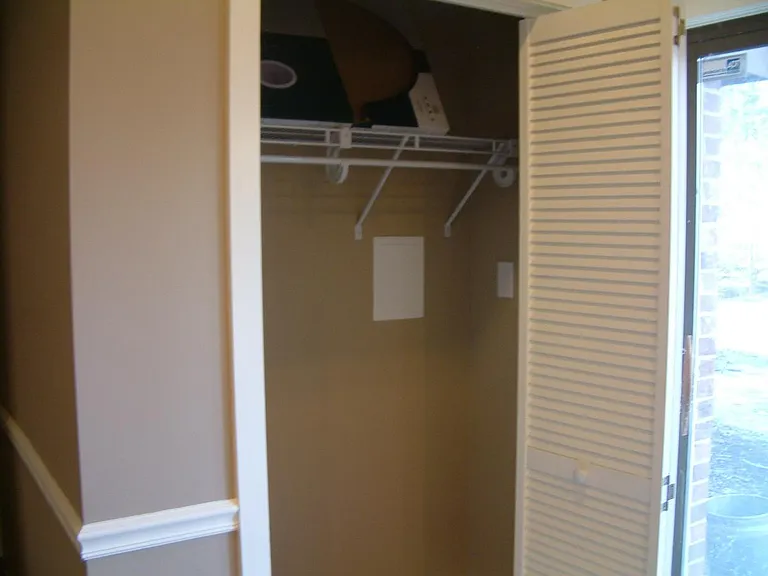
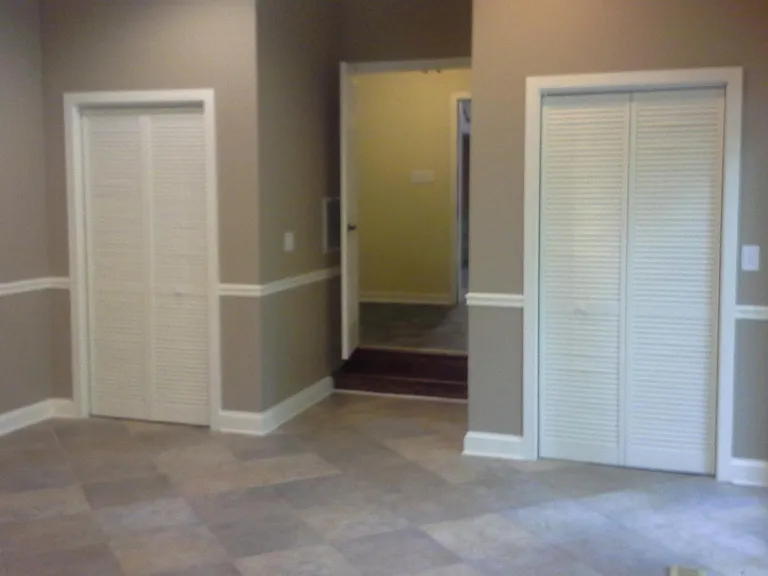
2 CLOSETS IN WALK OUT MOTHER IN LAW SUITE WALK OUT ENTRANCE
3819 Fort Hill Dr — Photo 39
3819 Fort Hill Dr — Photo 40
3819 Fort Hill Dr — Photo 41
3819 Fort Hill Dr — Photo 42
MASTER BATHROOM
3819 Fort Hill Dr — Photo 44
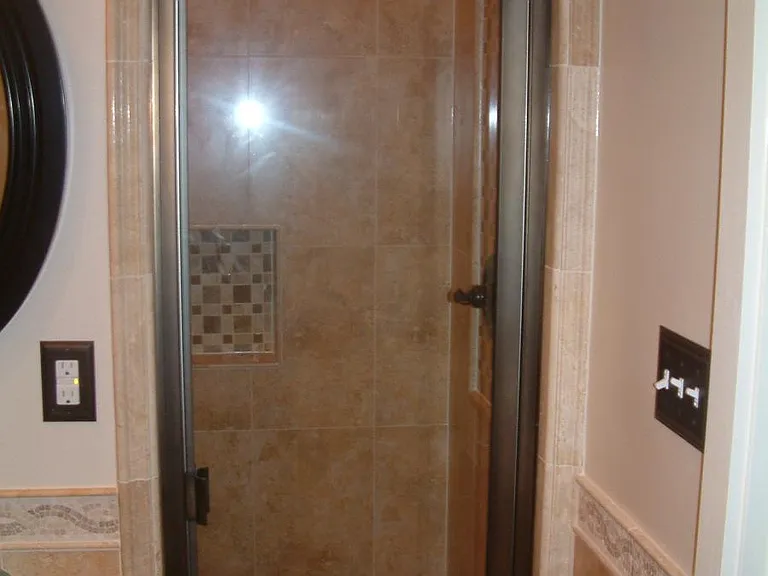
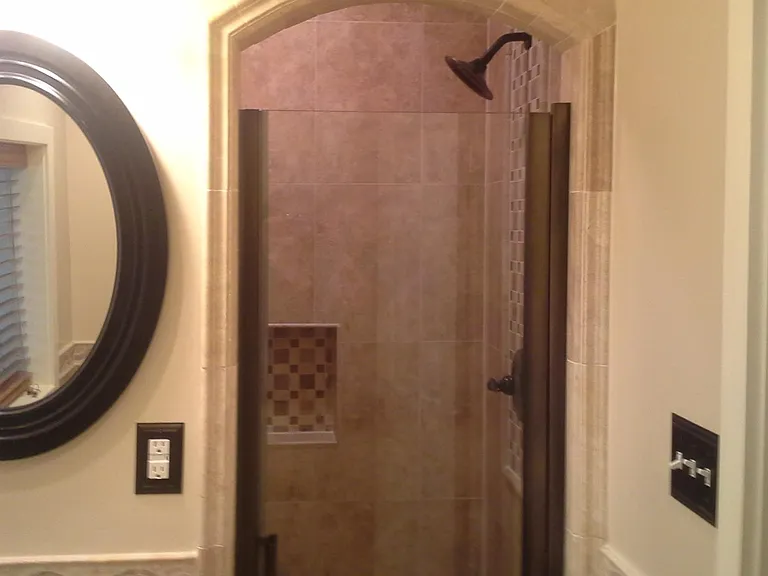
BASEMENT SHOWER
3819 Fort Hill Dr — Photo 46
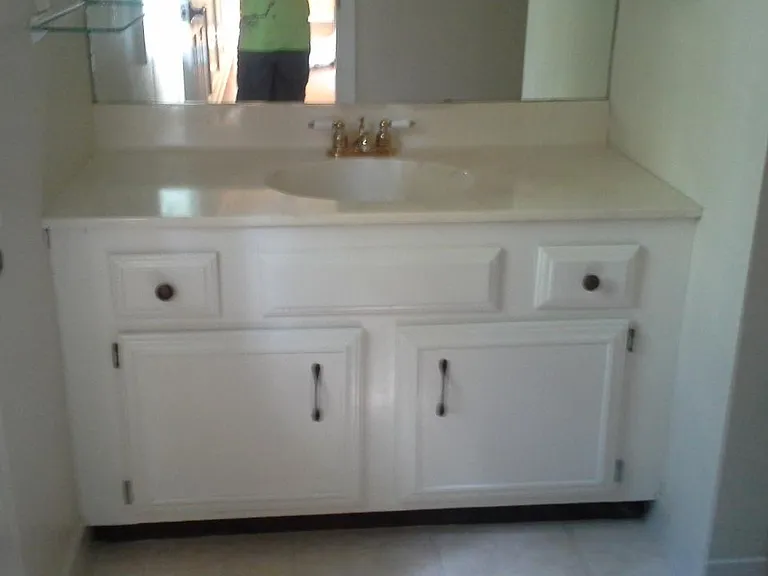
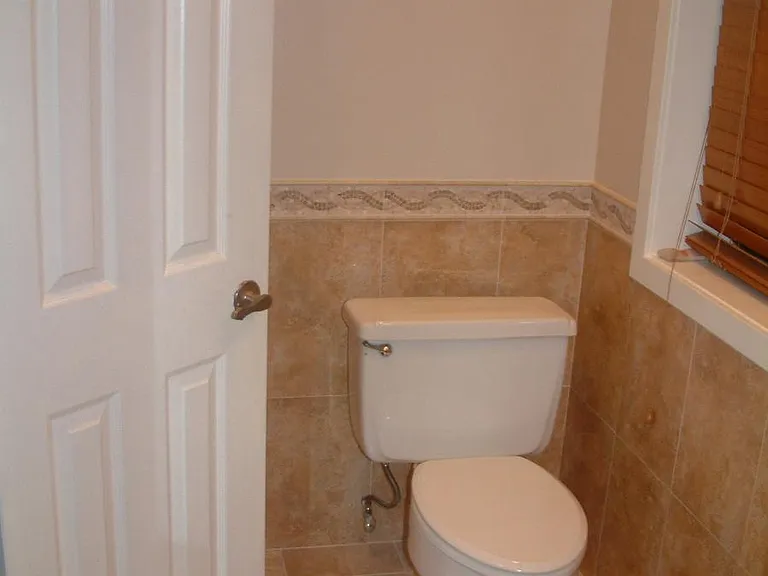
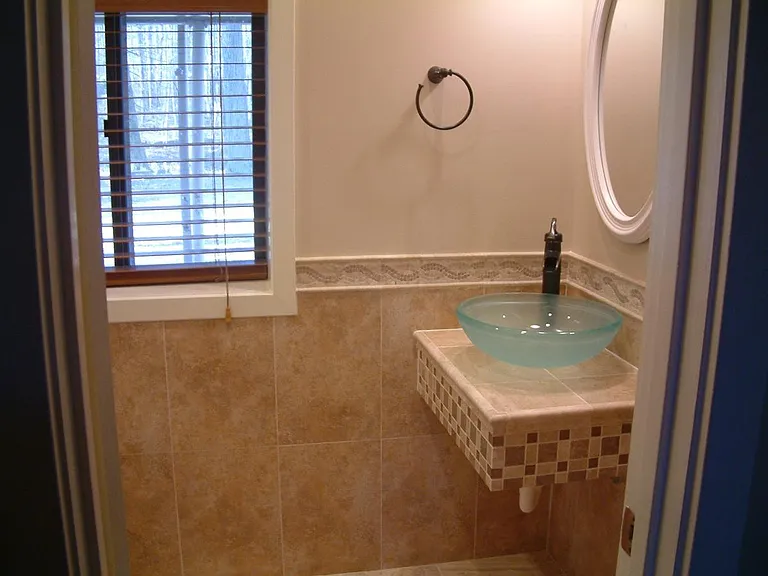
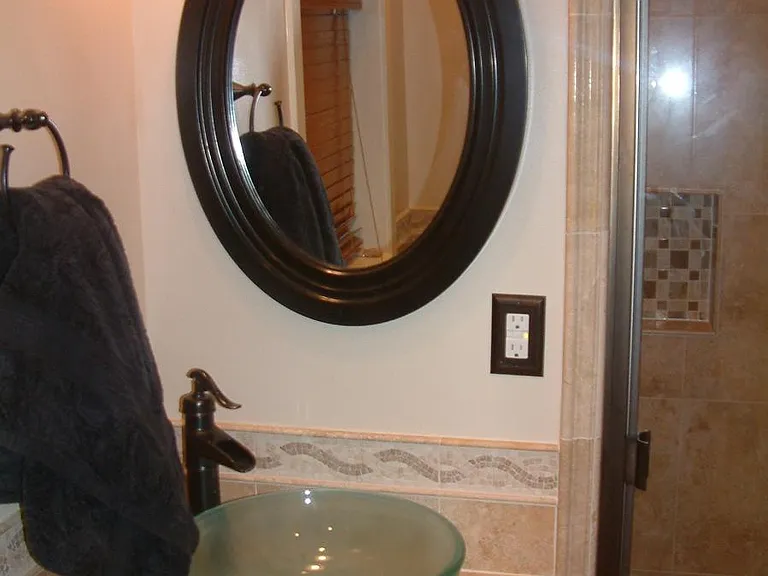
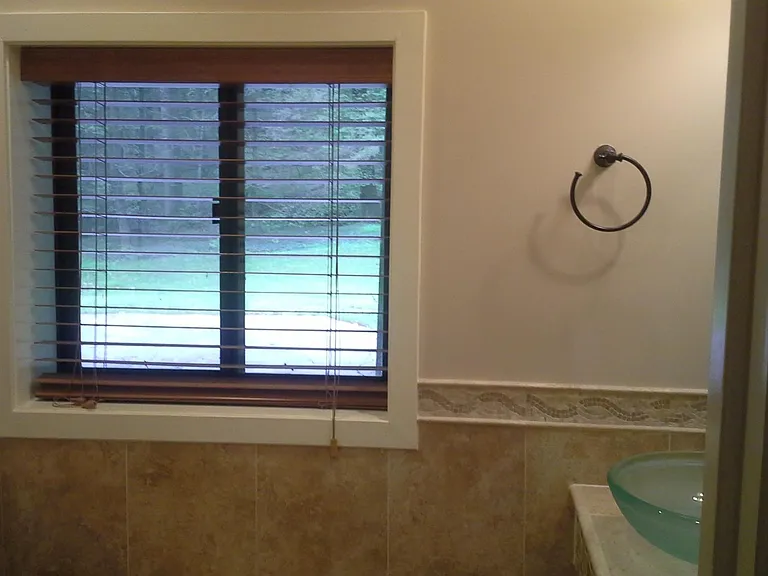
BASEMENT BATHROOM
3819 Fort Hill Dr — Photo 48
3819 Fort Hill Dr — Photo 49
3819 Fort Hill Dr — Photo 50
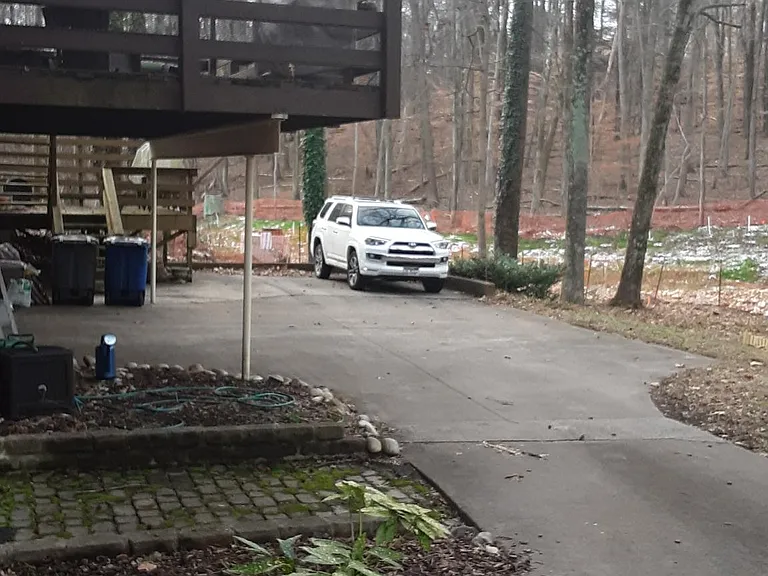
DRIVEWAY TO BACKYARD 2 CAR GARAGE
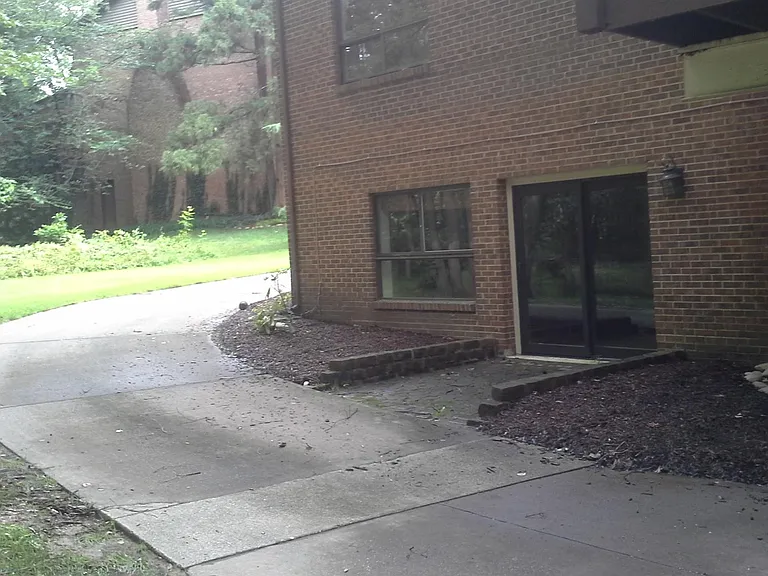
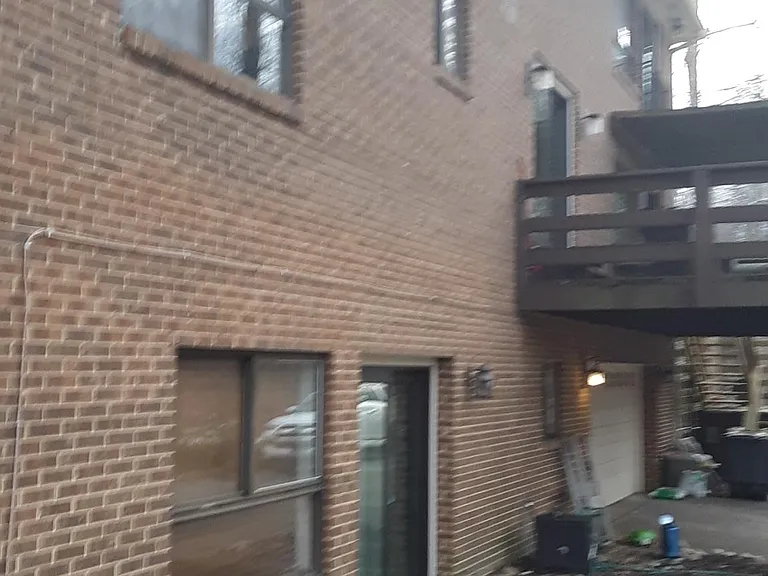
BACKYARD ENTRANCE TO MOTHER IN LAW SUITE
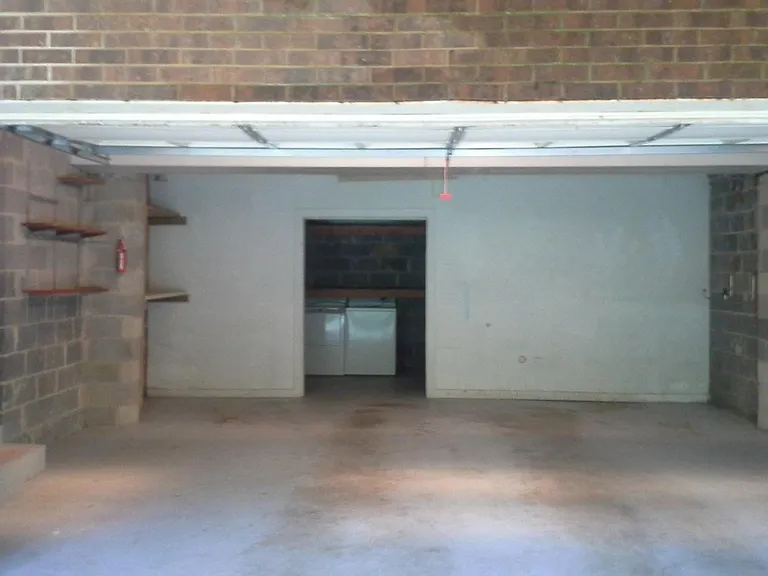
2 CAR GARAGE WITH WORKSHOP AND EXTRA REFRIGERATOR IN GARAGE
3819 Fort Hill Dr — Photo 54
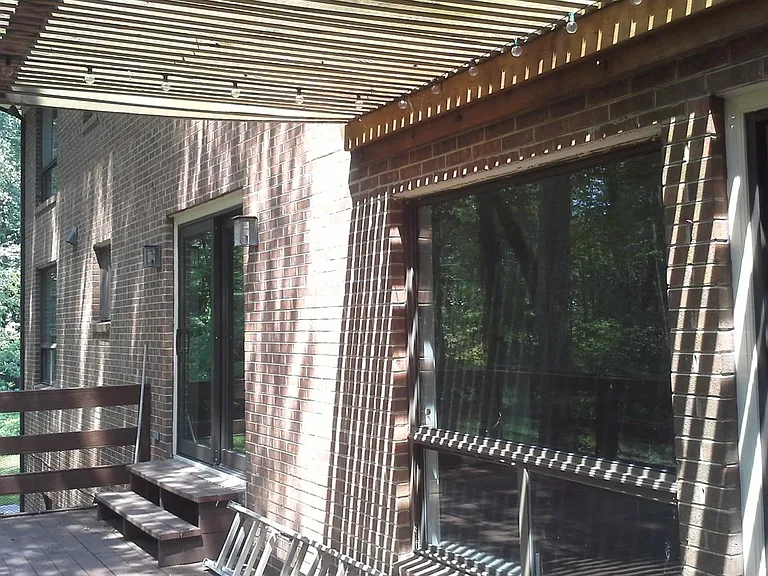
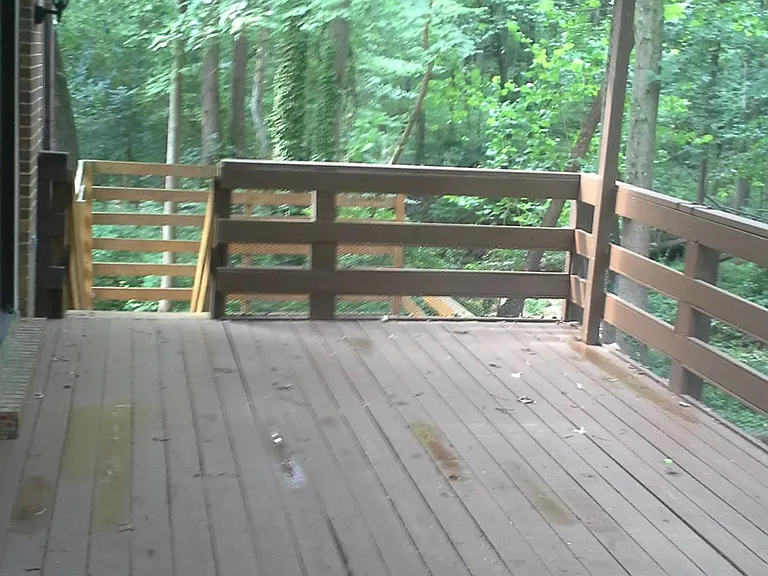
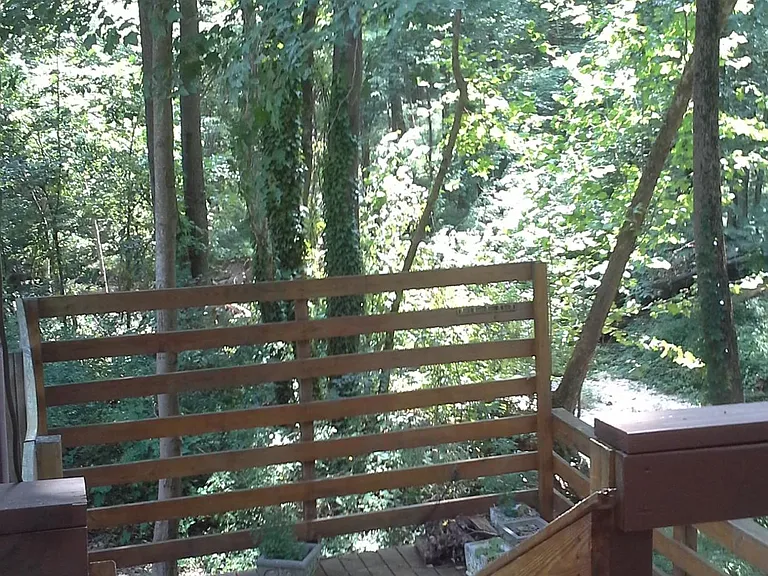
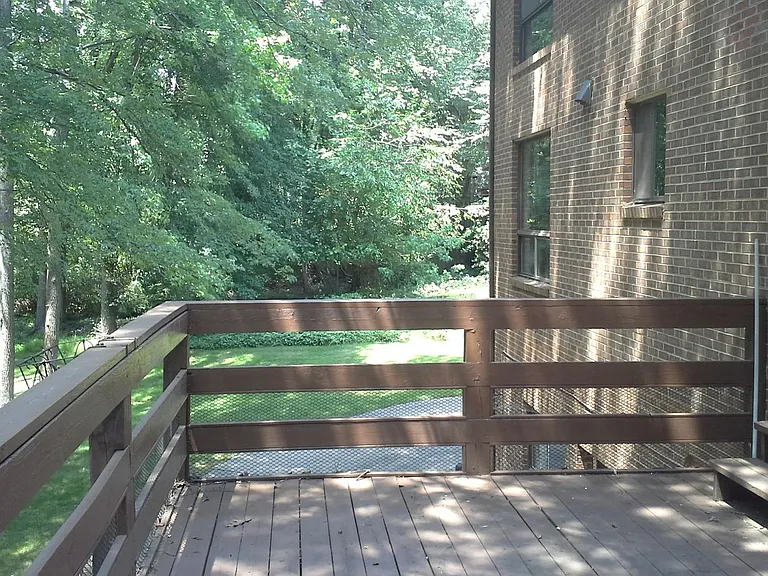
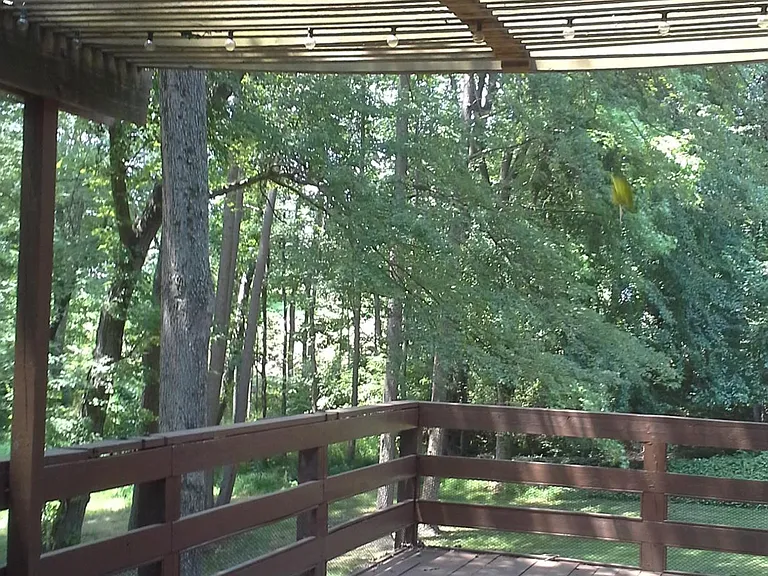
UPPER DECK OFF KITCHEN AND FAMILY ROOM
3819 Fort Hill Dr — Photo 56
UPPER DECK OFF KITCHEN WALK OUT
3819 Fort Hill Dr — Photo 58
BACKYARD DRIVEWAY/PARKING
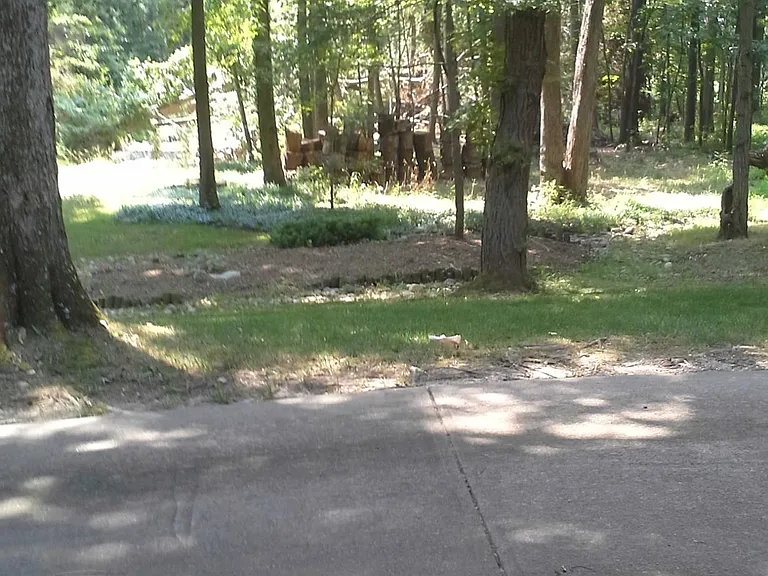
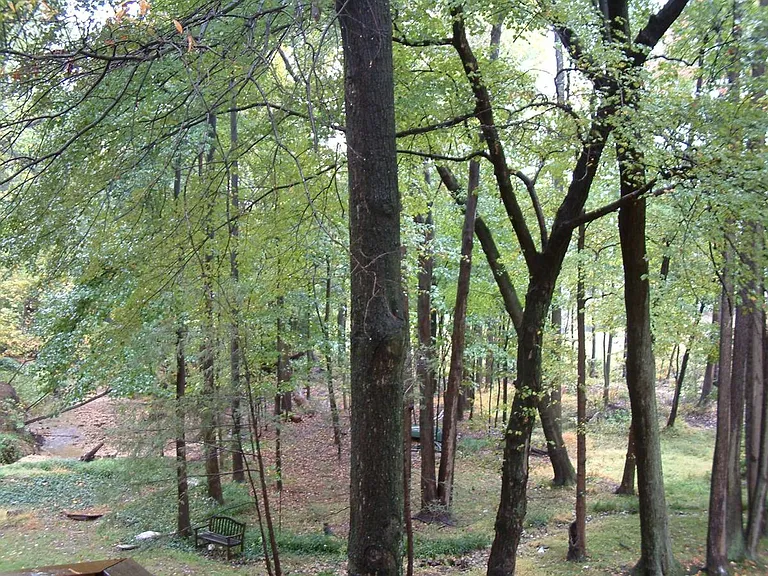
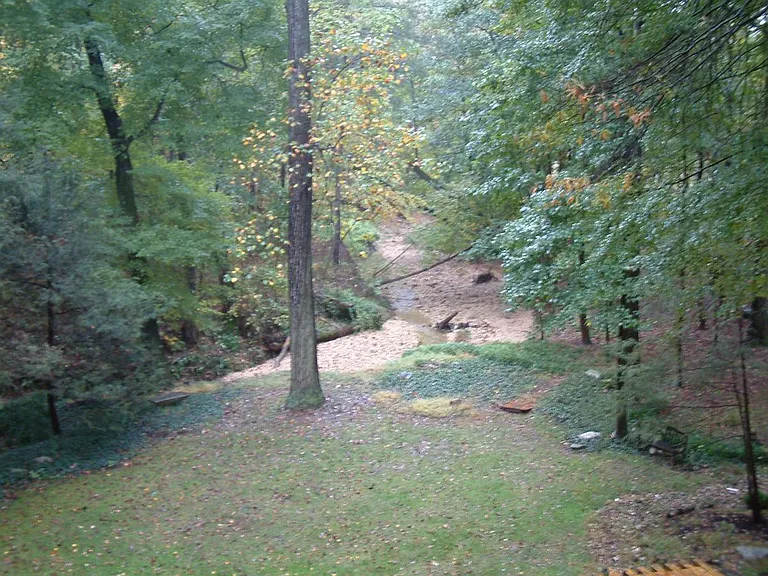
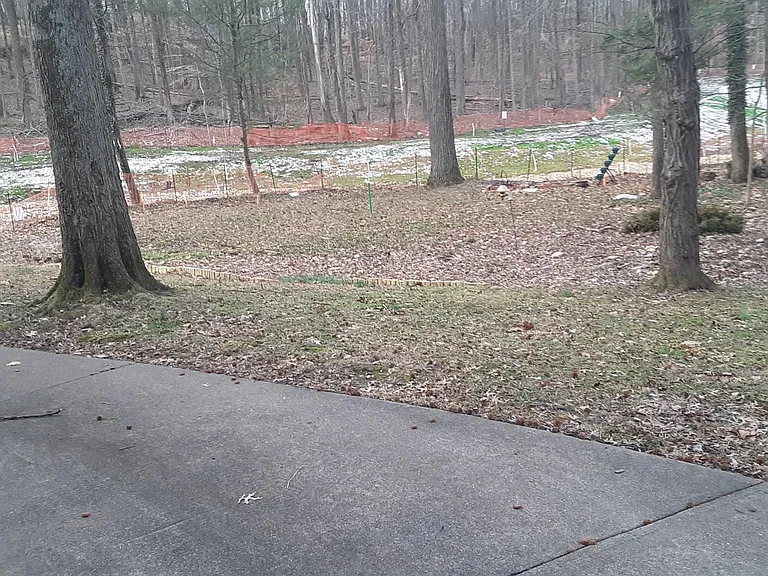
BACKYARD
BACKYARD WITH MEANDERING CREEK
3819 Fort Hill Dr — Photo 62
3819 Fort Hill Dr — Photo 63
3819 Fort Hill Dr — Photo 64

$5,700/ mo
Doesn't include deposits and fees
5 beds4 baths5200 sqft house
3819 Fort Hill Dr
Your booked tour

What you get

Pet-friendlyIn-unit laundryParkingAir conditioningGym

Costs, fees, and lease terms

Special offer!
$200 off 1st month rent with signed lease by June 13, 2026.

Lease terms

Tenant pays electric, water, trash bill. $5700 sercurity deposit due with signed lease. Pets case by case basis. $400.00 non refundable pet deposit. $40.00 monthly pet rent 1.2 acre yard is not fenced References and credit scores will be confirmed. Background check with be conducted. Non smoking non vaping property 2 year lease minimum

Pricing comparison

$1212

At $5,700, this listing is priced $1212 more than the current market rate for a 5 bedroom home in Rose Hill.

Pets

  • Dogs

    Allowed
    Number allowed1
  • Cats

    Allowed
    Number allowed1

The neighborhood

About the building

Custom Built model home to former Senior Technical Advisor to the President on private 1.2 acres. This home has the WOW WINNER FACTOR!! Available July 31,2026. Family currently in home. This elegant, ideal for entertaining, over 5000 sq ft. contemporary colonial all brick luxurious single family home is situated on quiet cul de sac in highly sought after Wilton woods subdivision. You will never tire of the beauty that greets you each day driving through the entrance to Fort Hill Drive. It is unspoiled nature at its best creating the feeling of living in your own private tree house and nature preserve. Explore the wonders of wildlife in the surrounding woods as you cool your toes in the meandering creek running behind the home. Make your own memories in the backyard looking out on 80 acres of undeveloped Fairfax County Parkland. Fort Hill Drive forms a circle that is perfect for family walks or a solitary run. Super easy fast commute to all main roads and walk to public transportation. 20 minutes to DC, Capital Hill, AAFB, BAFB, Pentagon, Ft. Myer, Ft. McNair, ICAF, War College. 10 minutes to Ft. Belvoir, Coast Guard Station, Army Reserve Station. National Airport 5 minutes to I-495, 295, and Fairfax County Parkway, Huntington Metro Station. 2 mile walk to Fairfax County schools--best in the nation. Walk/Bike to John Marshall library and Rose Hill/Kingstowne shopping. Exquisite executive home, best neighbors in a primo location great for everyday practical living. Updated, gourmet eat in kitchen, stainless steel appliances, double oven, cherry cabinets, granite countertops. Elaborate colonial mouldings, Presidental panels, elegant wainscoting, 12 ft ceilings, Pella windows and doors, efficient 2 zone HVAC, central vac, washer dryer on main bedroom level upstairs, inground sprinkler system, 2 fireplaces, 2 private entrances to separate lower level bedroom suite, recessed lighting, custom drapes & paint, new deck overlooking 80 acres of woods, hardwood floors throughout the home, media room, exercise room, attached double car garage in back of house with workshop. Upper bedroom suite hosts a sitting room, an abundance of walk in closet space, separate dressing area, and private bath. Spacious modern 1600 sq ft Au-Pair Suite in lower level with fireplace, private bath, closets, workout room and 2 separate private entrances to basement. Wilton Woods is truly a serene private neighborhood of 1-3 acre estates away from the everyday hustle and bustle of Northern VA life, yet all within walking distance to commuting roads, metro, shopping, major highways and public transportation. In about 5 minutes you can be on the Beltway to work, on Fairfax County Parkway or to the grocery store. You can drive to DC or Old Town within 15 minutes, walk to the Huntington metro, drive to the Van Dorn and/or Springfield Metro station in 10 minutes. In search of tenants that will cherish and treat this home as your own. Criminal Background and credit checks will be conducted. Serious inquiries only please. Thank you for looking!

The property manager

Nearby schools

Students who live in 3819 Fort Hill Dr attend the following Fairfax County Public Schools (Unified School District) public schools:
GreatSchools ratings are based on test scores and additional metrics when available.

3819 Fort Hill Dr
By contacting this property, you agree to our Terms of Use. Visit our Privacy Portal for more information. When you click “Send message”, we’ll send your inquiry to the property manager so they can reach out and answer your questions.
Find similar homes

Spot something off?Good catch. Flag it and help keep listings legit.