3819 Cameron Dr NE

3819 Cameron Dr NE — Photo 1
3819 Cameron Dr NE — Photo 2
3819 Cameron Dr NE — Photo 3
3819 Cameron Dr NE — Photo 4
3819 Cameron Dr NE — Photo 5
3819 Cameron Dr NE — Photo 6
3819 Cameron Dr NE — Photo 7
3819 Cameron Dr NE — Photo 8
3819 Cameron Dr NE — Photo 9
3819 Cameron Dr NE — Photo 10
3819 Cameron Dr NE — Photo 11
3819 Cameron Dr NE — Photo 12
3819 Cameron Dr NE — Photo 13
3819 Cameron Dr NE — Photo 14
3819 Cameron Dr NE — Photo 15
3819 Cameron Dr NE — Photo 16
3819 Cameron Dr NE — Photo 17
3819 Cameron Dr NE — Photo 18
3819 Cameron Dr NE — Photo 19
3819 Cameron Dr NE — Photo 20
3819 Cameron Dr NE — Photo 21
3819 Cameron Dr NE — Photo 22
3819 Cameron Dr NE — Photo 23
3819 Cameron Dr NE — Photo 24
3819 Cameron Dr NE — Photo 25
3819 Cameron Dr NE — Photo 26
3819 Cameron Dr NE — Photo 27
3819 Cameron Dr NE — Photo 28
3819 Cameron Dr NE — Photo 29
3819 Cameron Dr NE — Photo 30
3819 Cameron Dr NE — Photo 31
3819 Cameron Dr NE — Photo 32
3819 Cameron Dr NE — Photo 33
3819 Cameron Dr NE — Photo 34
3819 Cameron Dr NE — Photo 35
3819 Cameron Dr NE — Photo 36
3819 Cameron Dr NE — Photo 37
3819 Cameron Dr NE — Photo 38
3819 Cameron Dr NE — Photo 39
3819 Cameron Dr NE — Photo 40
3819 Cameron Dr NE — Photo 41
3819 Cameron Dr NE — Photo 42
3819 Cameron Dr NE — Photo 43
3819 Cameron Dr NE — Photo 44
3819 Cameron Dr NE — Photo 45
3819 Cameron Dr NE — Photo 46
3819 Cameron Dr NE — Photo 47
3819 Cameron Dr NE — Photo 48
3819 Cameron Dr NE — Photo 49
3819 Cameron Dr NE — Photo 50
3819 Cameron Dr NE — Photo 51
3819 Cameron Dr NE — Photo 52
3819 Cameron Dr NE — Photo 53
3819 Cameron Dr NE — Photo 54
3819 Cameron Dr NE — Photo 55
3819 Cameron Dr NE — Photo 56
3819 Cameron Dr NE — Photo 57
3819 Cameron Dr NE — Photo 58
3819 Cameron Dr NE — Photo 59
3819 Cameron Dr NE — Photo 60
3819 Cameron Dr NE — Photo 61
3819 Cameron Dr NE — Photo 62
3819 Cameron Dr NE — Photo 63
3819 Cameron Dr NE — Photo 64
3819 Cameron Dr NE — Photo 65
3819 Cameron Dr NE — Photo 66
3819 Cameron Dr NE — Photo 67
3819 Cameron Dr NE — Photo 68
3819 Cameron Dr NE — Photo 69
3819 Cameron Dr NE — Photo 70
3819 Cameron Dr NE — Photo 71
3819 Cameron Dr NE — Photo 72
3819 Cameron Dr NE — Photo 73

$3,600/ mo
Doesn't include deposits and fees
4 beds2.5 baths3137 sqft house
Available August 10
3819 Cameron Dr NE

Your booked tour

What you get

Dog-friendlyAir conditioning

Costs, fees, and lease terms

Pricing comparison

$600

At $3,600, this listing is priced $600 more than the current market rate for a 4 bedroom home in Lacey.

Pets

  • Dogs

    Not allowed
  • Cats

    Not allowed

The neighborhood

About the building

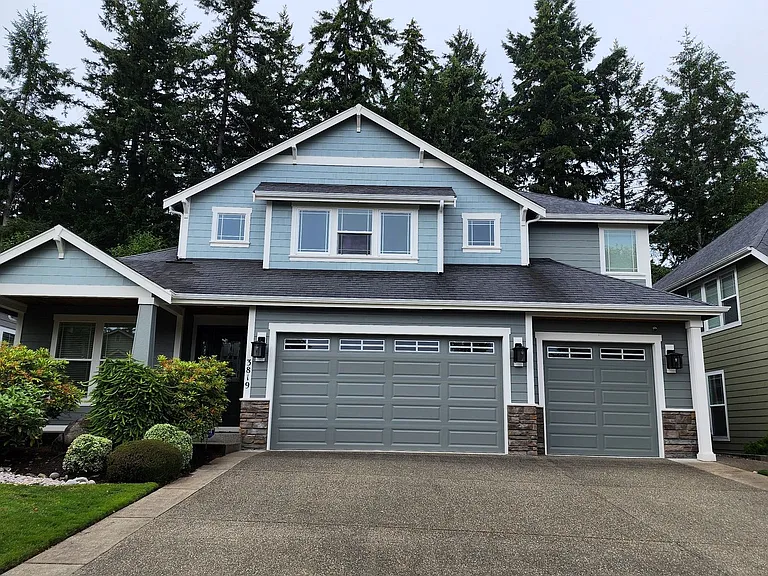
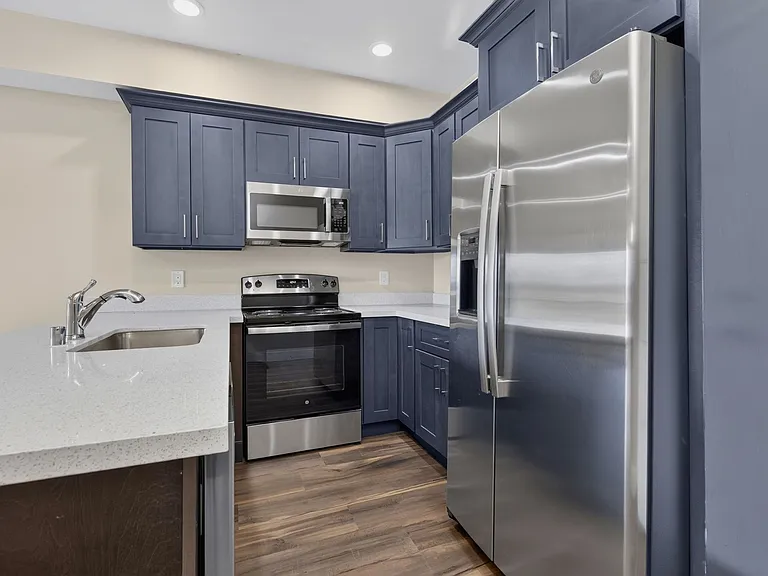
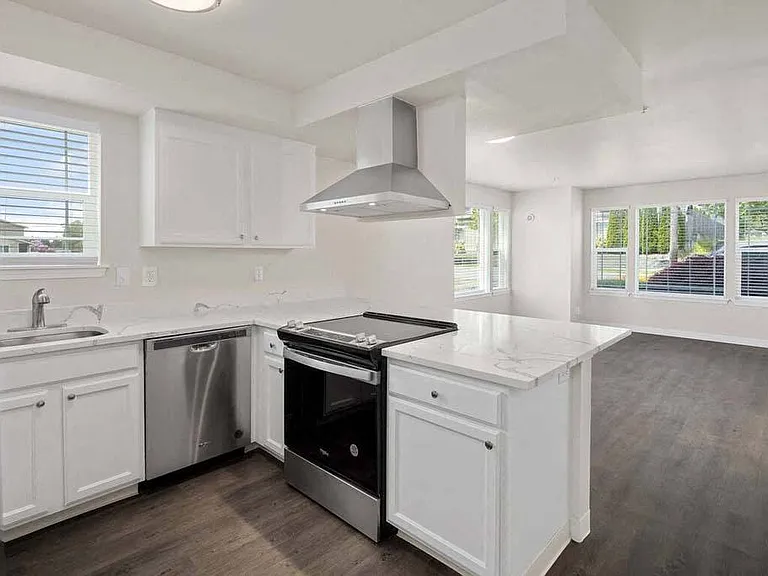
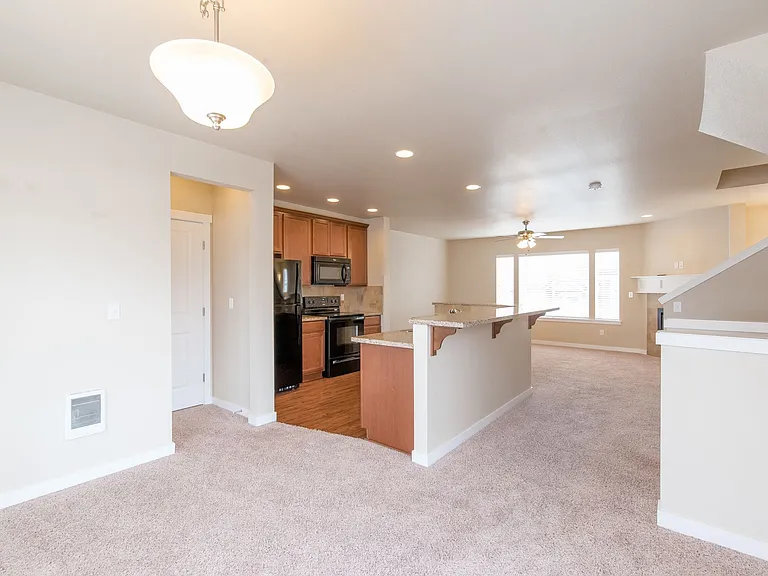
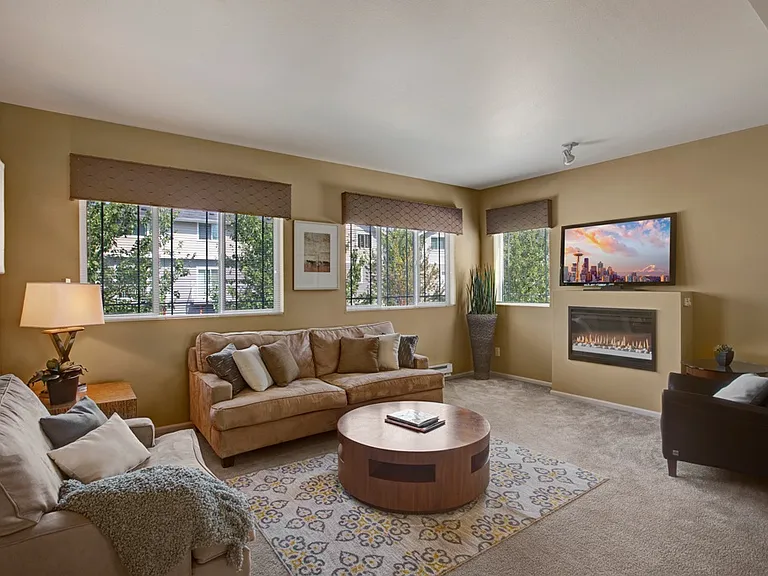
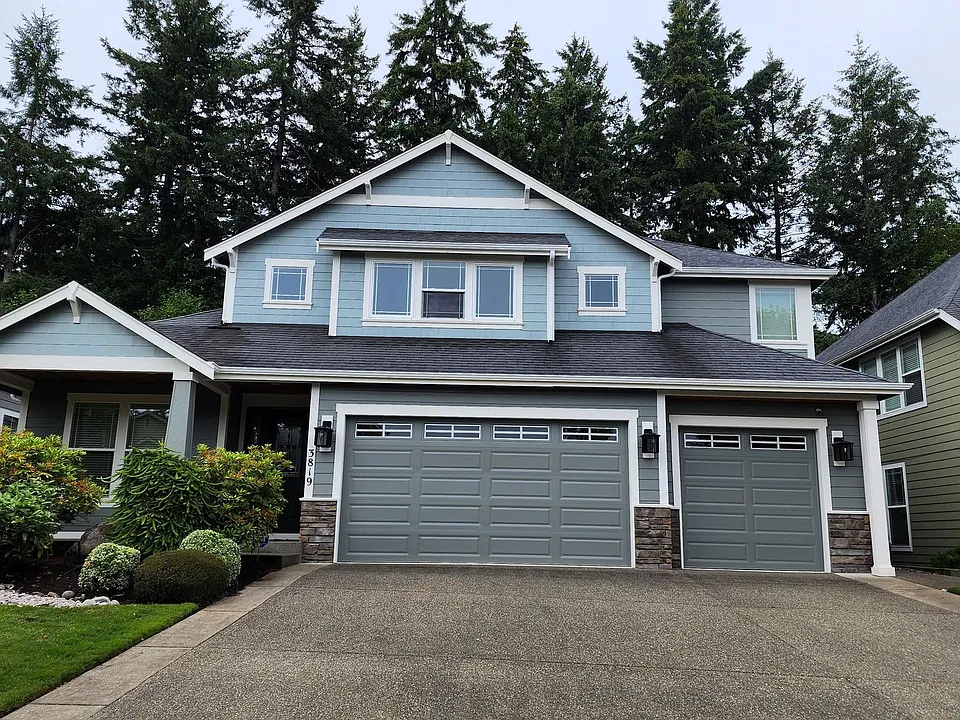
Welcome home to Lacey's Campus Glen Community! This 4 bedroom, 2.5 bathroom home is luxurious and spacious, with over 3,000 sq ft! An airy 2-story entry greets you when you enter the home through keyless entry. Flex space, to your left, can be used as a formal sitting room and dining room or for numerous other purposes. The heart of the home is an extra large grand room- kitchen with stainless steel appliances- including a refrigerator, wall oven, microwave, Induction range, and dishwasher- abundant cabinets and counter space, pantry, and an informal dining area, flows through to the living room with a duel-sided fireplace, wall-mounted TV, and easy-access to a guest powder room. A main-level primary suite offers room for king-sized furniture, a duel-sided fireplace to enjoy from the bedroom or soaking tub in the primary en-suite which also provides a roomy walk-in, tiled shower, vanity with double sinks, and an extra-large walk-in closet. Across the hall, the first floor is completed with a laundry room for you to use your own washer and dryer, a utility sink, cabinet space, and linen storage. A 3-car garage finishes off the main floor. A beautiful feature itself, the staircase leads from the great room space to a functional loft space. The bedroom immediately to the right of the stairs is large enough to accommodate king-sized furniture. Both secondary bedrooms provide enough space for queen-sized furniture, and a full bathroom, with double sinks, is within steps from all three bedrooms. On the other side of the landing, a generously sized bonus room has endless possibilities and the added bonus outdoor space with a balcony. Outdoor living has not been forgotten at this home. The patio, accessible through the primary suite and kitchen, has incredible ambiance with a view of the duel-sided living room fireplace to enjoy while looking out on the well-manicured and professionally maintained lawn and garden space. RENT: $3,600.00 MINIMUM SECURITY DEPOSIT: $2.800.00 CARPET CLEANING FEE: $800.00 ADDITIONAL DEPOSIT: May be required, depending on history. SCREENING FEE: $50.00, per occupant over 18 years of age. PETS: Adult dogs 40 lbs may be permitted on a case by case basis with vet records, positive references, proof of renter's insurance, and a $500 pet fee. Limit 2. NO CATS. LAWN CARE: Professional yard maintenance is included. LEASE TERM: 12 Months We require prospective residents to complete applications prior to scheduling appointments. You will not be charged a screening fee, and we will not process your application until you decide to move forward. Applications are not considered complete until all parties over 18 years of age have completed application forms and provided all necessary supporting documents. We are not able to hold a home until we have completed applications and collected application fees from all parties 18 years old and over.

The property manager

Nearby schools

Students who live in 3819 Cameron Dr NE attend the following North Thurston Public Schools (Unified School District) public schools:

GreatSchools ratings are based on test scores and additional metrics when available.
3819 Cameron Dr NE

By contacting this property, you agree to our Terms of Use. Visit our Privacy Portal for more information. When you click “Send message”, we’ll send your inquiry to the property manager so they can reach out and answer your questions.

Find similar homes

Spot something off?Good catch. Flag it and help keep listings legit.