3819 Allen St

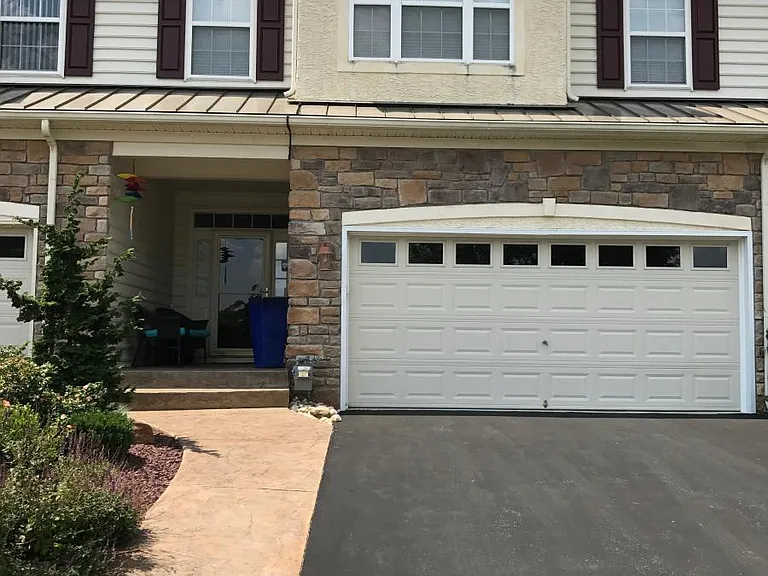
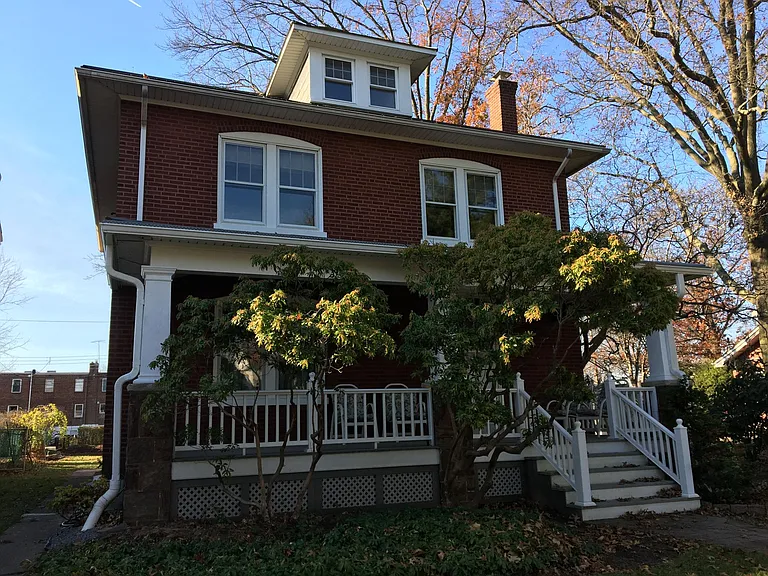
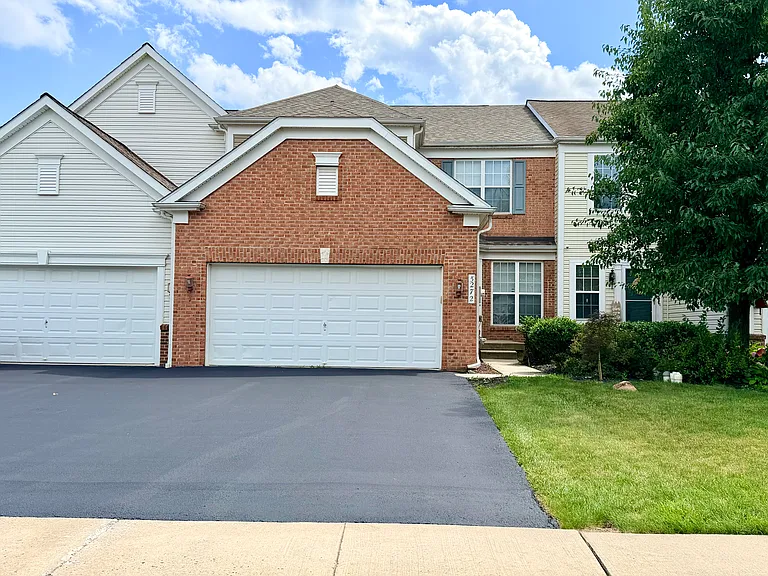
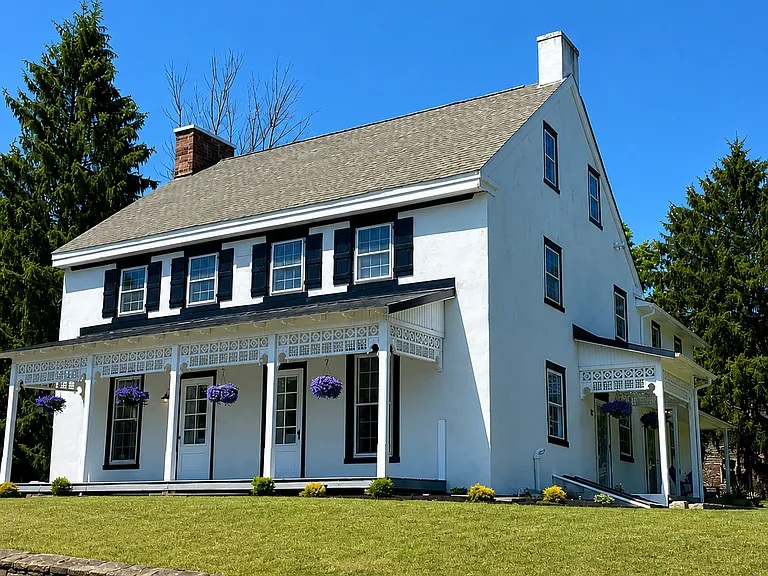
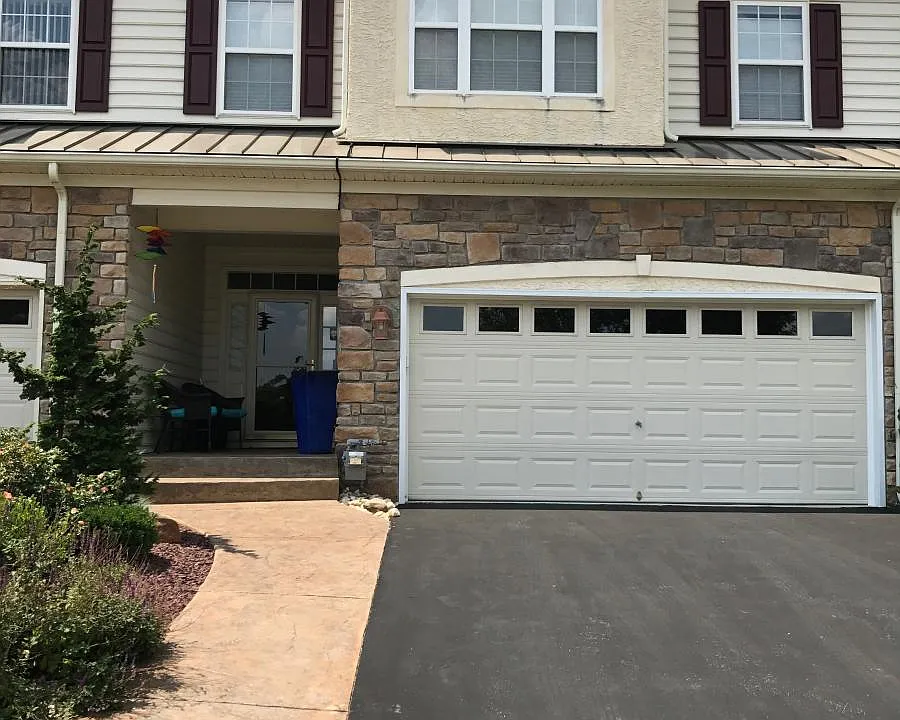
Exterior
Foyer
Foyer Hallway
Foyer Hallway
Entrance to Living Room, Dining Room, Kitchen
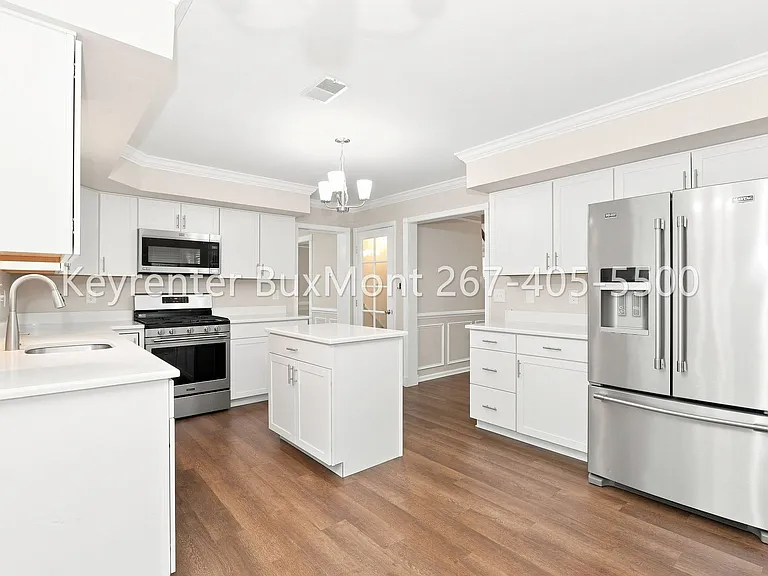
Kitchen Island
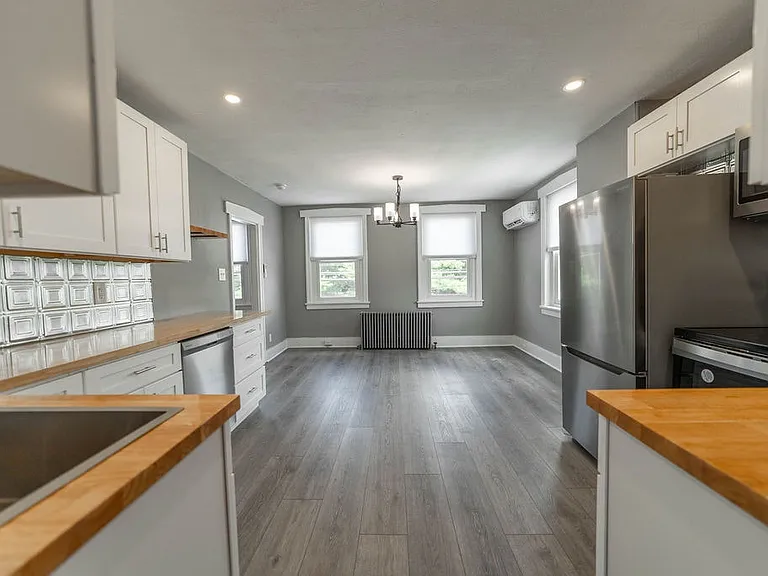
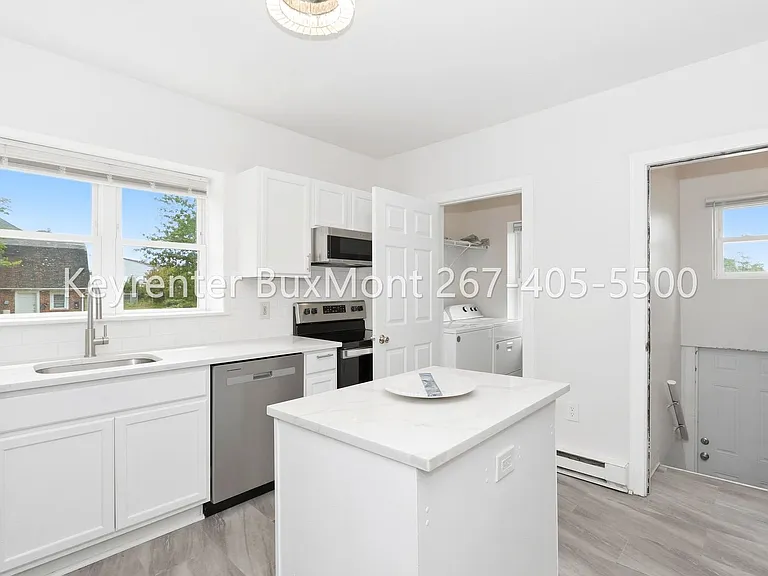
Kitchen
Kitchen Stove
Kitchen Booth
Living Room
Dining Room
1st Floor Bathroom
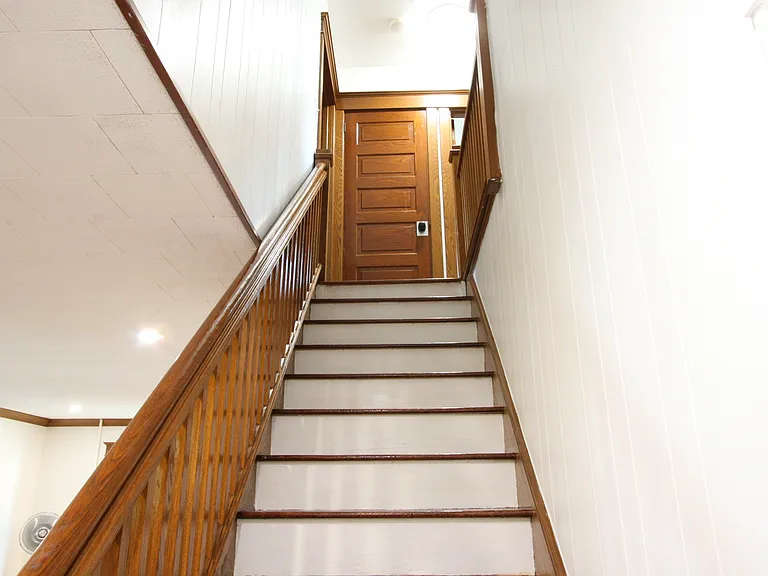
Stairway
Stairway to 2nd Floor
Entrance to Master Bedroom
Master Bedroom
Master Bedroom
Master Bedroom
Master Bathroom
Master Bathroom
Master Bedroom 1st Closet (2nd Closet of similar size availa
1st Bedroom
1st Bedroom
2nd Bedroom
2nd Floor Bathroom
Laundry Room
Basement Family Room (stocked with entertainment system)
Basement Family/Exercise Room
Basement Office
Basement Full Bath
Back Patio
  • Furnished

$3,500/ mo
Doesn't include deposits and fees
4 beds3.5 baths3473 sqft townhouse
Available September 7
3819 Allen St

Your booked tour

What you get

No petsIn-unit laundryParkingAir conditioning

Costs, fees, and lease terms

Lease terms

Tenant responsible for all utilities and lawn maintenance. Unit comes with three wall mounted flat screens and wetbar. No HOA fees. Please contact by email with any interest. Long-term leases are preferred with multi year options available. Majority of available times to view would be evenings due to work schedule. Thank you for your interest.

Pricing comparison

$1299

At $3,500, this listing is priced $1299 more than the current market rate for a 4 bedroom home in Allentown.

Pets

  • Dogs

    Not allowed
  • Cats

    Not allowed

The neighborhood

About the building

The unit is currently occupied, move in date would be early September. PARKLAND SCHOOLS townhome in prestigious Heritage-Trexler Park subdivision. This well built 4 BR, 3.5 bath home includes 3,473 SF of improved living space with a comfortable floor plan for easy living and entertaining. Enjoy the unobstructed views across the valley to South Mountain from the covered front porch or the master BR suite. The professionally landscaped rear yard is highlighted with a paver stone patio that includes patio lights. Energy efficient windows, Anderson wood patio door, crown molding, custom Hunter Douglas blinds, 807 SF of additional living space on the lower level that includes a bdrm with a walk-in closet, full bathroom and a large fam room wired for a home theater system, lights and plumbing for a wet bar, a state of the art water treatment and purification system, high efficiency TRANE HVAC system & more.

The property manager

Nearby schools

Students who live in 3819 Allen St attend the following Parkland School District (Unified School District) public schools:

GreatSchools ratings are based on test scores and additional metrics when available.
3819 Allen St

By contacting this property, you agree to our Terms of Use. Visit our Privacy Portal for more information. When you click “Send message”, we’ll send your inquiry to the property manager so they can reach out and answer your questions.

Find similar homes

Spot something off?Good catch. Flag it and help keep listings legit.