3814A Ridgelea Dr

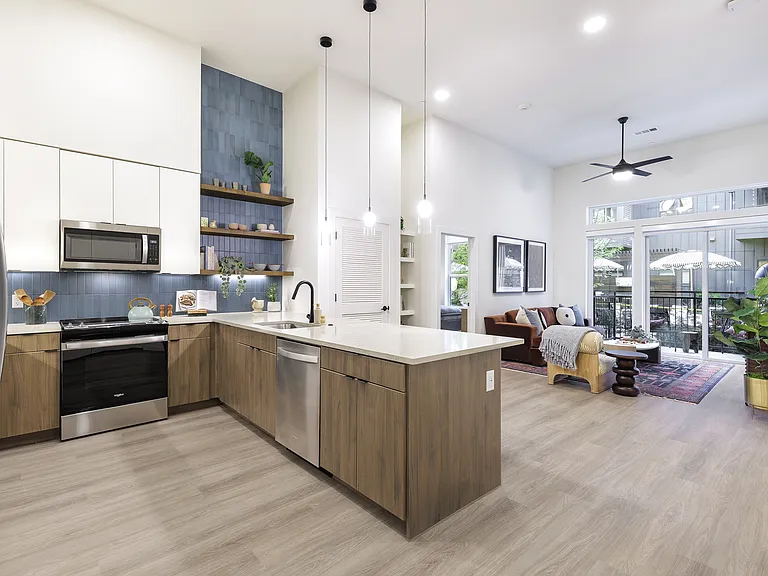
3814A Ridgelea Dr — Photo 1
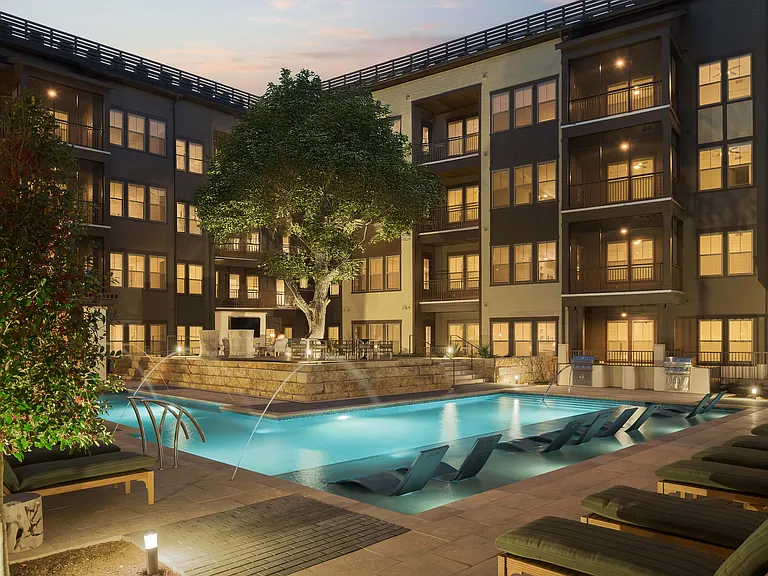
3814A Ridgelea Dr — Photo 2
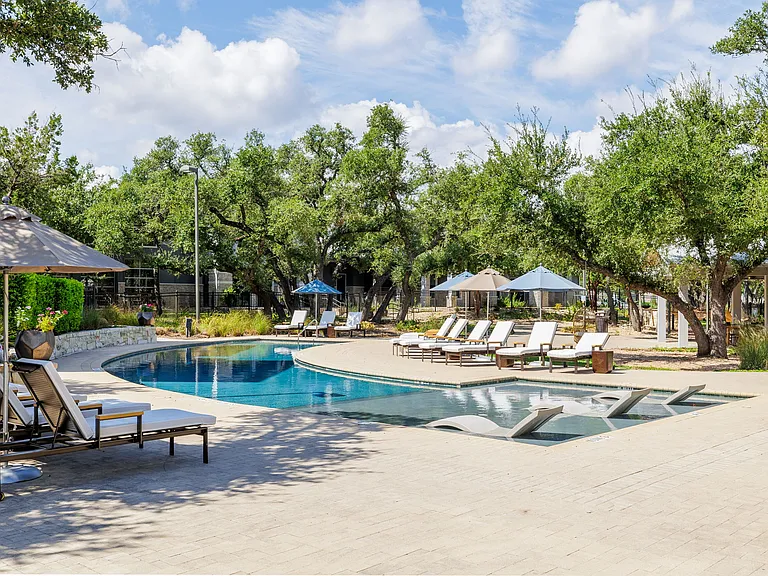
3814A Ridgelea Dr — Photo 3
3814A Ridgelea Dr — Photo 4
3814A Ridgelea Dr — Photo 5
3814A Ridgelea Dr — Photo 6
3814A Ridgelea Dr — Photo 7
3814A Ridgelea Dr — Photo 8
3814A Ridgelea Dr — Photo 9
3814A Ridgelea Dr — Photo 10
3814A Ridgelea Dr — Photo 11
3814A Ridgelea Dr — Photo 12
3814A Ridgelea Dr — Photo 13
3814A Ridgelea Dr — Photo 14
3814A Ridgelea Dr — Photo 15
3814A Ridgelea Dr — Photo 16
3814A Ridgelea Dr — Photo 17
3814A Ridgelea Dr — Photo 18
3814A Ridgelea Dr — Photo 19
3814A Ridgelea Dr — Photo 20
3814A Ridgelea Dr — Photo 21
3814A Ridgelea Dr — Photo 22
3814A Ridgelea Dr — Photo 23
3814A Ridgelea Dr — Photo 24
3814A Ridgelea Dr — Photo 25
3814A Ridgelea Dr — Photo 26
3814A Ridgelea Dr — Photo 27
3814A Ridgelea Dr — Photo 28
3814A Ridgelea Dr — Photo 29
3814A Ridgelea Dr — Photo 30

$6,000/ mo
Doesn't include deposits and fees
3 beds2.5 baths2000 sqft condo
Available August 24
3814A Ridgelea Dr

Your booked tour

What you get

Pet-friendlyIn-unit laundryParkingAir conditioningPool

Costs, fees, and lease terms

Lease terms

12 Months

Pricing comparison

$2104

At $6,000, this listing is priced $2104 more than the current market rate for a 3 bedroom home in Rosedale.

Pets

  • Dogs

    Allowed
  • Cats

    Allowed

The neighborhood

About the building

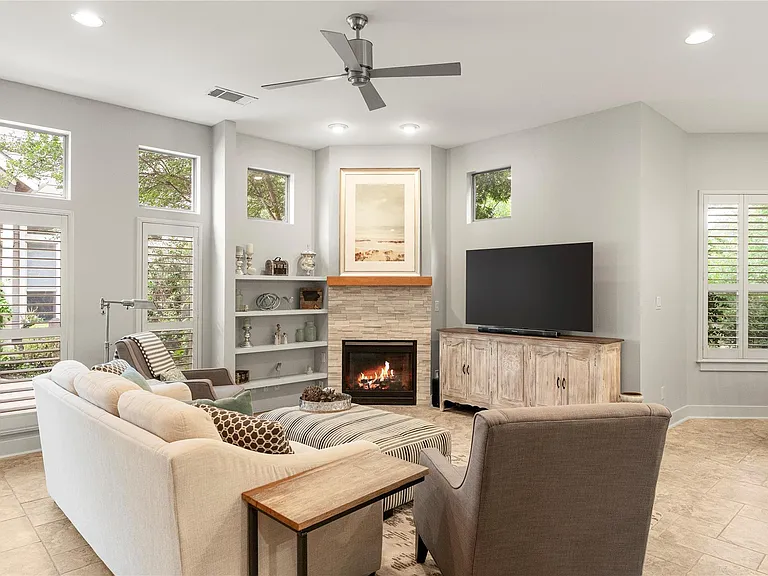
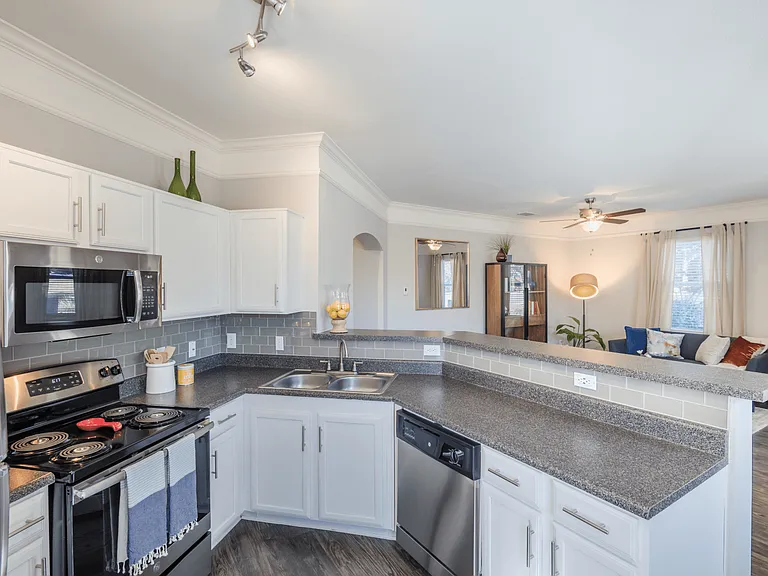
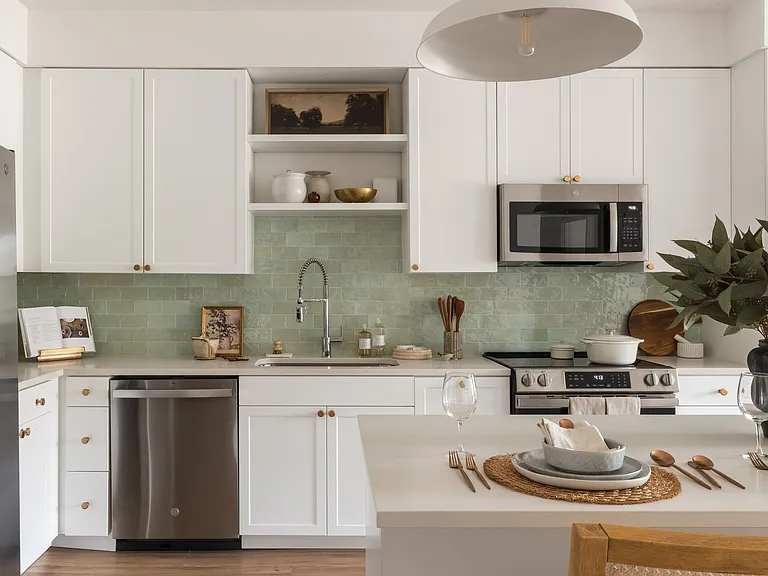
Available Furnished ($6000/month) OR Unfurnished ($5000/month) 12 month lease minimum per HOA. Pets: up to two with landlord/owner approval and $1000 pet deposit each. This beautifully updated 3-bedroom, 2.5-bath townhome offers a rare combination of privacy, outdoor space, and an unbeatable location in the highly sought-after Ridgelea neighborhood. Nestled within an intimate 4-unit community on a quiet, tree-lined street, the property has a yard space overlooking the charming Ridgelea neighborhood and includes a private yard plus a gated dog run. Inside, you'll find an open-concept floor plan with soaring ceilings, abundant natural light, hardwood floors, plantation shutters, and a cozy fireplace. Recent updates include fresh interior paint, custom kitchen cabinetry, designer tile backsplash, quartz countertops, stainless steel appliances, and exceptional storage. The spacious primary suite features a spa-like bath with dual vanities and a jetted soaking tub. All bedrooms offer walk-in closets, while the upstairs loft/flex space is ideal for a home office, media room, gym, or second living area. $40K in upgrades, paint, remodeling of kitchen and bathrooms Additional features include updated bathrooms, fresh interior paint, a newer roof, attached two-car garage, Google Fiber, and security system. Enjoy direct access to the Shoal Creek Hike & Bike Trail leading to Downtown Austin, plus nearby greenbelts, parks, and The Grove. Just minutes from Downtown, UT, Central Market, major medical centers, shopping, dining, and entertainment. Zoned to acclaimed Bryker Woods Elem, O. Henry MS, and Austin High School.

The property manager

Nearby schools

Students who live in 3814A Ridgelea Dr attend the following Austin Independent School District (Unified School District) public schools:

GreatSchools ratings are based on test scores and additional metrics when available.

3814A Ridgelea Dr

By contacting this property, you agree to our Terms of Use. Visit our Privacy Portal for more information. When you click “Send message”, we’ll send your inquiry to the property manager so they can reach out and answer your questions.

Find similar homes

Spot something off?Good catch. Flag it and help keep listings legit.