3813 Cedar Ridge Ct

3813 Cedar Ridge Ct — Photo 1
3813 Cedar Ridge Ct — Photo 2
3813 Cedar Ridge Ct — Photo 3
3813 Cedar Ridge Ct — Photo 4
3813 Cedar Ridge Ct — Photo 5
3813 Cedar Ridge Ct — Photo 6
3813 Cedar Ridge Ct — Photo 7
3813 Cedar Ridge Ct — Photo 8
3813 Cedar Ridge Ct — Photo 9
3813 Cedar Ridge Ct — Photo 10
3813 Cedar Ridge Ct — Photo 11
3813 Cedar Ridge Ct — Photo 12
3813 Cedar Ridge Ct — Photo 13
3813 Cedar Ridge Ct — Photo 14
3813 Cedar Ridge Ct — Photo 15
3813 Cedar Ridge Ct — Photo 16
3813 Cedar Ridge Ct — Photo 17
3813 Cedar Ridge Ct — Photo 18
3813 Cedar Ridge Ct — Photo 19
3813 Cedar Ridge Ct — Photo 20
3813 Cedar Ridge Ct — Photo 21
3813 Cedar Ridge Ct — Photo 22
3813 Cedar Ridge Ct — Photo 23
3813 Cedar Ridge Ct — Photo 24
3813 Cedar Ridge Ct — Photo 25
3813 Cedar Ridge Ct — Photo 26
3813 Cedar Ridge Ct — Photo 27
3813 Cedar Ridge Ct — Photo 28
3813 Cedar Ridge Ct — Photo 29
3813 Cedar Ridge Ct — Photo 30
3813 Cedar Ridge Ct — Photo 31
3813 Cedar Ridge Ct — Photo 32
3813 Cedar Ridge Ct — Photo 33
3813 Cedar Ridge Ct — Photo 34
3813 Cedar Ridge Ct — Photo 35

$3,495/ mo
Doesn't include deposits and fees
4 beds2.5 baths2923 sqft house
3813 Cedar Ridge Ct
Your booked tour

What you get

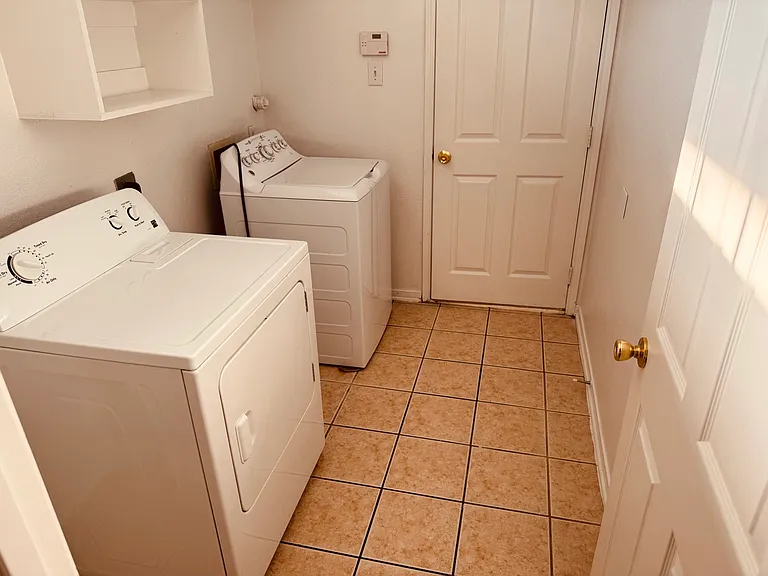
Dog-friendlyIn-unit laundryParking

Costs, fees, and lease terms

Lease terms

12-month minimum lease. Tenant responsible for electricity, water/sewer, trash, and other utilities. Tenant responsible for routine lawn/yard maintenance; optional lawn service available for $100/month. No smoking. Pets permitted with owner approval and applicable pet deposit/pet rent. Renter's insurance required. All adult occupants subject to application, credit/background screening, income verification, and rental-history verification.

Pets

  • Dogs

    Allowed
    Number allowed1
  • Cats

    Not allowed

The neighborhood

About the building

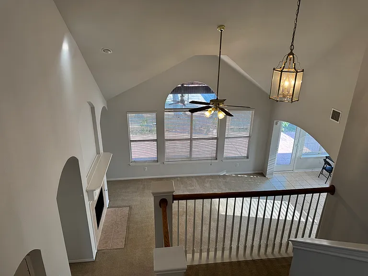
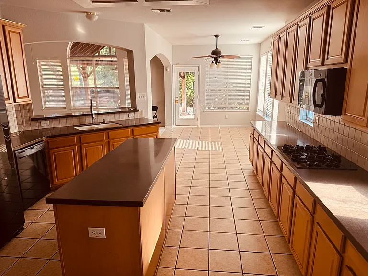
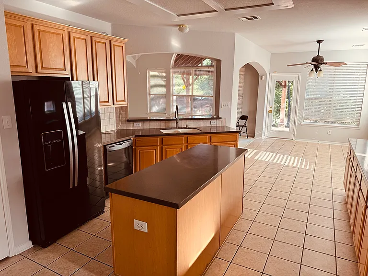
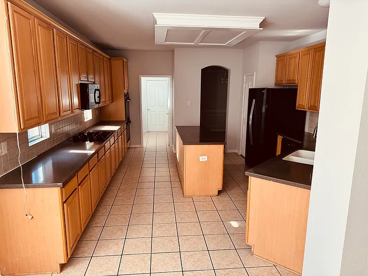
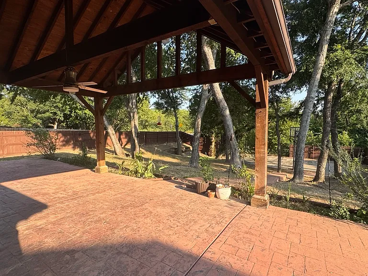
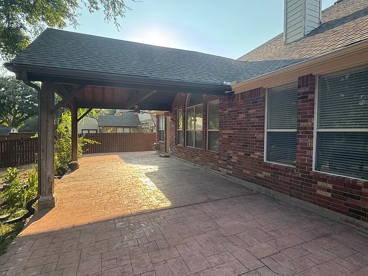
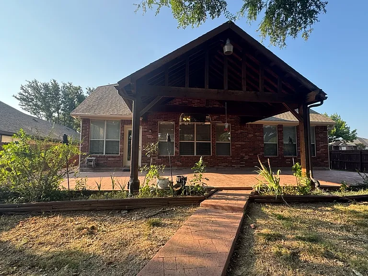
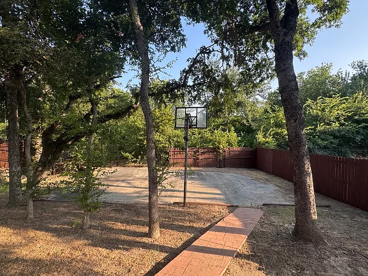
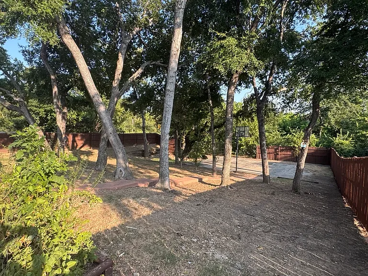
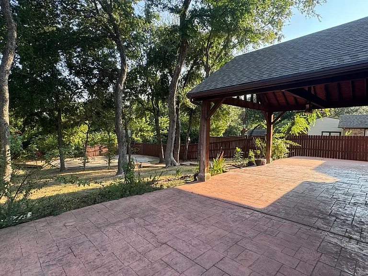
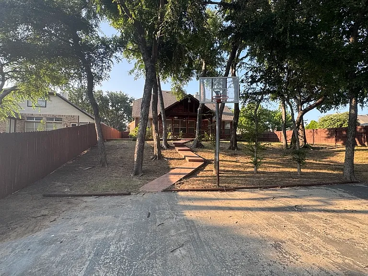
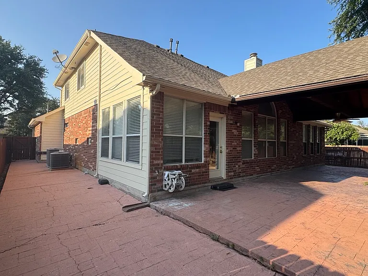
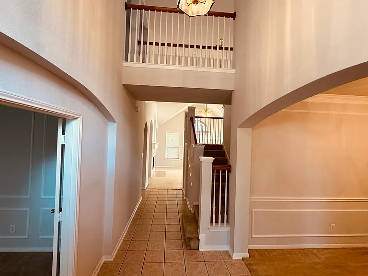
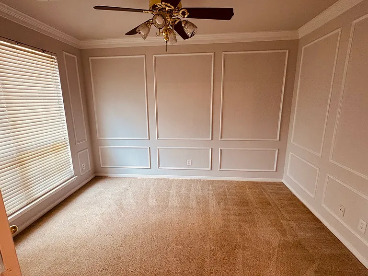
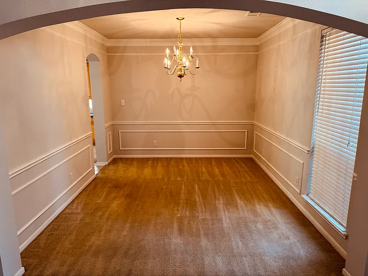
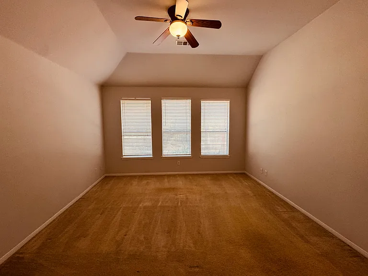
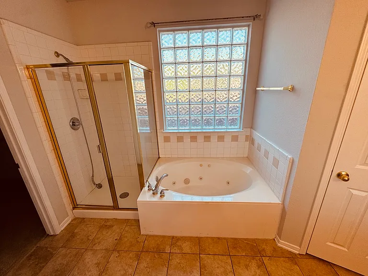
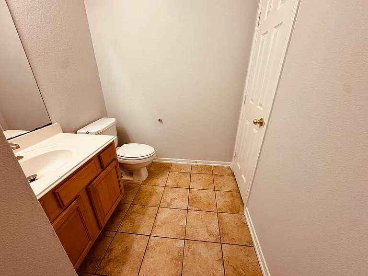
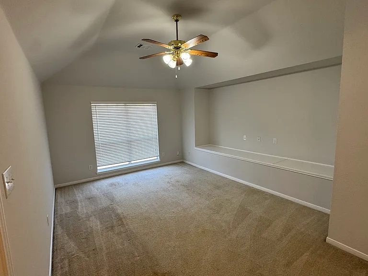
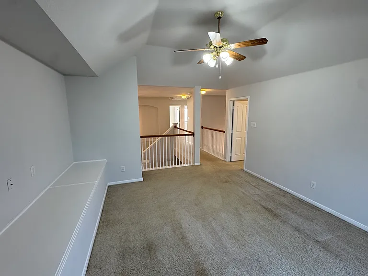
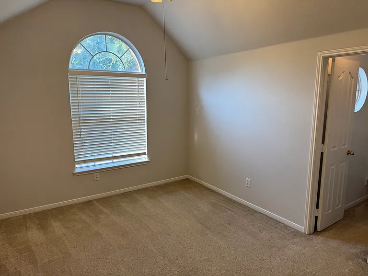
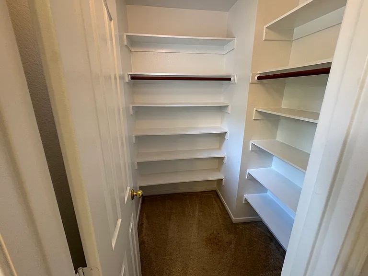
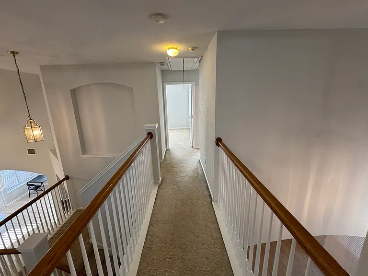
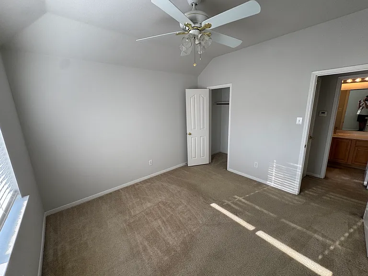
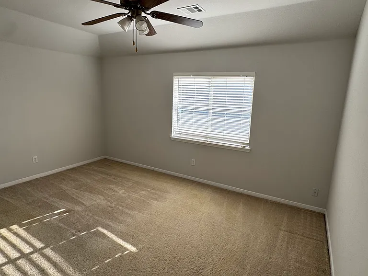
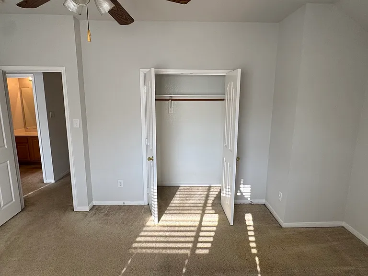
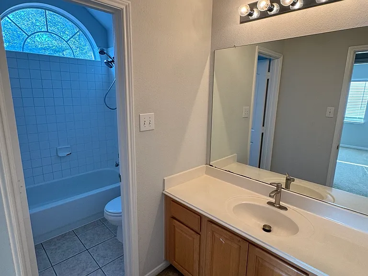
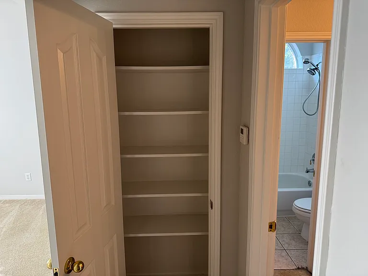
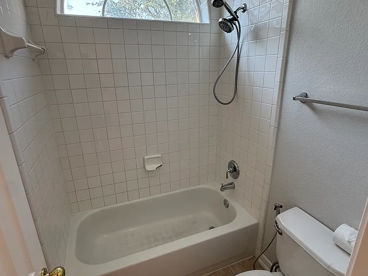
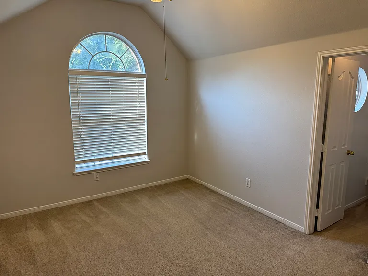
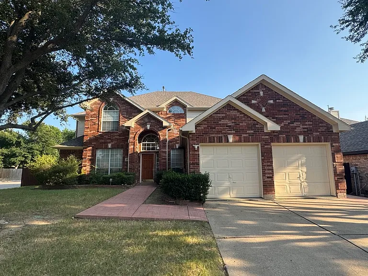
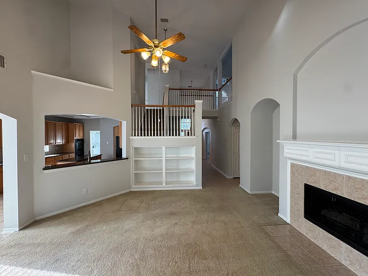
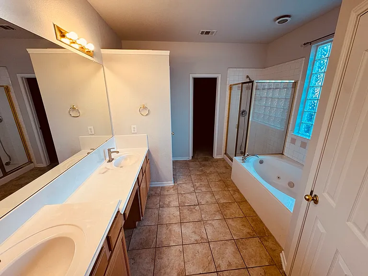
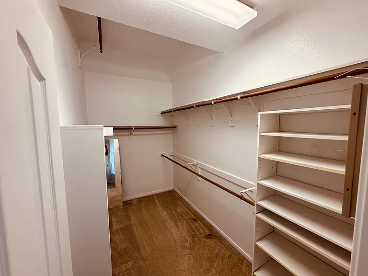
Spacious 4-bedroom, 2.5-bath home offering 2,923 sq. ft. on an oversized corner cul-de-sac lot in The Colony. Freshly painted and move-in ready, this two-story home offers an open and flexible layout with three living areas, a downstairs primary suite, large secondary bedrooms, vaulted ceilings, abundant natural light, fireplace with gas logs, built-ins, and an upstairs game/media area overlooking the main living space. The large kitchen features extensive cabinet and counter space, center island, walk-in pantry, breakfast area, and ceramic tile flooring. The downstairs primary suite includes a spacious bedroom, large walk-in closet, dual vanities, separate shower, and jetted tub. Generous storage throughout, separate utility room, sprinkler system, and an oversized two-car garage provide plenty of additional functionality. The backyard and outdoor living space truly set this property apart. The oversized, private fenced yard is surrounded by mature trees and features an expansive stamped-concrete patio, elevated deck and steps, large covered outdoor living pavilion, dedicated basketball area, and an exceptional amount of usable outdoor space for entertaining, relaxing, and recreation. The location is equally convenient, just off Highway 121 with easy access to the DFW area's major highways and approximately 20 minutes from DFW International Airport, along with quick access to shopping, dining, entertainment, and everything The Colony and surrounding areas have to offer. Rent: $3,495/month. Security deposit: $3,495. Pets considered with approval. Optional lawn maintenance available.

The property manager

Nearby schools

Students who live in 3813 Cedar Ridge Ct attend the following Lewisville Independent School District (Unified School District) public schools:
GreatSchools ratings are based on test scores and additional metrics when available.

3813 Cedar Ridge Ct
By contacting this property, you agree to our Terms of Use. Visit our Privacy Portal for more information. When you click “Send message”, we’ll send your inquiry to the property manager so they can reach out and answer your questions.

Find similar homes

Spot something off?Good catch. Flag it and help keep listings legit.