3813 Calverhall Way

3813 Calverhall Way — Photo 1
3813 Calverhall Way — Photo 2
3813 Calverhall Way — Photo 3
3813 Calverhall Way — Photo 4
3813 Calverhall Way — Photo 5
3813 Calverhall Way — Photo 6
3813 Calverhall Way — Photo 7
3813 Calverhall Way — Photo 8
3813 Calverhall Way — Photo 9
3813 Calverhall Way — Photo 10
3813 Calverhall Way — Photo 11
3813 Calverhall Way — Photo 12
3813 Calverhall Way — Photo 13
3813 Calverhall Way — Photo 14
3813 Calverhall Way — Photo 15
3813 Calverhall Way — Photo 16
3813 Calverhall Way — Photo 17
3813 Calverhall Way — Photo 18
3813 Calverhall Way — Photo 19
3813 Calverhall Way — Photo 20
3813 Calverhall Way — Photo 21
3813 Calverhall Way — Photo 22
3813 Calverhall Way — Photo 23
3813 Calverhall Way — Photo 24
3813 Calverhall Way — Photo 25
3813 Calverhall Way — Photo 26
3813 Calverhall Way — Photo 27
3813 Calverhall Way — Photo 28
3813 Calverhall Way — Photo 29
3813 Calverhall Way — Photo 30
3813 Calverhall Way — Photo 31
3813 Calverhall Way — Photo 32
3813 Calverhall Way — Photo 33
3813 Calverhall Way — Photo 34
3813 Calverhall Way — Photo 35
3813 Calverhall Way — Photo 36
3813 Calverhall Way — Photo 37
3813 Calverhall Way — Photo 38
3813 Calverhall Way — Photo 39
3813 Calverhall Way — Photo 40
3813 Calverhall Way — Photo 41
3813 Calverhall Way — Photo 42
3813 Calverhall Way — Photo 43
3813 Calverhall Way — Photo 44
3813 Calverhall Way — Photo 45
3813 Calverhall Way — Photo 46
3813 Calverhall Way — Photo 47
3813 Calverhall Way — Photo 48
3813 Calverhall Way — Photo 49
3813 Calverhall Way — Photo 50
3813 Calverhall Way — Photo 51
3813 Calverhall Way — Photo 52
3813 Calverhall Way — Photo 53
3813 Calverhall Way — Photo 54
3813 Calverhall Way — Photo 55
3813 Calverhall Way — Photo 56
3813 Calverhall Way — Photo 57
3813 Calverhall Way — Photo 58
3813 Calverhall Way — Photo 59
3813 Calverhall Way — Photo 60
3813 Calverhall Way — Photo 61
3813 Calverhall Way — Photo 62
3813 Calverhall Way — Photo 63
3813 Calverhall Way — Photo 64
3813 Calverhall Way — Photo 65
3813 Calverhall Way — Photo 66
3813 Calverhall Way — Photo 67
3813 Calverhall Way — Photo 68
3813 Calverhall Way — Photo 69
3813 Calverhall Way — Photo 70
3813 Calverhall Way — Photo 71
3813 Calverhall Way — Photo 72
3813 Calverhall Way — Photo 73
3813 Calverhall Way — Photo 74
3813 Calverhall Way — Photo 75
Verified

$4,495/ mo
Doesn't include deposits and fees
4 beds3 baths3264 sqft house
3813 Calverhall Way
Your booked tour

What you get

No pets

Costs, fees, and lease terms

Pricing comparison

$1284

At $4,495, this listing is priced $1284 more than the current market rate for a 4 bedroom home in Rocklin.

Pets

  • Dogs

    Not allowed
  • Cats

    Not allowed

The neighborhood

About the building

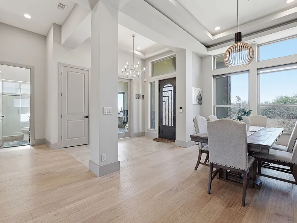
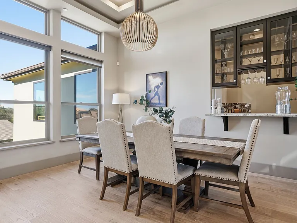
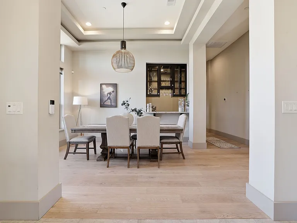
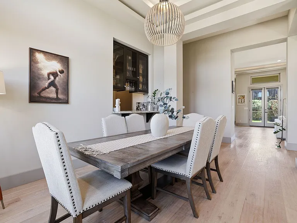
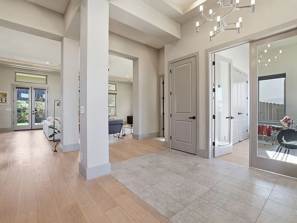
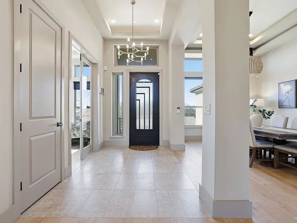
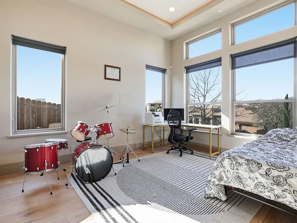
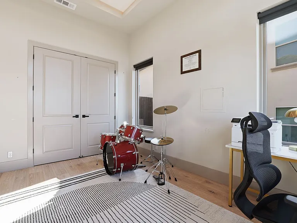
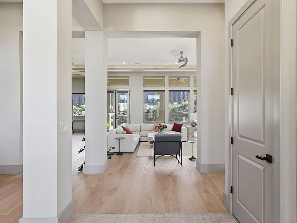
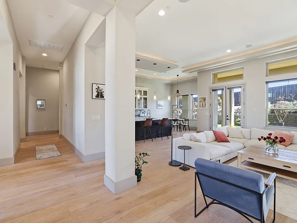
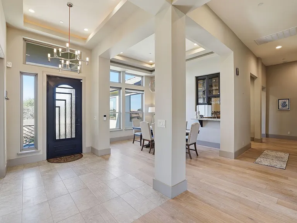
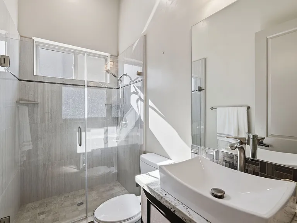
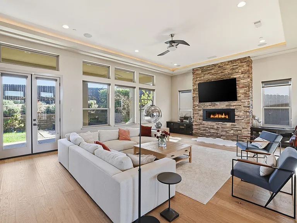
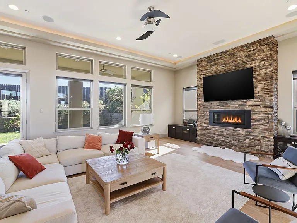
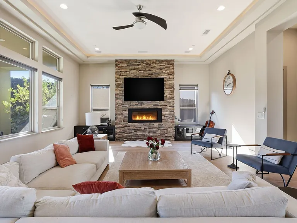
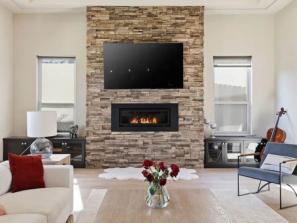
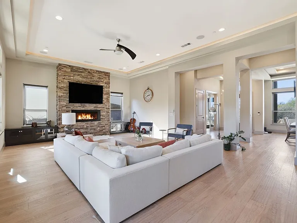
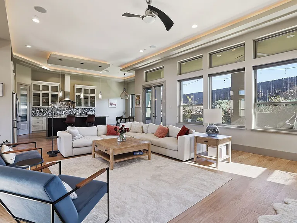
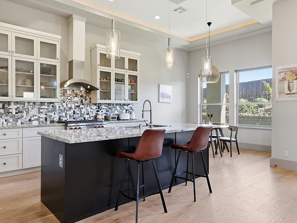
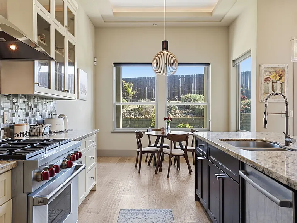
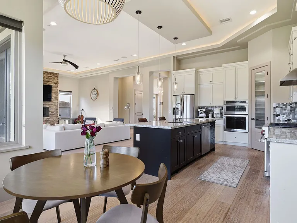
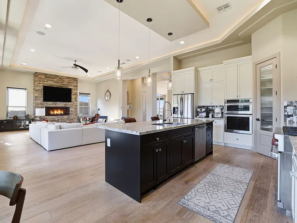
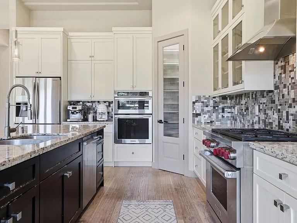
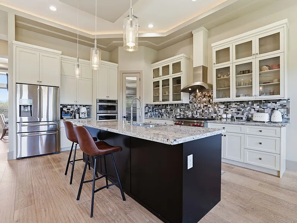
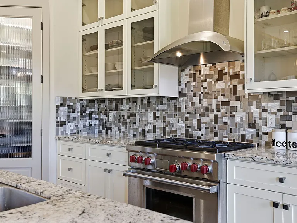
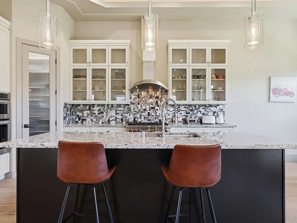
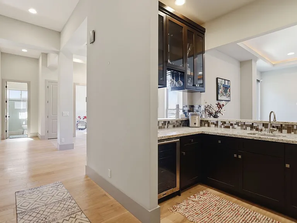
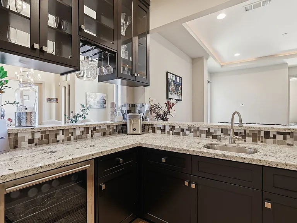
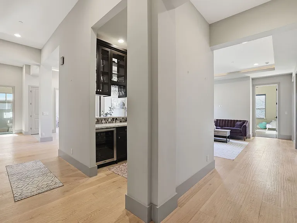
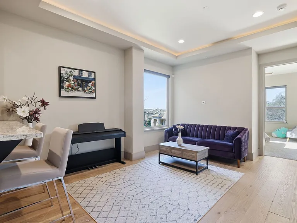
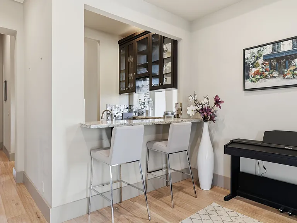
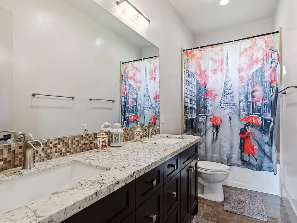
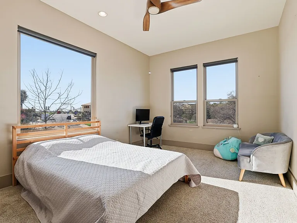
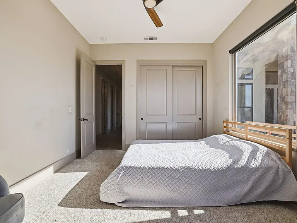
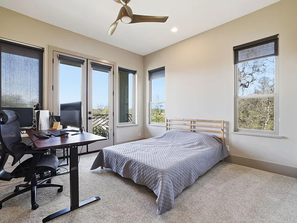
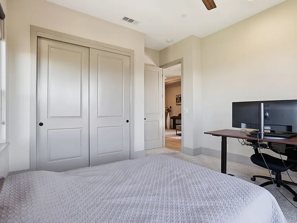
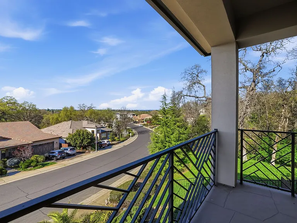
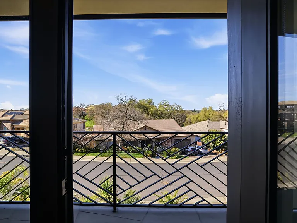
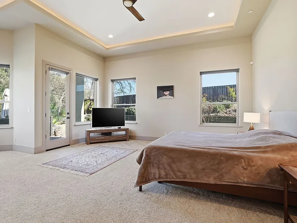
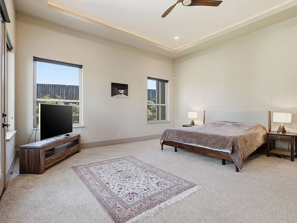
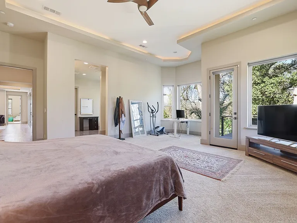
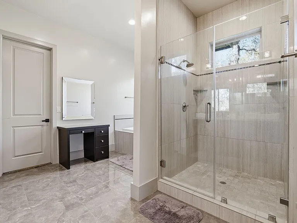
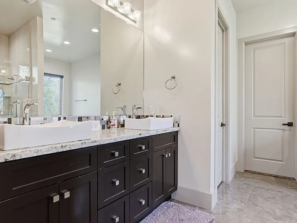
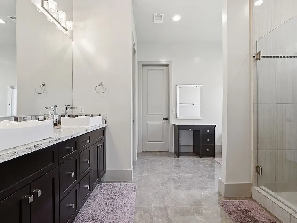
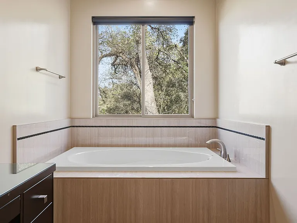
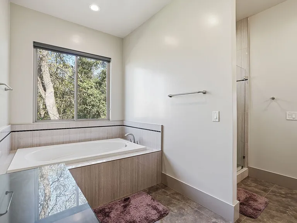
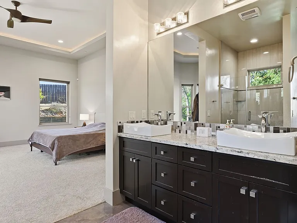
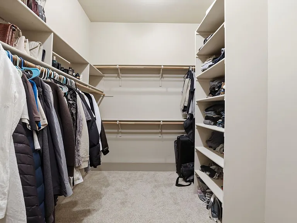
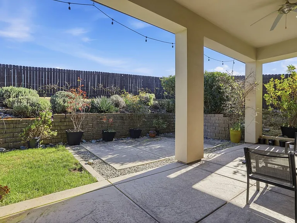
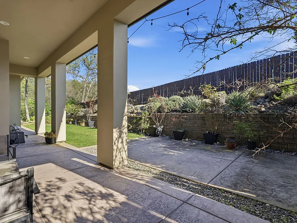
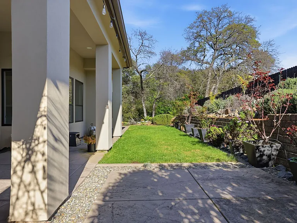
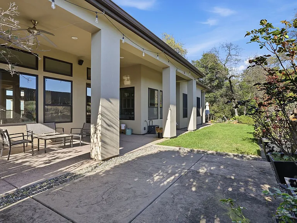
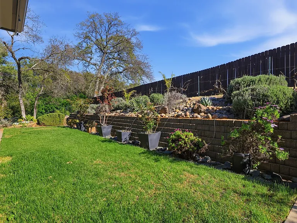
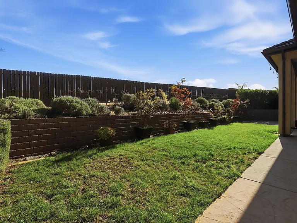
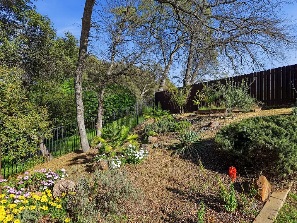
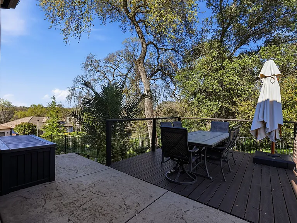
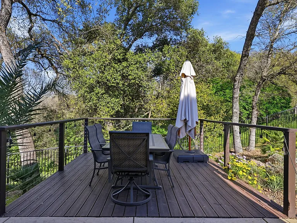
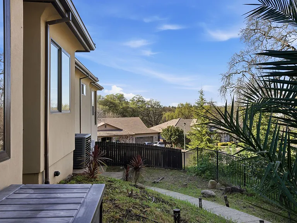
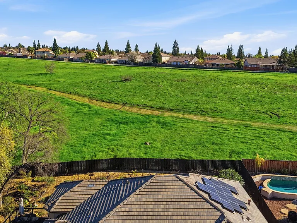
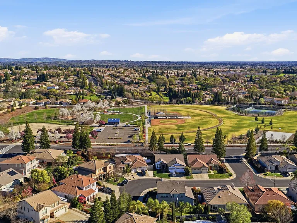
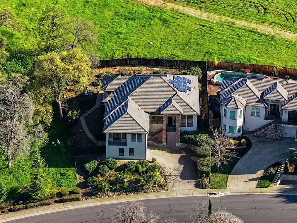
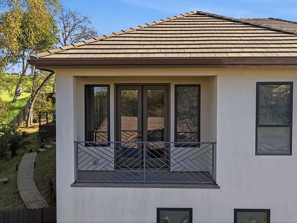
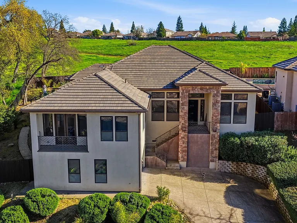
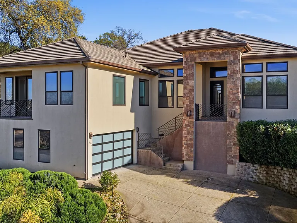
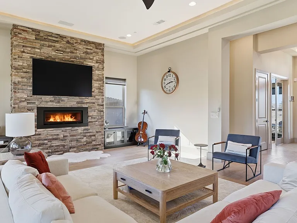
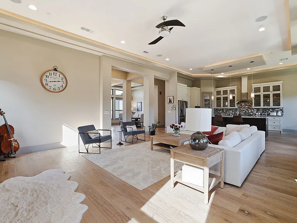
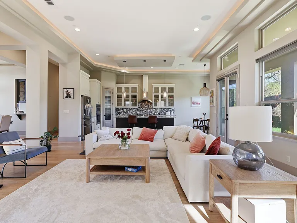
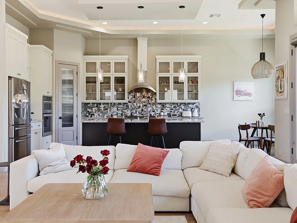
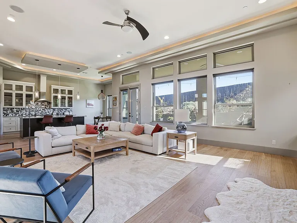
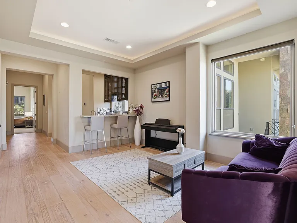
Set against a backdrop of quiet green space in the Rocklin Heights neighborhood, this custom-built single-story home combines thoughtful design with genuine craftsmanship throughout. A contemporary, loft-style layout opens into a bright, airy floor plan, with large windows framing views of the surrounding landscape. Rich white oak floors, custom-built cabinetry, tray ceilings, and designer-selected fixtures give every room a polished, high-end feel. The kitchen serves as the centerpiece of the home, outfitted with a Wolf gas range, granite counters, premium stainless steel appliances, and a large walk-in pantry. It opens directly into the main living space, making the layout well-suited for everyday living as well as hosting guests. The primary suite is a quiet retreat with private access to a secluded deck overlooking the greenbelt, a great spot for morning coffee or winding down at night. A flexible bonus room with great natural light can serve as a fourth bedroom, home office, or guest room, depending on what's needed. Out back, the landscaped yard is built for year-round use, with a covered patio and mature grapevines adding character to the space. The home also features solar panels, Andersen windows, and custom solar shades for added energy efficiency. Conveniently located close to well-rated schools, medical facilities, shopping, Lifetime Fitness, parks, restaurants, and easy freeway access, this home offers a polished, comfortable lifestyle in one of Rocklin's well-established areas. Resident Benefits Package (RBP) - $50/month All RNB residents for this property are enrolled in the Resident Benefits Package which includes a variety of services designed to enhance your living experience and help manage your home efficiently. More details will be provided upon request.

The property manager

RNB Property Management
Verified listing

Nearby schools

Students who live in 3813 Calverhall Way attend the following Rocklin Unified School District public schools:
GreatSchools ratings are based on test scores and additional metrics when available.

3813 Calverhall Way
Verified listing

By contacting this property, you agree to our Terms of Use. Visit our Privacy Portal for more information. When you click “Send message”, we’ll send your inquiry to the property manager so they can reach out and answer your questions.

Find similar homes

Frequently asked questions

What is this home's pet policy?

There are no pets allowed at 3813 Calverhall Way. Please contact the property manager for up to date pet policy and fee information.

Is there laundry in the house?

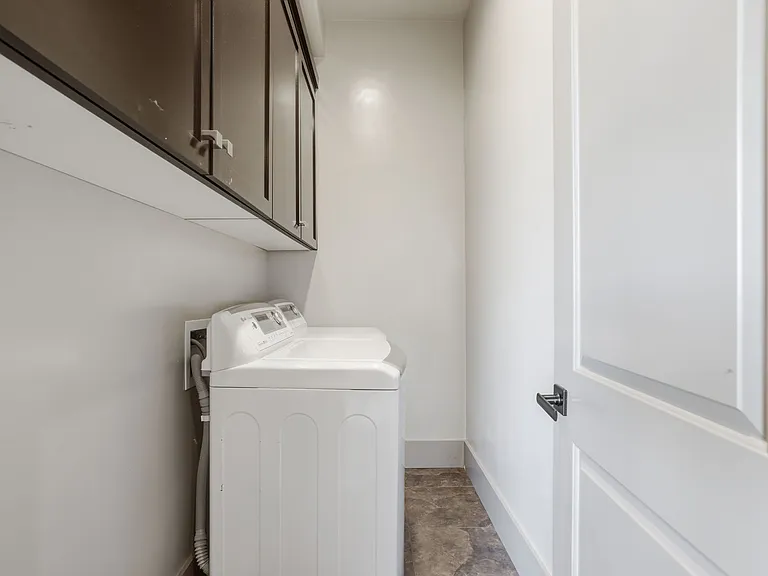
Please contact 3813 Calverhall Way for information regarding laundry amenities.
Does the home offer parking?

For up to date tenant parking information, please contact 3813 Calverhall Way.

What Rocklin neighborhood is 3813 Calverhall Way in?
Your new apartment would be located in the Rocklin neighborhood.

What school district is this home in?

3813 Calverhall Way is within the Rocklin Unified School District. Check out the additional Nearby Schools for more boundary details.
When was this listing last updated?

The property manager updated this rental listing 3 hours, 40 minutes ago.

Spot something off?Good catch. Flag it and help keep listings legit.