3812 Chia Dr

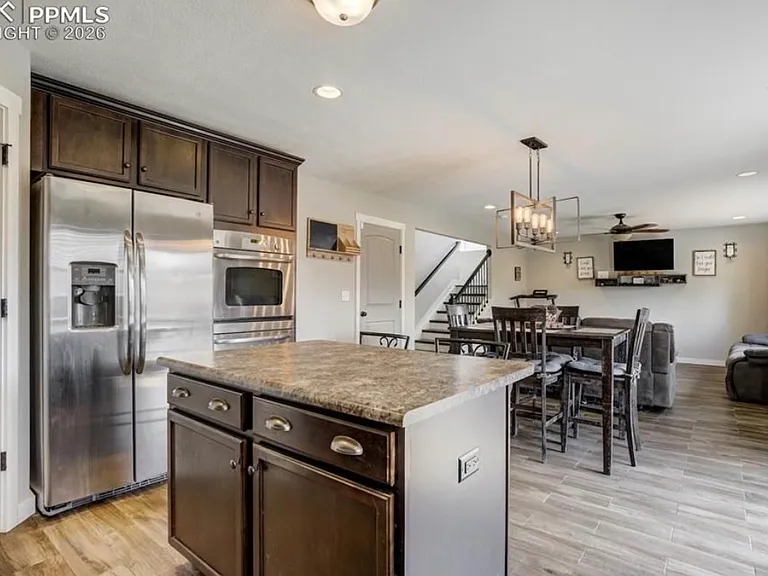
3812 Chia Dr — Photo 1
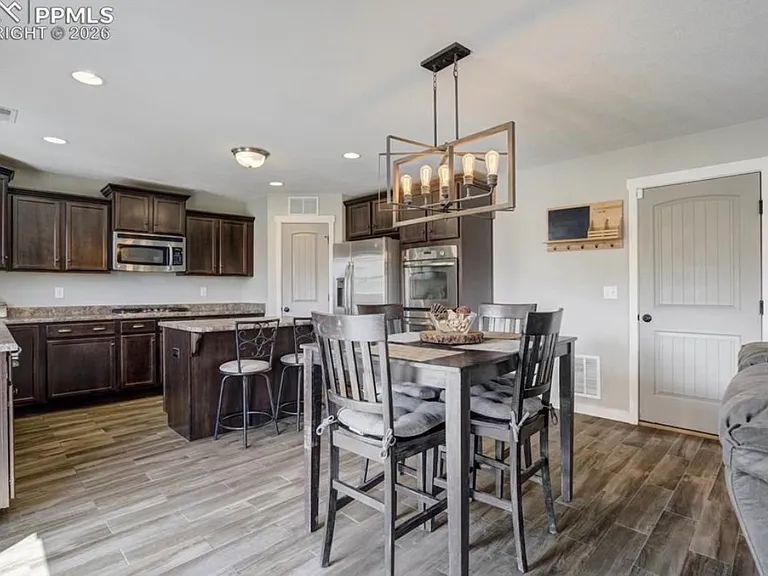
3812 Chia Dr — Photo 2
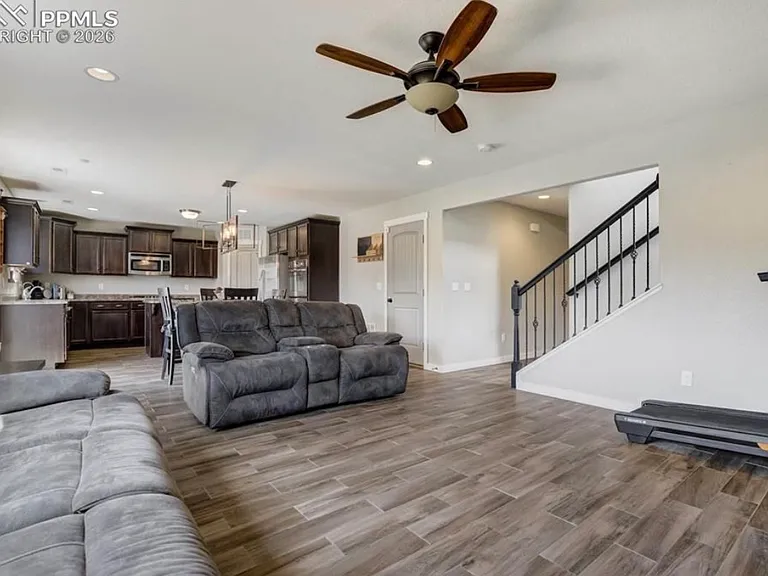
3812 Chia Dr — Photo 3
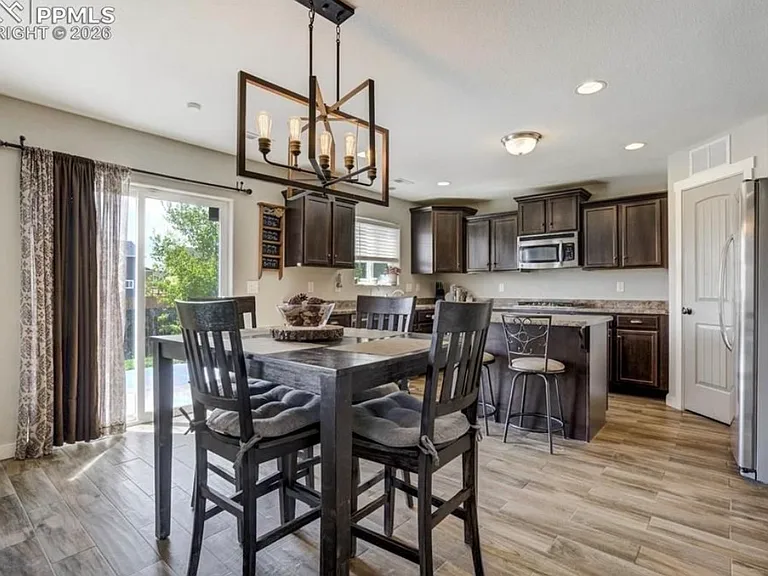
3812 Chia Dr — Photo 4
3812 Chia Dr — Photo 5
3812 Chia Dr — Photo 6
3812 Chia Dr — Photo 7
3812 Chia Dr — Photo 8
3812 Chia Dr — Photo 9
3812 Chia Dr — Photo 10
3812 Chia Dr — Photo 11
3812 Chia Dr — Photo 12
3812 Chia Dr — Photo 13
3812 Chia Dr — Photo 14
3812 Chia Dr — Photo 15
3812 Chia Dr — Photo 16
3812 Chia Dr — Photo 17
3812 Chia Dr — Photo 18
3812 Chia Dr — Photo 19
3812 Chia Dr — Photo 20
3812 Chia Dr — Photo 21
3812 Chia Dr — Photo 22
3812 Chia Dr — Photo 23
3812 Chia Dr — Photo 24
3812 Chia Dr — Photo 25
3812 Chia Dr — Photo 26
3812 Chia Dr — Photo 27
3812 Chia Dr — Photo 28
3812 Chia Dr — Photo 29
3812 Chia Dr — Photo 30
3812 Chia Dr — Photo 31
3812 Chia Dr — Photo 32
3812 Chia Dr — Photo 33
3812 Chia Dr — Photo 34
3812 Chia Dr — Photo 35
3812 Chia Dr — Photo 36
3812 Chia Dr — Photo 37
3812 Chia Dr — Photo 38
3812 Chia Dr — Photo 39
3812 Chia Dr — Photo 40
3812 Chia Dr — Photo 41
3812 Chia Dr — Photo 42
3812 Chia Dr — Photo 43

$3,300/ mo
Total price
Now includes required monthly fees in total price
4 beds3 baths2266 sqft house
Available September 1
3812 Chia Dr
Your booked tour

What you get

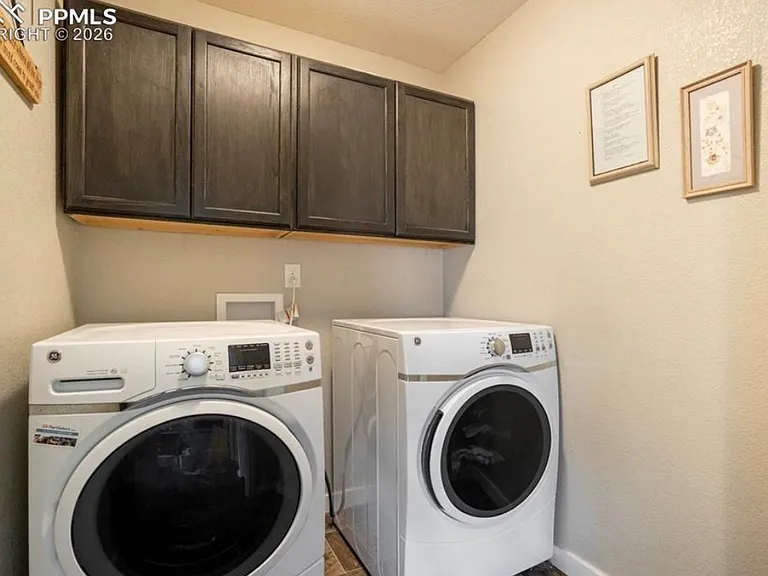
Pet-friendlyIn-unit laundryParkingAir conditioning

Costs, fees, and lease terms

Lease terms

Minimum 12 month lease required. Tenant pays for all utilities, water and trash. HOA fees apply. If tenant is out of compliance with HOA rules or regulations the tenant may be subject to additional fees with the monthly rent. Tenant is required to upkeep the property including mowing the front and back lawn, picking front and backyard weeds and watering all plants.

Pets

  • Dogs

    Allowed
    Number allowed2
  • Cats

    Allowed
    Number allowed1

The neighborhood

About the building

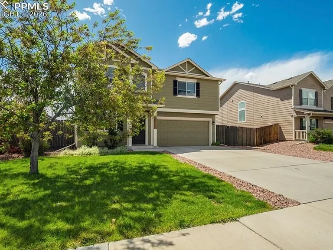
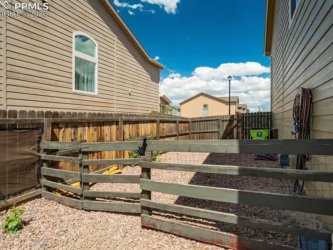
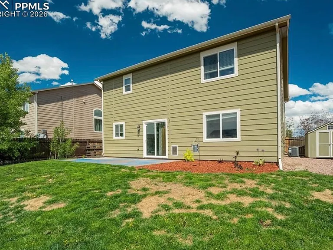
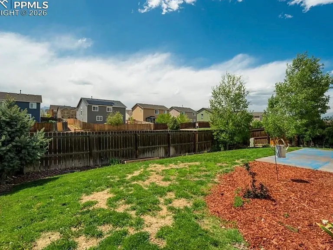
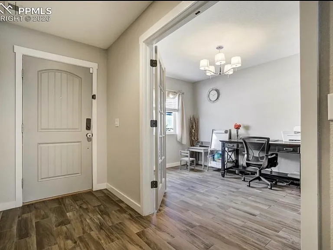
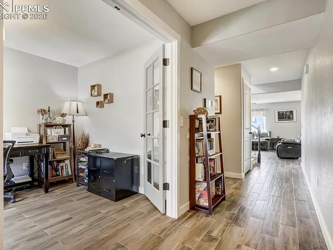
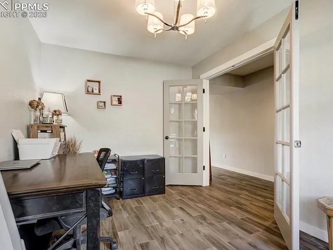
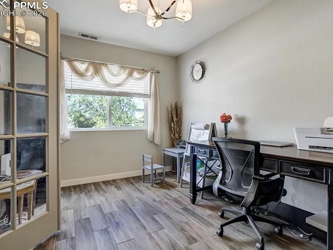
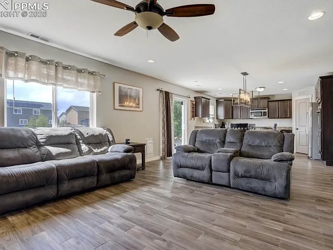
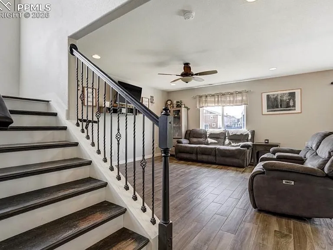
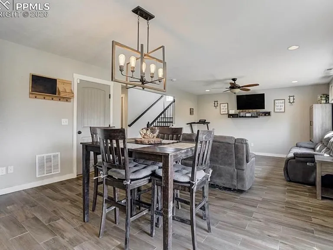
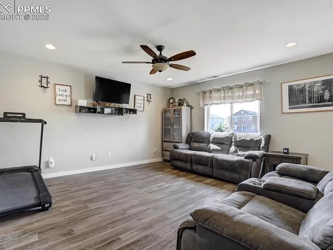
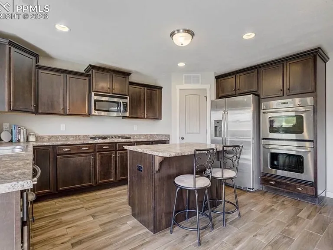
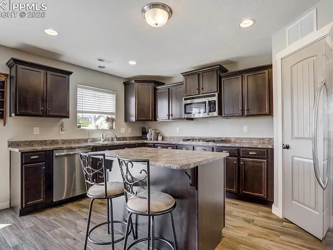
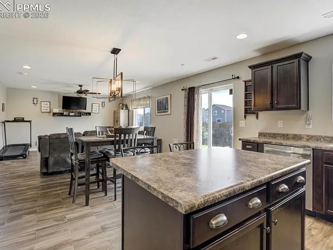
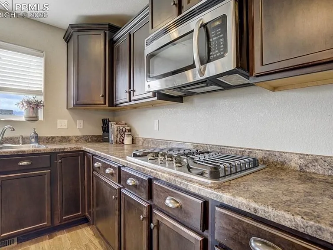
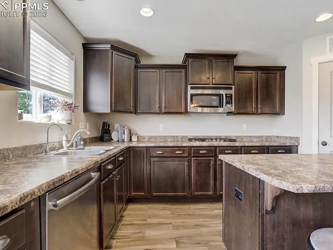
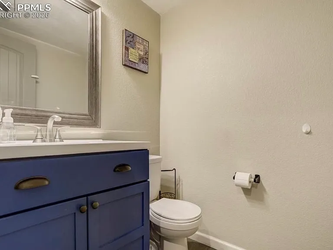
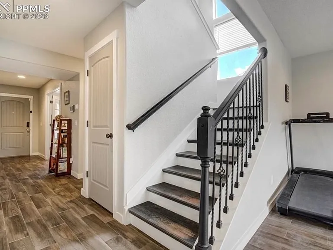
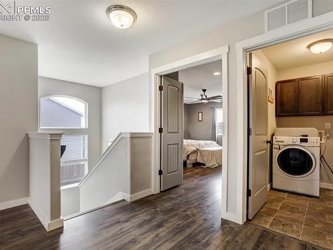
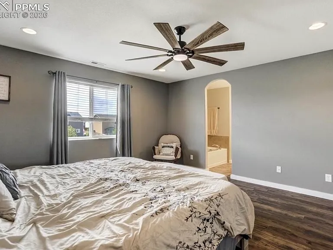
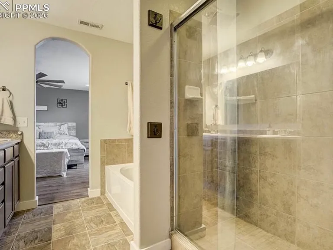
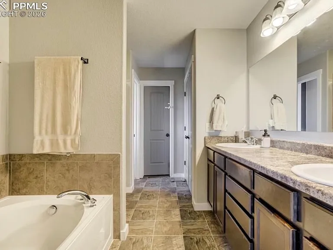
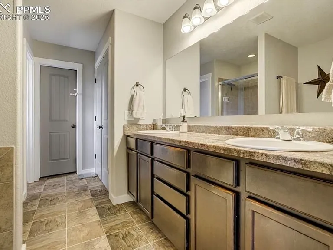
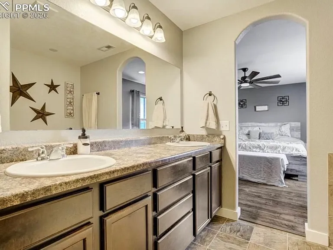
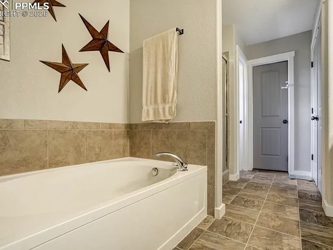
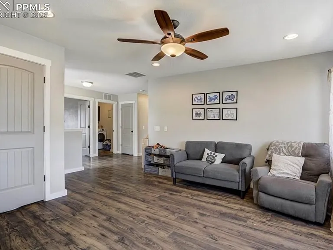
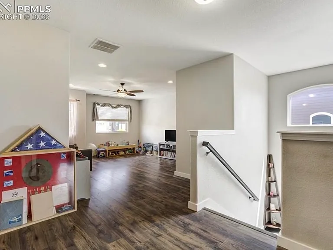
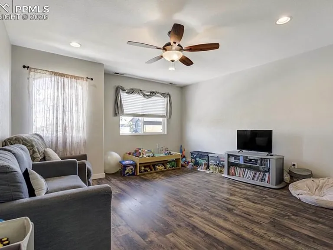
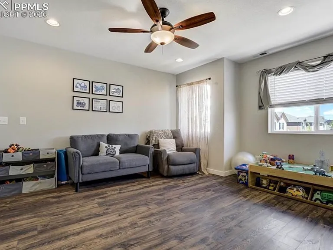
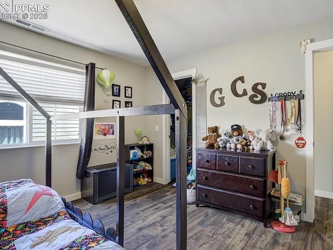
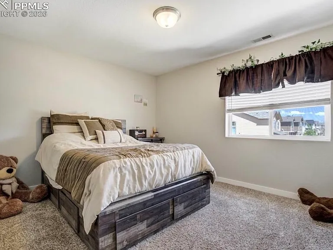
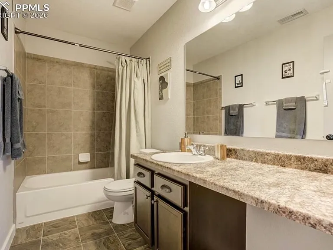
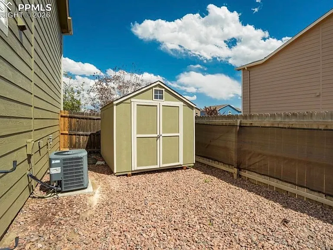
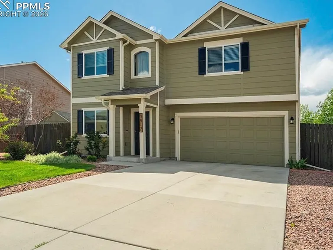
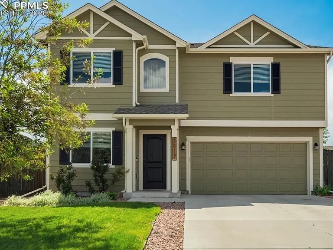
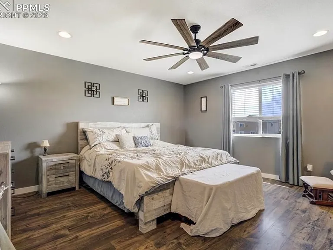
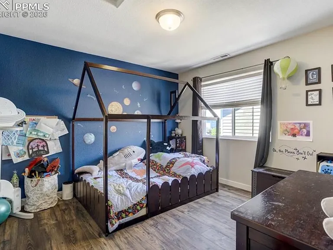
Prepare to be captivated! Nestled in the highly sought-after Cuchares Ranch community, this exceptional residence is the epitome of Colorado living. From the moment you arrive, the freshly painted exterior and manicured curb appeal signal a home that has been meticulously cared for. This isn't just a place to live; it's a sanctuary offering a lifestyle of both tranquility and total convenience. Imagine mountain views right from your own backyard. With no rear neighbors to interrupt your peace, your outdoor space feels like a private extension of Colorado atmosphere. Step inside to discover a haven of effortless, carpet-free living. The main level is adorned with stylish wood-look tile that flows seamlessly from the entryway into the heart of the home. A dedicated front-facing office provides the perfect space for professional endeavors or could easily serve as a guest bedroom. The kitchen is a chef's dream, boasting a large center island, a walk-in pantry, and premium double ovens the ultimate setup for hosting or Sunday meal prep. This culinary hub opens directly into the spacious living area, creating an inviting atmosphere where memories are made. Ascend to the upper level, where you'll find high-quality laminate flooring throughout. The luxurious primary suite is a true escape, featuring a 5-piece bath and an expansive walk-in closet. Two additional generously sized bedrooms each boasting its own walk-in closet ensure everyone has their own private retreat. The versatile upper-level loft presents endless possibilities: envision a vibrant playroom, a high-tech media room, or a cozy library. The backyard features a convenient dog run, a storage shed, and a gate leading directly onto walking trails and Cuchares Park. Practical upgrades abound, including a whole-house water filtration system and softener for total peace of mind. With a lightning-fast commute to Schriever and Peterson Space Force Bases, this move-in-ready gem is ready for its next chapter.

The property manager

Nearby schools

Students who live in 3812 Chia Dr attend the following School District No. 3 in the County of EL Paso and State Of (Unified School District) public schools:
GreatSchools ratings are based on test scores and additional metrics when available.

3812 Chia Dr
By contacting this property, you agree to our Terms of Use. Visit our Privacy Portal for more information. When you click “Send message”, we’ll send your inquiry to the property manager so they can reach out and answer your questions.
Find similar homes

Spot something off?Good catch. Flag it and help keep listings legit.