3811 W Pawnee Rd

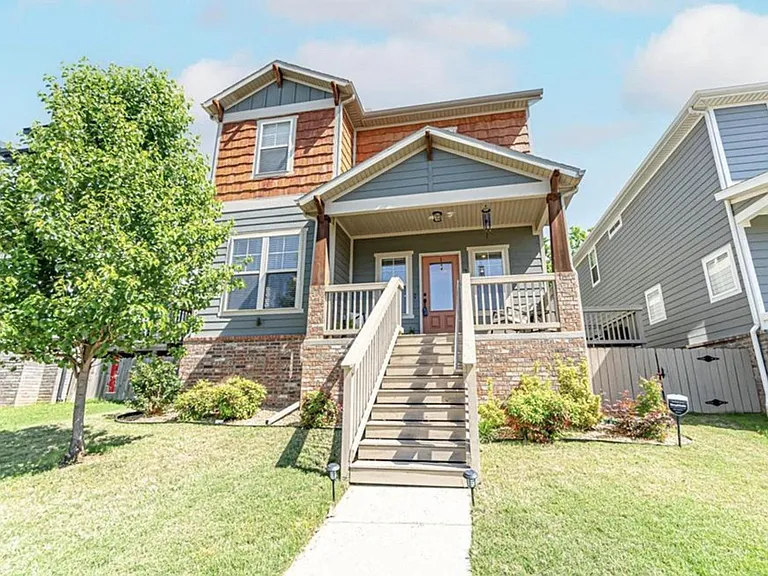
Front of house faces south. 1st floor window on left is dinning table area. 2nd floor window on left is master bedroom closet.
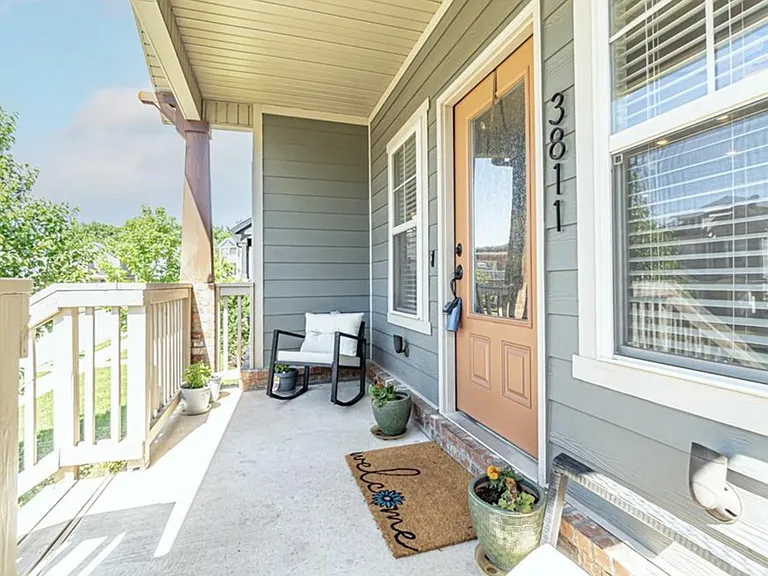
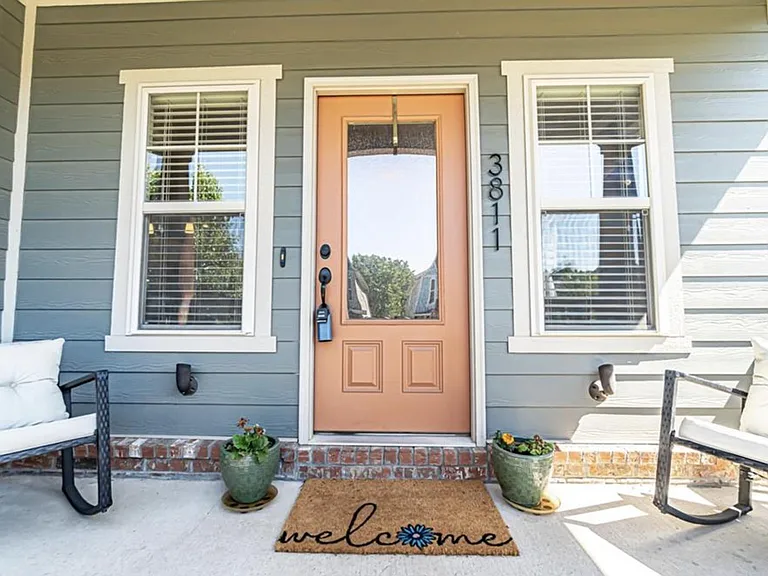
Front door leads into living space. Front porch has room for seating.
Front porch
3811 W Pawnee Rd — Photo 4
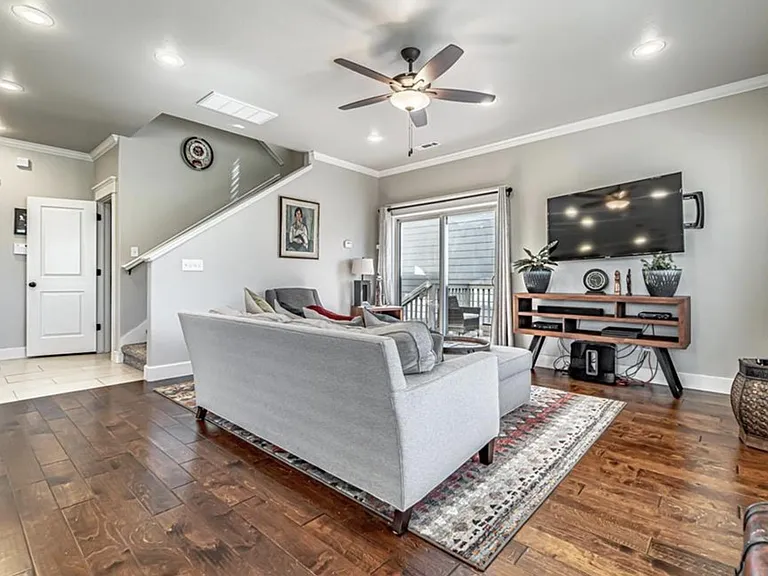
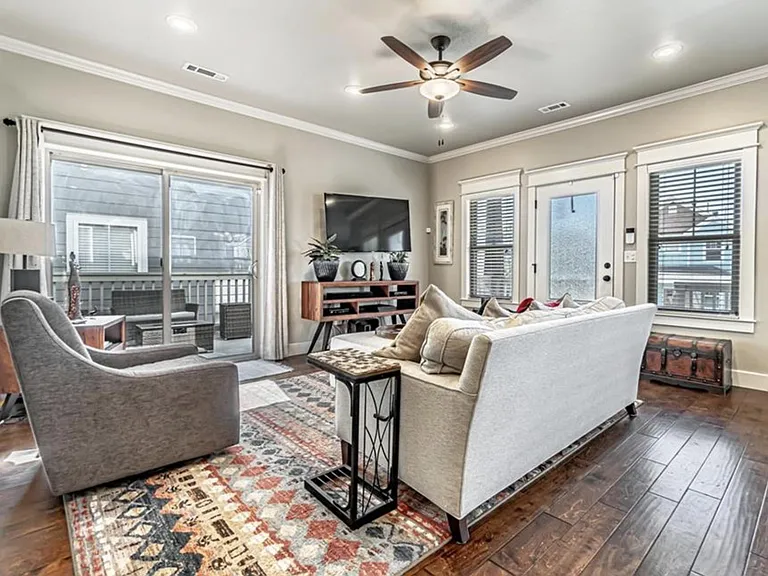
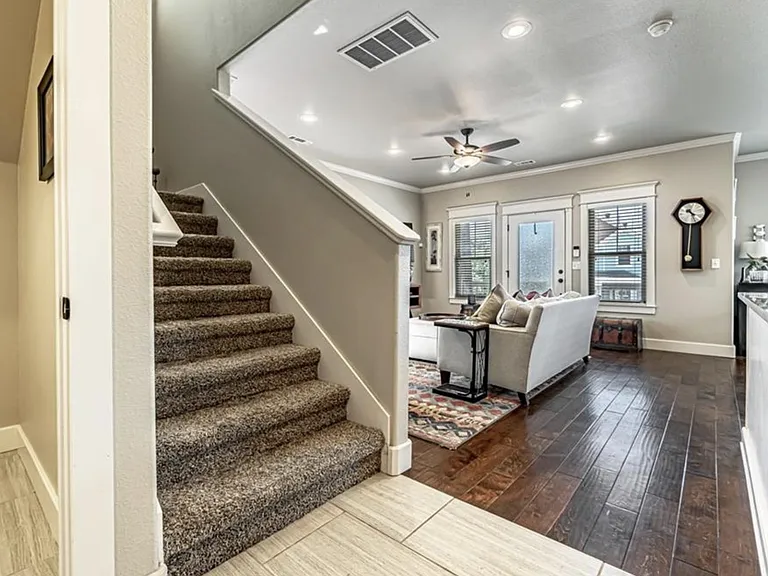
Living space has wood flooring. Open door is where the half bath is.
Living space. Front door on right side of pic.
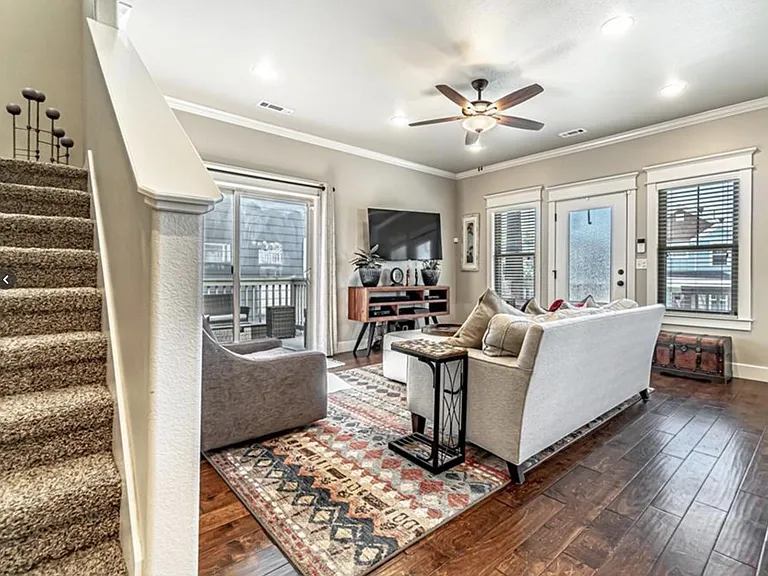
Sliding glass doors to deck next to living space
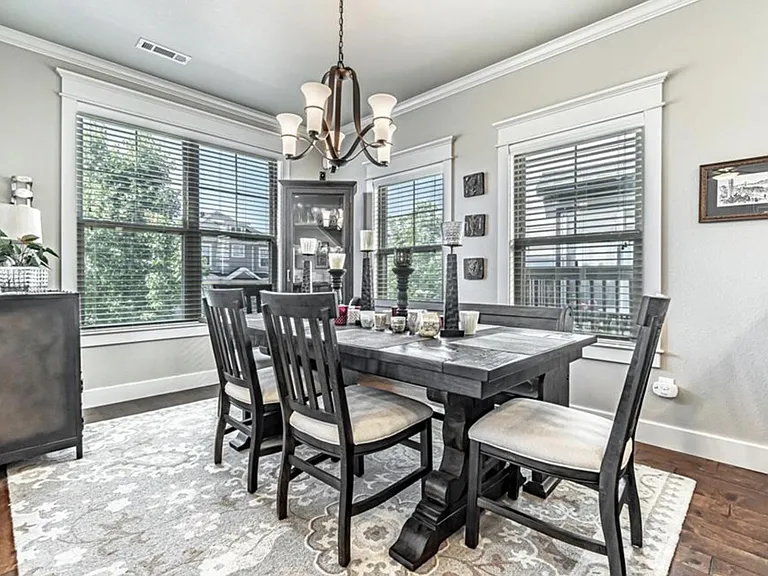
Dinning area with wood floor
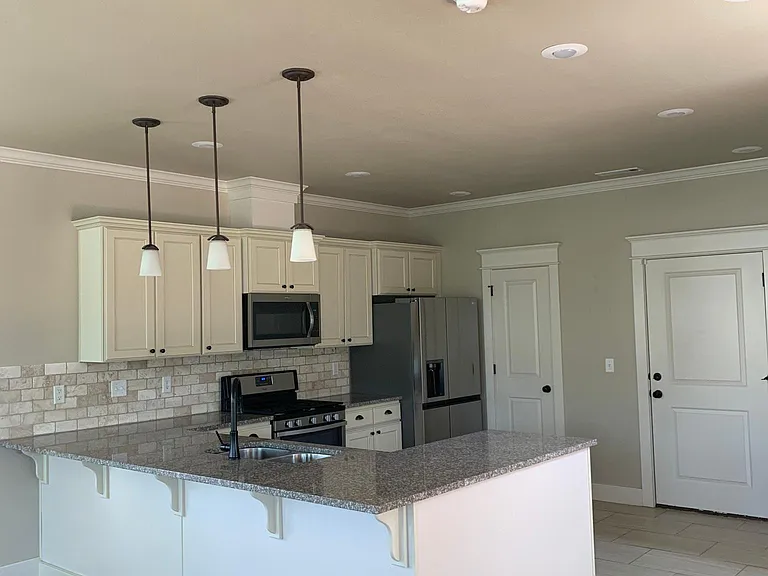
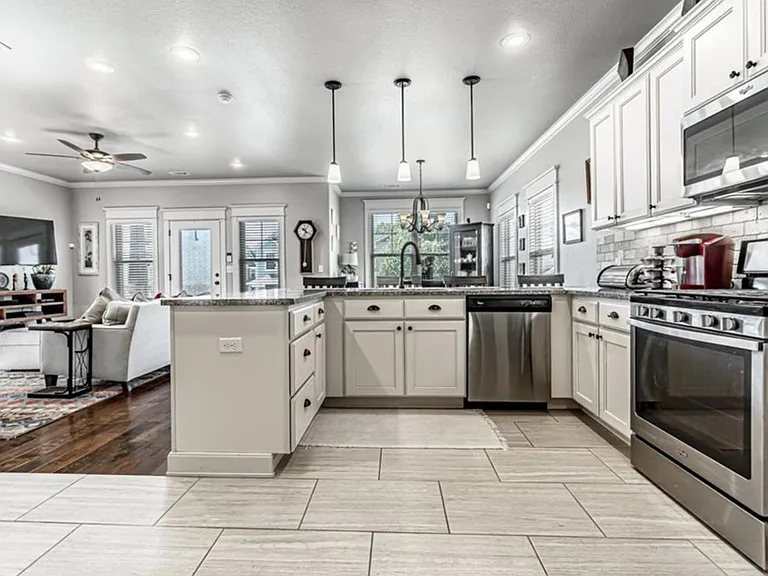
Kitchen with tile flooring, granite counters, SS appliances and seating for 4 at count top
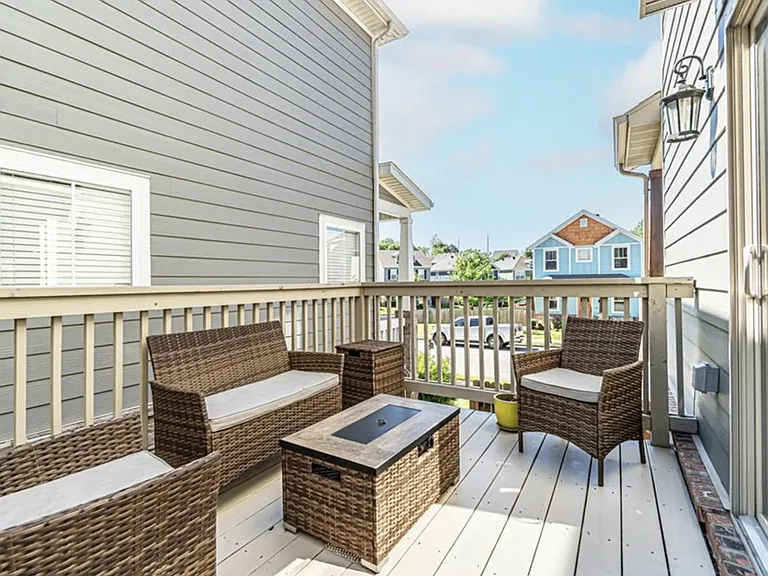
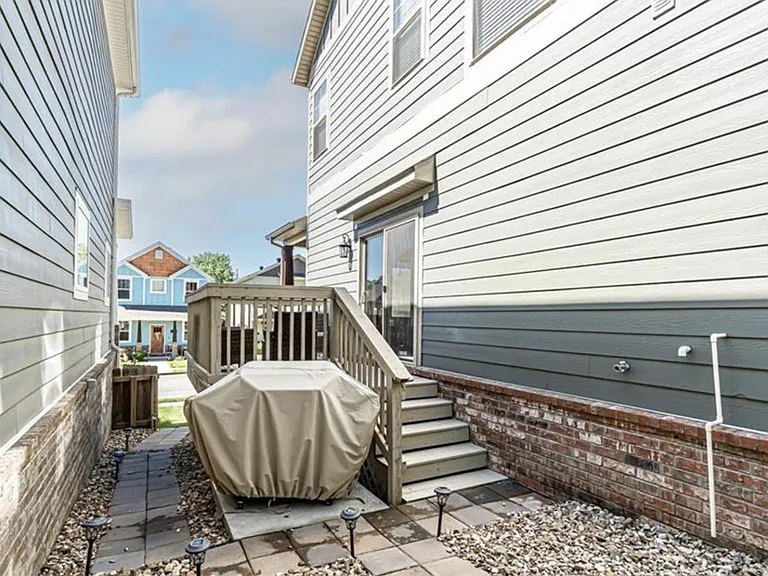
Outdoor deck off of living space
Outdoor deck and space for grilling
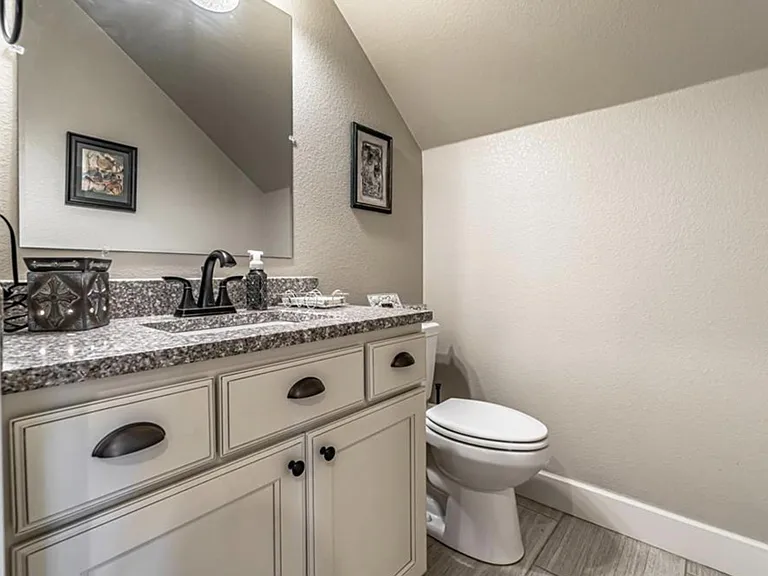
Half bath downstairs
Entrance to half bath on left side.
3811 W Pawnee Rd — Photo 14
3811 W Pawnee Rd — Photo 15
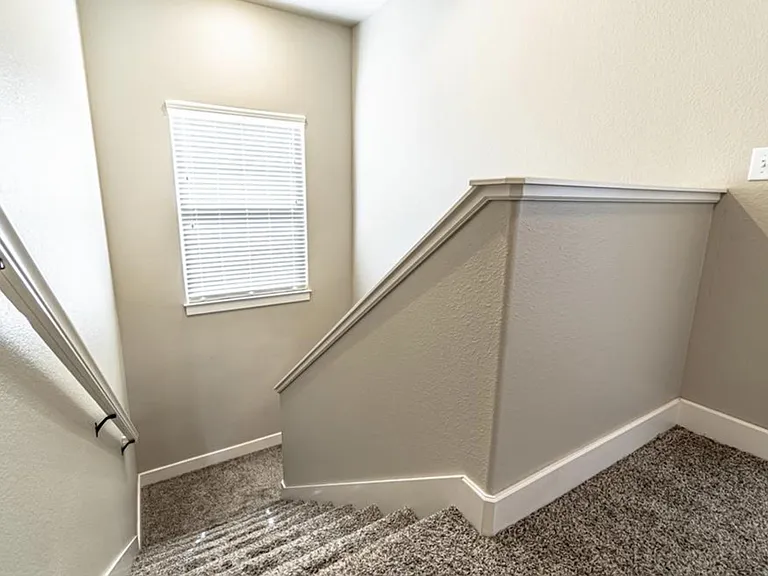
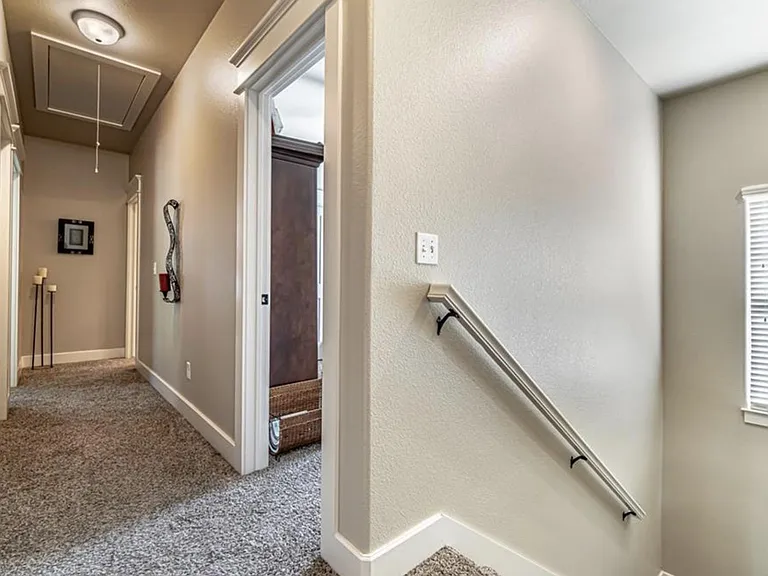
2nd floor hallway. 2 bedrooms on left side, bathroom and bedroom on right side. Space in attic to store boxes.
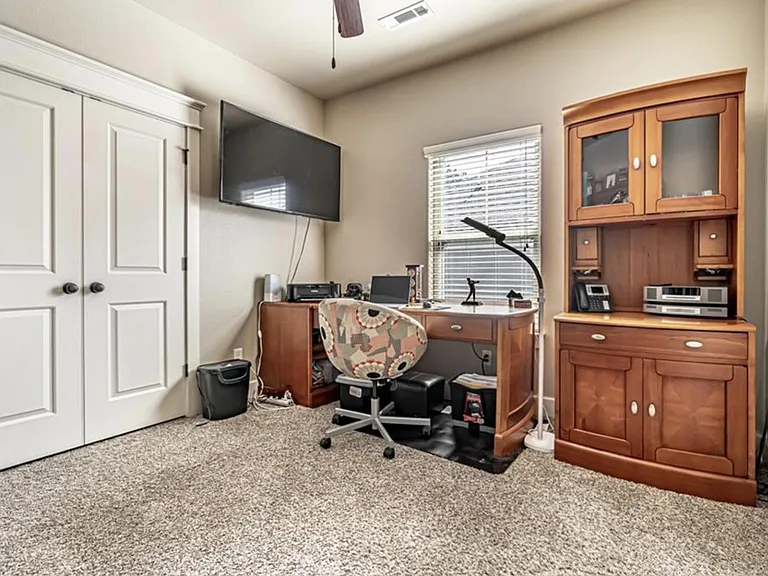
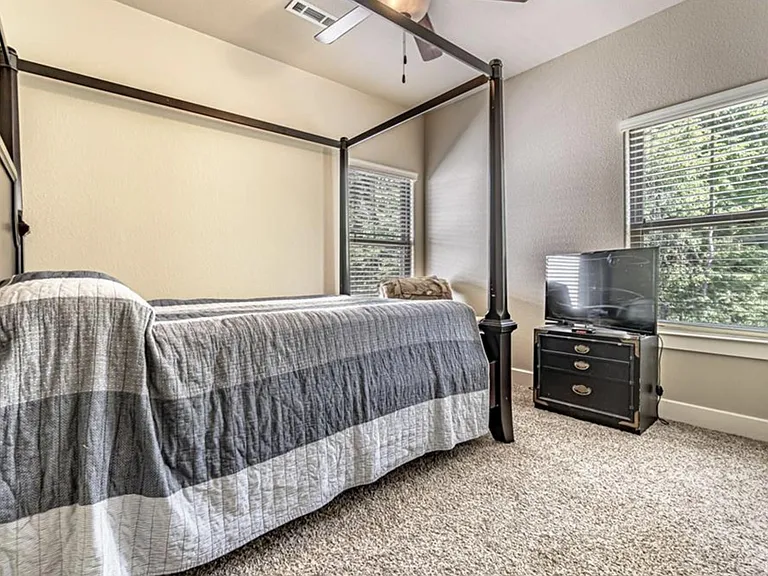
Bedroom on right side of house
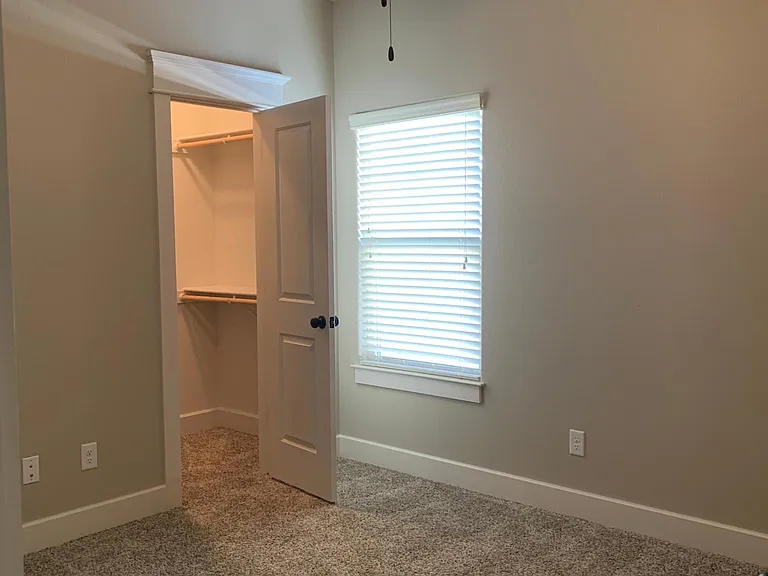
Bdrm on left side of house with walk-in closet
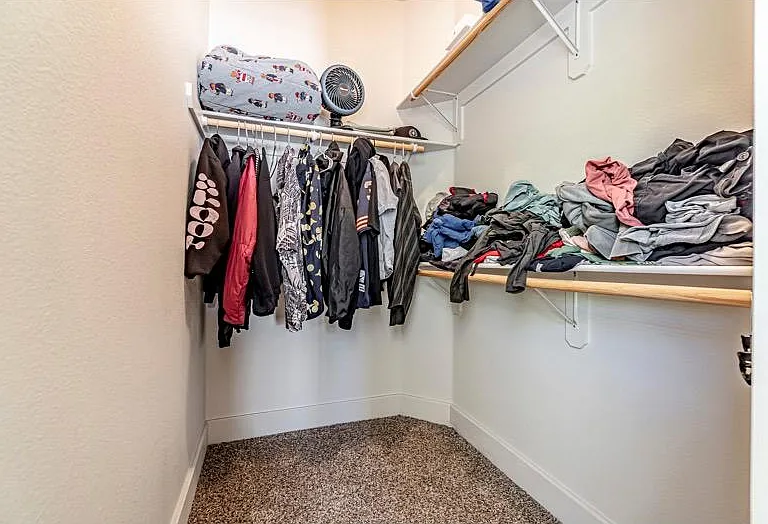
Bedroom in back and on left side of house. This bedroom has a walk-in closet and is closes to shared bathroom.
Walk-in closet
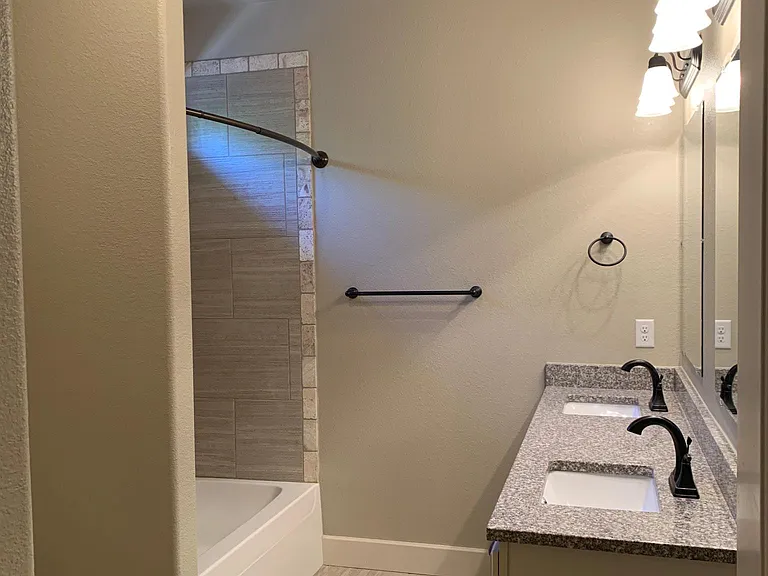
2nd flr bathroom
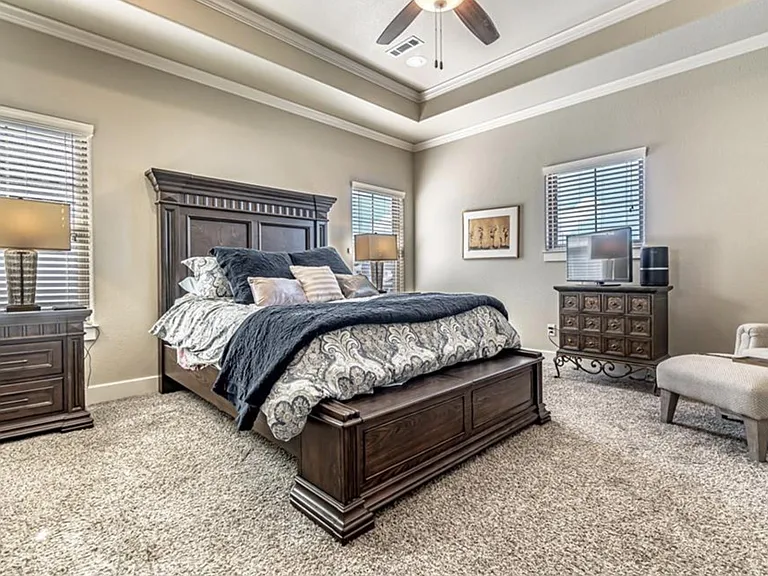
Master bedroom in front of house on 2nd floor
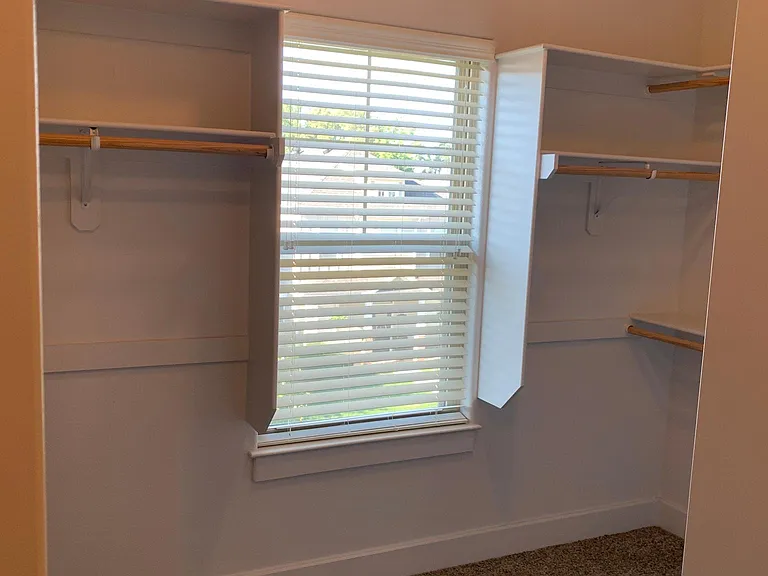
Master bdrm walk-in closet
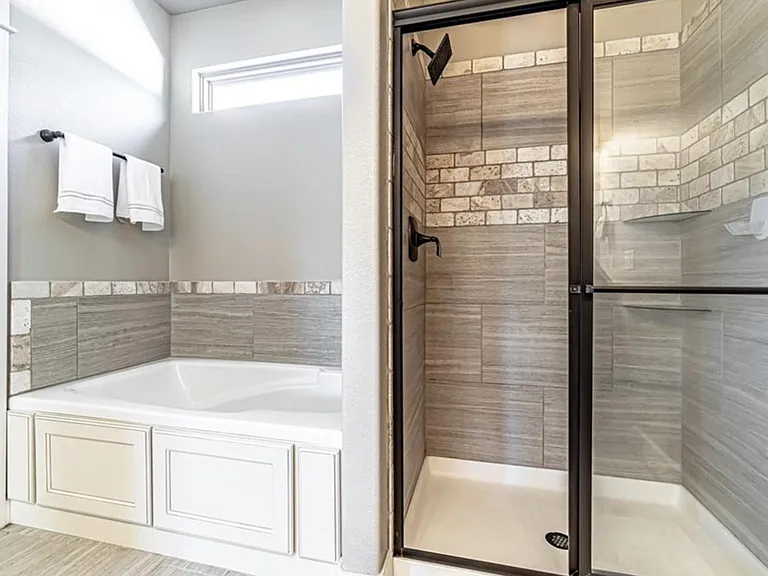
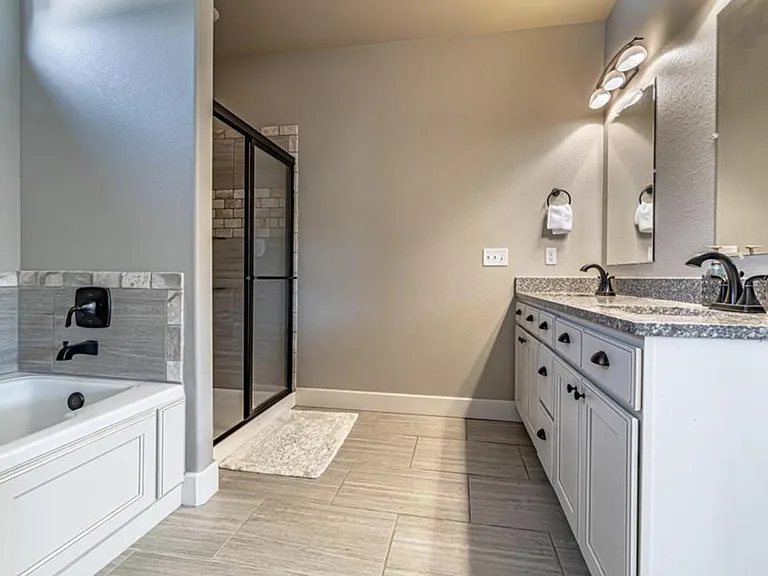
Master bath. Walk-in closet is off master bath.
Master bath
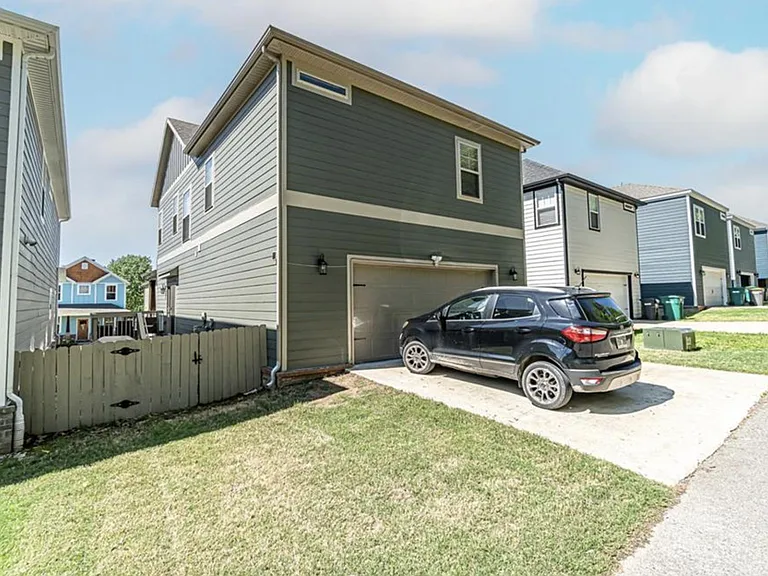
Back of house and 2 car garage

$2,400/ mo
Doesn't include deposits and fees
4 beds2.5 baths1960 sqft house
Available August 1
3811 W Pawnee Rd
Your booked tour

What you get

Dog-friendlyIn-unit laundryParkingAir conditioning

Costs, fees, and lease terms

Lease terms

Renter is responsible for paying water, electricity and gas. Small dogs and are accepted with $350 non-refundable fee for each dog. Landlord is responsible for outside landscaping.

Pricing comparison

$492

At $2,400, this listing is priced $492 cheaper than the current market rate for a 4 bedroom home in Rogers.

Pets

  • Dogs

    Allowed
  • Cats

    Not allowed

The neighborhood

About the building

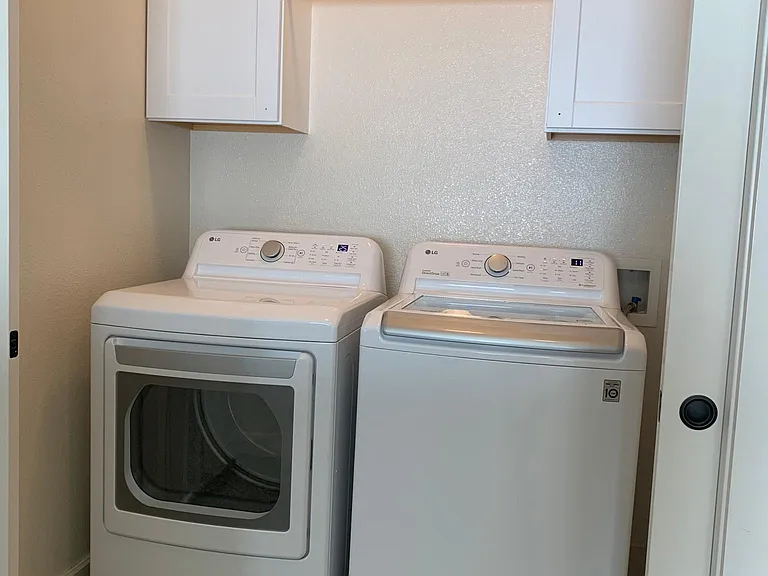
Craftsman style home in prime Rogers location and nice neighborhood. Interior of house gets plenty of natural sunlight all day. 4 bedrooms, 2.5 baths & attached 2 car garage. 1st floor has open floor plan: living area opens to dinning area and to kitchen: SS appliances, walk in pantry, granite counters and plenty of cabinets for storage. Sliding glass doors off of living area leads to deck for cookout, evening drinks. Half bath. 2nd floor: Spacious master bdrm with own bath: 2 sinks, shower and separate tub. Huge walk in closet. 3 bdrms with plenty of closet space, one full bath with 2 sinks and shower / tub. Laundry room includes washer and dryer. Accessible attic space for storage. Landlord will take care of landscaping. Just minutes to highway I-49, Pinnacle Promenade Mall, restaurants, UpTown Rogers, Top Golf, Greenway bike trail, Mercy Hospital, Home Depot, Whole Foods, Walmart home office campus, Sam's Club home office and more.

The property manager

Nearby schools

Students who live in 3811 W Pawnee Rd attend the following Rogers School District (Unified School District) public schools:
GreatSchools ratings are based on test scores and additional metrics when available.

3811 W Pawnee Rd
By contacting this property, you agree to our Terms of Use. Visit our Privacy Portal for more information. When you click “Send message”, we’ll send your inquiry to the property manager so they can reach out and answer your questions.

Find similar homes

Spot something off?Good catch. Flag it and help keep listings legit.