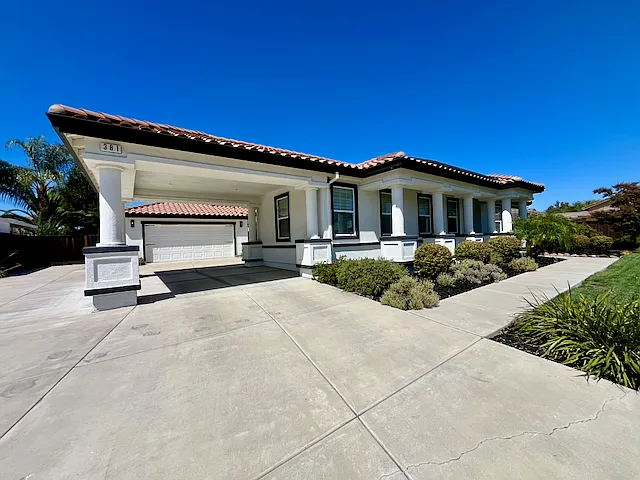
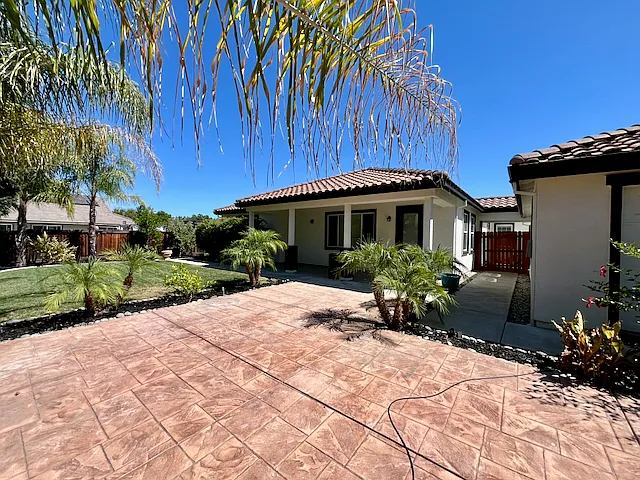
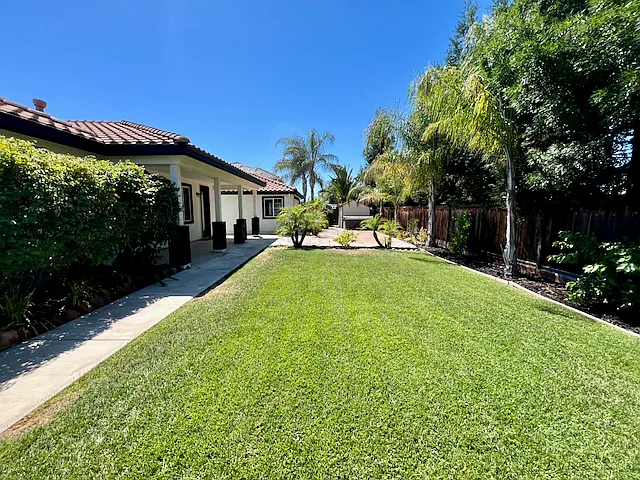
381 Havasu Ct

381 Havasu Ct — Photo 1
381 Havasu Ct — Photo 2
381 Havasu Ct — Photo 3
381 Havasu Ct — Photo 4
381 Havasu Ct — Photo 5
381 Havasu Ct — Photo 6
381 Havasu Ct — Photo 7
381 Havasu Ct — Photo 8
381 Havasu Ct — Photo 9
381 Havasu Ct — Photo 10
381 Havasu Ct — Photo 11
381 Havasu Ct — Photo 12
381 Havasu Ct — Photo 13
381 Havasu Ct — Photo 14
381 Havasu Ct — Photo 15
381 Havasu Ct — Photo 16
381 Havasu Ct — Photo 17
381 Havasu Ct — Photo 18
381 Havasu Ct — Photo 19
381 Havasu Ct — Photo 20
381 Havasu Ct — Photo 21
381 Havasu Ct — Photo 22
381 Havasu Ct — Photo 23
381 Havasu Ct — Photo 24
381 Havasu Ct — Photo 25
381 Havasu Ct — Photo 26
381 Havasu Ct — Photo 27
381 Havasu Ct — Photo 28
381 Havasu Ct — Photo 29
381 Havasu Ct — Photo 30
381 Havasu Ct — Photo 31
381 Havasu Ct — Photo 32
381 Havasu Ct — Photo 33
381 Havasu Ct — Photo 34

$5,500/ mo
Doesn't include deposits and fees
4 beds2.5 baths3015 sqft house
381 Havasu Ct
Your booked tour

What you get

No petsIn-unit laundryParkingAir conditioningGym

Costs, fees, and lease terms

Lease terms

12 month minimum lease. Tenant is responsible for utilities. Landscaping is included in rent. Renters insurance required.

Pricing comparison

$717

At $5,500, this listing is priced $717 more than the current market rate for a 4 bedroom home in Bay Area.

Pets

  • Dogs

    Not allowed
  • Cats

    Not allowed

The neighborhood

About the building

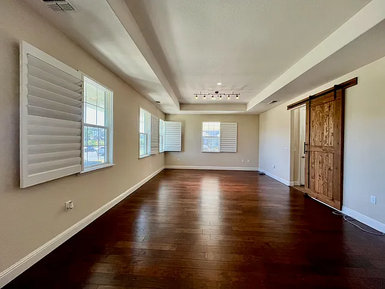
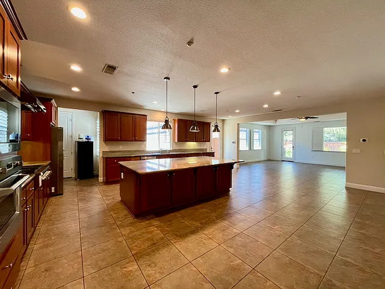
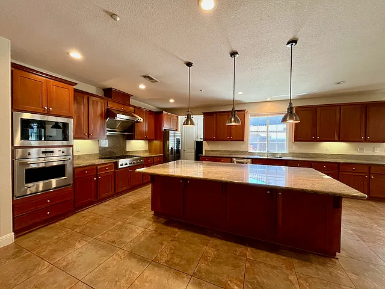
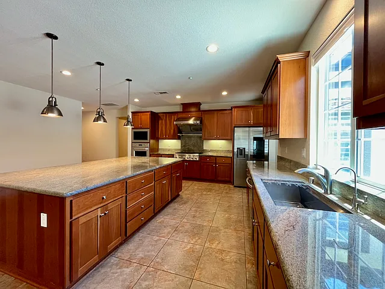
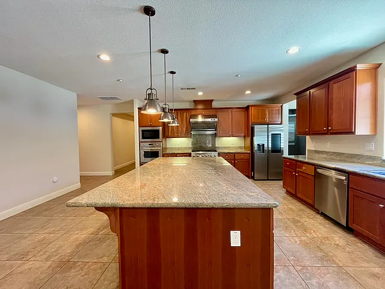
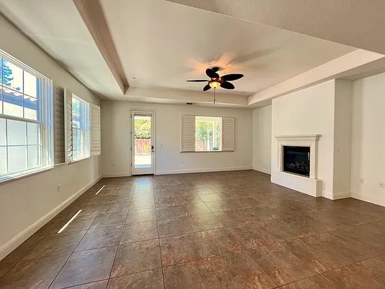
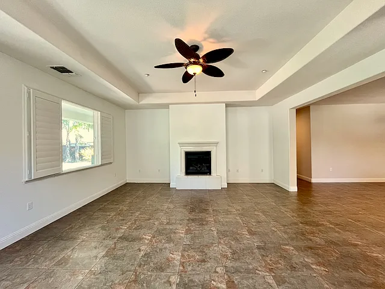
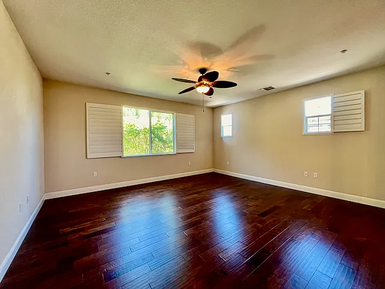
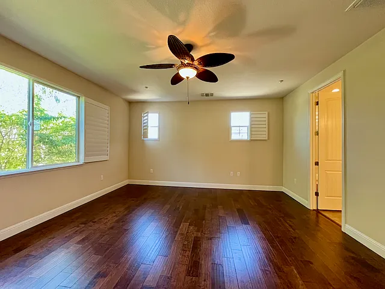
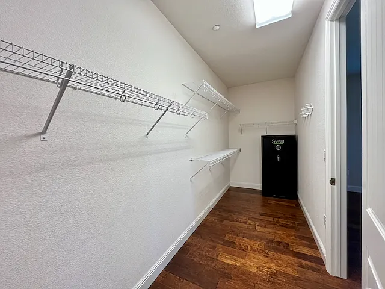
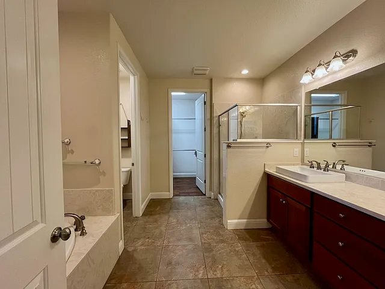
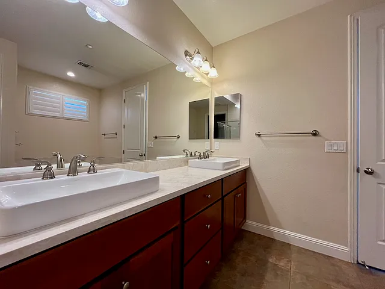
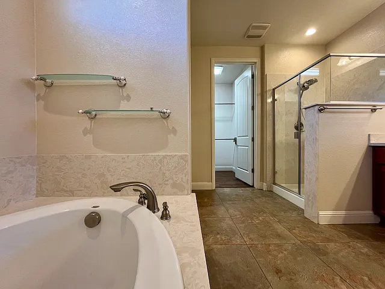
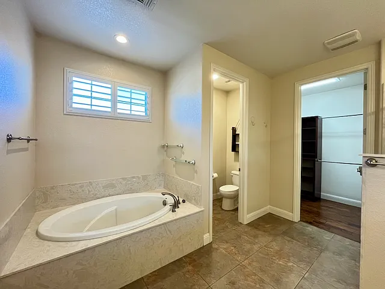
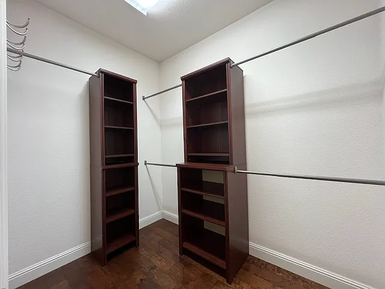
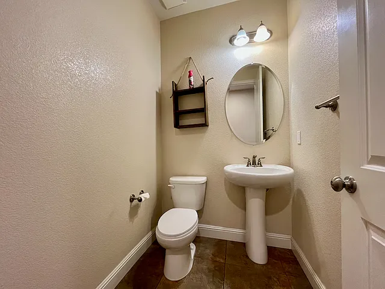
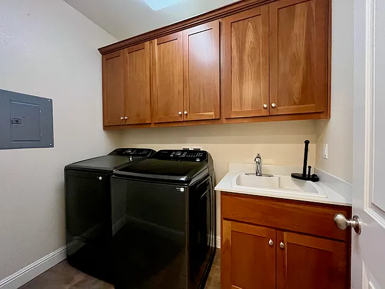
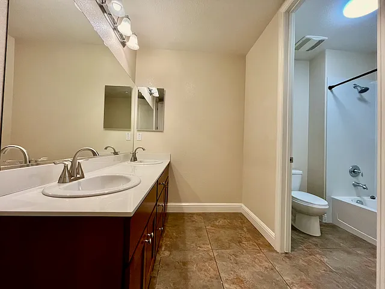
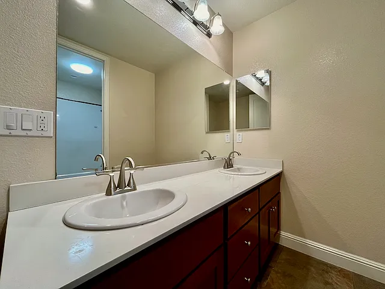
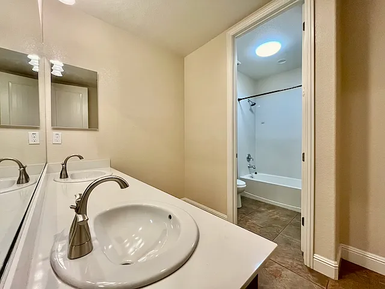
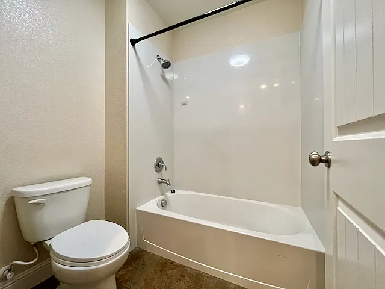
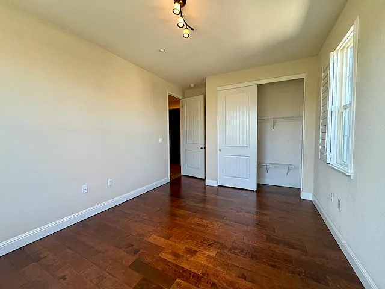
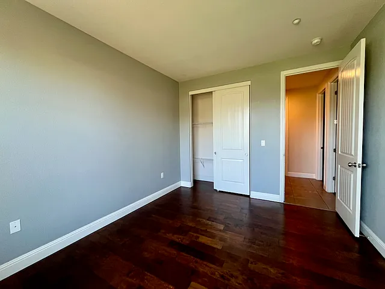
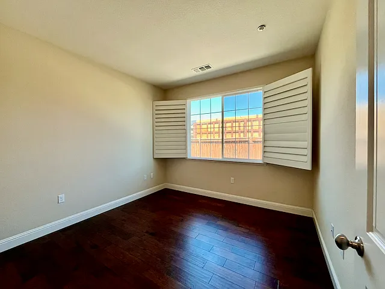
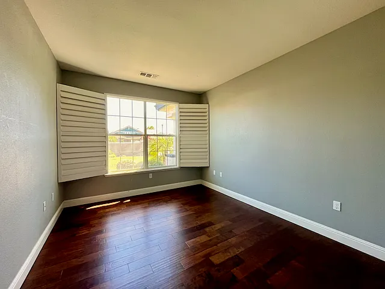
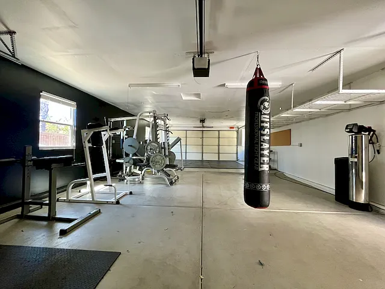
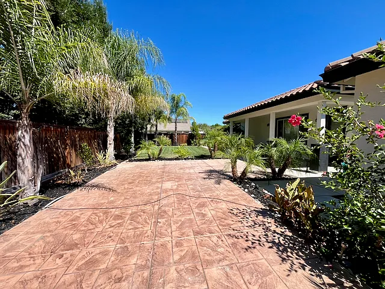
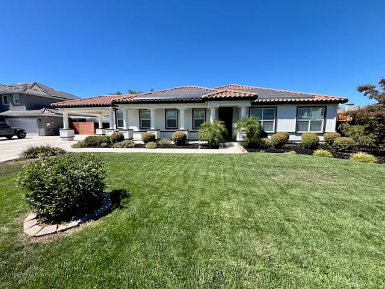
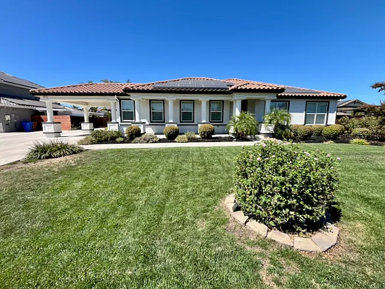
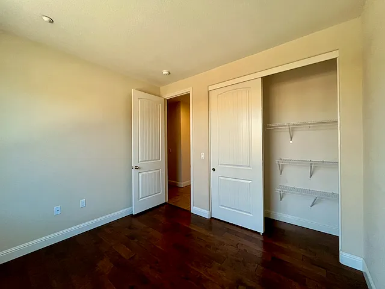
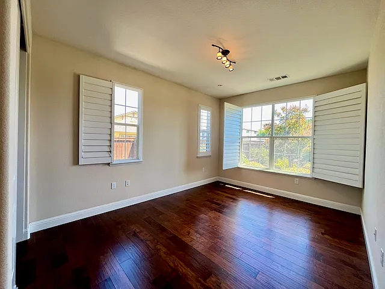
Absolutely stunning 2013-built single story 4 Bed 2.5 Bath home with an expansive 3,015 sqft footprint in the highly desired Portofino Estates community. This home is fully featured and leaves nothing left to be desired. As you step into the home you are taken aback by its wide, open floor plan and high ceilings which are further highlighted by all of the natural light throughout the home. Central to the home is a huge, open kitchen and dining space along with a very sizeable private living/entertainment room, giving you the sense that the home was designed around community gathering. An additional family room with fireplace for cozier gatherings faces the beautifully landscaped and expansive private backyard. The primary suite features two large walk-ins along with a spa bath with separate water closet. The secondary bedrooms are generously sized, complete with built in closet organizers. The large detached garage has been converted to a very nice home gym, but there are still both covered and uncovered spaces aplenty on the property. The well insulated home with its modern windows featuring plantation shutters, keeps everything rather cool during the summer, and along with the solar panel array utility expenses can be kept relatively low. Central cooling and heating. Property can be viewed by appointment only. If the listed times are not convenient, please feel free to reach out and we can coordinate something mutual.

The property manager

Nearby schools

Students who live in 381 Havasu Ct attend the following Liberty Union High School District (Unified School District) and Brentwood Union Elementary School District (Unified School District) public schools:
GreatSchools ratings are based on test scores and additional metrics when available.

381 Havasu Ct
By contacting this property, you agree to our Terms of Use. Visit our Privacy Portal for more information. When you click “Send message”, we’ll send your inquiry to the property manager so they can reach out and answer your questions.

Find similar homes

Spot something off?Good catch. Flag it and help keep listings legit.