3809 Sunny Spring St

3809 Sunny Spring St — Photo 1
3809 Sunny Spring St — Photo 2
3809 Sunny Spring St — Photo 3
3809 Sunny Spring St — Photo 4
3809 Sunny Spring St — Photo 5
3809 Sunny Spring St — Photo 6
3809 Sunny Spring St — Photo 7
3809 Sunny Spring St — Photo 8
3809 Sunny Spring St — Photo 9
3809 Sunny Spring St — Photo 10
3809 Sunny Spring St — Photo 11
3809 Sunny Spring St — Photo 12
3809 Sunny Spring St — Photo 13
3809 Sunny Spring St — Photo 14
3809 Sunny Spring St — Photo 15
3809 Sunny Spring St — Photo 16
3809 Sunny Spring St — Photo 17
3809 Sunny Spring St — Photo 18
3809 Sunny Spring St — Photo 19
3809 Sunny Spring St — Photo 20
3809 Sunny Spring St — Photo 21
3809 Sunny Spring St — Photo 22
3809 Sunny Spring St — Photo 23
3809 Sunny Spring St — Photo 24
3809 Sunny Spring St — Photo 25
3809 Sunny Spring St — Photo 26
3809 Sunny Spring St — Photo 27
3809 Sunny Spring St — Photo 28
3809 Sunny Spring St — Photo 29
3809 Sunny Spring St — Photo 30
3809 Sunny Spring St — Photo 31
3809 Sunny Spring St — Photo 32
3809 Sunny Spring St — Photo 33
3809 Sunny Spring St — Photo 34
3809 Sunny Spring St — Photo 35
3809 Sunny Spring St — Photo 36
3809 Sunny Spring St — Photo 37
3809 Sunny Spring St — Photo 38
3809 Sunny Spring St — Photo 39
3809 Sunny Spring St — Photo 40
3809 Sunny Spring St — Photo 41
3809 Sunny Spring St — Photo 42
3809 Sunny Spring St — Photo 43
3809 Sunny Spring St — Photo 44
3809 Sunny Spring St — Photo 45
3809 Sunny Spring St — Photo 46
3809 Sunny Spring St — Photo 47
Verified

$2,800/ mo
Doesn't include deposits and fees
5 beds3 baths2964 sqft house
3809 Sunny Spring St

Your booked tour

What you get

Pet-friendlyIn-unit laundryParkingAir conditioningEv Charging Station

Costs, fees, and lease terms

Lease terms

One year lease. Pets may be allowed by approval, call to verify.

Pricing comparison

$211

At $2,800, this listing is priced $211 cheaper than the current market rate for a 5 bedroom home in Plant City.

Pets

  • Dogs

    Allowed
  • Cats

    Allowed

The neighborhood

About the building

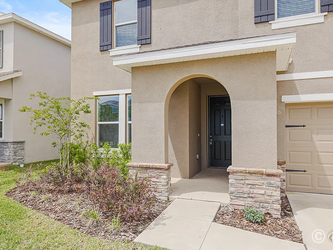
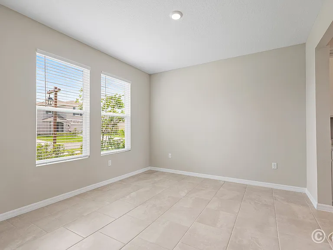
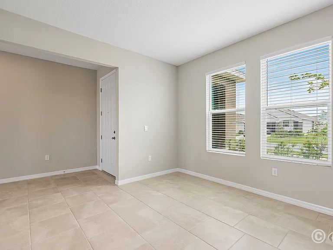
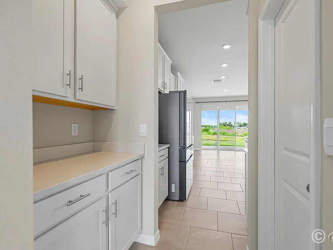
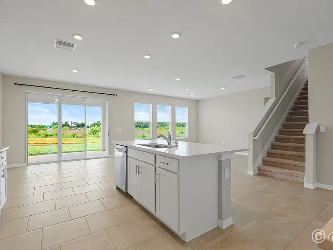
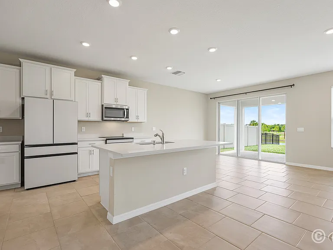
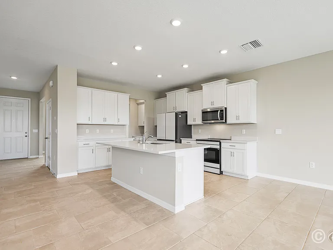
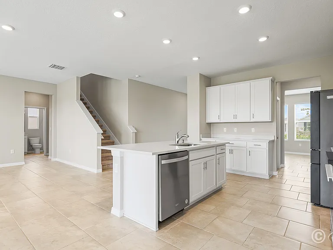
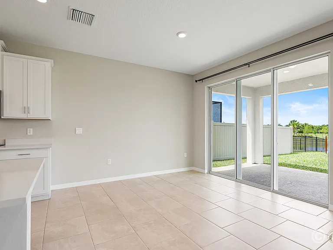
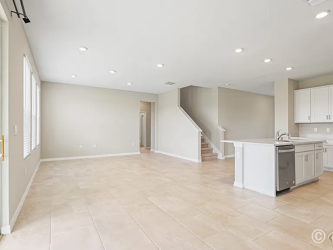
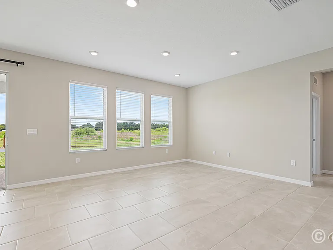
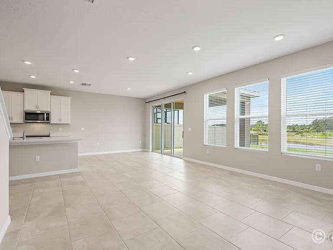
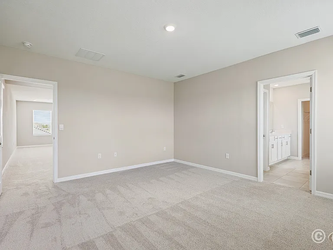
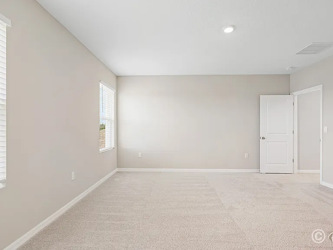
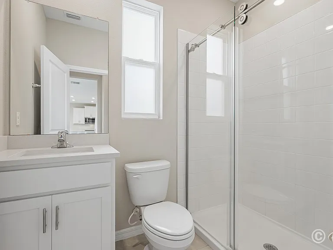
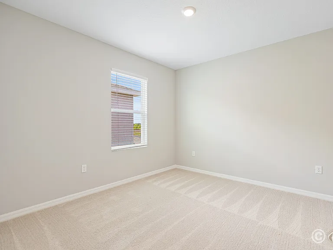
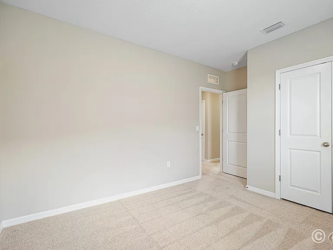
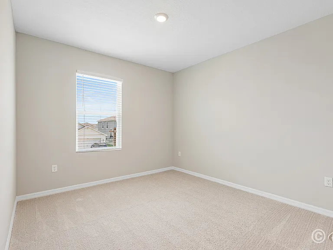
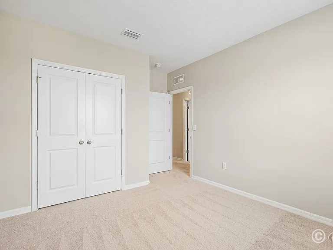
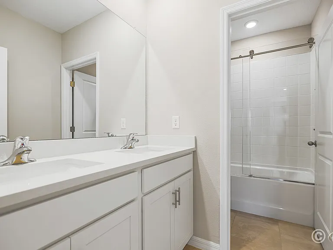
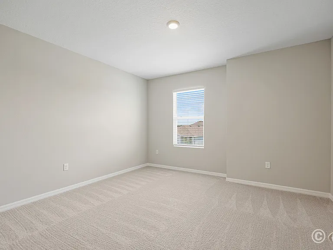
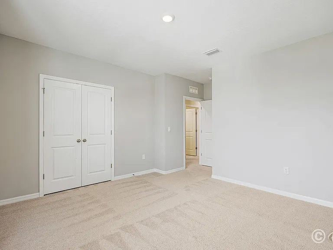
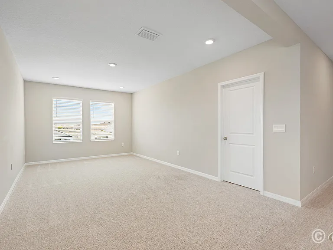
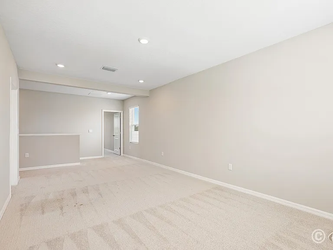
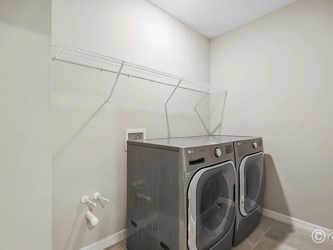
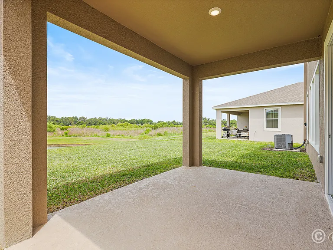
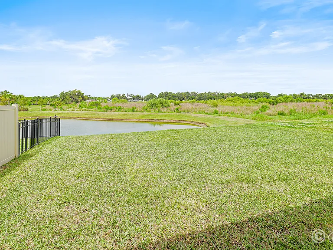
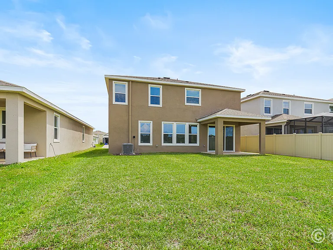
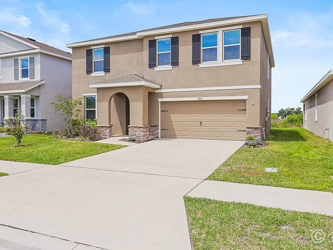
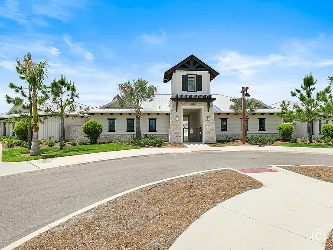
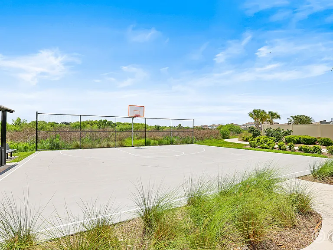
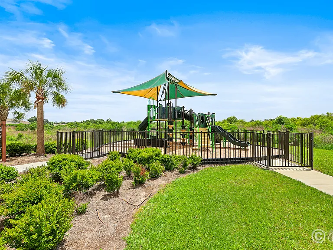
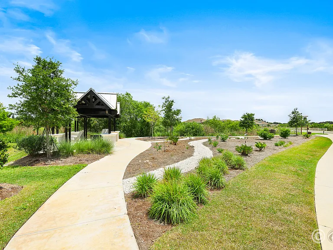
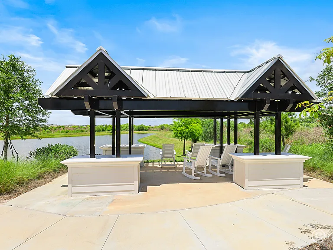
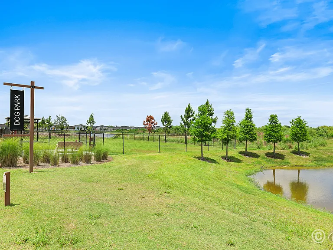
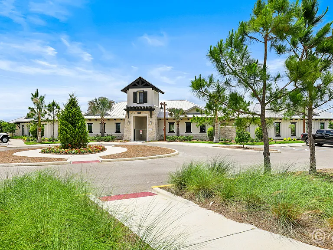
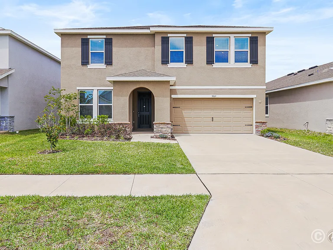
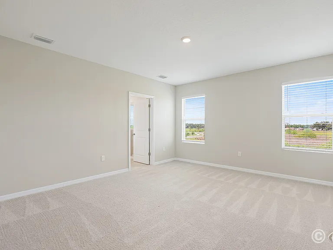
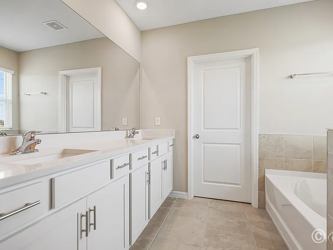
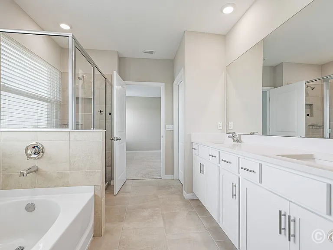
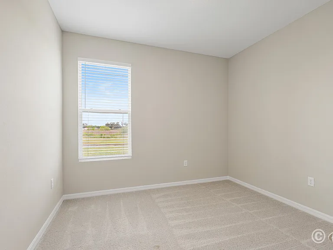
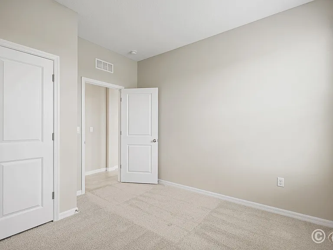
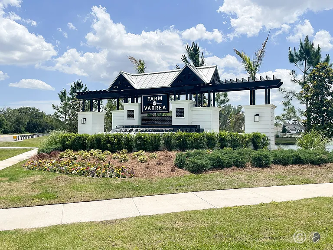
Available: 2026-05-01 - Beautiful 5-bedroom, 3-bath home in the desirable Farms at Varrea community, offering serene pond views and no rear neighbors for added privacy. The main level also features a large family room and a chef's kitchen equipped with a French door refrigerator, induction cooktop for fast and energy-efficient cooking, and a center island with sink overlooking the living space. A convenient butler's pantry/home bar adds extra storage and functionality. A casual dining area off the kitchen has sliders that lead out to the covered patio and a large grassed yard. The spacious layout includes a downstairs bedroom with a full hall bath featuring a glass-enclosed walk-in showerideal for guests or multi-generational living. A dedicated dining room off the entry has direct access to the kitchen. Upstairs, the expansive primary suite offers a luxurious en-suite bath with dual vanities, a soaking tub, a glass-enclosed walk-in shower, and a large walk-in closet. Three additional bedrooms are generously sized, located on the opposite side of the home, and share a full bathroom with dual sinks and a shower/tub combination. A huge bonus room with a walk-in closet provides flexible space for a media room, play area or additional entertaining space. Ceramic tile flooring runs throughout the main living areas downstairs, while all bedrooms and the bonus room feature comfortable carpeting. Additional highlights include an upstairs laundry room with LG ThinQ washer and dryer, a 2-car garage, and an EV charger for electric vehicle convenience. Residents of Farms at Varrea enjoy easy access to I-4 and major roadways, making commuting simple, and are just minutes from downtown Plant City. Community amenities include a pool, recreational center, basketball court, dog park, walking trails, playground, and more. Complete lawn maintenance, including mowing, shrub pruning, irrigation system service, turf and plant fertilization and plant pest control, is provided by the HOA. An additional $59/mo. Resident Benefits Package is required and includes a host of time and money-saving perks, including monthly air filter delivery, concierge utility setup, on-time rent rewards, $1M identity fraud protection, credit building, online maintenance and rent payment portal, one lockout service, and one late-rent pass. Renters' Liability Insurance Required. Learn more about our Resident Benefits Package.

The property manager

Eaton Realty
Verified listing

Nearby schools

Students who live in 3809 Sunny Spring St attend the following Hillsborough (Unified School District) public schools:
GreatSchools ratings are based on test scores and additional metrics when available.

3809 Sunny Spring St
Verified listing

By contacting this property, you agree to our Terms of Use. Visit our Privacy Portal for more information. When you click “Send message”, we’ll send your inquiry to the property manager so they can reach out and answer your questions.

Find similar homes

Frequently asked questions

What is this home's pet policy?

There are cats and dogs allowed at 3809 Sunny Spring St. Please contact the property manager for up to date pet policy and fee information.

Is there laundry in the house?

This building offers in unit laundry.

Does the home offer parking?

Yes, 3809 Sunny Spring St provides parking.
What Plant City neighborhood is 3809 Sunny Spring St in?
Your new apartment would be located in the Plant City neighborhood.

What school district is this home in?

3809 Sunny Spring St is within the Hillsborough. Check out the additional Nearby Schools for more boundary details.
When was this listing last updated?

The property manager updated this rental listing 2 days, 8 hours ago.

Spot something off?Good catch. Flag it and help keep listings legit.