3809 Mineral Dr

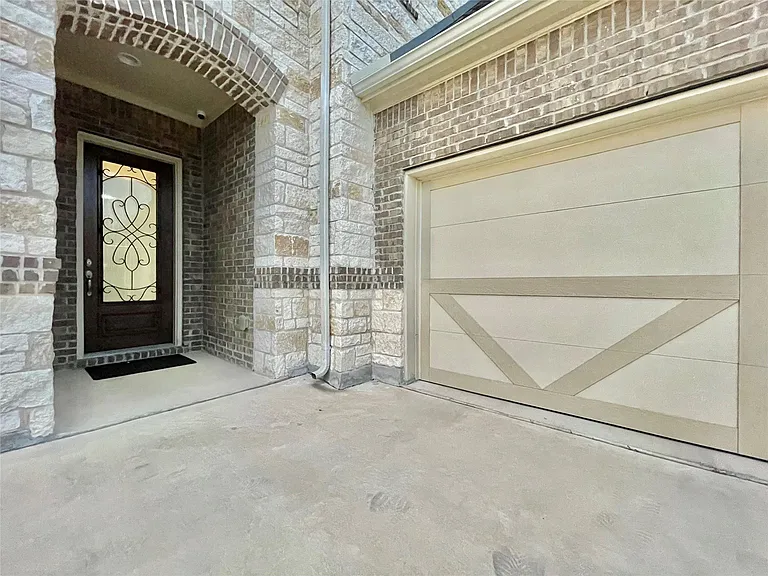
3809 Mineral Dr — Photo 1
3809 Mineral Dr — Photo 2
3809 Mineral Dr — Photo 3
3809 Mineral Dr — Photo 4
3809 Mineral Dr — Photo 5
3809 Mineral Dr — Photo 6
3809 Mineral Dr — Photo 7
3809 Mineral Dr — Photo 8
3809 Mineral Dr — Photo 9
3809 Mineral Dr — Photo 10
3809 Mineral Dr — Photo 11
3809 Mineral Dr — Photo 12
3809 Mineral Dr — Photo 13
3809 Mineral Dr — Photo 14
3809 Mineral Dr — Photo 15
3809 Mineral Dr — Photo 16
3809 Mineral Dr — Photo 17
3809 Mineral Dr — Photo 18
3809 Mineral Dr — Photo 19
3809 Mineral Dr — Photo 20
3809 Mineral Dr — Photo 21
3809 Mineral Dr — Photo 22
3809 Mineral Dr — Photo 23
3809 Mineral Dr — Photo 24
3809 Mineral Dr — Photo 25
3809 Mineral Dr — Photo 26
3809 Mineral Dr — Photo 27
3809 Mineral Dr — Photo 28
3809 Mineral Dr — Photo 29
3809 Mineral Dr — Photo 30
3809 Mineral Dr — Photo 31
3809 Mineral Dr — Photo 32
3809 Mineral Dr — Photo 33
3809 Mineral Dr — Photo 34
3809 Mineral Dr — Photo 35
3809 Mineral Dr — Photo 36
3809 Mineral Dr — Photo 37
3809 Mineral Dr — Photo 38
3809 Mineral Dr — Photo 39
3809 Mineral Dr — Photo 40

$3,550/ mo
Doesn't include deposits and fees
5 beds4 baths4116 sqft house
3809 Mineral Dr
Your booked tour

What you get

Pet-friendlyLaundryParkingAir conditioningPool

Costs, fees, and lease terms

Lease terms

12 Months

Pricing comparison

$463

At $3,550, this listing is priced $463 more than the current market rate for a 5 bedroom home in Leander.

Pets

  • Dogs

    Allowed
  • Cats

    Allowed

The neighborhood

About the building

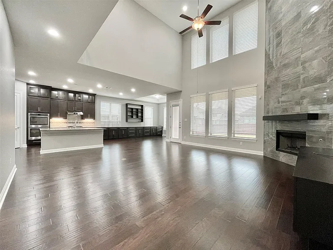
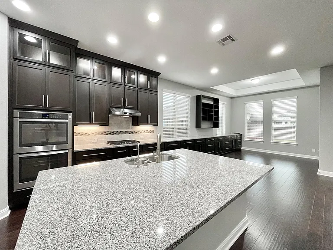
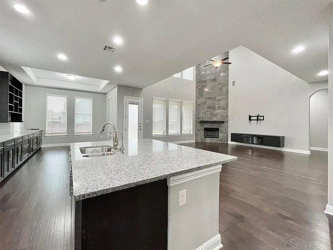
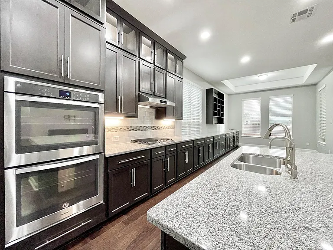
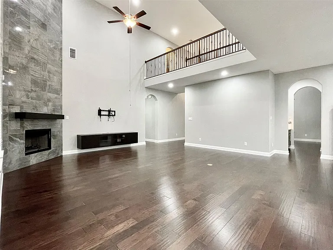
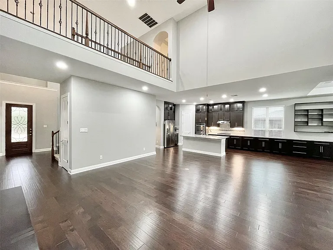
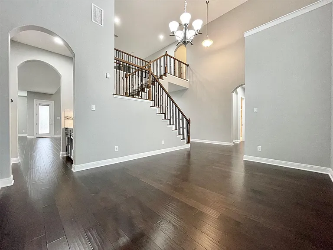
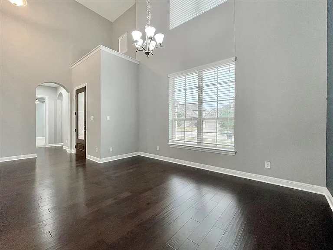
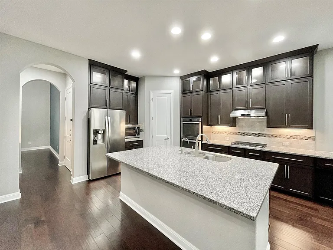
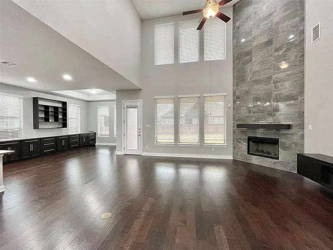
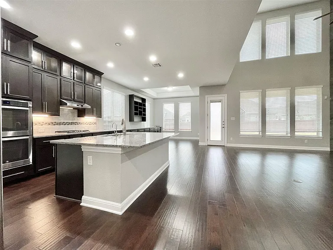
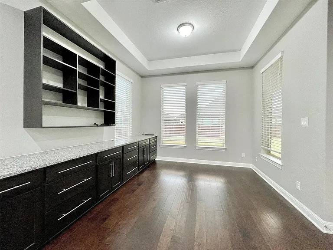
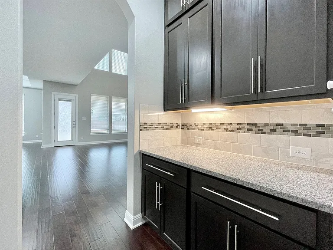
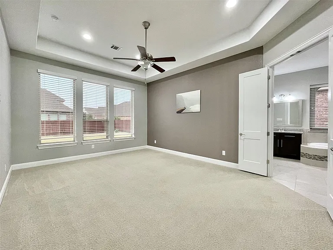
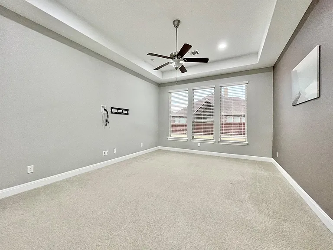
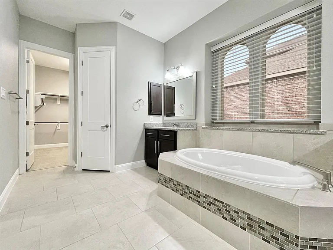
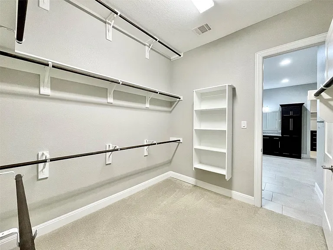
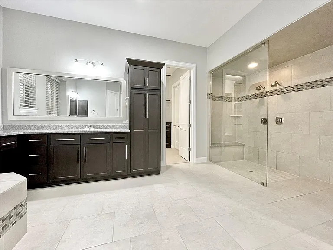
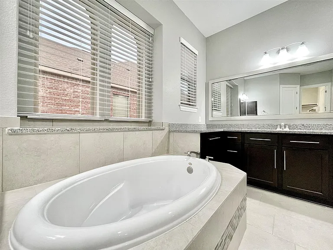
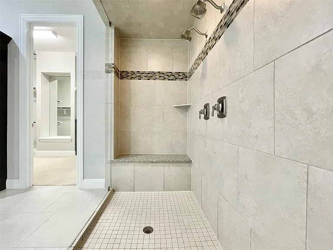
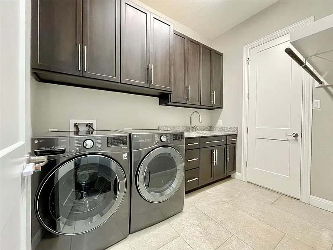
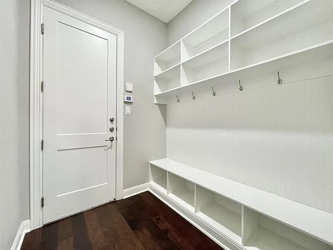
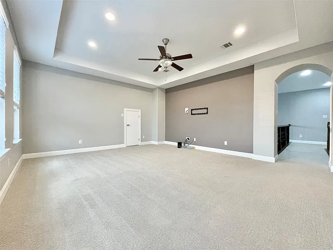
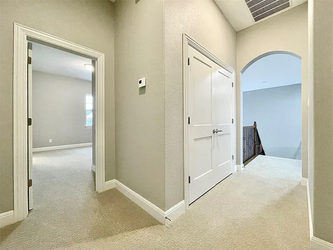
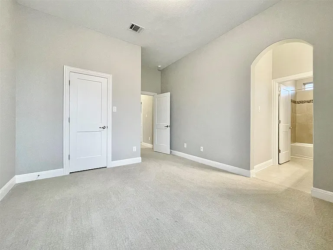
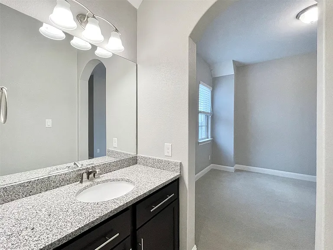
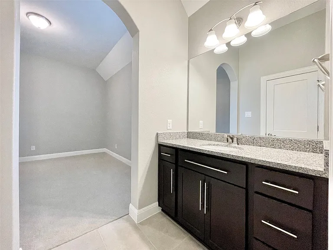
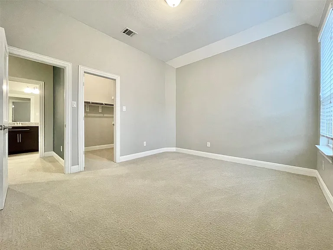
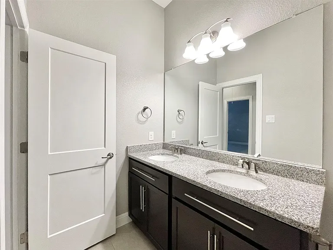
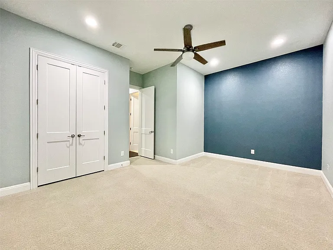
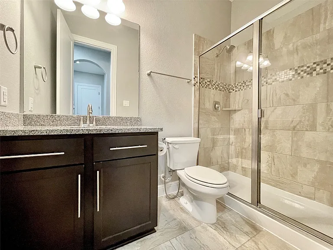
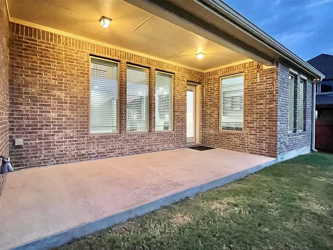
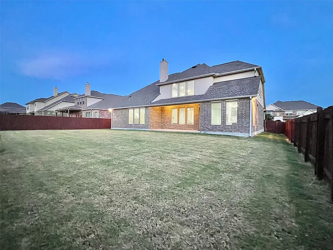
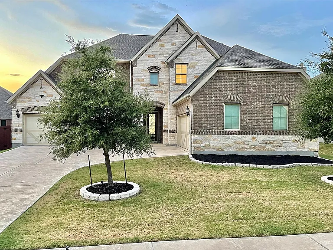
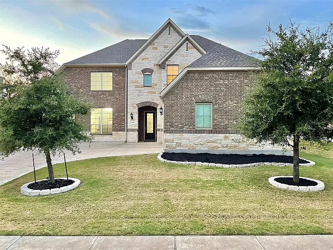
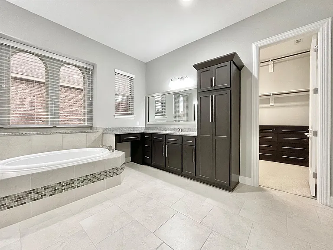
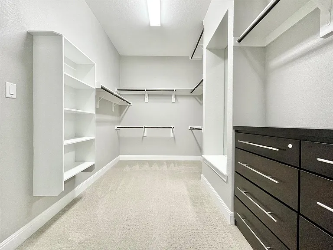
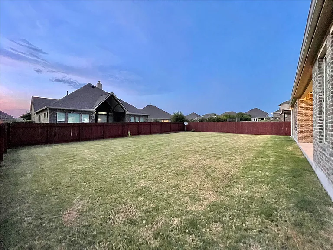
Pecan Creek home ready for move in today! Elegant floor-to-ceiling tile fireplace surround. Warm Ponderosa wood flooring throughout first floor sets a relaxing contrast. Light-filled "morning room" or sunroom off of the breakfast area. 5 total bedrooms and 4 full baths! Primary bedroom + 1 guest bedroom down and 3 bedrooms with 2 full baths up w/ one a Jack and Jill-style. Gourmet kitchen with extra tall cabinetry that reaches ceiling, granite countertops, butlers pantry and center island with bar top seating. Cabinetry and granite countertops were added into breakfast room. Upstairs has spacious flex room wired for sound and video. Laundry room with granite countertops and built-in sink connects to primary bedroom closet and dressing room. Mudroom from garage with bench, storage nooks, and hooks for all things. Inviting covered rear patio living and private backyard. Home includes whole house water softener with carbon filter and kitchen has separate faucet with reverse osmosis-purified water. Electric car outlet (NEMA 14-50 outlet) in garage already installed in this home. With its close proximity to highly rated schools, five star list of shopping and dining options its no wonder why folks love living in Pecan Creek!

The property manager

Nearby schools

Students who live in 3809 Mineral Dr attend the following Leander Independent School District (Unified School District) public schools:
GreatSchools ratings are based on test scores and additional metrics when available.

3809 Mineral Dr
By contacting this property, you agree to our Terms of Use. Visit our Privacy Portal for more information. When you click “Send message”, we’ll send your inquiry to the property manager so they can reach out and answer your questions.
Find similar homes

Spot something off?Good catch. Flag it and help keep listings legit.