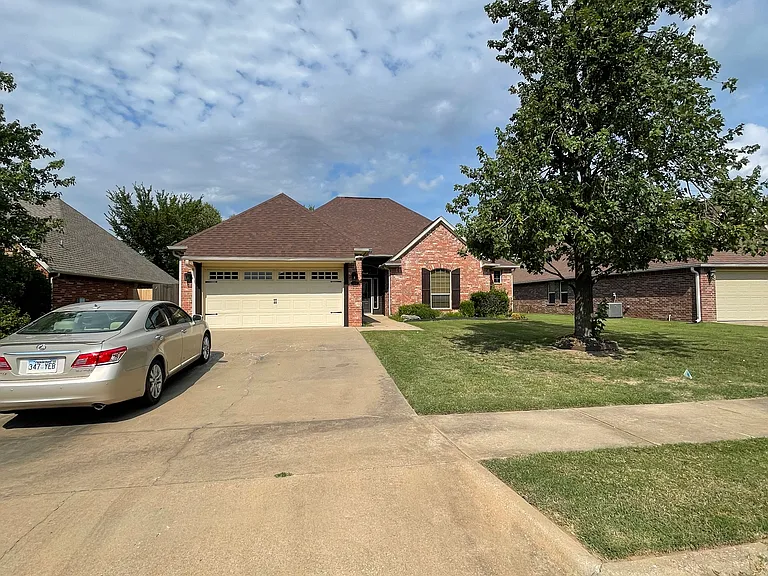
3806 Staverton Dr

3806 Staverton Dr — Photo 1
3806 Staverton Dr — Photo 2
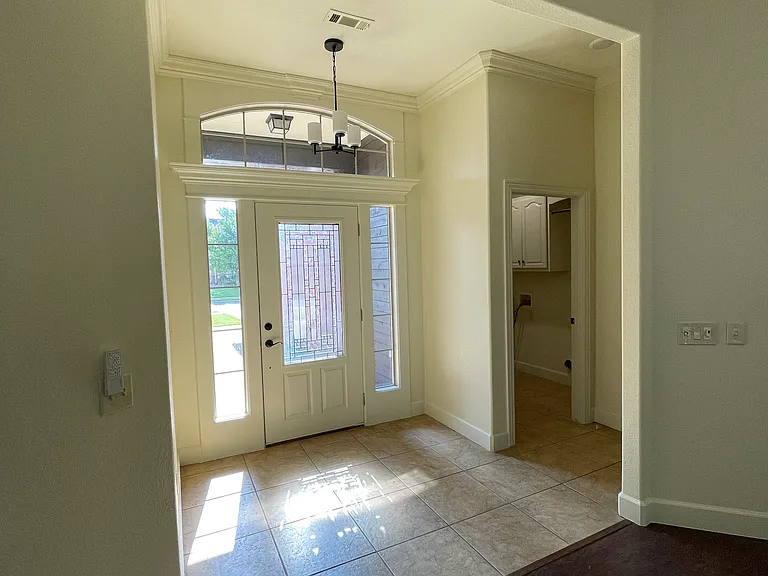
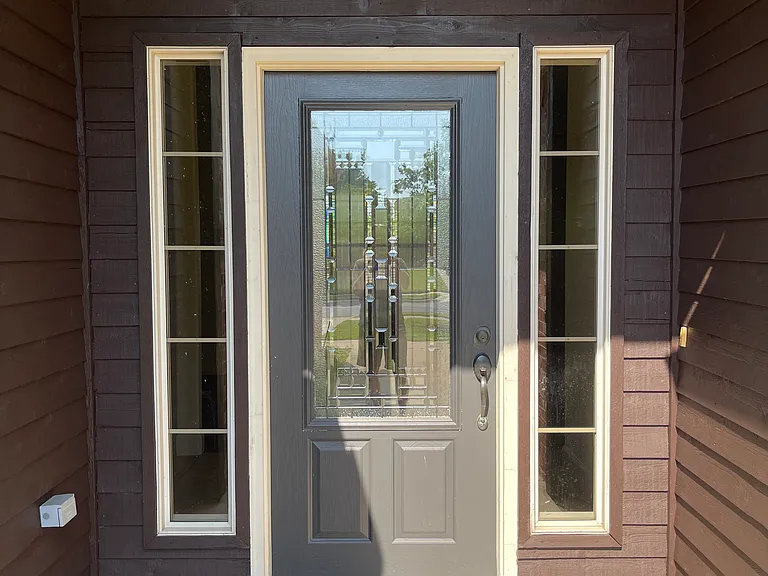
Foyer
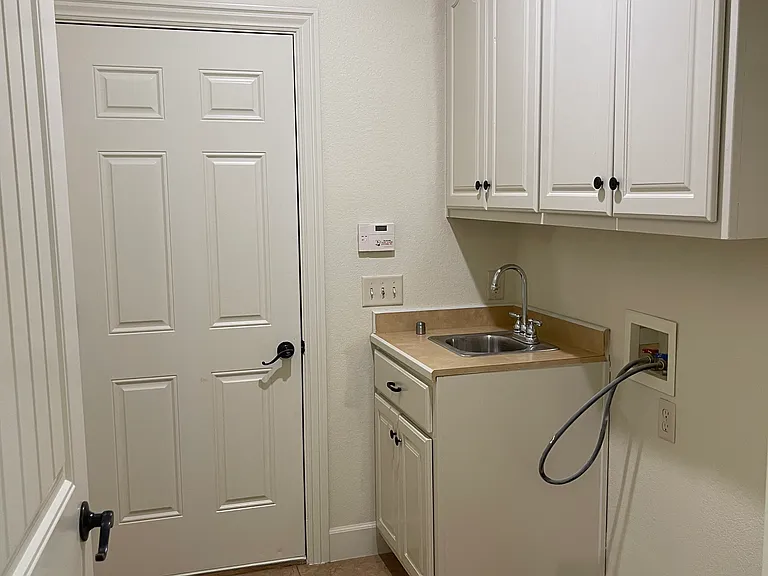
Utility room with a sink, washer and dryer hook ups. Door lead into two car garage.
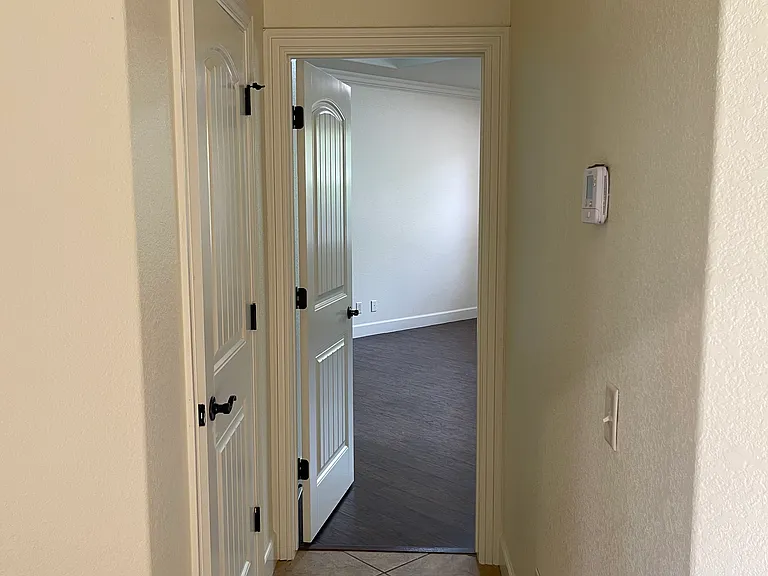
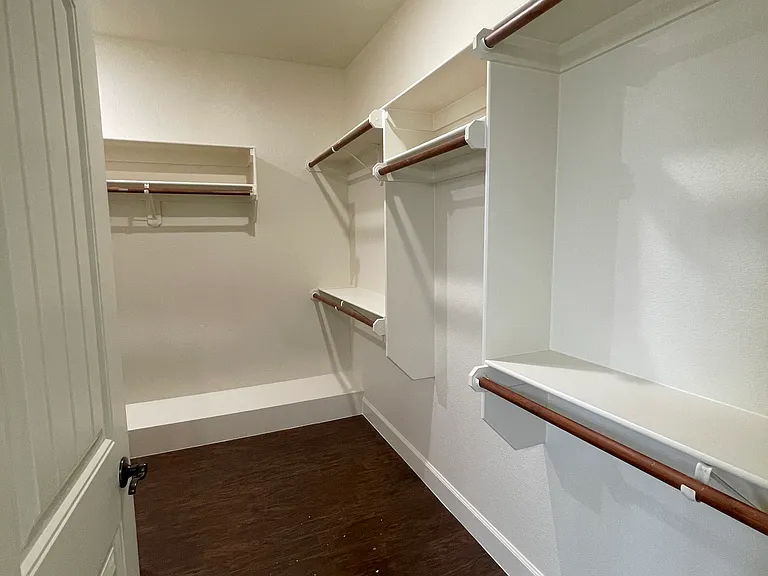
Behind door on left is large walk in storage closet. This hallway leads to the master bedroom.
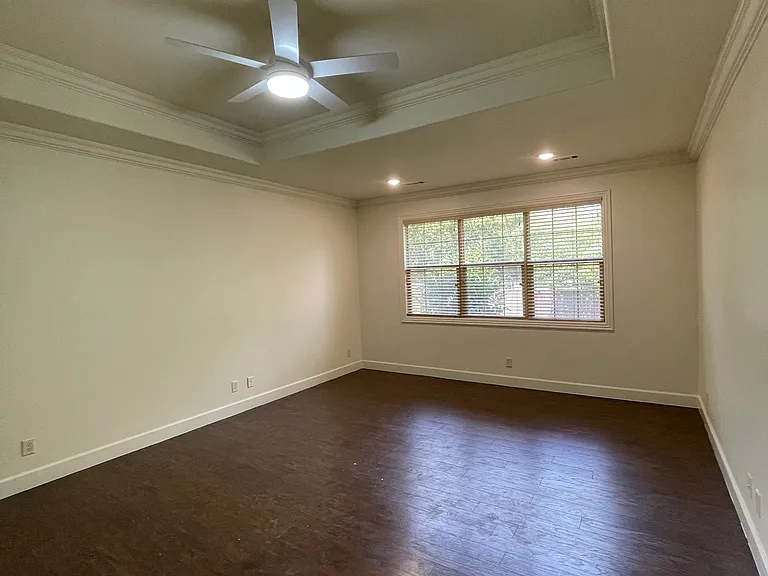
15x18 master bedroom with tray ceiling.
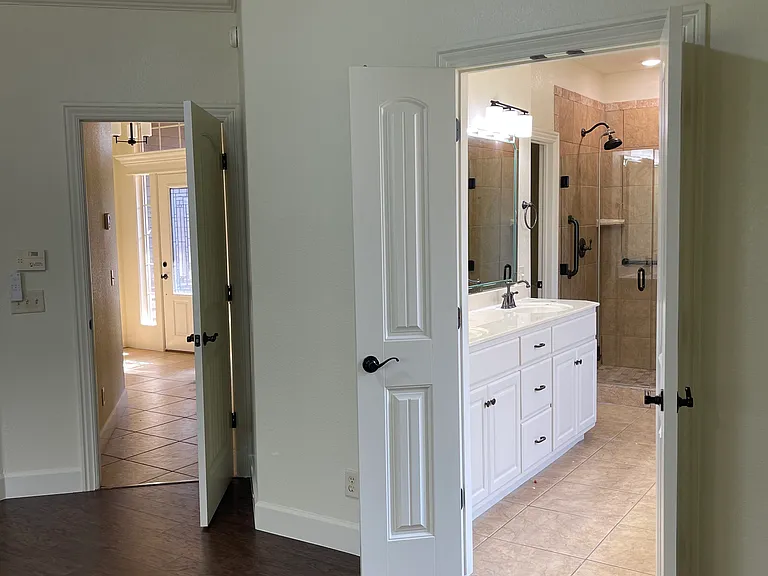
Entrance to master bathroom
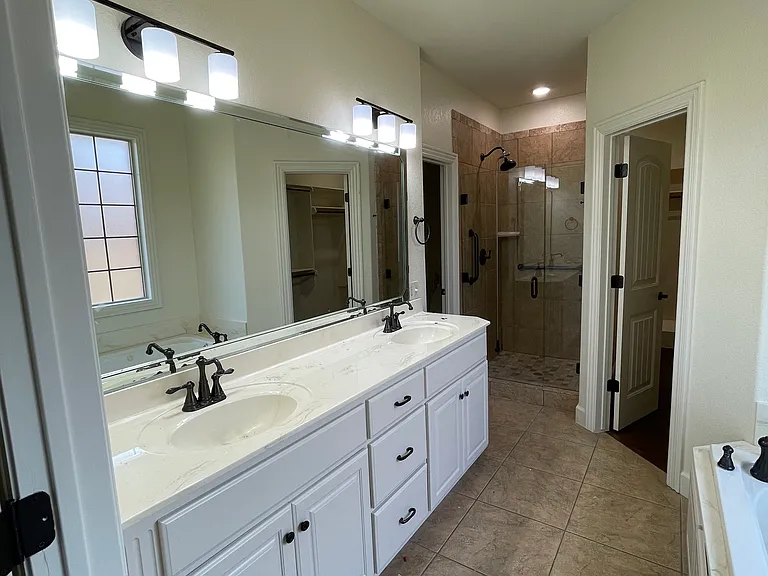
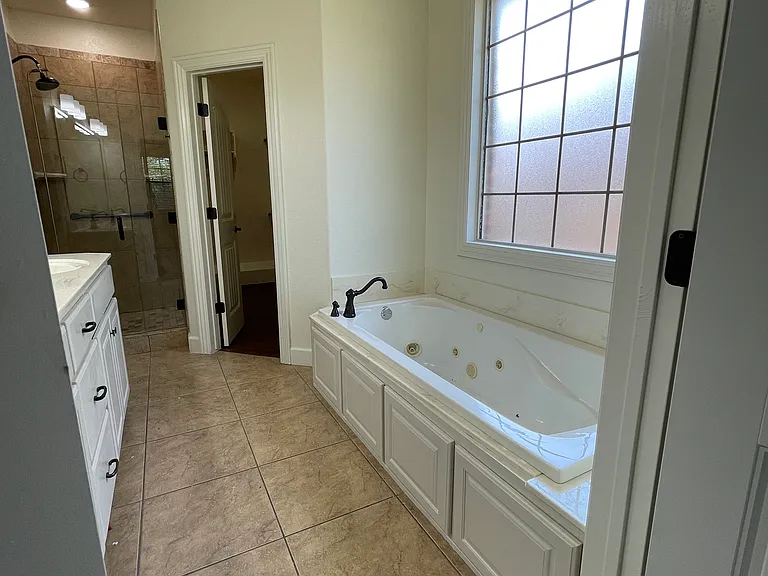
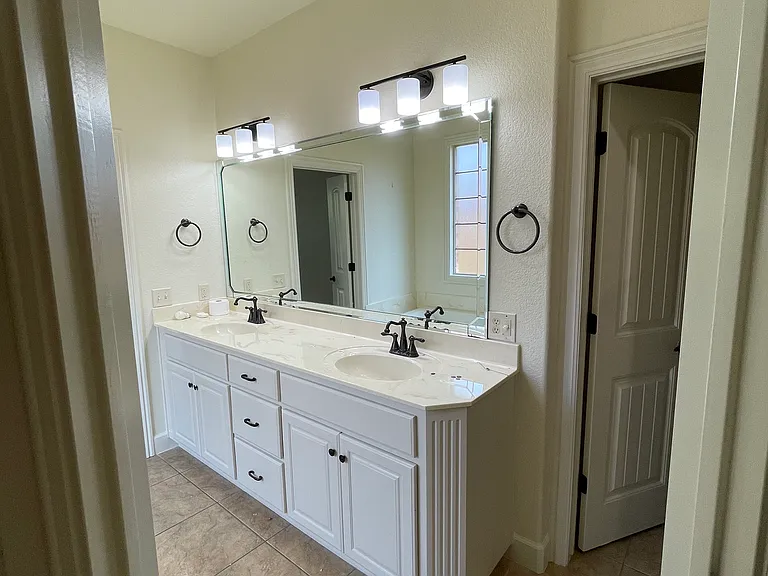
Master bathroom
3806 Staverton Dr — Photo 9
3806 Staverton Dr — Photo 10
Walk in master bathroom closet
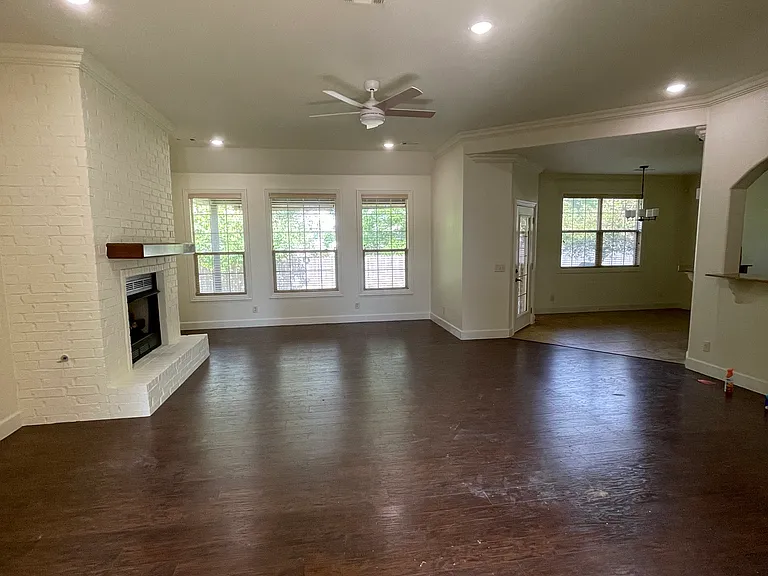
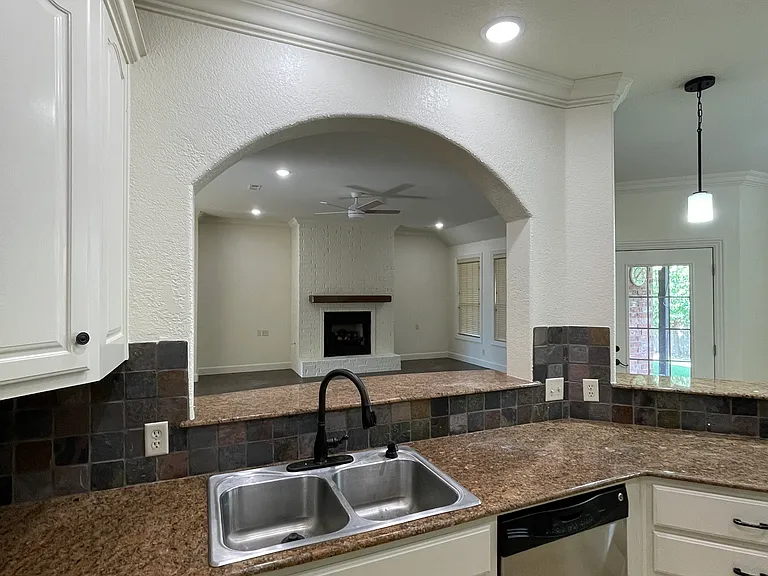
View of the 23x17 living space from foyer
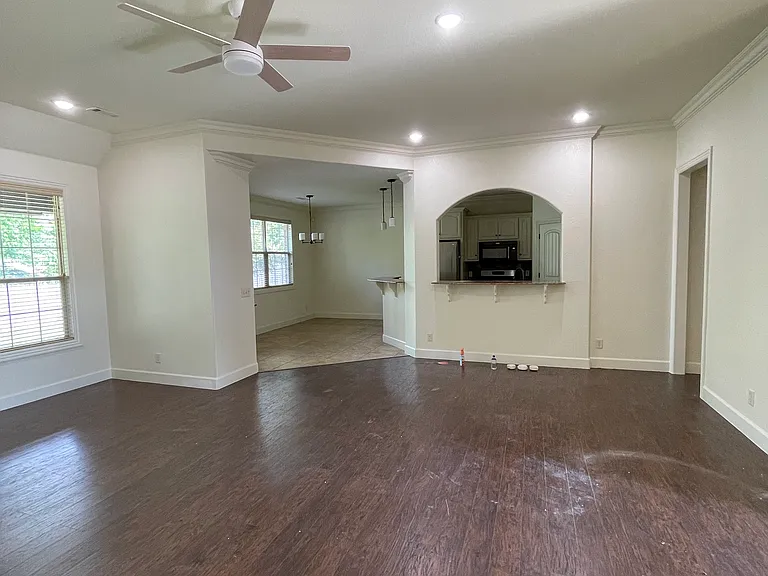
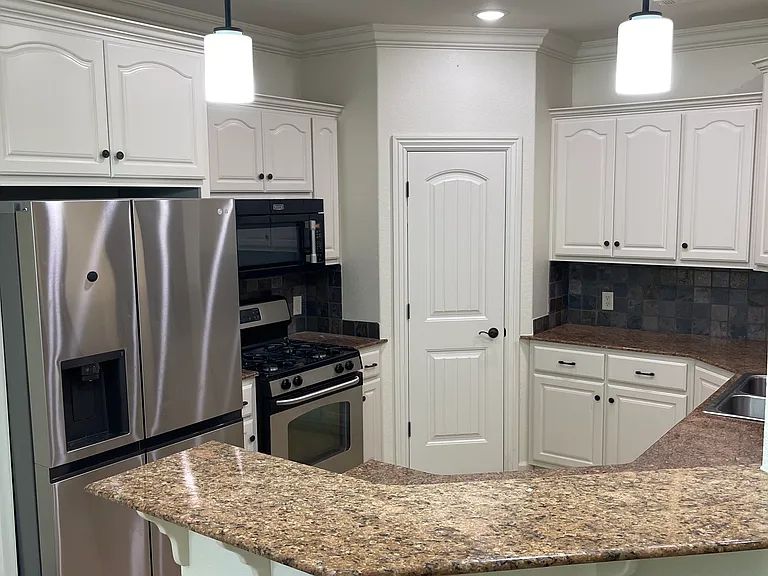
View of kitchen and eat in kitchen area
3806 Staverton Dr — Photo 14
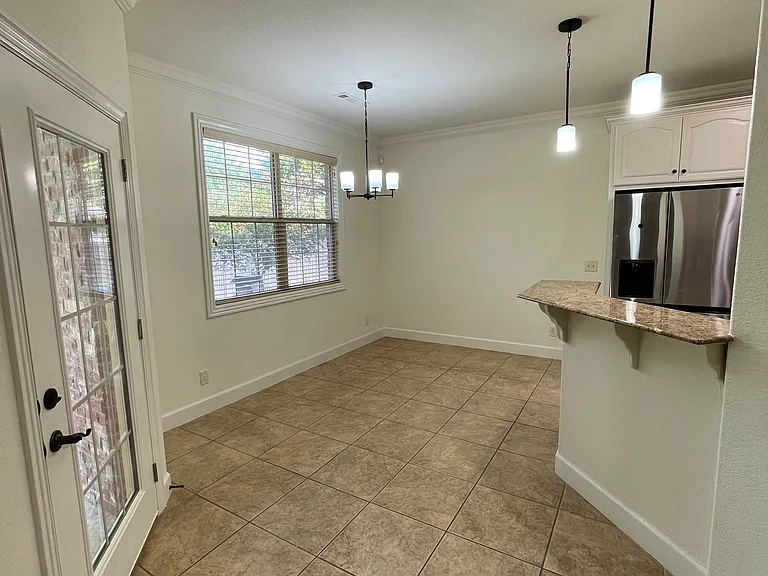
13x9 eat in kitchen
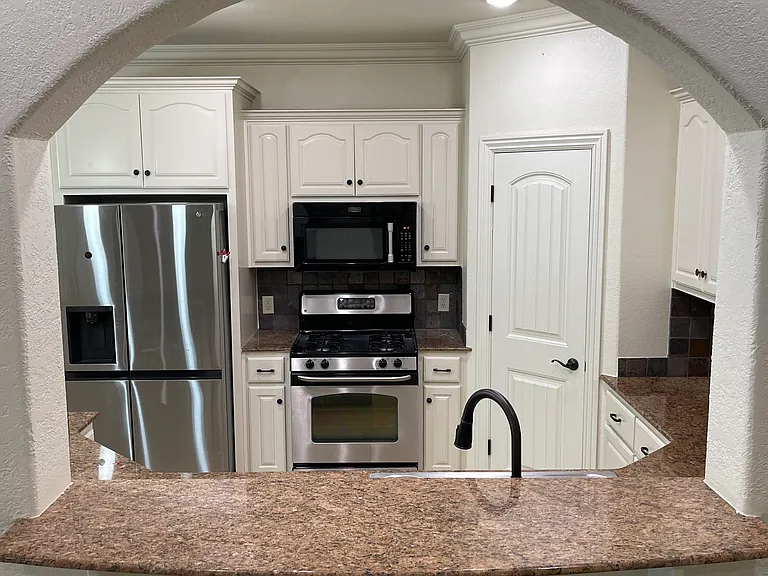
11x12 kitchen with walk in pantry
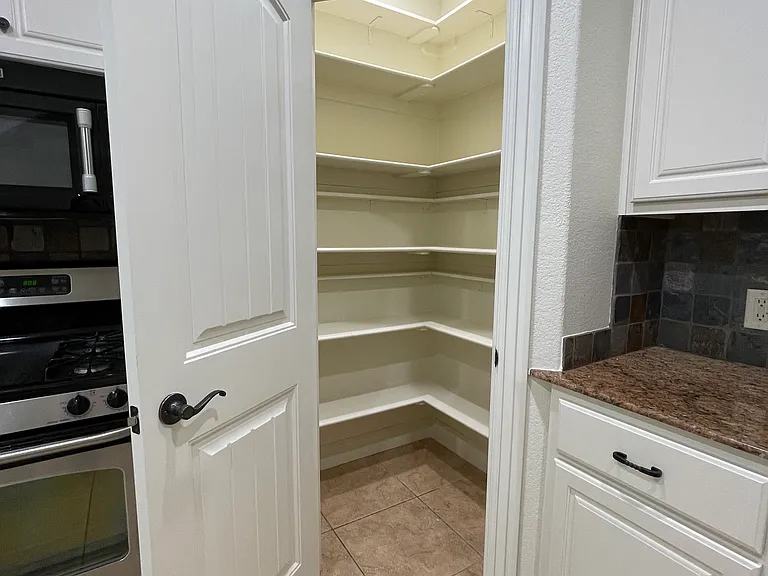
Walk in pantry
3806 Staverton Dr — Photo 18
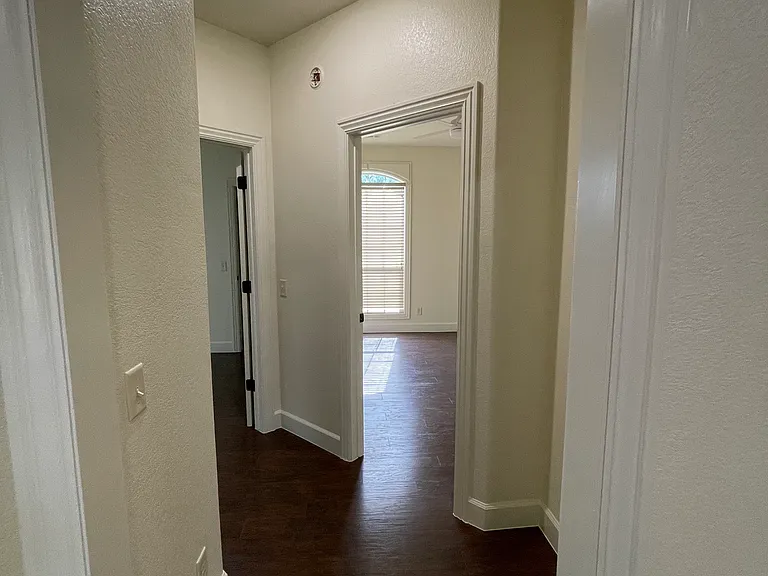
Hallway to bathroom and two bedrooms
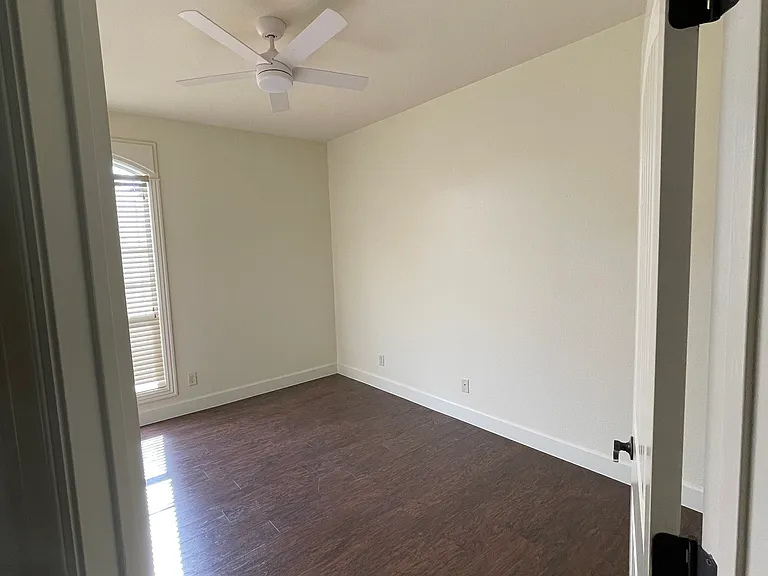
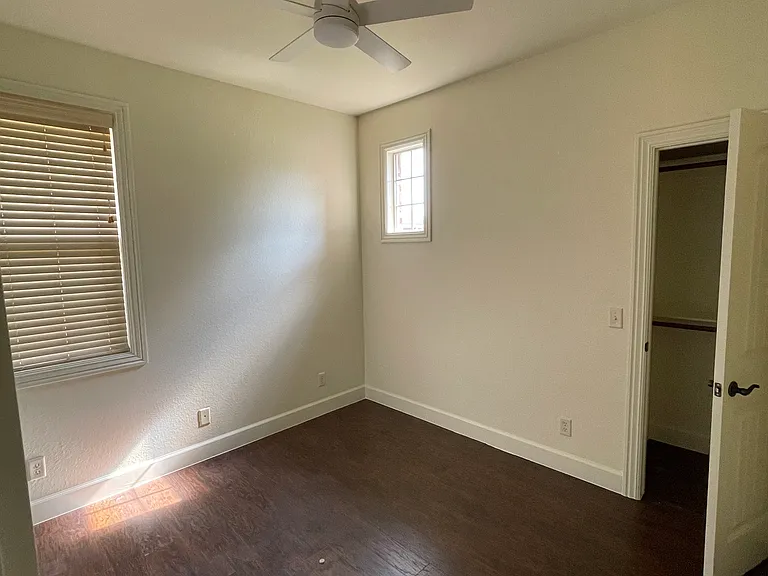
11x16 bedroom
11x12 bedroom
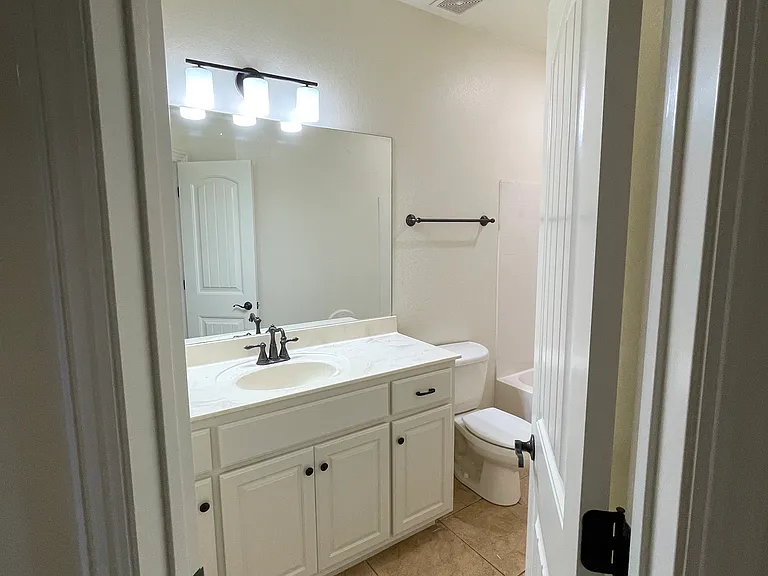
Bathroom with single sink and tub
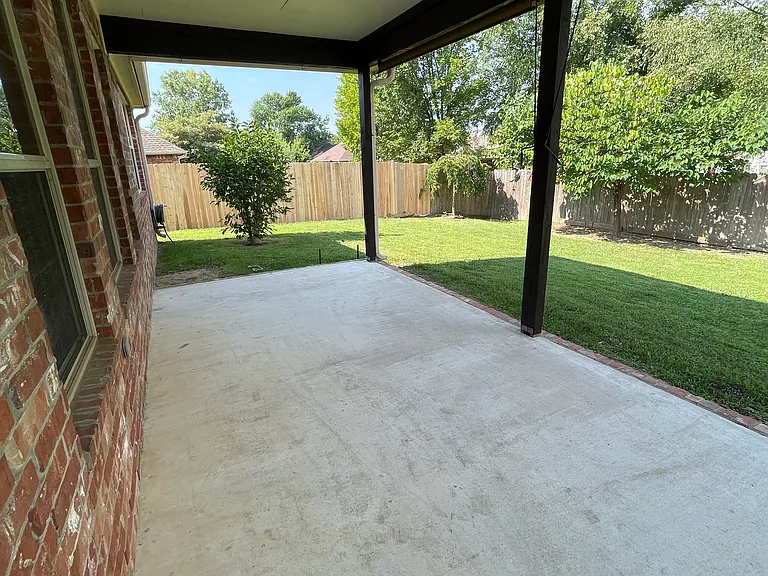
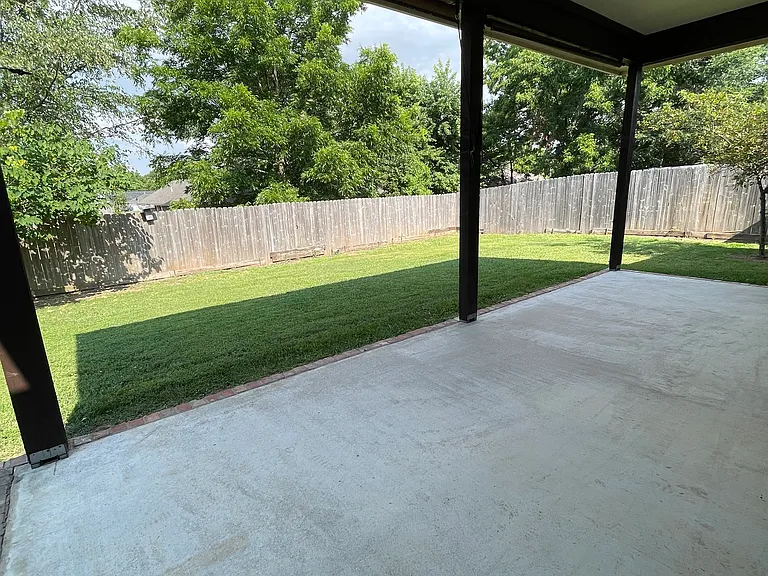
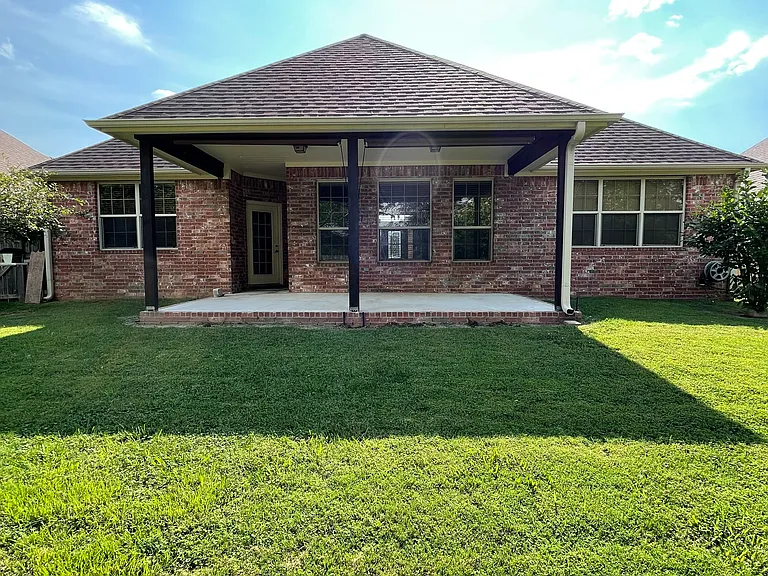
Covered patio
Fenced in yard
3806 Staverton Dr — Photo 25
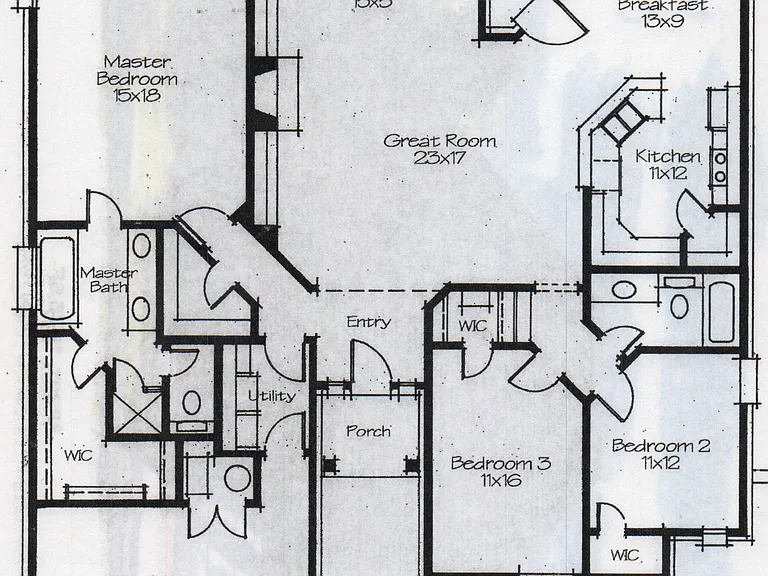
House floor plan
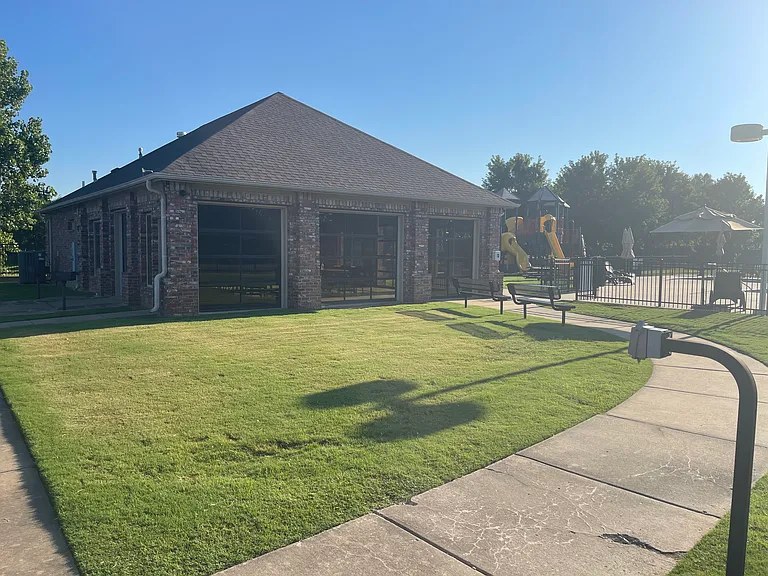
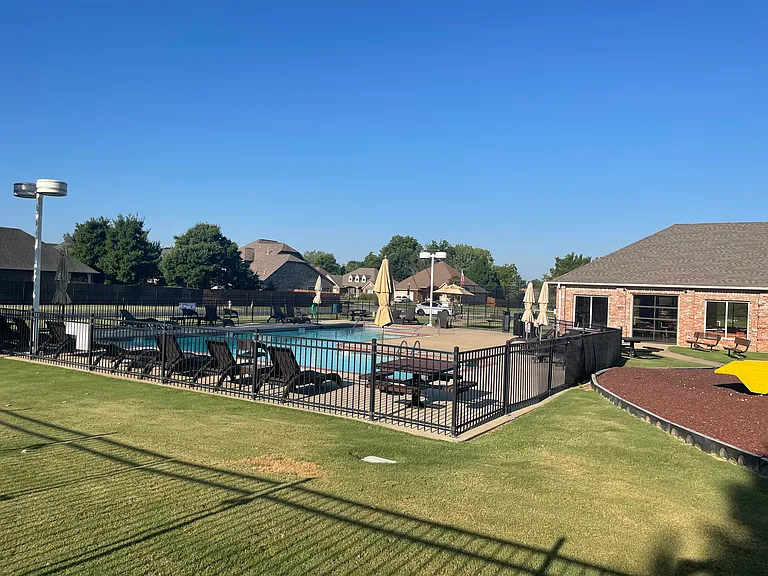
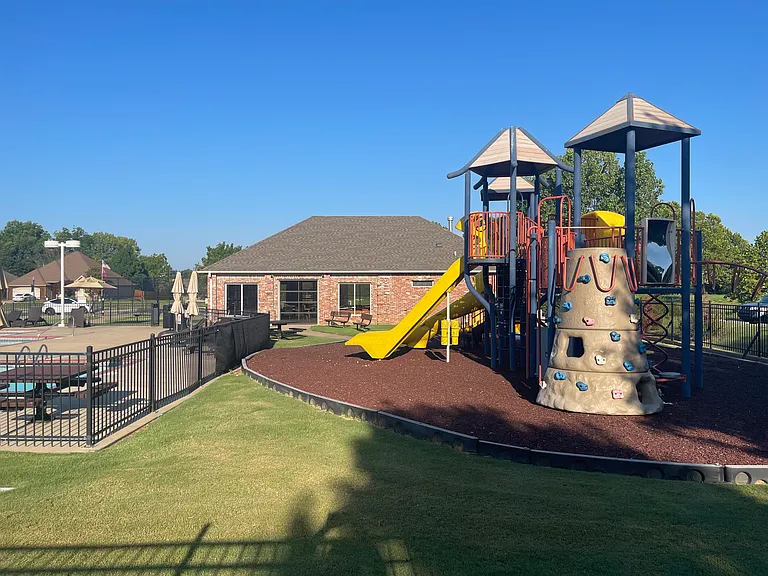
Enclosed clubhouse
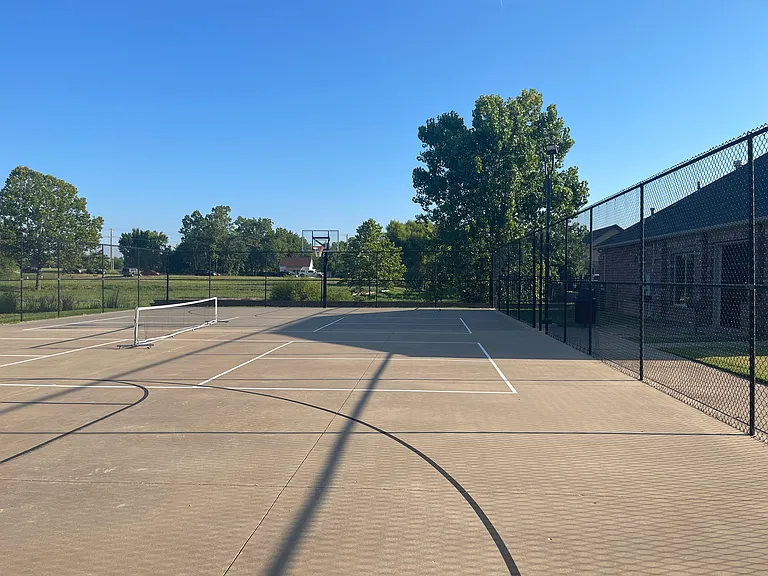
Basketball and pickleball courts
Pool
Children's playground

$2,100/ mo
Doesn't include deposits and fees
3 beds2 baths1909 sqft house
Available September 15
3806 Staverton Dr
Your booked tour

What you get

Pet-friendlyLaundryParkingAir conditioning

Costs, fees, and lease terms

Lease terms

Owner pays for: all landscaping including lawn, furnace maintenance and replacement of air filters. Tenant is responsible for: clean and maintain all appliances, pool entrance keys if lost, garage door openers if lost or damaged, fan remotes if lost or damaged, all plumbing issues inside the house. No smoking inside house. $200 non-refundable dog / cat fee per pet and any damages incurred by pet.

Pricing comparison

$208

At $2,100, this listing is priced $208 more than the current market rate for a 3 bedroom home in Bentonville.

Pets

  • Dogs

    Allowed
    Number allowed1
  • Cats

    Allowed
    Number allowed1

The neighborhood

About the building

Located in the Oxfordridge subdivision: 3 bdrms, 2 full bathrooms. Wood floors in living area and bedrooms. Master bdrm has a generous size walk in closet. Kitchen has SS appliances, gas stove, walk in pantry and granite countertops. Dinning area next to kitchen. All windows have blinds. 2 car garage. Plenty of storage space including attic above garage. Fenced in yard. Walking distance to pool, basketball and pickelball courts and playground. Nice neighbors and neighborhood. Owner pays for landscaping including lawn mowing. Walmart Neighborhood Market is 2 mins away as well as shops and eateries. Bentonville Community Center is 1 mile away. Biking trails are nearby. Willowbrook Elementary, Bright Field Middle School and Fulbright Junior High are just over 1 mile away. Other locations: 4.5 miles to the new Walmart home office campus, 10 miles to J.B. Hunt home office, 9 miles to XNA airport, 5 miles to Promenade Hills Mall.

The property manager

Nearby schools

Students who live in 3806 Staverton Dr attend the following Bentonville School District (Unified School District) public schools:
GreatSchools ratings are based on test scores and additional metrics when available.

3806 Staverton Dr
By contacting this property, you agree to our Terms of Use. Visit our Privacy Portal for more information. When you click “Send message”, we’ll send your inquiry to the property manager so they can reach out and answer your questions.

Find similar homes

Spot something off?Good catch. Flag it and help keep listings legit.