3806 Pecan Dr

3806 Pecan Dr — Photo 1
3806 Pecan Dr — Photo 2
3806 Pecan Dr — Photo 3
3806 Pecan Dr — Photo 4
3806 Pecan Dr — Photo 5
3806 Pecan Dr — Photo 6
3806 Pecan Dr — Photo 7
3806 Pecan Dr — Photo 8
3806 Pecan Dr — Photo 9
3806 Pecan Dr — Photo 10
3806 Pecan Dr — Photo 11
3806 Pecan Dr — Photo 12
3806 Pecan Dr — Photo 13
3806 Pecan Dr — Photo 14
3806 Pecan Dr — Photo 15
3806 Pecan Dr — Photo 16
3806 Pecan Dr — Photo 17
3806 Pecan Dr — Photo 18
3806 Pecan Dr — Photo 19
3806 Pecan Dr — Photo 20
3806 Pecan Dr — Photo 21
3806 Pecan Dr — Photo 22
3806 Pecan Dr — Photo 23
3806 Pecan Dr — Photo 24
3806 Pecan Dr — Photo 25
3806 Pecan Dr — Photo 26
3806 Pecan Dr — Photo 27
3806 Pecan Dr — Photo 28
3806 Pecan Dr — Photo 29
3806 Pecan Dr — Photo 30
3806 Pecan Dr — Photo 31
3806 Pecan Dr — Photo 32
3806 Pecan Dr — Photo 33
3806 Pecan Dr — Photo 34
3806 Pecan Dr — Photo 35
3806 Pecan Dr — Photo 36
3806 Pecan Dr — Photo 37
3806 Pecan Dr — Photo 38
3806 Pecan Dr — Photo 39
3806 Pecan Dr — Photo 40
3806 Pecan Dr — Photo 41
3806 Pecan Dr — Photo 42
3806 Pecan Dr — Photo 43

$3,500/ mo
Doesn't include deposits and fees
6 beds5 baths3677 sqft house
Available September 1
3806 Pecan Dr

Your booked tour

What you get

Pet-friendlyLaundryParkingAir conditioning

Costs, fees, and lease terms

Lease terms

Twelve-month lease preferred. Monthly rent is $3,500 with a $3,500 security deposit. Tenant is responsible for all utilities, lawn care, and pest control. Application, credit and background screening, income verification, rental history, and renter's insurance are required. Pets are considered on a case-by-case basis with owner approval. The nonrefundable pet fee is $350 per approved pet under 40 pounds. Larger pets will be subject to owner approval and possible higher deposit. The in-ground pool is non-operational and will be secured with a permanent hard-top safety cover. Tenants will not have access to or use of the pool.

Pets

  • Dogs

    Allowed
    Number allowed2
  • Cats

    Allowed
    Number allowed2

The neighborhood

About the building

Spacious Martin Park home available for lease, offering approximately 3,677 square feet of living area with a total of 6 bedrooms and 5 full bathrooms. The main residence includes 5 bedrooms and 4 bathrooms, while a separate guest suite above the carport provides an additional bedroom and full bath ideal for extended family, guests, a home office, or private living quarters. The home features expansive living and entertaining spaces, vaulted ceilings, multiple fireplaces, French doors, brick and wood flooring, and a large kitchen with an oversized island, double ovens, abundant cabinetry, and courtyard views. The spacious primary suite includes a fireplace, sitting area, private study, large bathroom, and generous closet. The non-operational in-ground pool will be secured with a permanent hard-top safety cover and is not included as a usable amenity. Twelve-month lease preferred. Application, income verification, background screening, security deposit, and renter's insurance required. Pets considered on a case-by-case basis with owner approval. Nonrefundable pet fee of $350 per approved pet under 25 pounds and $500 per approved pet over 25 pounds. Breed restrictions may apply.

The property manager

Nearby schools

Students who live in 3806 Pecan Dr attend the following Rapides Parish School District (Unified School District) public schools:

GreatSchools ratings are based on test scores and additional metrics when available.
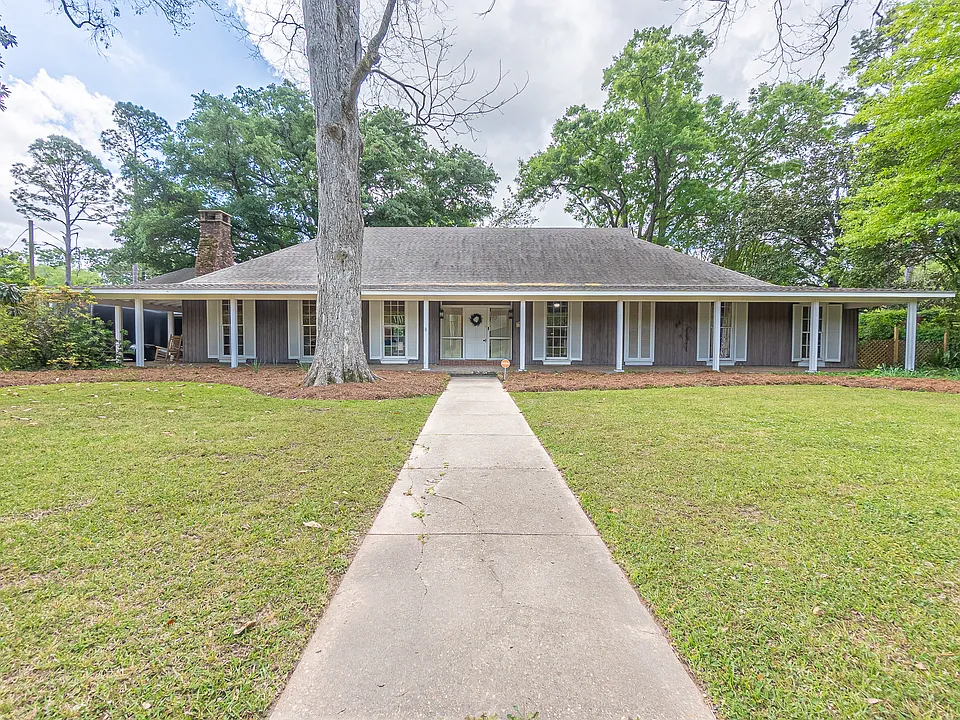
3806 Pecan Dr

By contacting this property, you agree to our Terms of Use. Visit our Privacy Portal for more information. When you click “Send message”, we’ll send your inquiry to the property manager so they can reach out and answer your questions.

Find similar homes

Spot something off?Good catch. Flag it and help keep listings legit.