3804 Atwater Rd

3804 Atwater Rd — Photo 1
3804 Atwater Rd — Photo 2
3804 Atwater Rd — Photo 3
3804 Atwater Rd — Photo 4
3804 Atwater Rd — Photo 5
3804 Atwater Rd — Photo 6
3804 Atwater Rd — Photo 7
3804 Atwater Rd — Photo 8
3804 Atwater Rd — Photo 9
3804 Atwater Rd — Photo 10
3804 Atwater Rd — Photo 11
3804 Atwater Rd — Photo 12
3804 Atwater Rd — Photo 13
3804 Atwater Rd — Photo 14
3804 Atwater Rd — Photo 15
3804 Atwater Rd — Photo 16
3804 Atwater Rd — Photo 17
3804 Atwater Rd — Photo 18
3804 Atwater Rd — Photo 19
3804 Atwater Rd — Photo 20
3804 Atwater Rd — Photo 21
3804 Atwater Rd — Photo 22
3804 Atwater Rd — Photo 23
3804 Atwater Rd — Photo 24
3804 Atwater Rd — Photo 25
3804 Atwater Rd — Photo 26

$2,550/ mo
Doesn't include deposits and fees
3 beds2 baths1214 sqft house
Available July 10
3804 Atwater Rd
Your booked tour

What you get

Pet-friendlyAir conditioning

Costs, fees, and lease terms

Pets

  • Dogs

    Allowed
  • Cats

    Allowed

The neighborhood

About the building

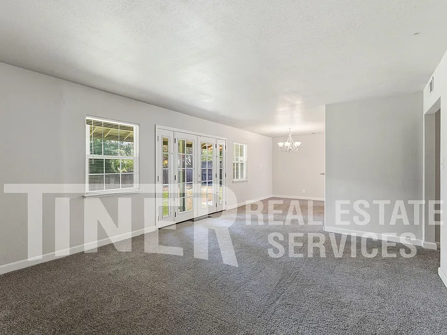
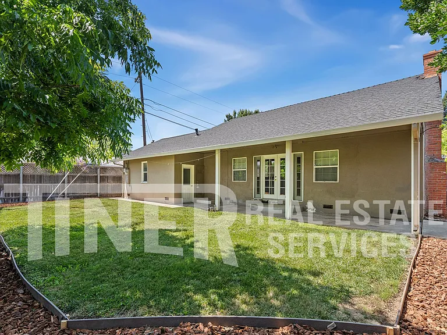
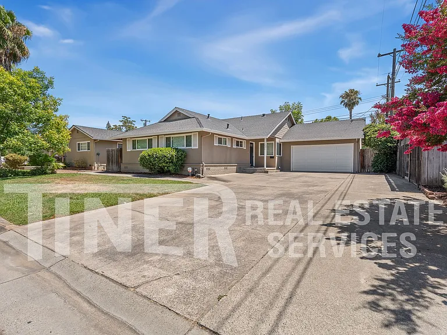
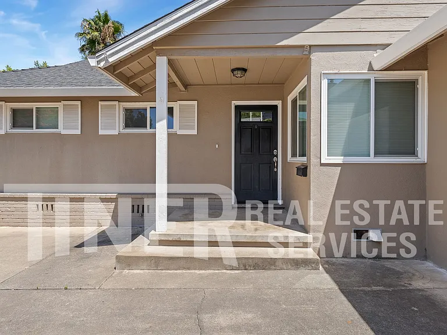
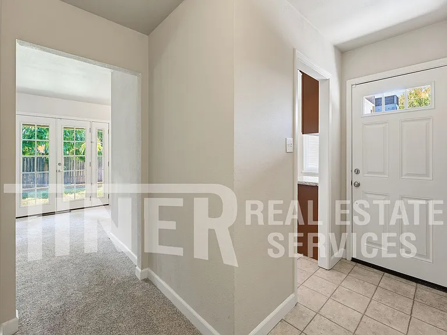
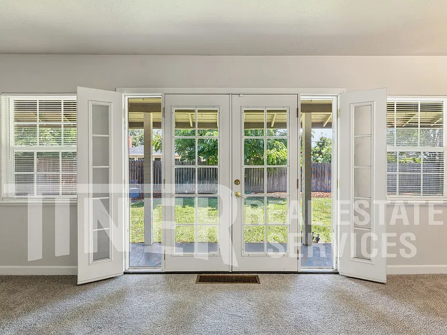
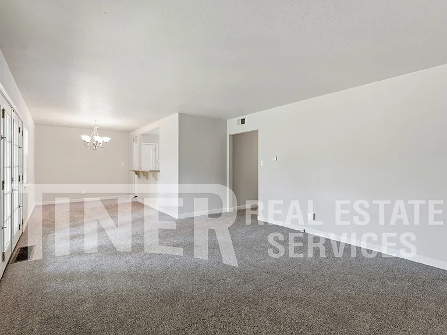
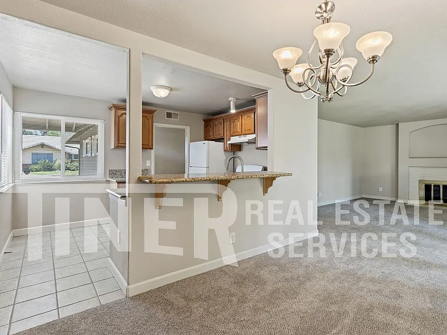
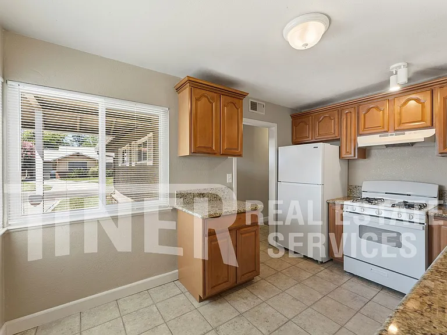
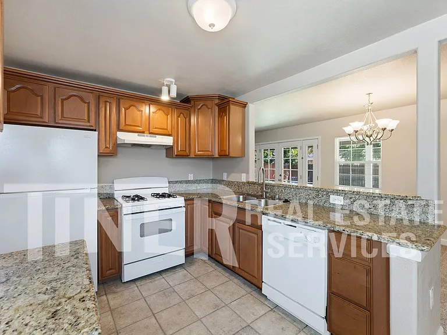
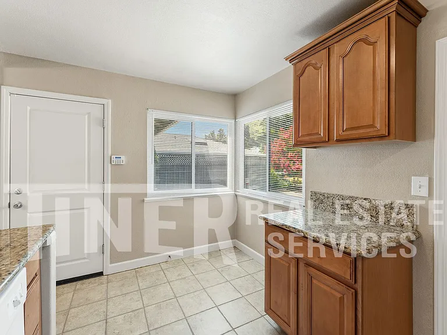
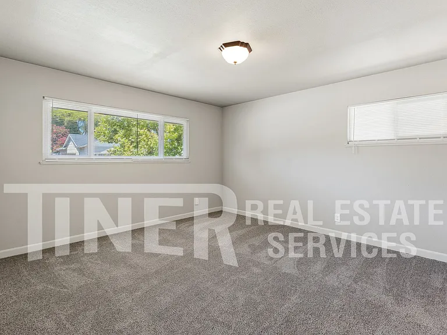
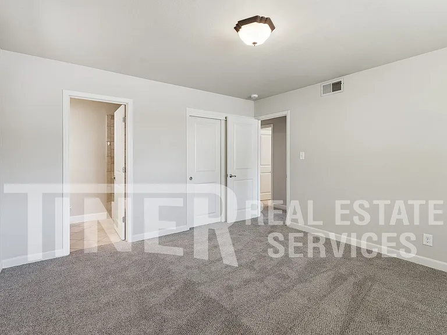
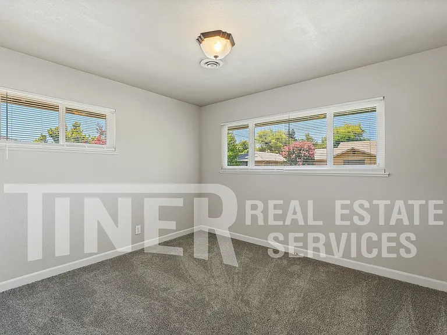
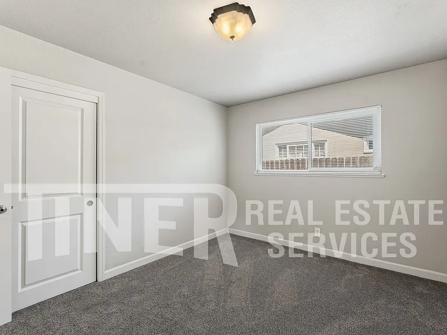
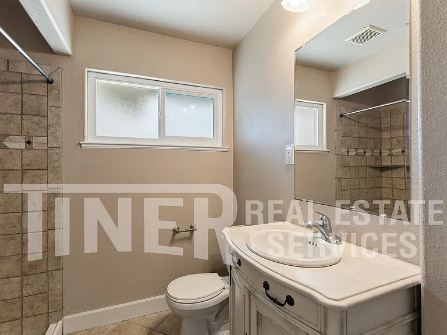
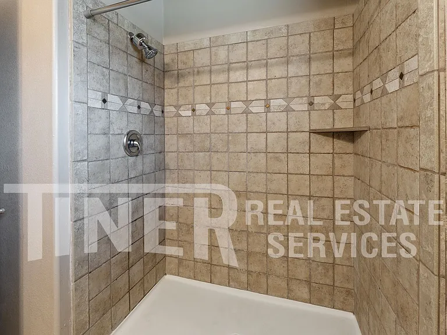
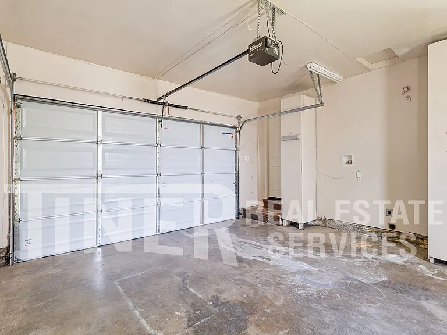
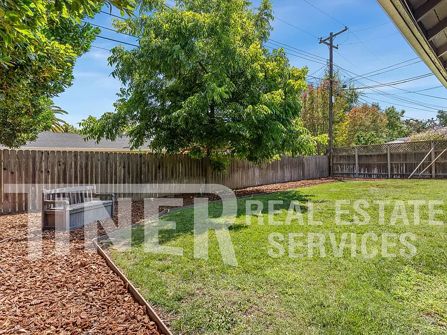
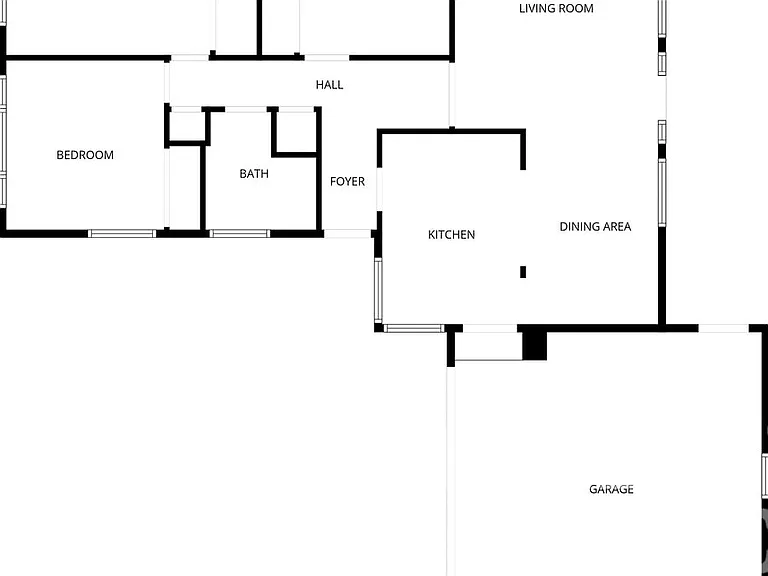
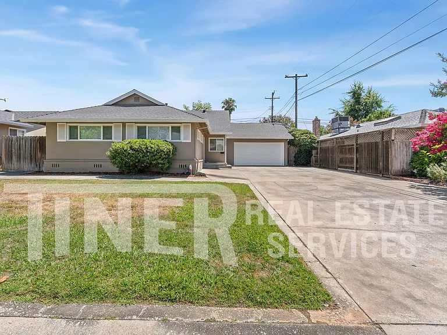
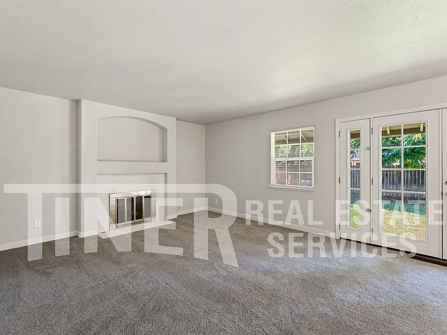
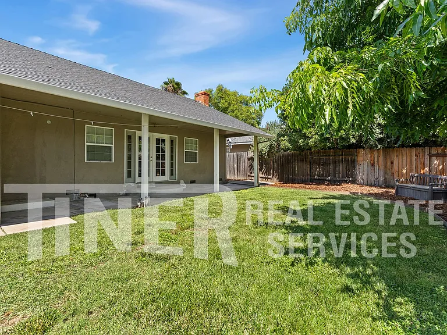
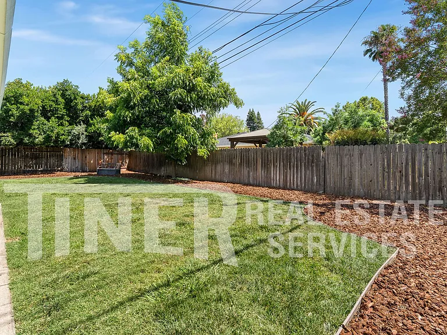
Welcome Home! **Hurry this gem won't last long 3804 Atwater Road/Three Bedroom Arden Area Home is a well-maintained Sacramento residence offering three bedrooms and two bathrooms. The home features a living room, dining room and breakfast nook, plus a kitchen with granite slab countertops, kitchen bar area, tile flooring in the kitchen and white appliances. Recent updates include fresh paint (2026) and new carpet (2026). Other highlights are dual pane windows, central air conditioning, tile flooring, French doors to the backyard, covered back patio and covered porch. Practical amenities include an attached two-car garage, large driveway, laundry hookups in the garage and landscaping service for the fully landscaped yard. The home receives lots of natural light throughout. Utilities included: None. Gardener is included. - Tenant pays: Water, Sewer, Garbage, electricity and gas and a $25 administrative fee that includes, but is not limited to; utility tracking and billing, insurance compliance, 24/7 maintenance call service, tenant portal and online payment option. Restrictions: Non-smoking and No pets. Applications are reviewed on a first-come, first-qualified, first-served basis for all completed applications. All applications are processed in compliance with Fair Housing Law. SCREENING GUIDLINES Each property has screening guidelines based upon a tier system. For each application, the following is required. * Applicants must be prepared to sign a lease and pay rent within 2 weeks of approval. Approved applicants should be prepared to submit a holding deposit within 1 business day of approval. * ALL applicants who apply together must meet our screening guidelines for the entire application group to be accepted. One applicant not meeting criteria may be a reason for all applications being declined. * Co-signers: We are not accepting cosigners at this time * A positive credit history with a minimum credit score criteria. * Applicants with judgments or evictions will be declined (COVID-protected periods exempt). * Any bankruptcy must be discharged. * All rental references are based on the owner's or management's first response. Any subsequent changes to the first response will not be given equal weight in the final determination. * No pets are allowed unless otherwise stated on the property page of our website. For standard household pets, there is an annual charge of $30 Per Pet, paid to Pet Screening. There is no cost for indicating that there are no animals in the unit, and there is no cost for assistance animals. TIER 2 This property requires a Tier-2 application to qualify, which means: 1. Three years of good rental references or homeownership with no late payments. No evictions no exceptions. 2. A minimum credit score of 700 on the Experian Credit Report with at least 3 years of positive credit history: No past due accounts, collections, or judgments. Note: Credit reporting agencies weigh their scoring factors differently, and scores vary between companies and whether the credit is a soft or hard pull. 3. Verifiable, combined, gross monthly income of at least 2.85X the monthly rent amount after deducting for estimated monthly payments based on the Experian credit report (Examples - payments for Credit cards, student loans, autos loans and mortgages). a. Income Requirement Calculator: Tiner utilizes an Income Required Calculator that determines the minimum income needed for any given property and applicant. b. Verifiable cash reserves amounting to at least 12x the rent will reduce the income requirement proportionately. c. Mortgages: Monthly mortgage payments may be partly or wholly removed from the income requirement when an applicant sufficiently demonstrates that the property is selling/sold or that rental income offsets the mortgage payment. How to apply for a property with Tiner Properties: Start by viewing the property. After reviewing our screening guidelines, we recommend driving by the home and then scheduling an appointment to view it. Qualified applicants are welcome to apply before viewing; however, all applicants must view the property in person before final approval. Applications are processed on a first come, first qualified, first served basis for completed applications. An application is complete when it includes ALL of the following: All persons 18+ years old must complete an application using their own email address for verification. Application fees paid for each applicant. Application fees are $60 per applicant and may be paid through your application on our website. Verifiable ID such as a current and valid driver's license, photo ID card, or passport. Copy of social security card (preferred), OR W-2 OR tax return with full Social Security Number listed Verifiable proof of income, which can include: Three most recent paystubs OR 2 years of personal tax returns (top 2 pages only), OR W-2, OR for faster process, you may link your bank account securely to verify income. Applications are reviewed on a first-come, first-served basis for all completed applications. All applications are processed in compliance with Fair Housing Law. Note: Third-party advertisements may not accurately reflect the correct amenities - Inquire before applying. After reviewing the screening guidelines above, drive by the property and schedule a showing. To schedule a showing, click the link below. Tiner DRE 01515135 $50 Pet Rent For First Pet/$25 For Any Additional Pet(s). Attached Two Car Garage Breakfast Nook Covered Back Patio Covered Porch Dinning Room Dual Pane Windows French Doors To Backyard Fresh Paint 2026 Fully Landscaped Gas Stove Granite Slab Countertops Kitchen Bar Area Landscaping Service Provided Large Driveway Laundry Hookups Lots Of Natural Light New Carpet 2026 Small Rv Access Tile Flooring Tile Floors In Kitchen White Appliances

The property manager

Nearby schools

Students who live in 3804 Atwater Rd attend the following San Juan Unified School District public schools:
GreatSchools ratings are based on test scores and additional metrics when available.

3804 Atwater Rd
By contacting this property, you agree to our Terms of Use. Visit our Privacy Portal for more information. When you click “Send message”, we’ll send your inquiry to the property manager so they can reach out and answer your questions.

Find similar homes

Spot something off?Good catch. Flag it and help keep listings legit.