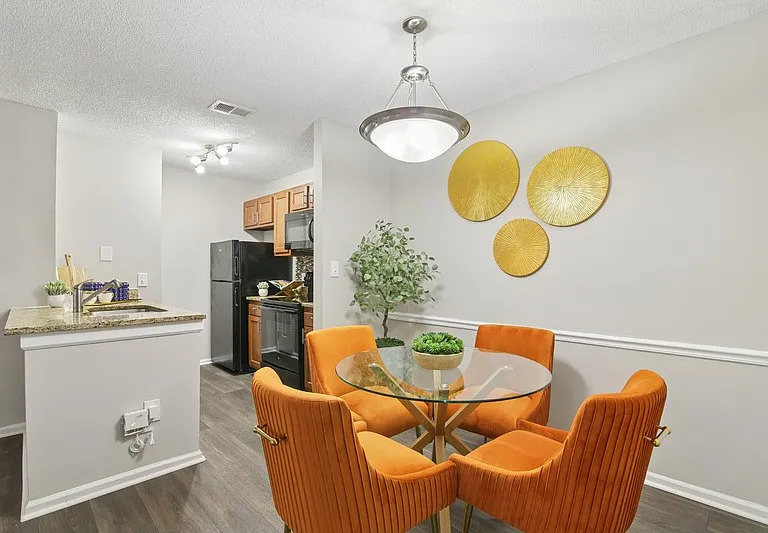
3801 Oxford Way E

3801 Oxford Way E — Photo 1
3801 Oxford Way E — Photo 2
3801 Oxford Way E — Photo 3
3801 Oxford Way E — Photo 4
3801 Oxford Way E — Photo 5
3801 Oxford Way E — Photo 6
3801 Oxford Way E — Photo 7
3801 Oxford Way E — Photo 8
3801 Oxford Way E — Photo 9
3801 Oxford Way E — Photo 10
3801 Oxford Way E — Photo 11
3801 Oxford Way E — Photo 12
3801 Oxford Way E — Photo 13
3801 Oxford Way E — Photo 14
3801 Oxford Way E — Photo 15
3801 Oxford Way E — Photo 16
3801 Oxford Way E — Photo 17
3801 Oxford Way E — Photo 18
3801 Oxford Way E — Photo 19
3801 Oxford Way E — Photo 20
3801 Oxford Way E — Photo 21
3801 Oxford Way E — Photo 22
3801 Oxford Way E — Photo 23
3801 Oxford Way E — Photo 24
3801 Oxford Way E — Photo 25
3801 Oxford Way E — Photo 26
3801 Oxford Way E — Photo 27
3801 Oxford Way E — Photo 28
3801 Oxford Way E — Photo 29
3801 Oxford Way E — Photo 30
3801 Oxford Way E — Photo 31
3801 Oxford Way E — Photo 32
3801 Oxford Way E — Photo 33
3801 Oxford Way E — Photo 34
3801 Oxford Way E — Photo 35
3801 Oxford Way E — Photo 36
3801 Oxford Way E — Photo 37
3801 Oxford Way E — Photo 38
3801 Oxford Way E — Photo 39
3801 Oxford Way E — Photo 40
3801 Oxford Way E — Photo 41
3801 Oxford Way E — Photo 42
3801 Oxford Way E — Photo 43
3801 Oxford Way E — Photo 44
3801 Oxford Way E — Photo 45
3801 Oxford Way E — Photo 46
3801 Oxford Way E — Photo 47
3801 Oxford Way E — Photo 48
3801 Oxford Way E — Photo 49
3801 Oxford Way E — Photo 50
3801 Oxford Way E — Photo 51
3801 Oxford Way E — Photo 52
3801 Oxford Way E — Photo 53
3801 Oxford Way E — Photo 54
3801 Oxford Way E — Photo 55
3801 Oxford Way E — Photo 56
3801 Oxford Way E — Photo 57
3801 Oxford Way E — Photo 58
3801 Oxford Way E — Photo 59
3801 Oxford Way E — Photo 60
3801 Oxford Way E — Photo 61
3801 Oxford Way E — Photo 62
3801 Oxford Way E — Photo 63
3801 Oxford Way E — Photo 64
3801 Oxford Way E — Photo 65
3801 Oxford Way E — Photo 66
3801 Oxford Way E — Photo 67
3801 Oxford Way E — Photo 68
3801 Oxford Way E — Photo 69
3801 Oxford Way E — Photo 70
3801 Oxford Way E — Photo 71
3801 Oxford Way E — Photo 72
3801 Oxford Way E — Photo 73
3801 Oxford Way E — Photo 74

$2,350/ mo
Doesn't include deposits and fees
3 beds2.5 baths1810 sqft house
3801 Oxford Way E

Your booked tour

What you get

No petsLaundryParkingAir conditioning

Costs, fees, and lease terms

Lease terms

There is a strict no smoking/weed/drugs of any kind policy in the house. There will be a lawn maintenance fee of 70$ per service.

Pricing comparison

$90

At $2,350, this listing is priced $90 more than the current market rate for a 3 bedroom home in Marietta.

Pets

  • Dogs

    Not allowed
  • Cats

    Not allowed

The neighborhood

About the building

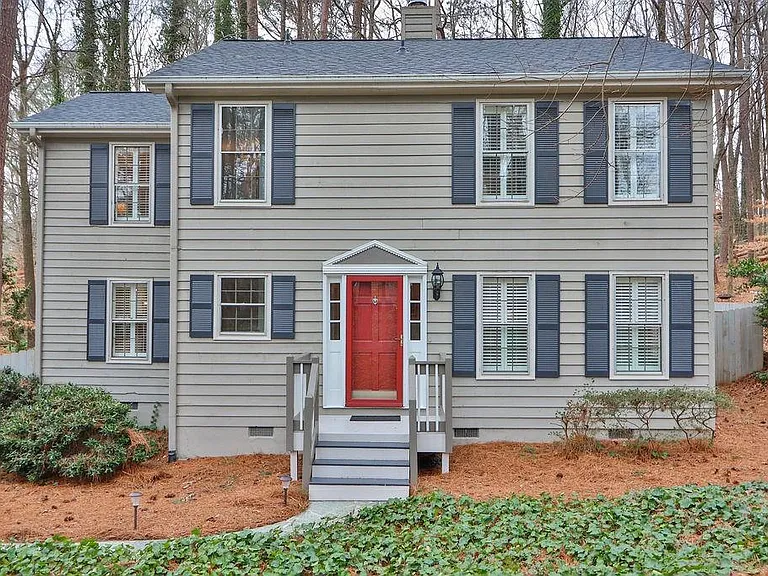
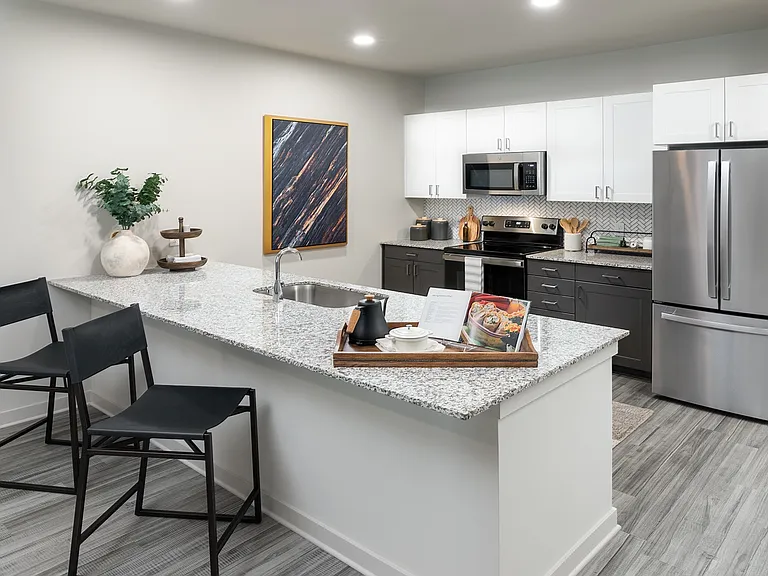
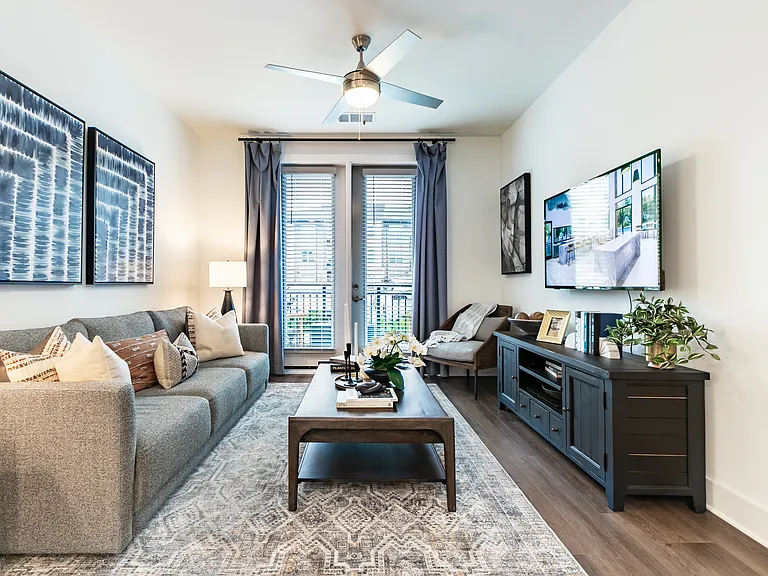
This beautiful well maintained East Cobb home features a bright and open floor plan. Its located in the beautiful Wesley Hills Community(HOA) which is in the sought after Lassiter High School, Shallowford Elementary and Simpson Middle School districts. The kitchen and bathrooms(master and downstairs) have been upgraded with Brand New appliances(New Refrigerator, New Dishwasher and Microwave). The home features a brand new roof . It also has a pretty new Tankless hot water heater (only 4 years old) and new HVAC (only 4 years old). Nicely landscaped yard with irrigation system. Fully fenced yard. On the main level you will find a spacious living room, formal dining room, powder room and kitchen with off white cabinets, and a sunny breakfast room. A covered deck is located off the kitchen perfect for outdoor entertainment. Upstairs features master bedroom with gorgeous bathroom and 2 additional bedrooms and full bath. Plantation shutters throughout. The HOA also features a tennis/basketball court in construction. The home is completely deep cleaned, has steam cleaned carpets and is move in ready. The location is very commute friendly for all major tech/management companies, and major highways. Its also close to grocery stores(Safeway), Walmart Supercenter, and Home Depot and has easy access to Cumberland Mall. Book your appointment today for checking it out! This one won't last long! Lease starting April. FloorPlan Summary : 1)Downstairs : Living Room + Dining Room + 1 Half Bathroom + Kitchen + Access to Deck/Backyard (Hardwood Flooring) 2)UpStairs : Master Bedroom(Attached Full Bathroom/Closet) + 2 Bedrooms(Attached closets) + 1 Hallway Full Bathroom 3) Exterior : Detached Garage + Deck + Backyard

The property manager

Nearby schools

Students who live in 3801 Oxford Way E attend the following Cobb County School District (Unified School District) public schools:

GreatSchools ratings are based on test scores and additional metrics when available.

3801 Oxford Way E

By contacting this property, you agree to our Terms of Use. Visit our Privacy Portal for more information. When you click “Send message”, we’ll send your inquiry to the property manager so they can reach out and answer your questions.

Find similar homes

Spot something off?Good catch. Flag it and help keep listings legit.