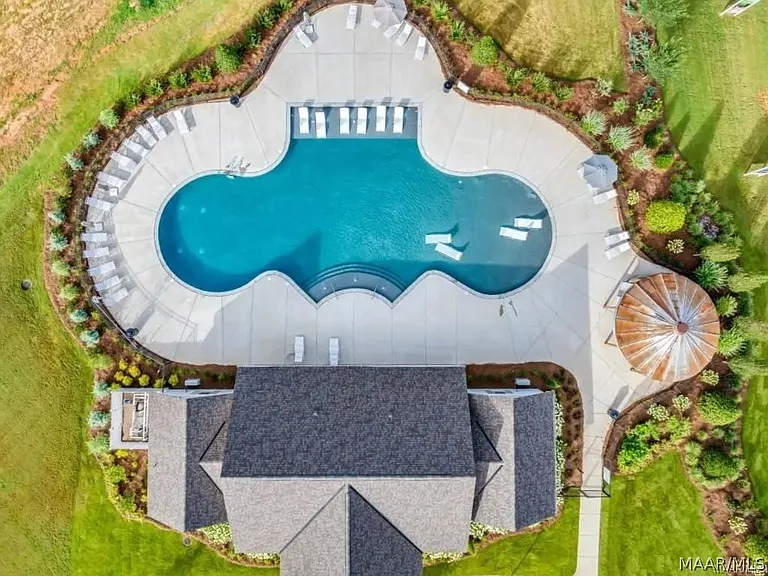
380 Sydney Dr S

380 Sydney Dr S — Photo 1
380 Sydney Dr S — Photo 2
380 Sydney Dr S — Photo 3
380 Sydney Dr S — Photo 4
380 Sydney Dr S — Photo 5
380 Sydney Dr S — Photo 6
380 Sydney Dr S — Photo 7
380 Sydney Dr S — Photo 8
380 Sydney Dr S — Photo 9
380 Sydney Dr S — Photo 10
380 Sydney Dr S — Photo 11
380 Sydney Dr S — Photo 12
380 Sydney Dr S — Photo 13
380 Sydney Dr S — Photo 14
380 Sydney Dr S — Photo 15
380 Sydney Dr S — Photo 16
380 Sydney Dr S — Photo 17
380 Sydney Dr S — Photo 18
380 Sydney Dr S — Photo 19
380 Sydney Dr S — Photo 20
380 Sydney Dr S — Photo 21
380 Sydney Dr S — Photo 22
380 Sydney Dr S — Photo 23
380 Sydney Dr S — Photo 24
380 Sydney Dr S — Photo 25
380 Sydney Dr S — Photo 26
380 Sydney Dr S — Photo 27
380 Sydney Dr S — Photo 28
380 Sydney Dr S — Photo 29
380 Sydney Dr S — Photo 30
380 Sydney Dr S — Photo 31
380 Sydney Dr S — Photo 32
380 Sydney Dr S — Photo 33
380 Sydney Dr S — Photo 34
380 Sydney Dr S — Photo 35
380 Sydney Dr S — Photo 36
380 Sydney Dr S — Photo 37
380 Sydney Dr S — Photo 38
380 Sydney Dr S — Photo 39
380 Sydney Dr S — Photo 40
380 Sydney Dr S — Photo 41

$2,900/ mo
Doesn't include deposits and fees
5 beds3.5 baths3646 sqft house
Available August 1
380 Sydney Dr S
Your booked tour

What you get

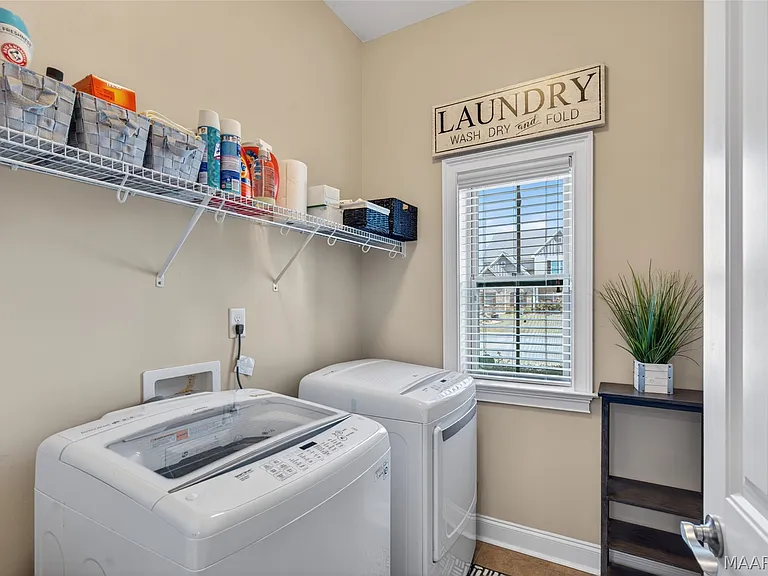
In-unit laundryParkingPool

Costs, fees, and lease terms

Pricing comparison

$185

At $2,900, this listing is priced $185 cheaper than the current market rate for a 5 bedroom home in Prattville.

The neighborhood

About the building

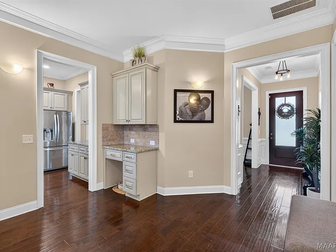
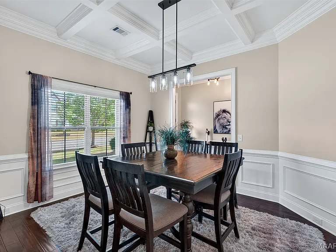
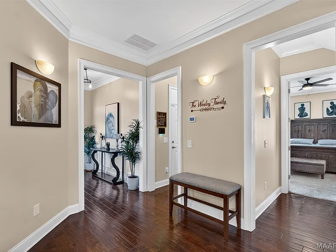
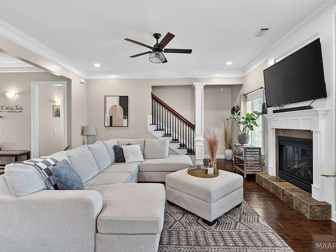
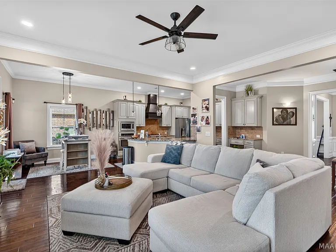
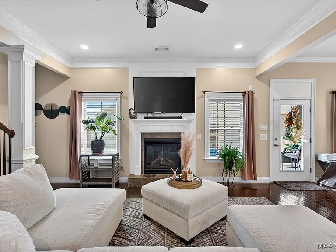
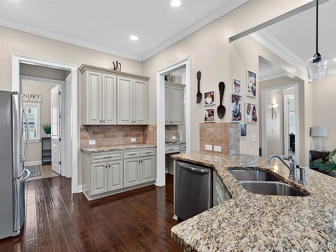
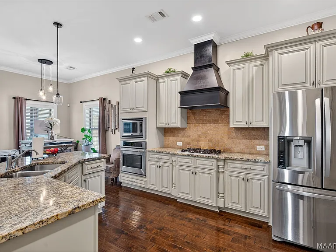
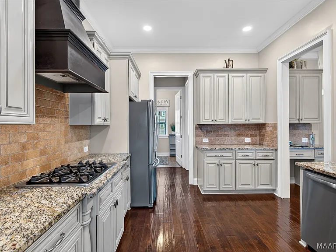
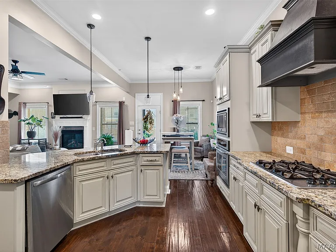
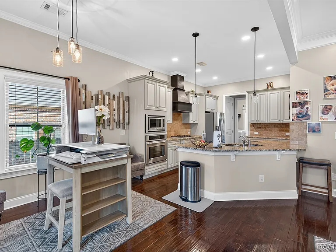
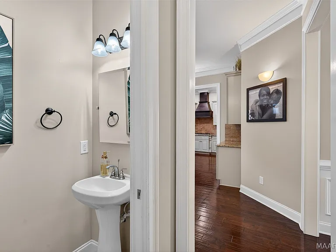
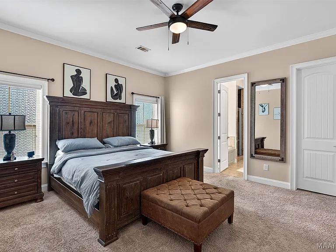
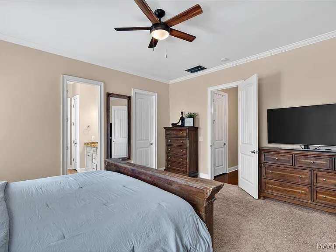
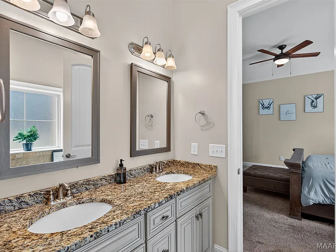
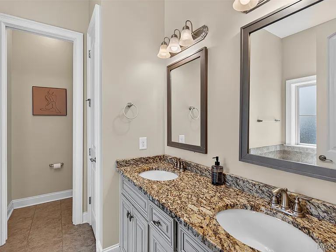
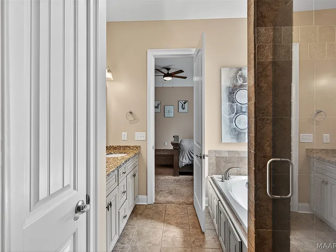
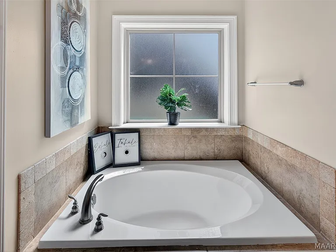
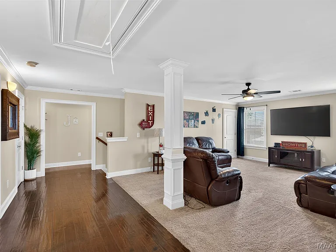
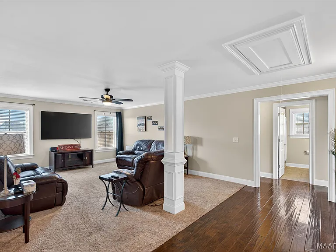
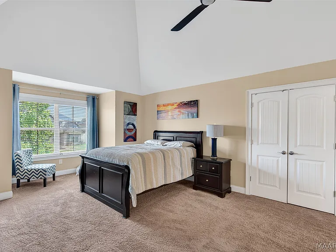
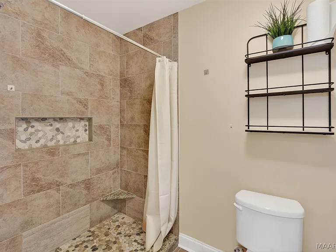
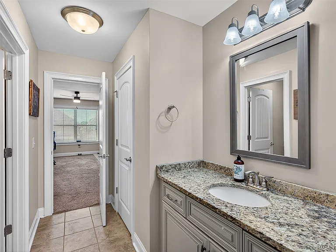
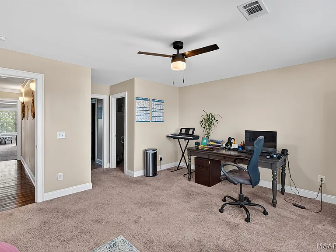
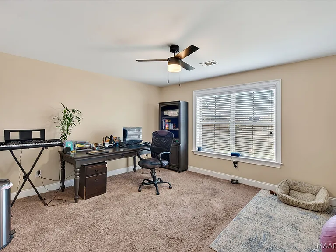
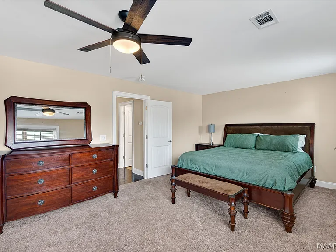
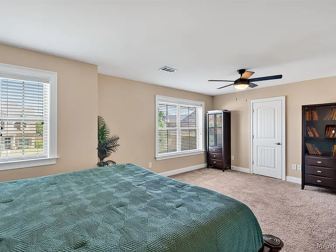
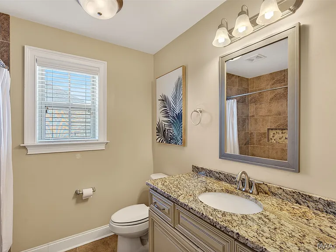
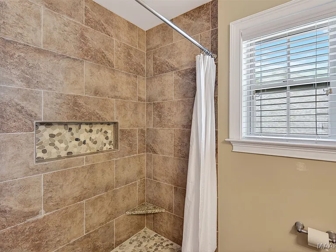
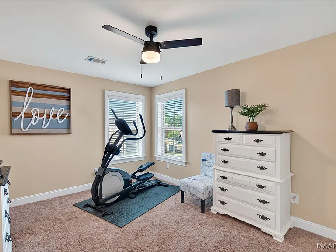
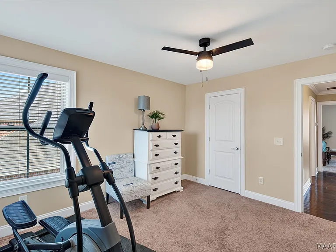
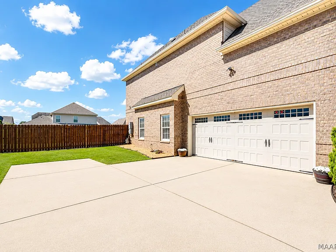
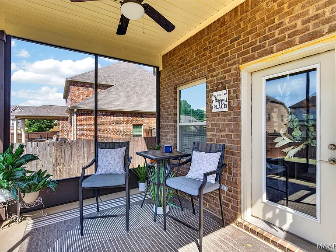
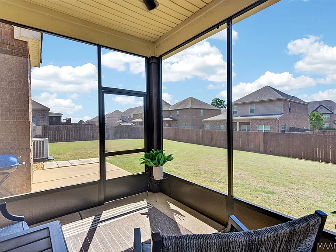
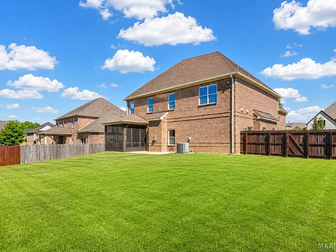
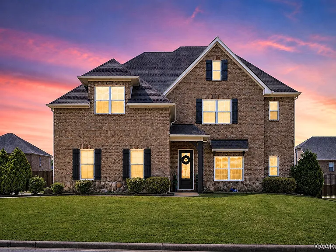
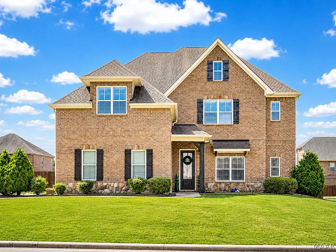
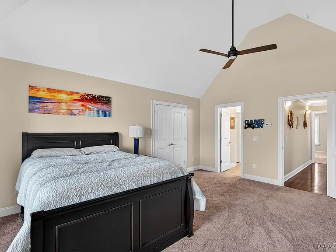
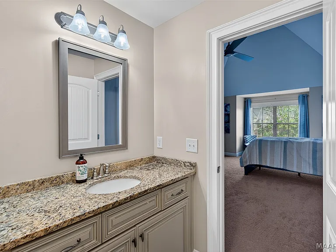
Located in one of Prattville's most sought-after communities, this gorgeous 3,646-square-foot residence offers an exceptional blend of architectural detail and expansive living space. The interior welcomes you with beautiful wood floors and a formal dining room that serves as a true centerpiece, featuring a spectacular coffered ceiling, elegant wainscoting, and a large front window that floods the room with natural light. The heart of the home is the oversized great room, which comes wired for a television mount above a cozy gas-log fireplace and flows seamlessly into the gourmet kitchen. Designed for both daily living and entertaining, the kitchen is equipped with stunning granite countertops, a gas stove, stainless steel appliances, and a breakfast bar. A functional built-in desk with matching granite counters is conveniently situated just outside the kitchen area. The primary suite is a private main-level retreat, boasting generous proportions, excellent closet space, and a wonderful ensuite bath complete with double sinks, a garden tub, and a separate shower. A half bath is also located on the first floor for guest convenience. Upstairs, you will find a massive loft that serves as a versatile second living area, along with four additional large bedrooms. Two of these bedrooms share a tiled Jack-and-Jill bathroom, while the remaining two have easy access to a third tiled full bath, ensuring plenty of space and privacy for everyone. The outdoor living space is equally impressive, featuring a screened-in covered patio that overlooks a large, privacy-fenced yard. The property is also equipped with an underground sprinkler system for easy maintenance. Available Aug 1, 2026 . Pets may be allowed with prior owner approval and pet fee. No smoking inside or outside of home.

The property manager

Nearby schools

Students who live in 380 Sydney Dr S attend the following Autauga County School District (Unified School District) public schools:
Showing 2 of 6 schools.

GreatSchools ratings are based on test scores and additional metrics when available.

380 Sydney Dr S
By contacting this property, you agree to our Terms of Use. Visit our Privacy Portal for more information. When you click “Send message”, we’ll send your inquiry to the property manager so they can reach out and answer your questions.

Find similar homes

Spot something off?Good catch. Flag it and help keep listings legit.