- 60.5 mi
Barnett Shoals Elementary School
Public, Grades PK - 5
What you get
Status: ParkingStatus: No petsStatus: In-unit laundryStatus: Architecture Style: Ranch RamblerStatus: Basement
Costs, fees, and lease terms
Pricing comparison
$1654
At $3,600, this listing is priced $1654 more than the current market rate for a 3 bedroom home in Athens.
Pets
- Status: Not allowed
Dogs
- Status: Not allowed
Cats
The neighborhood
380 Ansley Dr, Athens, GA, 30605
Loading map
About the building
Lease/Purchase Option Available! Welcome to your new home in beautiful Athens, GA home of the Georgia Bulldogs! River Ridge is a new community with nature trails adjacent to the Oconee River Greenway.
The property manager
3 bed, 2.0 bath, 1884 sqft, $3,600
Coldwell Banker Upchurch Realty
Nearby schools
Students who live in 3 bed, 2.0 bath, 1884 sqft, $3,600 attend the following Clarke County School District public schools:
- 60.5 mi
Barnett Shoals Elementary School
Public, Grades PK - 5
- 32.2 mi
Hilsman Middle School
Public, Grades 6 - 8
- 22.8 mi
Cedar Shoals High School
Public, Grades 9 - 12
GreatSchools ratings are based on test scores and additional metrics when available.
Find similar homes
| Similar listings | 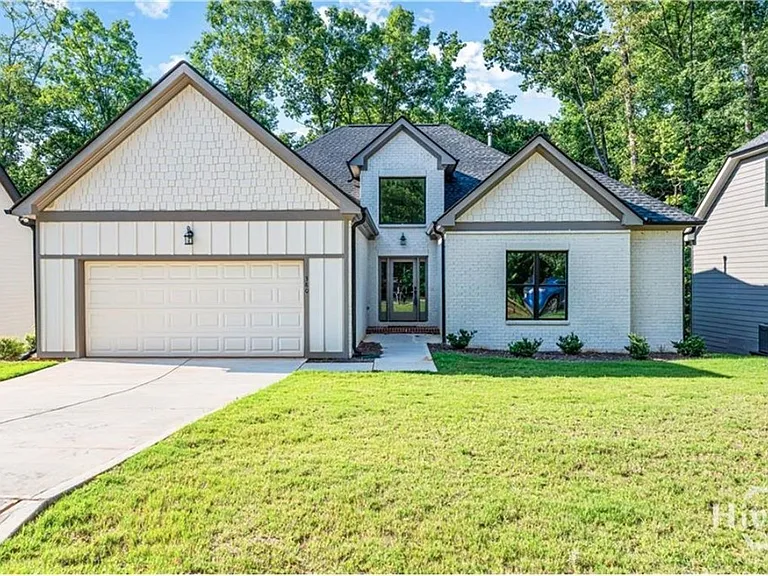 This listing 3 bed, 2.0 bath, 1884 sqft, $3,600 | 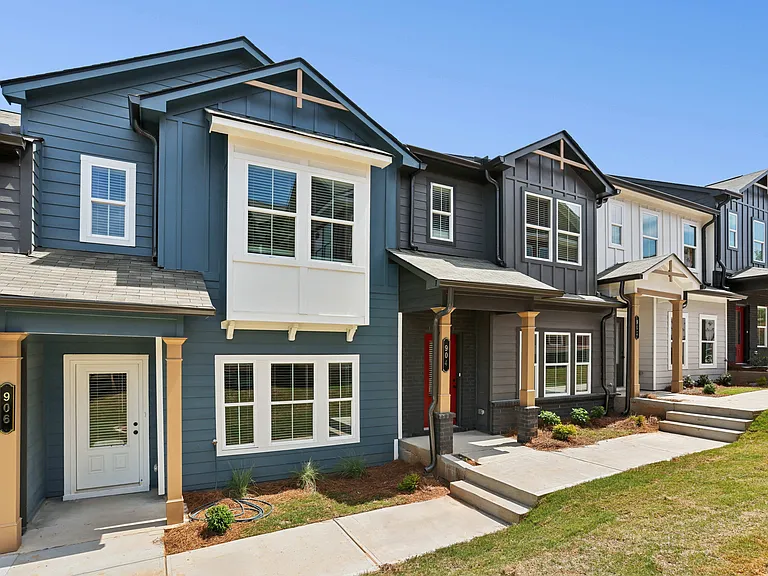 Skymor Sugar Hill | 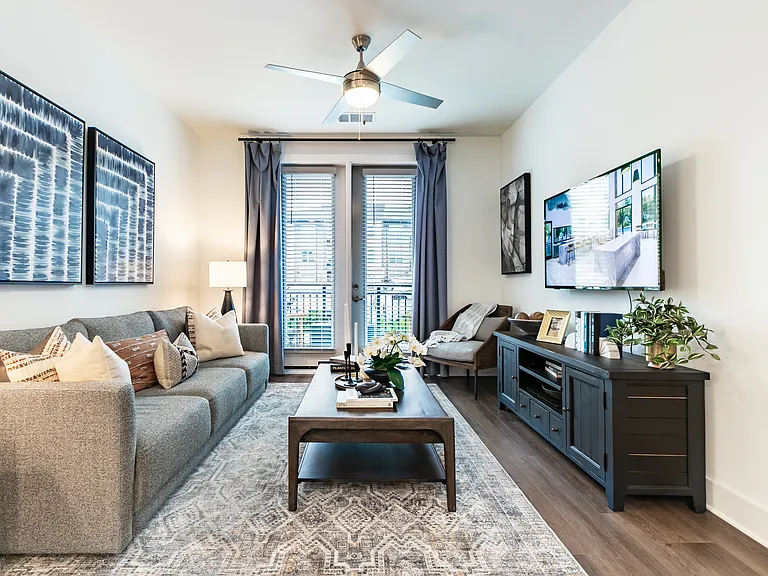 District at Parkview | 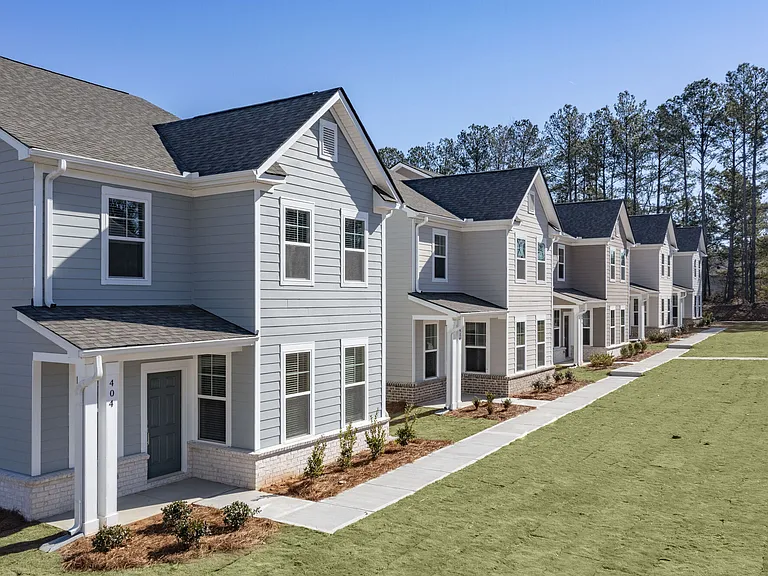 HARMON Cedar Run by Crescent Communities | 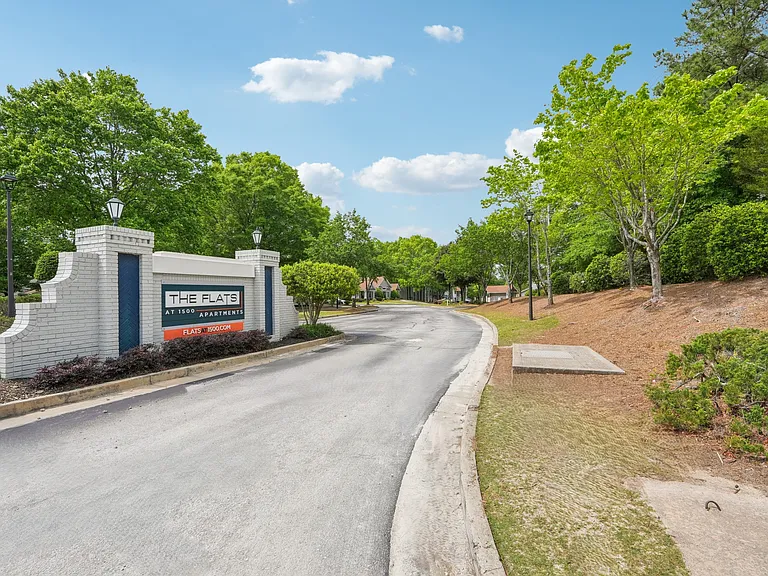 The Flats at 1500 | 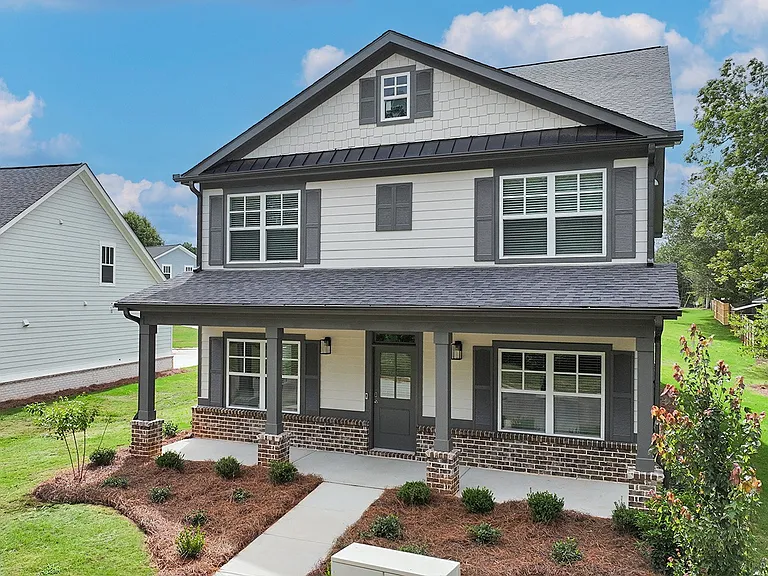 Quinn Residences at Dorchester Place | 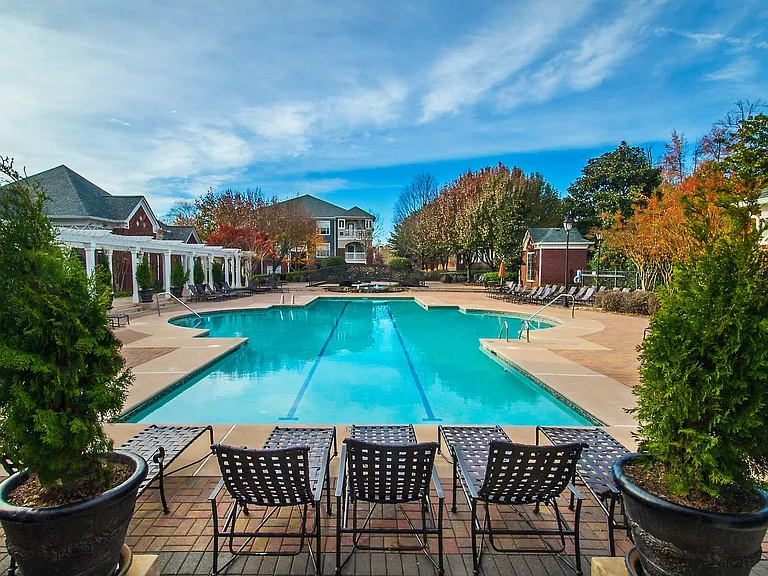 The Quinn Sugarloaf |
|---|
More from this provider
Most popular nearby
Pet-friendly rentals nearby
Recently viewed homes
Spot something off?Good catch. Flag it and help keep listings legit.