38 Devon Ct

38 Devon Ct — Photo 1
38 Devon Ct — Photo 2
38 Devon Ct — Photo 3
38 Devon Ct — Photo 4
38 Devon Ct — Photo 5
38 Devon Ct — Photo 6
38 Devon Ct — Photo 7
38 Devon Ct — Photo 8
38 Devon Ct — Photo 9
38 Devon Ct — Photo 10
38 Devon Ct — Photo 11
38 Devon Ct — Photo 12
38 Devon Ct — Photo 13
38 Devon Ct — Photo 14
38 Devon Ct — Photo 15
38 Devon Ct — Photo 16
38 Devon Ct — Photo 17
38 Devon Ct — Photo 18
38 Devon Ct — Photo 19
38 Devon Ct — Photo 20
38 Devon Ct — Photo 21
38 Devon Ct — Photo 22
38 Devon Ct — Photo 23
38 Devon Ct — Photo 24
38 Devon Ct — Photo 25
38 Devon Ct — Photo 26
38 Devon Ct — Photo 27

$2,850/ mo
Doesn't include deposits and fees
2 beds1.5 baths1192 sqft townhouse
Available September 1
38 Devon Ct
Your booked tour

What you get

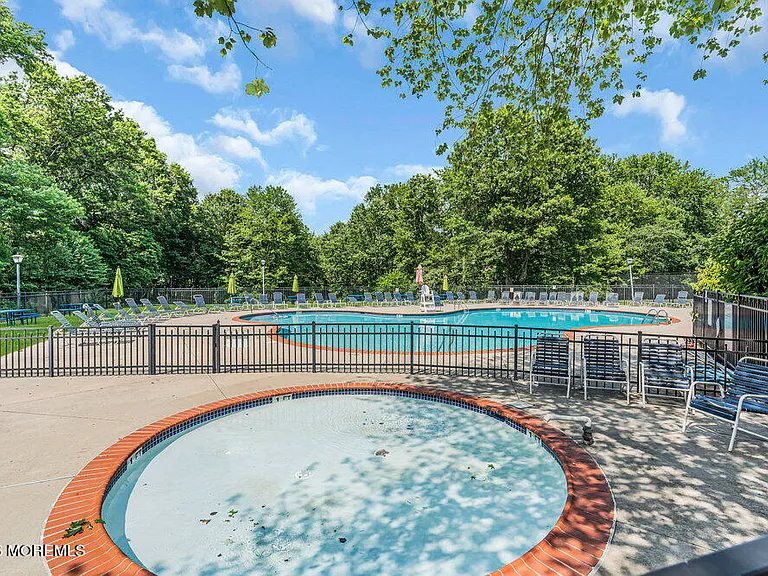
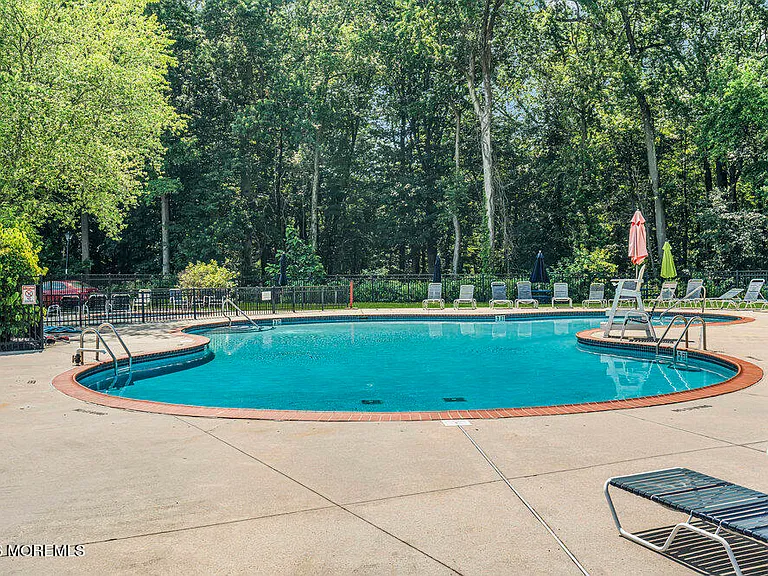
Pet-friendlyNo parkingAir conditioningPool

Costs, fees, and lease terms

Pricing comparison

$843

At $2,850, this listing is priced $843 more than the current market rate for a 2 bedroom home in Trenton.

Pets

  • Dogs

    Allowed
  • Cats

    Allowed

The neighborhood

About the building

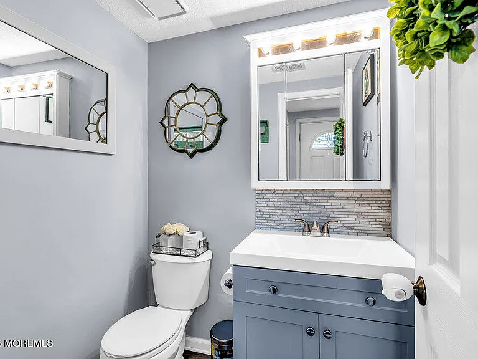
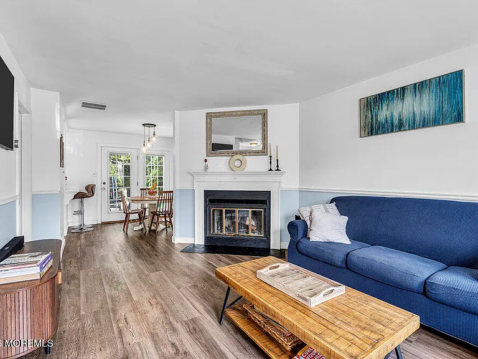
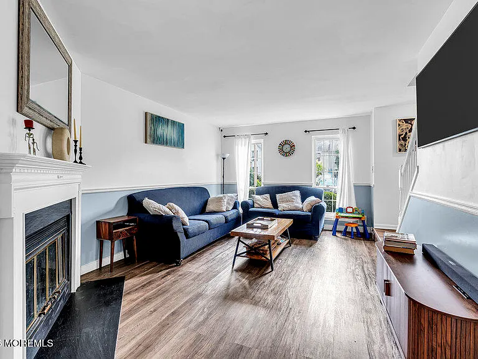
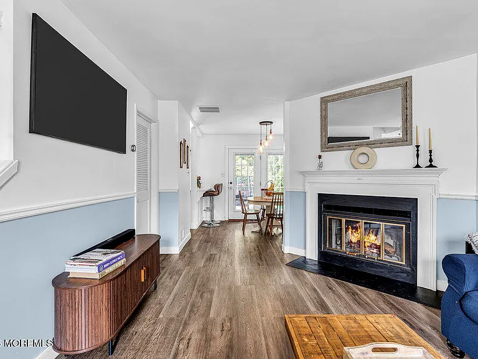
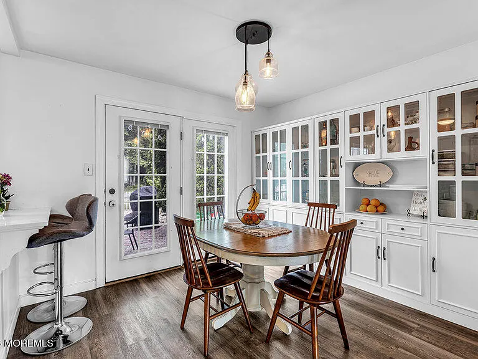
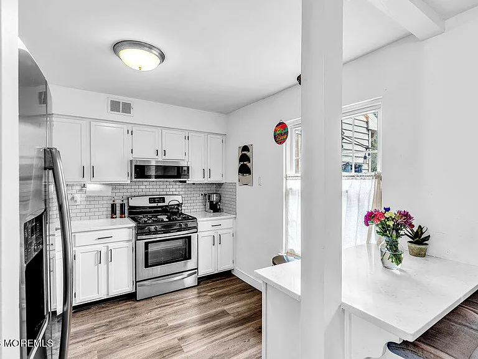
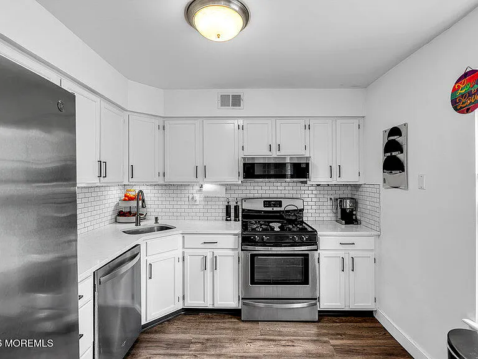
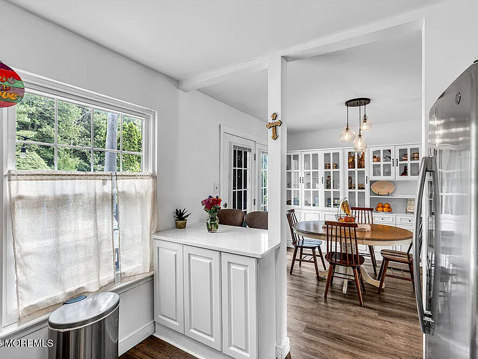
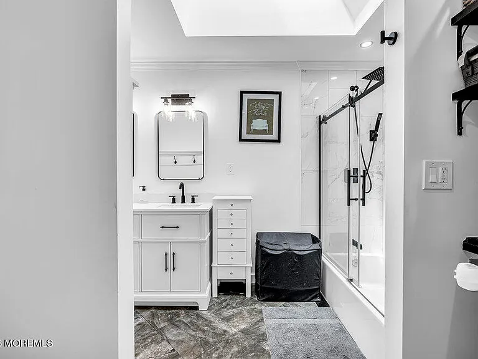
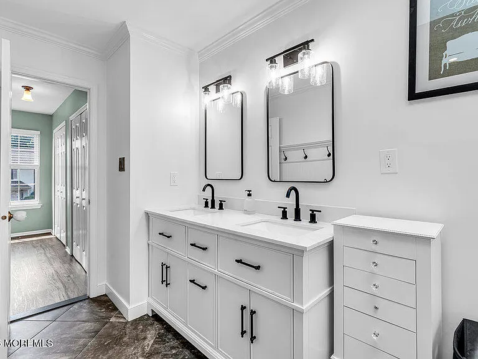
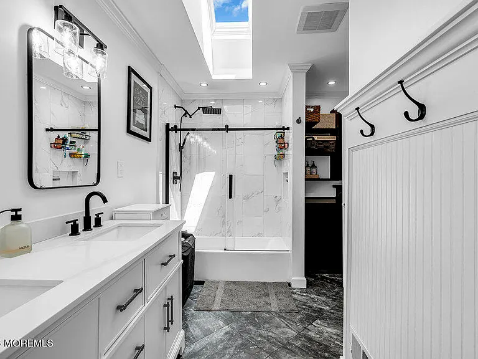
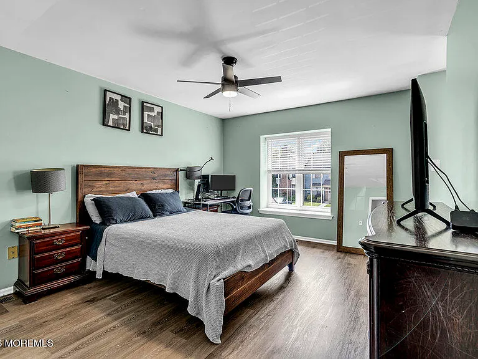
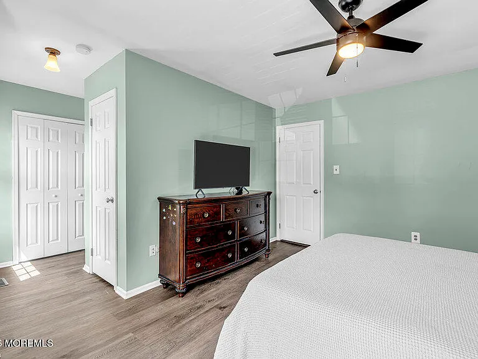
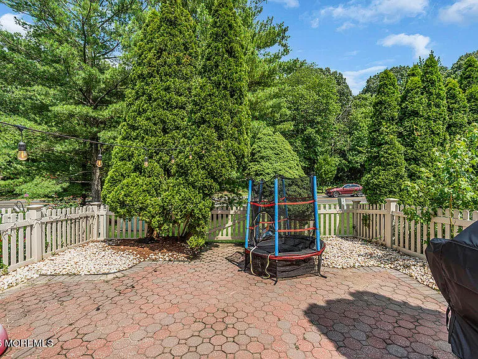
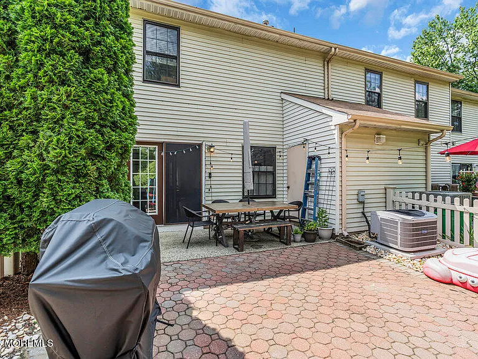
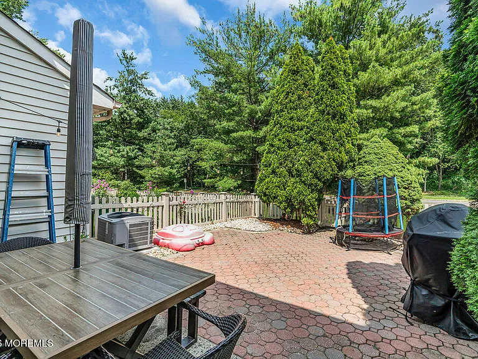
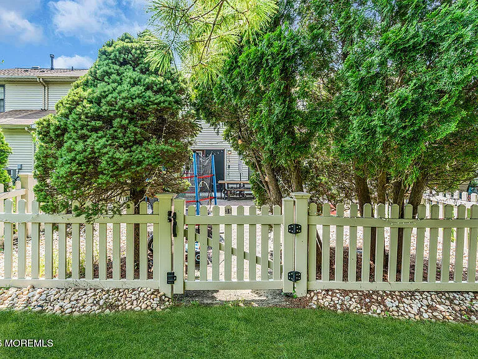
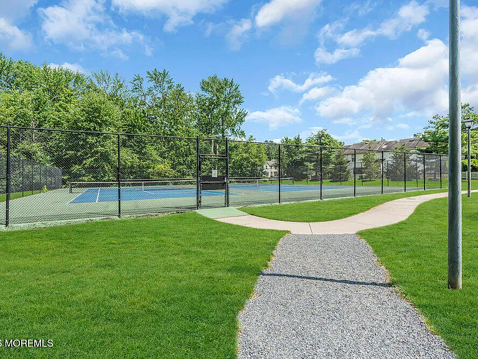
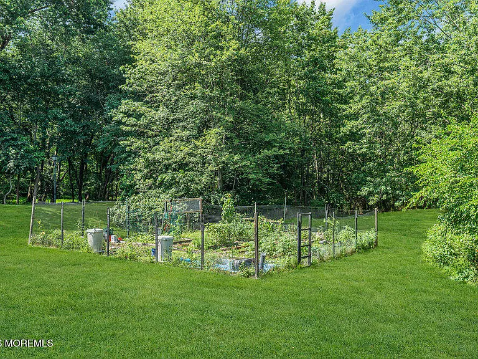
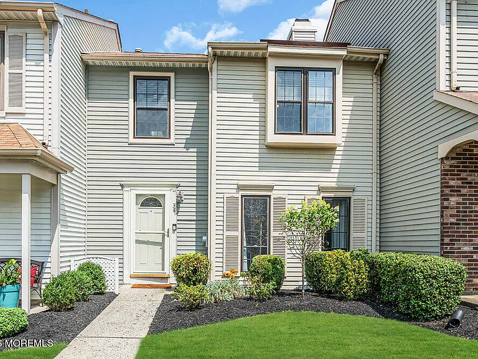
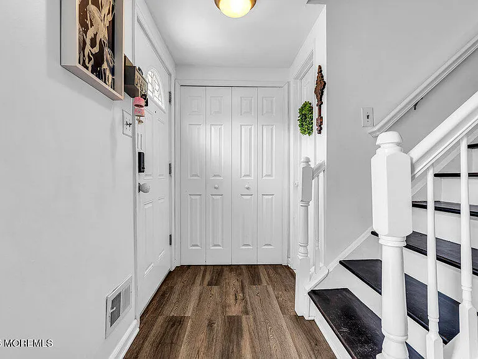
Coming Soon! Beautifully renovated two level condominium in the Foxmoor Community offering parks, pool, and tennis courts. Concrete walkway leads to neatly landscaped home with ornamental trees and as you step inside the foyer, you'll notice neutrally painted decor and wide plank earth tone vinyl floors throughout. Family room with large atrium windows in the front allowing for plenty of natural light with a wood burning fireplace to set the mood just right. Renovated kitchen with white shaker cabinets, quartz counters, subway tile backsplash, and stainless steel appliance package complete with bonus bar style breakfast nook overlooks the dining room . French doors lead to a fenced in paver patio backyard perfect for pets, kids, barbecuing, and entertaining. White riser with oak tread stairs leads to second floor bedrooms. Large master bedroom with plenty of closet space with a spectacular renovated double sink luxury bathroom with fashionable tile and tub enclosure complete with skylight. One additional bedroom with ample space storage. Move in ready home!

The property manager

Nearby schools

Students who live in 38 Devon Ct attend the following Robbinsville Public School District (Unified School District) public schools:

GreatSchools ratings are based on test scores and additional metrics when available.

38 Devon Ct

By contacting this property, you agree to our Terms of Use. Visit our Privacy Portal for more information. When you click “Send message”, we’ll send your inquiry to the property manager so they can reach out and answer your questions.

Find similar homes

Spot something off?Good catch. Flag it and help keep listings legit.