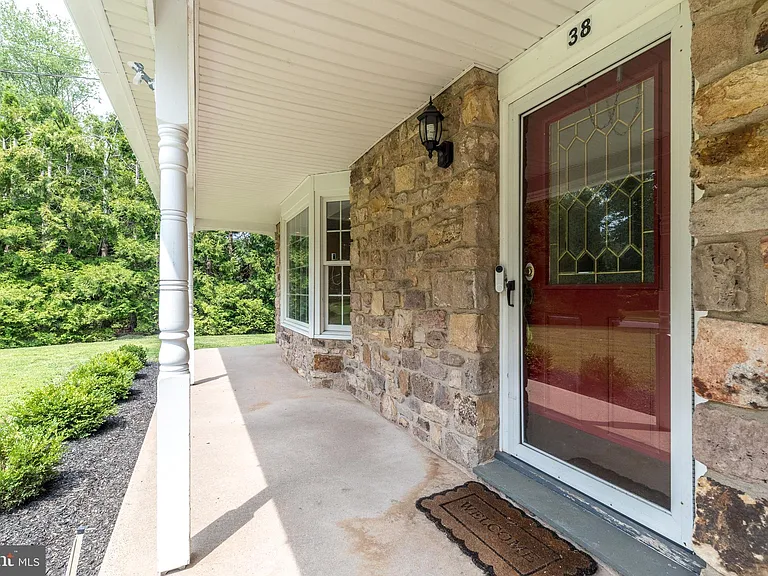
38 Chestnut Valley Dr

38 Chestnut Valley Dr — Photo 1
38 Chestnut Valley Dr — Photo 2
38 Chestnut Valley Dr — Photo 3
38 Chestnut Valley Dr — Photo 4
38 Chestnut Valley Dr — Photo 5
38 Chestnut Valley Dr — Photo 6
38 Chestnut Valley Dr — Photo 7
38 Chestnut Valley Dr — Photo 8
38 Chestnut Valley Dr — Photo 9
38 Chestnut Valley Dr — Photo 10
38 Chestnut Valley Dr — Photo 11
38 Chestnut Valley Dr — Photo 12
38 Chestnut Valley Dr — Photo 13
38 Chestnut Valley Dr — Photo 14
38 Chestnut Valley Dr — Photo 15
38 Chestnut Valley Dr — Photo 16
38 Chestnut Valley Dr — Photo 17
38 Chestnut Valley Dr — Photo 18
38 Chestnut Valley Dr — Photo 19
38 Chestnut Valley Dr — Photo 20
38 Chestnut Valley Dr — Photo 21
38 Chestnut Valley Dr — Photo 22
38 Chestnut Valley Dr — Photo 23
38 Chestnut Valley Dr — Photo 24
38 Chestnut Valley Dr — Photo 25
38 Chestnut Valley Dr — Photo 26
38 Chestnut Valley Dr — Photo 27
38 Chestnut Valley Dr — Photo 28
38 Chestnut Valley Dr — Photo 29
38 Chestnut Valley Dr — Photo 30
38 Chestnut Valley Dr — Photo 31
38 Chestnut Valley Dr — Photo 32
38 Chestnut Valley Dr — Photo 33
38 Chestnut Valley Dr — Photo 34
38 Chestnut Valley Dr — Photo 35
38 Chestnut Valley Dr — Photo 36
38 Chestnut Valley Dr — Photo 37
38 Chestnut Valley Dr — Photo 38
38 Chestnut Valley Dr — Photo 39
38 Chestnut Valley Dr — Photo 40
38 Chestnut Valley Dr — Photo 41
38 Chestnut Valley Dr — Photo 42
38 Chestnut Valley Dr — Photo 43
38 Chestnut Valley Dr — Photo 44
38 Chestnut Valley Dr — Photo 45
38 Chestnut Valley Dr — Photo 46

$4,500/ mo
Doesn't include deposits and fees
4 beds2.5 baths3864 sqft house
Available September 1
38 Chestnut Valley Dr
Your booked tour

What you get

Pet-friendlyParkingAir conditioningPool

Costs, fees, and lease terms

Pets

  • Dogs

    Allowed
  • Cats

    Allowed

The neighborhood

About the building

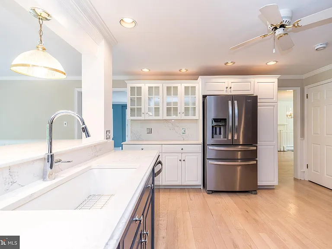
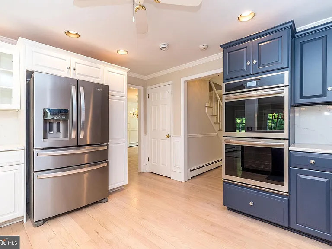
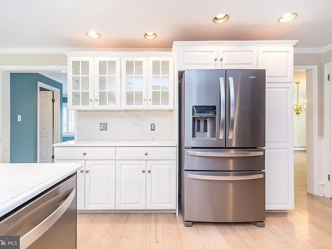
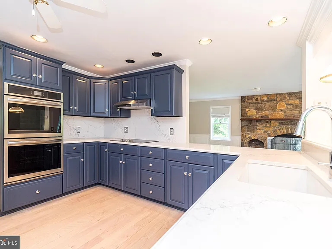
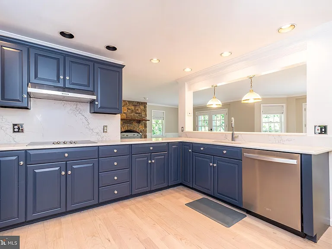
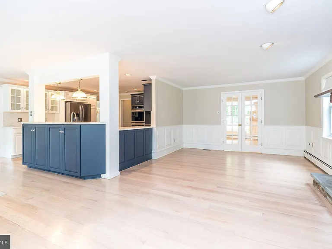
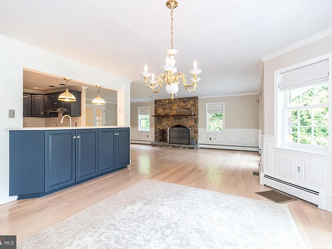
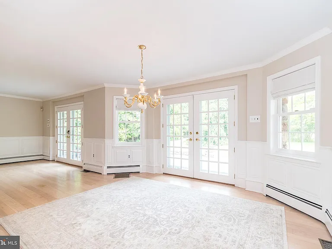
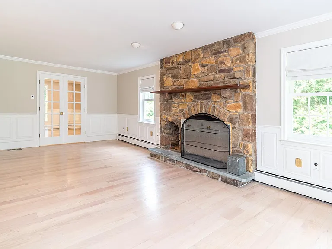
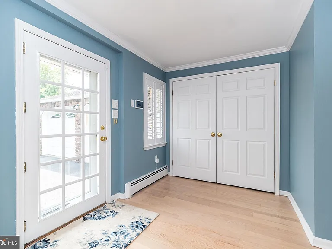
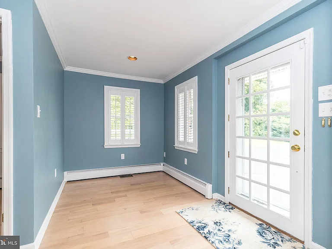
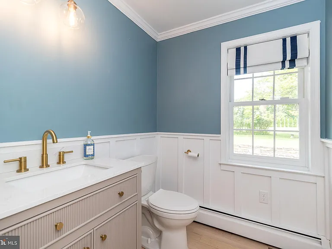
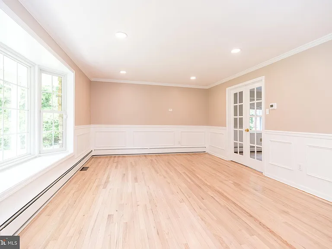
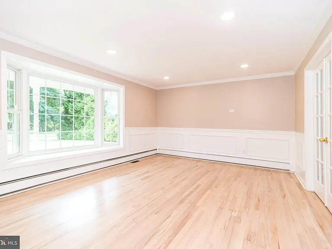
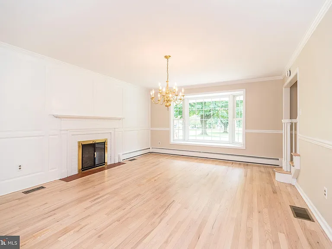
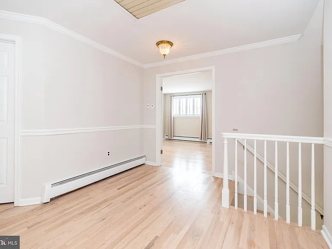
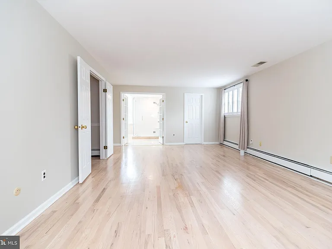
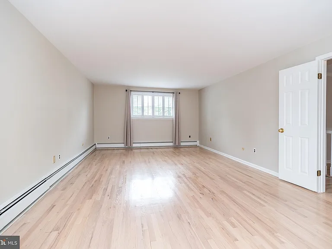
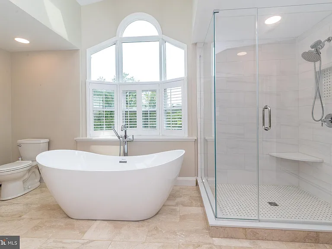
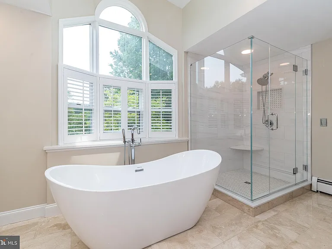
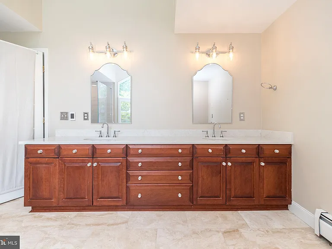
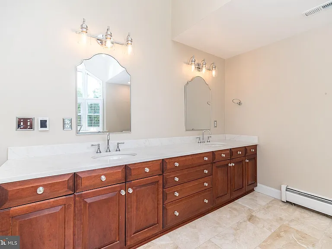
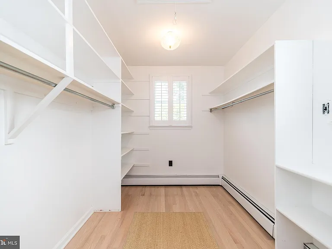
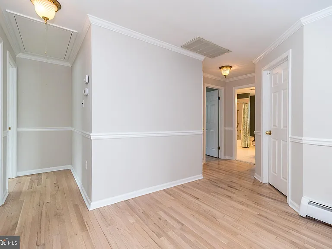
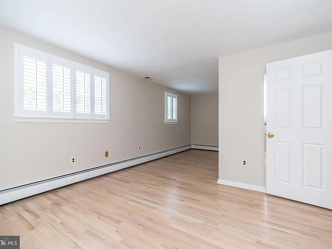
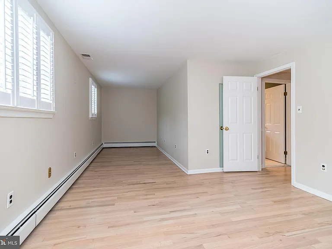
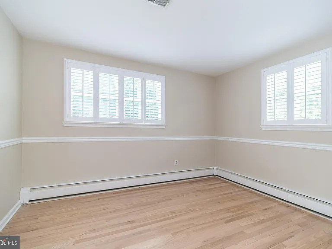
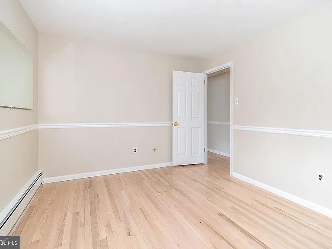
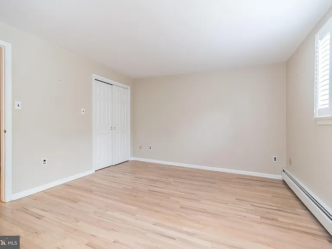
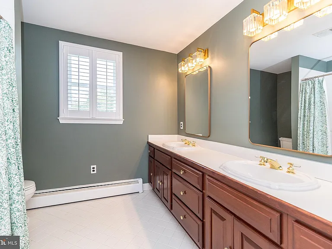
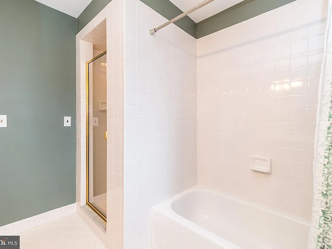
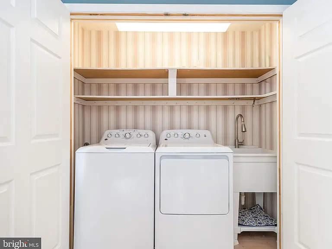
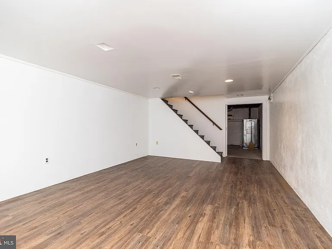
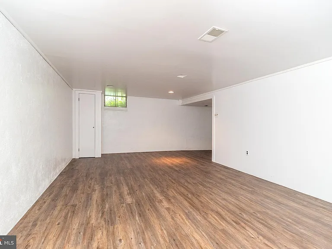
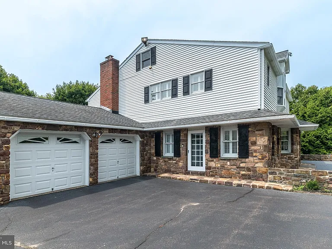
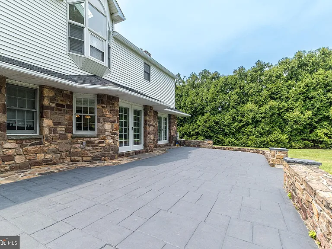
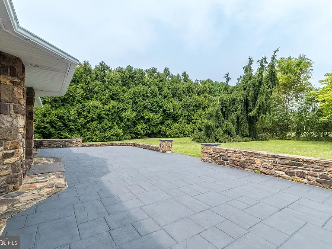
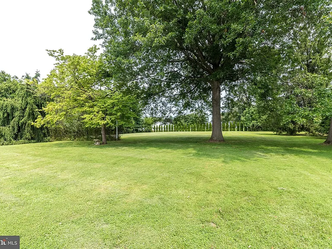
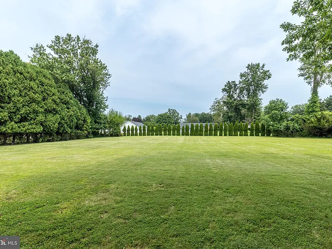
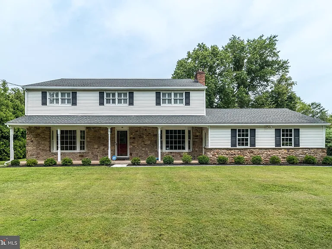
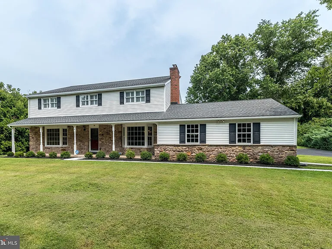
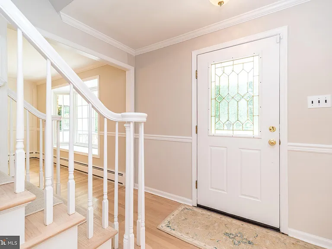
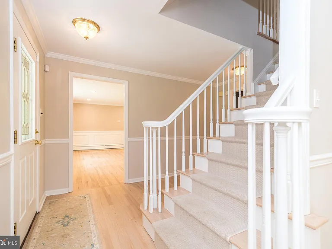
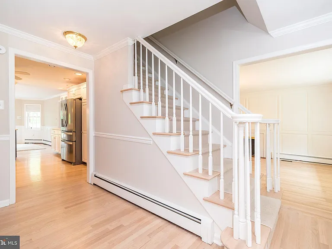
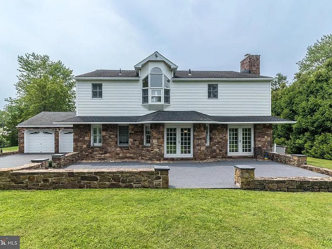
Welcome to 38 Chestnut Valley Drive, a beautifully updated Colonial nestled on a quiet, spacious lot in the heart of Doylestown. Thoughtfully renovated and offering exceptional versatility, this home combines timeless character with modern updates and an abundance of living space inside and out. A large driveway leads to the two-car garage and provides convenient access through the front, rear, or mudroom entrance. Step inside to beautifully refinished hardwood floors that flow throughout the main level and lead into the completely reimagined kitchen. Featuring brand-new cabinetry, stainless steel appliances, ample storage, and an inviting layout, the kitchen opens seamlessly to the dining and living areas, creating an ideal space for everyday living and entertaining. Just off the kitchen is a spacious mudroom with laundry area, a convenient half bath, and a large pantry offering plenty of storage for all of your household needs. The adjacent living room features a beautiful stone fireplace, creating a warm and inviting focal point. The main level also offers two additional flexible living spaces that can easily be used as a home office, second family room, playroom, formal dining room, or whatever best suits your needs. Upstairs, the spacious primary suite offers a private retreat with a completely remodeled en-suite bathroom featuring a walk-in glass shower, freestanding soaking tub, double vanity, heated floors, and a heated towel rack. A huge walk-in closet provides exceptional storage. Three additional bedrooms share a generously sized hall bathroom, while a large walk-in hallway closet provides even more storage space. The partially finished basement adds valuable bonus space for recreation, hobbies, a home gym, or additional living space, with plenty of unfinished storage as well. Outside, the property truly shines. The expansive, private backyard provides plenty of room for entertaining, recreation, gardening, or simply enjoying the peaceful surroundings. Just off the rear doors, a charming stone patio creates the perfect spot for outdoor furniture, morning coffee, summer gatherings, or relaxing at the end of the day. The generous lot offers a rare combination of space, privacy, and versatility while remaining conveniently located in Doylestown. With a brand-new kitchen, fully remodeled primary bathroom, beautifully redone hardwood floors, updated living spaces, two-car garage, partially finished basement, expansive yard, and an exceptional amount of flexible space, 38 Chestnut Valley Drive offers the opportunity to enjoy a move-in-ready home in one of Bucks County's most desirable communities. Conveniently located near the shopping, dining, parks, historic charm, and amenities of Doylestown, this is a home that truly offers the space and lifestyle you've been looking for.

The property manager

Nearby schools

Students who live in 38 Chestnut Valley Dr attend the following Central Bucks School District (Unified School District) public schools:
GreatSchools ratings are based on test scores and additional metrics when available.

38 Chestnut Valley Dr
By contacting this property, you agree to our Terms of Use. Visit our Privacy Portal for more information. When you click “Send message”, we’ll send your inquiry to the property manager so they can reach out and answer your questions.
Find similar homes

Spot something off?Good catch. Flag it and help keep listings legit.