3793 Cadence Dr

3793 Cadence Dr — Photo 1
3793 Cadence Dr — Photo 2
3793 Cadence Dr — Photo 3
3793 Cadence Dr — Photo 4
3793 Cadence Dr — Photo 5
3793 Cadence Dr — Photo 6
3793 Cadence Dr — Photo 7
3793 Cadence Dr — Photo 8
3793 Cadence Dr — Photo 9
3793 Cadence Dr — Photo 10
3793 Cadence Dr — Photo 11
3793 Cadence Dr — Photo 12
3793 Cadence Dr — Photo 13
3793 Cadence Dr — Photo 14
3793 Cadence Dr — Photo 15
3793 Cadence Dr — Photo 16
3793 Cadence Dr — Photo 17
3793 Cadence Dr — Photo 18
3793 Cadence Dr — Photo 19
3793 Cadence Dr — Photo 20
3793 Cadence Dr — Photo 21
3793 Cadence Dr — Photo 22
3793 Cadence Dr — Photo 23
3793 Cadence Dr — Photo 24
3793 Cadence Dr — Photo 25
3793 Cadence Dr — Photo 26
3793 Cadence Dr — Photo 27
3793 Cadence Dr — Photo 28
3793 Cadence Dr — Photo 29
3793 Cadence Dr — Photo 30
3793 Cadence Dr — Photo 31
3793 Cadence Dr — Photo 32
3793 Cadence Dr — Photo 33
3793 Cadence Dr — Photo 34
3793 Cadence Dr — Photo 35
3793 Cadence Dr — Photo 36
3793 Cadence Dr — Photo 37
3793 Cadence Dr — Photo 38
3793 Cadence Dr — Photo 39
3793 Cadence Dr — Photo 40
3793 Cadence Dr — Photo 41
3793 Cadence Dr — Photo 42

$2,990/ mo
Doesn't include deposits and fees
3 beds2.5 baths1725 sqft house
3793 Cadence Dr

Your booked tour

What you get

Pet-friendlyIn-unit laundryParkingAir conditioningPool

Costs, fees, and lease terms

Lease terms

12 Months

Pets

  • Dogs

    Allowed
  • Cats

    Allowed

The neighborhood

About the building

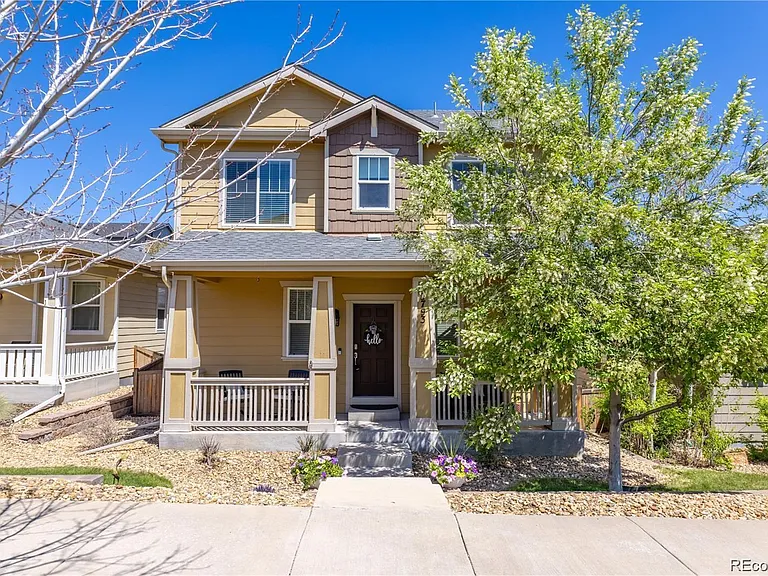
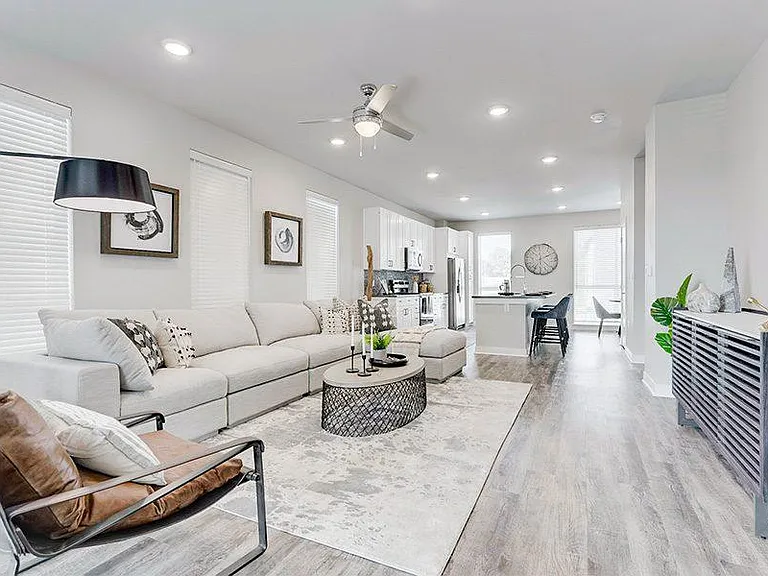
Charming 3 bedroom, 3 bathroom home in The Meadows. One of the few homes in the neighborhood with a basement! Incredible location, walking distance to many of the amenities that the neighborhood has to offer! Newer home with beautiful finishes. The main floor features an open floor plan with an inviting front entry/foyer; kitchen with granite counters, oversized island with sink, subway tile backsplash, gas cooktop, stainless appliances, pantry, and pendant lights; spacious family room with ceiling fan, built in's, custom tile accented fireplace and mantel, and surround sound; dining room; and powder room. The Primary Suite contains a coffered ceiling, ceiling fan, barn door to the attached full bathroom with granite counters, dual sinks, and walk in closet. Also upstairs are 2 more bedrooms, a full bathroom with granite counters and dual sinks, and a laundry area. The large unfinished basement offers additional space for many uses. 2 car attached garage with high ceilings, fenced yard, Nest thermostat, Central AC, engineered wood floors, lots of natural light. Beautiful curb appeal with the covered front porch spanning the entire width of the house. Low HOA dues include trash, recycle, alley snow removal, and use of the community pools. This location is super close to schools (Castle View HS and Castle Rock MS are one block away), to the ACC/CSU college campus, the regional hospital, and several restaurants and shops. Easy access to I-25, Downtown Castle Rock, Denver and Colorado Springs. The Meadows neighborhood is home to many parks and walking trails.

The property manager

Nearby schools

Students who live in 3793 Cadence Dr attend the following Douglas County Re 1 School District (Unified School District) public schools:

GreatSchools ratings are based on test scores and additional metrics when available.

3793 Cadence Dr

By contacting this property, you agree to our Terms of Use. Visit our Privacy Portal for more information. When you click “Send message”, we’ll send your inquiry to the property manager so they can reach out and answer your questions.

Find similar homes

Spot something off?Good catch. Flag it and help keep listings legit.