3784 Courson St

3784 Courson St — Photo 1
3784 Courson St — Photo 2
3784 Courson St — Photo 3
3784 Courson St — Photo 4
3784 Courson St — Photo 5
3784 Courson St — Photo 6
3784 Courson St — Photo 7
3784 Courson St — Photo 8
3784 Courson St — Photo 9
3784 Courson St — Photo 10
3784 Courson St — Photo 11
3784 Courson St — Photo 12
3784 Courson St — Photo 13
3784 Courson St — Photo 14
3784 Courson St — Photo 15
3784 Courson St — Photo 16
3784 Courson St — Photo 17
3784 Courson St — Photo 18
3784 Courson St — Photo 19
3784 Courson St — Photo 20
3784 Courson St — Photo 21
3784 Courson St — Photo 22
3784 Courson St — Photo 23
3784 Courson St — Photo 24
3784 Courson St — Photo 25
3784 Courson St — Photo 26
3784 Courson St — Photo 27
3784 Courson St — Photo 28
3784 Courson St — Photo 29
3784 Courson St — Photo 30
3784 Courson St — Photo 31
3784 Courson St — Photo 32
3784 Courson St — Photo 33
3784 Courson St — Photo 34
3784 Courson St — Photo 35
3784 Courson St — Photo 36
3784 Courson St — Photo 37
3784 Courson St — Photo 38
3784 Courson St — Photo 39
3784 Courson St — Photo 40
3784 Courson St — Photo 41
3784 Courson St — Photo 42
3784 Courson St — Photo 43
3784 Courson St — Photo 44
3784 Courson St — Photo 45
3784 Courson St — Photo 46
3784 Courson St — Photo 47
3784 Courson St — Photo 48
3784 Courson St — Photo 49
3784 Courson St — Photo 50
3784 Courson St — Photo 51
3784 Courson St — Photo 52
3784 Courson St — Photo 53
3784 Courson St — Photo 54
3784 Courson St — Photo 55
3784 Courson St — Photo 56
3784 Courson St — Photo 57
3784 Courson St — Photo 58
3784 Courson St — Photo 59
3784 Courson St — Photo 60
3784 Courson St — Photo 61
3784 Courson St — Photo 62
3784 Courson St — Photo 63
3784 Courson St — Photo 64
3784 Courson St — Photo 65
3784 Courson St — Photo 66
3784 Courson St — Photo 67
3784 Courson St — Photo 68

$4,500/ mo
Doesn't include deposits and fees
5 beds4.5 baths5396 sqft house
3784 Courson St
Your booked tour

What you get

Pet-friendlyLaundryParkingAir conditioningPool

Costs, fees, and lease terms

Lease terms

One year lease Security Deposit: One month Rent Credit score greater than 700 Utility paid by tenants except trash fee Application fee 60 Pet fee 300/pet nonrefundable

Pricing comparison

$811

At $4,500, this listing is priced $811 more than the current market rate for a 5 bedroom home in Marietta.

Pets

  • Dogs

    Allowed
    Number allowed1
  • Cats

    Allowed
    Number allowed1

The neighborhood

About the building

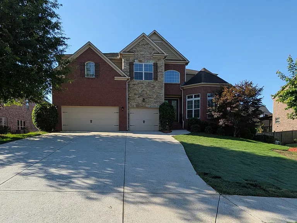
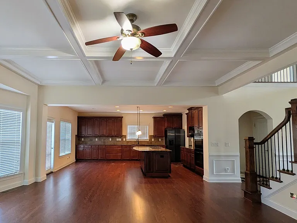
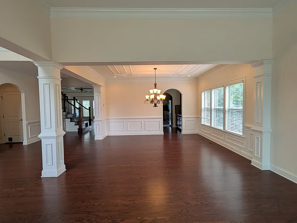
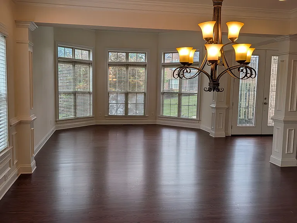
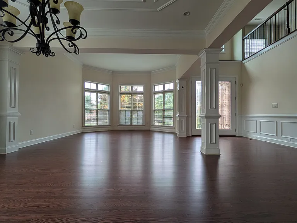
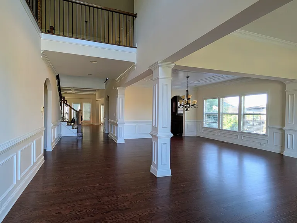
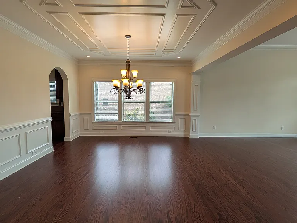
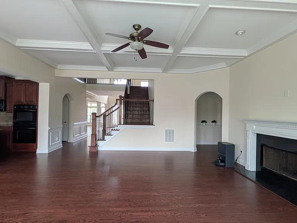
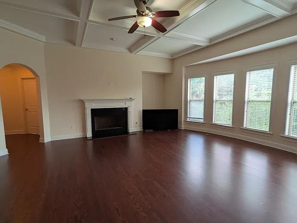
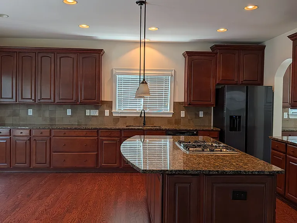
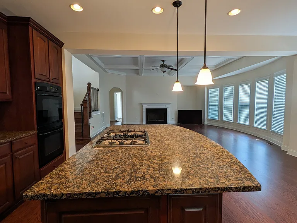
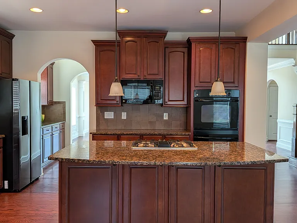

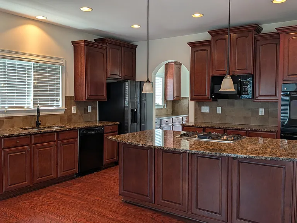
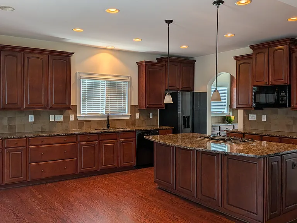
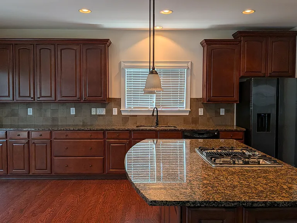
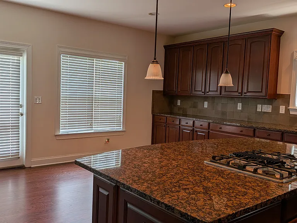
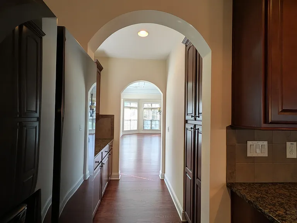
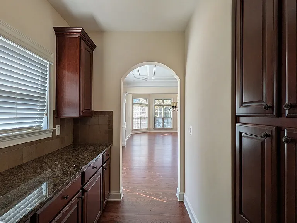
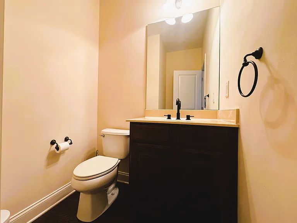
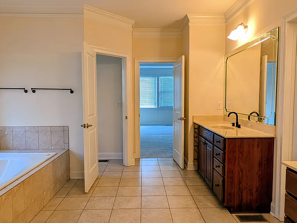
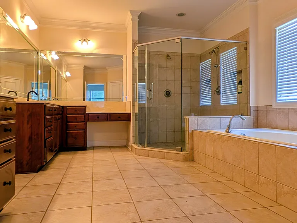
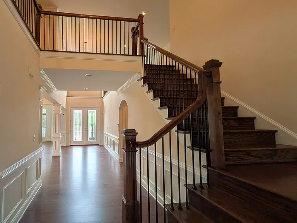
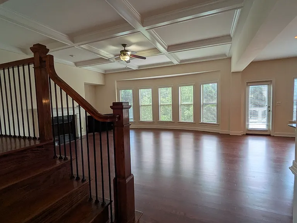
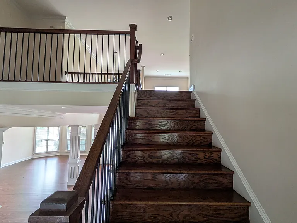
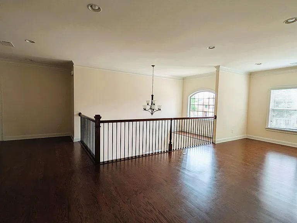
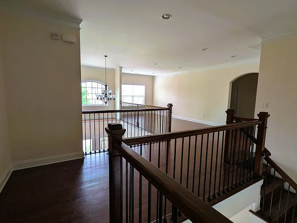
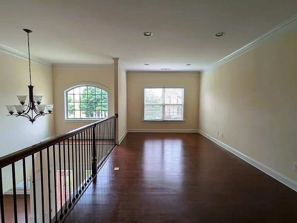
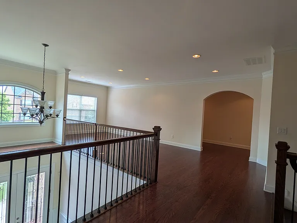
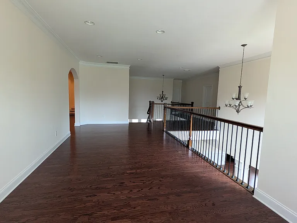
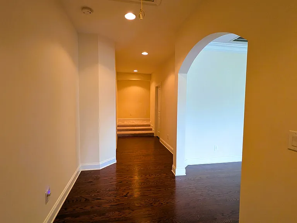
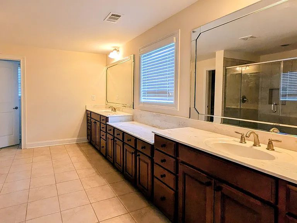
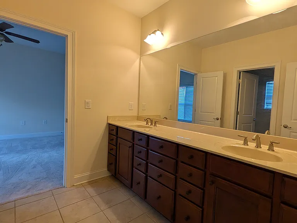
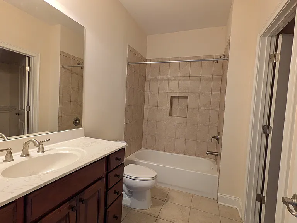
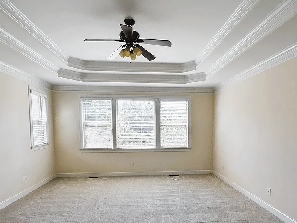
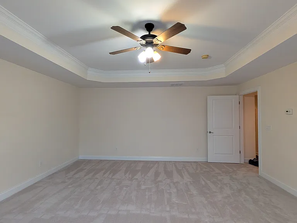
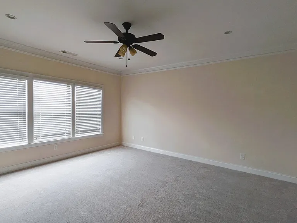
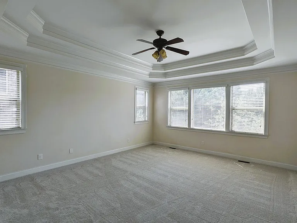
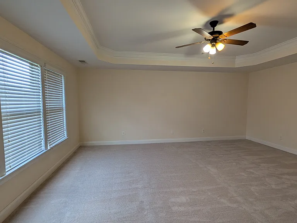
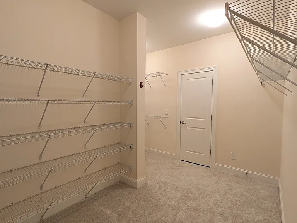
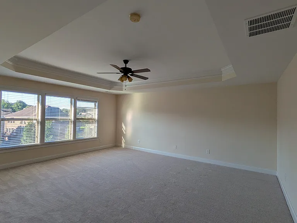
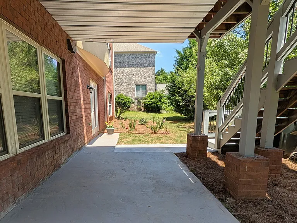
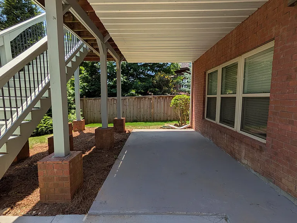
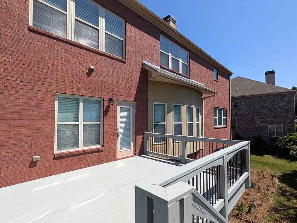
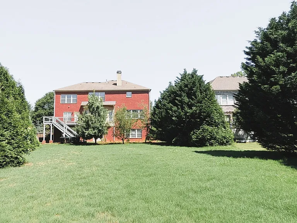
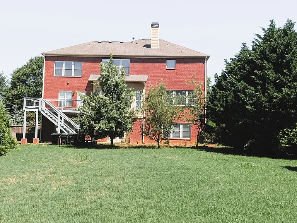
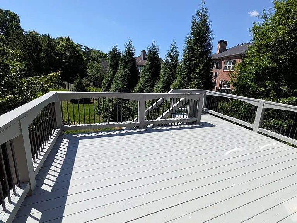
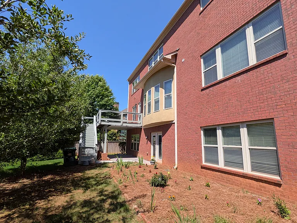
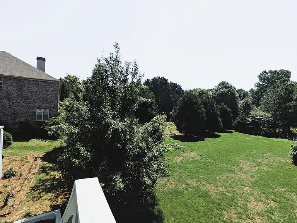
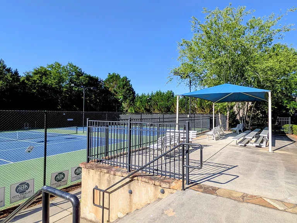
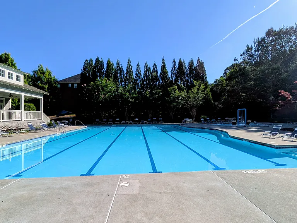
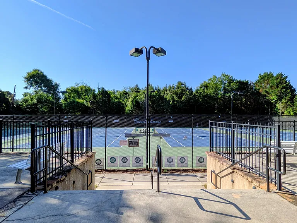
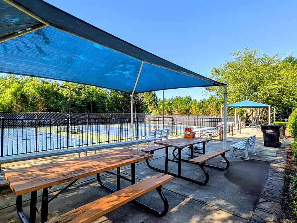
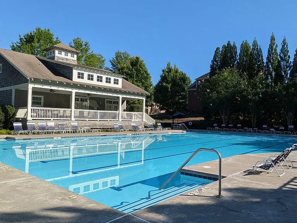
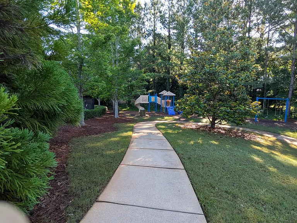
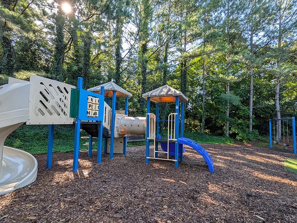
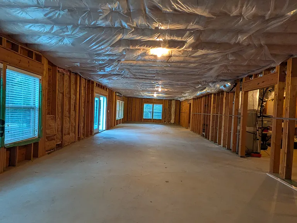
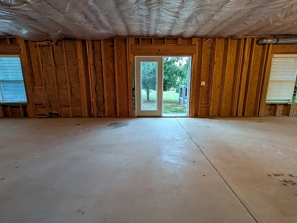
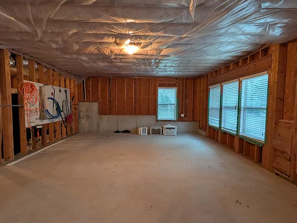
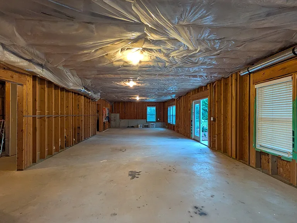
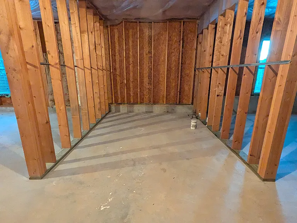
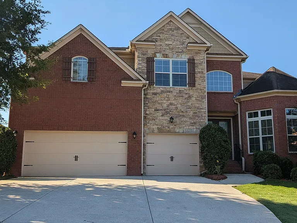
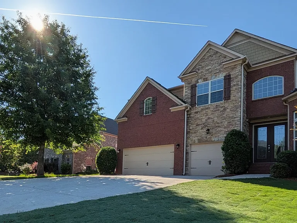
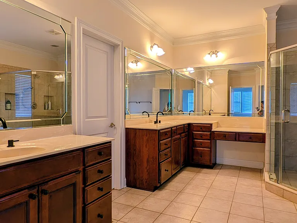
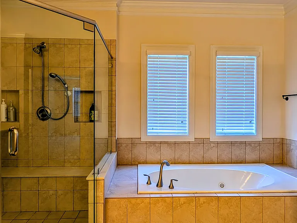
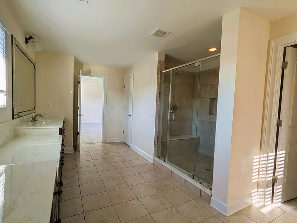
Welcome home to the beautiful Somerset model in the highly sought-after Canterbury subdivision! This exceptional residence boasts 5 spacious bedrooms, 4.5 elegant bathrooms, a large office, and a rare 3-car garage. Enjoy an expansive 5,396 sq ft of meticulously designed living space, plus a massive 2,000+ sq ft daylight basement with abundant windows. The Ultimate Double Master Layout & Upper-Level Office This exceptional floor plan offers unparalleled luxury, flexibility, and functionality: Main Level Master Suite: Enjoy ultimate convenience with a grand primary suite on the main floor, complete with an elegant, spa-like private bathroom. Upper Level Second Master: A massive second full Master Suite awaits upstairs, featuring its own dedicated, premium attached bathroom ideal for multi-generational living or long-term guests. Spacious Second-Floor Office: Located on the upper level for maximum privacy, this large home office provides a quiet sanctuary for remote work, a private library, or a study. Sophisticated Main Level & Premium Lot As you step through the grand double door entry, you are greeted by a soaring, high-ceiling foyer filled with natural light. The main level offers a perfect balance of openness and luxury, featuring distinct, formal living and dining rooms alongside a massive family room and a beautifully proportioned, spacious breakfast area. The chef's kitchen comes fully equipped with sleek granite countertops, an abundance of cabinetry, and a brand-new stainless steel refrigerator. Step outside to your nearly half-acre backyard a remarkable, generous lot that offers endless space for private outdoor entertainment, gardening, or relaxation. Premium Finishes Throughout Hardwood Flooring: Gorgeous hardwoods flow across the entire first floor, main stairs, and the remarkably roomy upper-level loft. Plush Bedrooms & Office: Every bedroom and the office feature brand-new, ultra-soft, thick premium carpeting. Elegant Baths: All bathrooms are beautifully finished with classic tile flooring. Resort-Style Amenities Live the ultimate lifestyle with unparalleled Canterbury community amenities. The neighborhood features a vibrant community playground, 4 dedicated tennis/pickleball courts, and a pristine swimming pool. Best of all, the community offers direct access to a spectacular 34-acre natural reserve complete with a serene, mile-long winding walking trail.

The property manager

Nearby schools

Students who live in 3784 Courson St attend the following Cobb County School District (Unified School District) public schools:
GreatSchools ratings are based on test scores and additional metrics when available.

3784 Courson St
By contacting this property, you agree to our Terms of Use. Visit our Privacy Portal for more information. When you click “Send message”, we’ll send your inquiry to the property manager so they can reach out and answer your questions.
Find similar homes

Spot something off?Good catch. Flag it and help keep listings legit.