3770 Brewster St

3770 Brewster St — Photo 1
3770 Brewster St — Photo 2
3770 Brewster St — Photo 3
3770 Brewster St — Photo 4
3770 Brewster St — Photo 5
3770 Brewster St — Photo 6
3770 Brewster St — Photo 7
3770 Brewster St — Photo 8
3770 Brewster St — Photo 9
3770 Brewster St — Photo 10
3770 Brewster St — Photo 11
3770 Brewster St — Photo 12
3770 Brewster St — Photo 13
3770 Brewster St — Photo 14
3770 Brewster St — Photo 15
3770 Brewster St — Photo 16
3770 Brewster St — Photo 17
3770 Brewster St — Photo 18
3770 Brewster St — Photo 19
3770 Brewster St — Photo 20
3770 Brewster St — Photo 21
3770 Brewster St — Photo 22
3770 Brewster St — Photo 23
3770 Brewster St — Photo 24
3770 Brewster St — Photo 25
3770 Brewster St — Photo 26
3770 Brewster St — Photo 27
3770 Brewster St — Photo 28
3770 Brewster St — Photo 29

$1,700/ mo
Doesn't include deposits and fees
2 beds1 bath912 sqft townhouse
3770 Brewster St

Your booked tour

What you get

No petsIn-unit laundryParkingAir conditioning

Costs, fees, and lease terms

Lease terms

12-month lease. Security deposit equal to one month's rent ($1,700), due at signing. Renter pays water, heat, gas, and electric. No smoking anywhere on the property. No pets. Renters insurance required. Every adult 18 or older must submit an application. Applicants should have gross monthly income of at least 3x the rent ($5,100/month) and a credit score of 620 or above; background and eviction history checks apply. Criteria are applied equally to all applicants. Washer, dryer, refrigerator, gas range, and microwave are included. Lawn care and snow removal are the renter's responsibility.

Pets

  • Dogs

    Not allowed
  • Cats

    Not allowed

The neighborhood

About the building

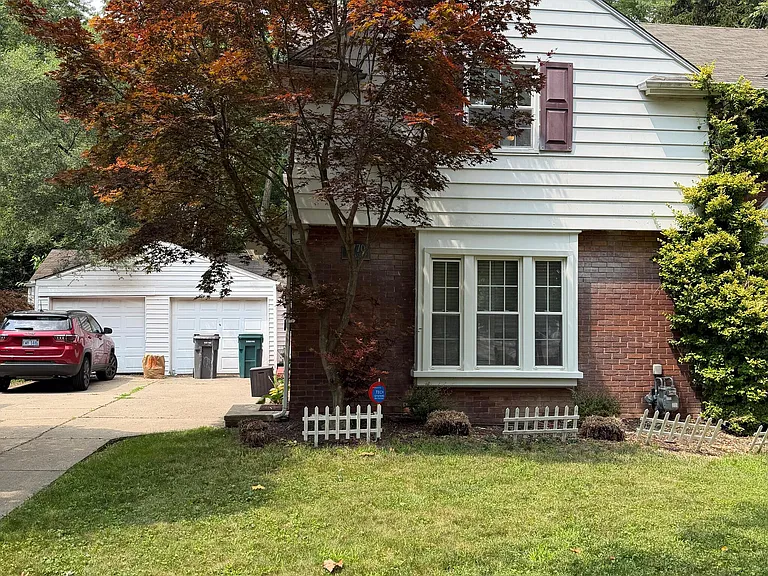
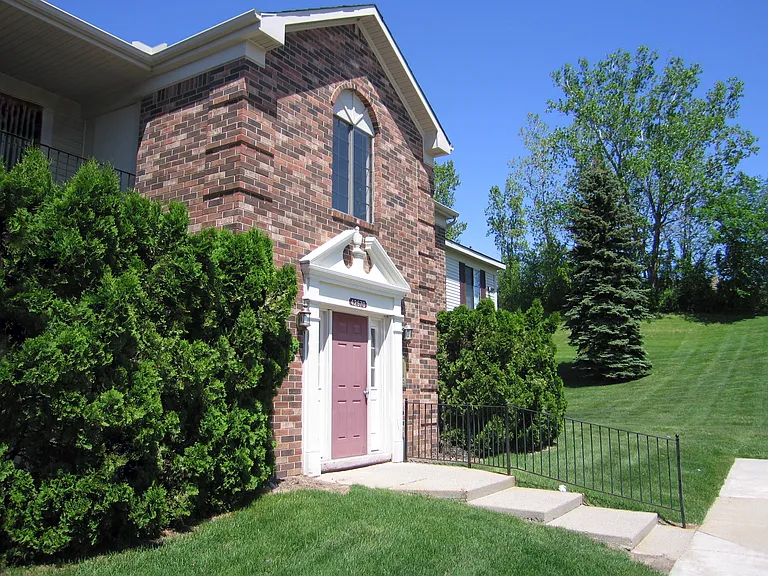
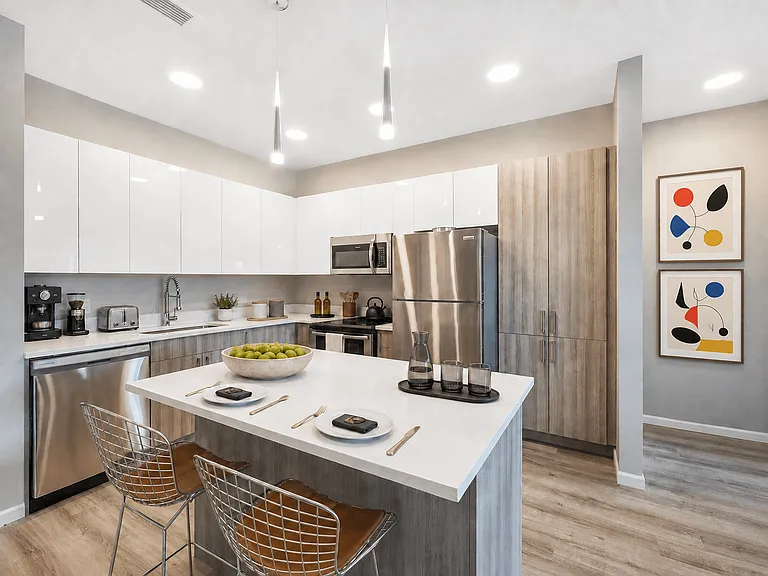
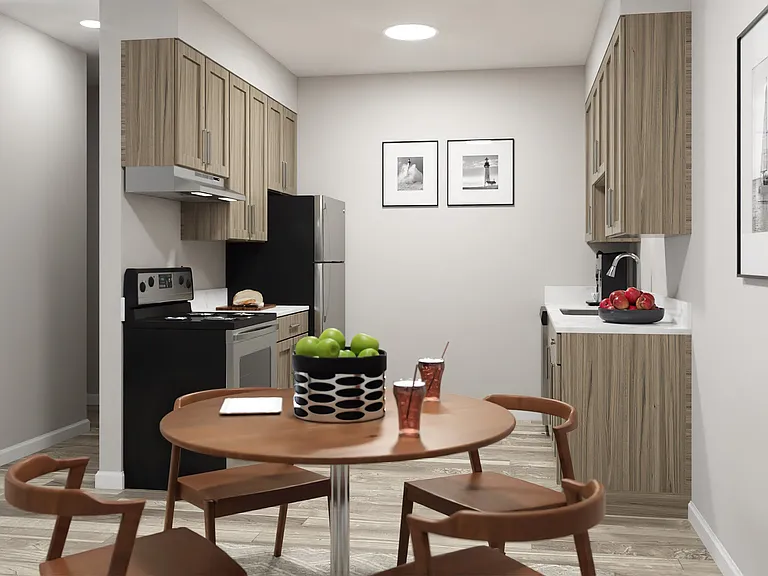
A move-in-ready 2-bedroom townhouse with refinished hardwood floors, an updated kitchen, a finished basement, and your own detached garage. 3770 Brewster is a two-story brick townhouse with a private entrance and a covered front porch, set on a quiet, tree-lined block. Hardwood runs through the main and upper levels, the walls are freshly painted, and a wide picture window fills the living room with light. It lives much bigger than a two-bedroom apartment, because on top of the two floors the basement is fully finished. MAIN FLOOR - Bright living room with an oversized picture window - Open dining area with built-in display shelving and a pendant fixture - Refinished hardwood floors throughout - Updated kitchen with a stainless gas range, stainless over-range microwave, refrigerator included, full wood cabinetry, tiled floor, and a window over the double sink - Central air conditioning UPSTAIRS - 2 bedrooms, both with ceiling fans, double windows, hardwood floors, and closets - Full bathroom with an updated vanity, framed mirror, and tub/shower - Built-in linen shelving in the hallway FINISHED BASEMENT - 456 ADDITIONAL SQUARE FEET - Fully finished and tiled: use it as a family room, home gym, office, or playroom - Separate laundry and utility room with a washer and dryer included - Extra storage throughout - Brings the total usable space to roughly 1,368 square feet across three levels OUTSIDE - Detached 1-car garage with a private driveway - Rear deck - Covered front entrance and front lawn LOCATION Dearborn 48120, on a quiet residential street. Minutes from the Ford Rouge complex, with quick access to I-94 and the Southfield Freeway. Dearborn schools. Close to Fairlane Town Center and the shops and restaurants along Michigan Avenue, and a short drive to Downtown Detroit and DTW. TERMS Rent $1,700/month. Security deposit $1,700. 12-month lease. Available immediately. Renter pays water, heat, gas, and electric. No pets. No smoking. Renters insurance required. APPLICANT CRITERIA, applied equally to every applicant: gross monthly income of at least 3x the rent ($5,100/month), credit score of 620 or above, background and eviction-history check, verifiable income and rental references. Every adult 18 or older must apply. To schedule a showing, contact us through this listing by phone, text, or message. Showings are available days, evenings, and weekends. Photos labeled "virtually staged" are design concepts showing furniture and finish ideas, not the unit's actual furnishings. All other photos are of the actual unit. Equal Housing Opportunity.

The property manager

Nearby schools

Students who live in 3770 Brewster St attend the following Dearborn City School District (Unified School District) public schools:

GreatSchools ratings are based on test scores and additional metrics when available.

3770 Brewster St

By contacting this property, you agree to our Terms of Use. Visit our Privacy Portal for more information. When you click “Send message”, we’ll send your inquiry to the property manager so they can reach out and answer your questions.

Find similar homes

Spot something off?Good catch. Flag it and help keep listings legit.