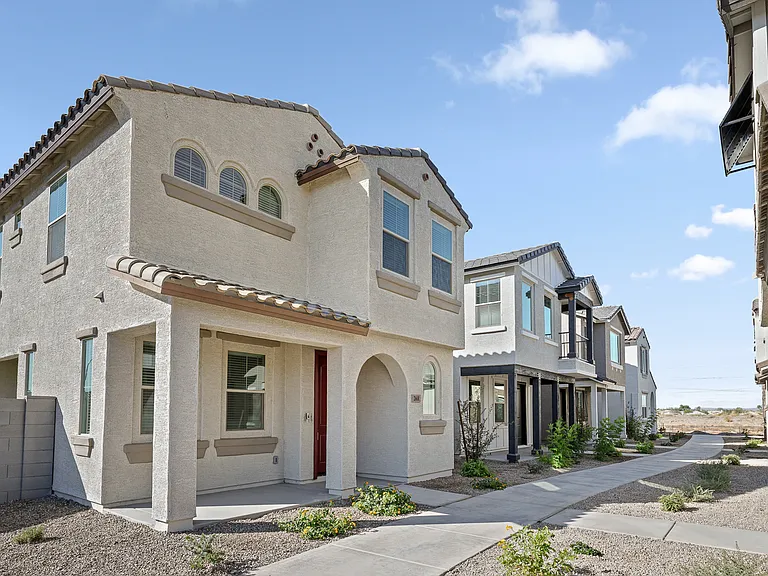
3769 E Kerry Ln

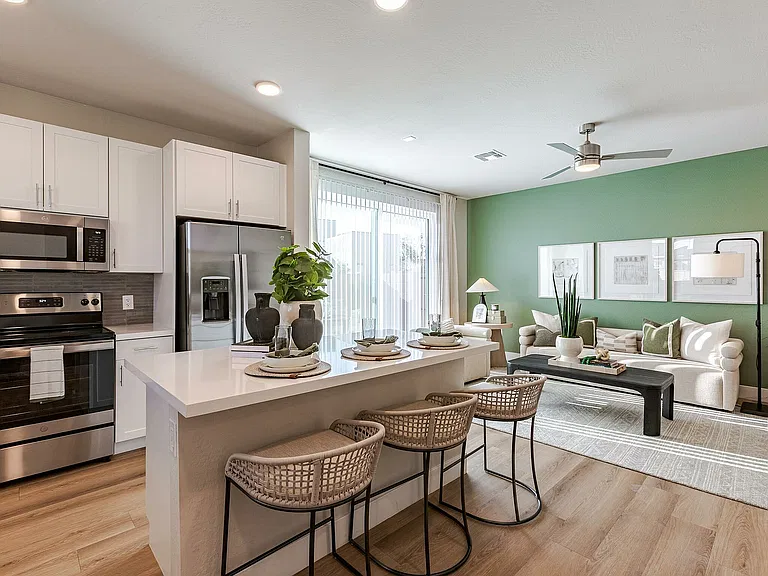
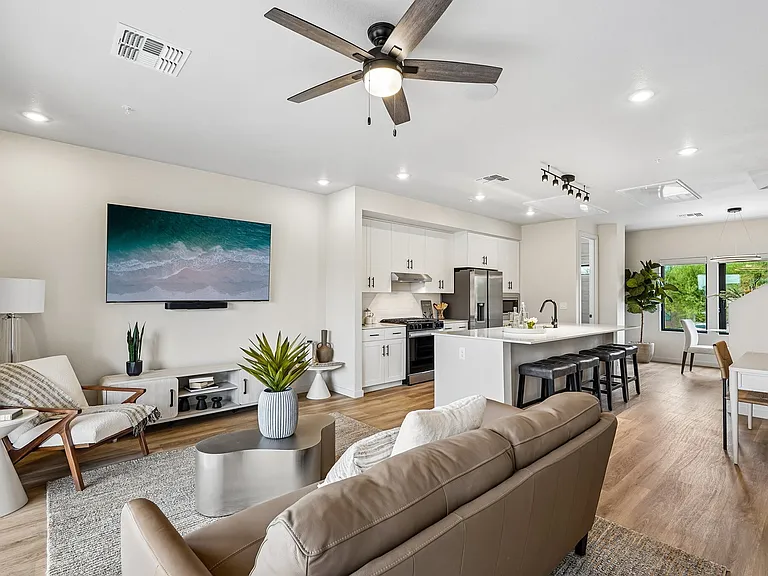
Bright, open-concept living space with abundant natural light.
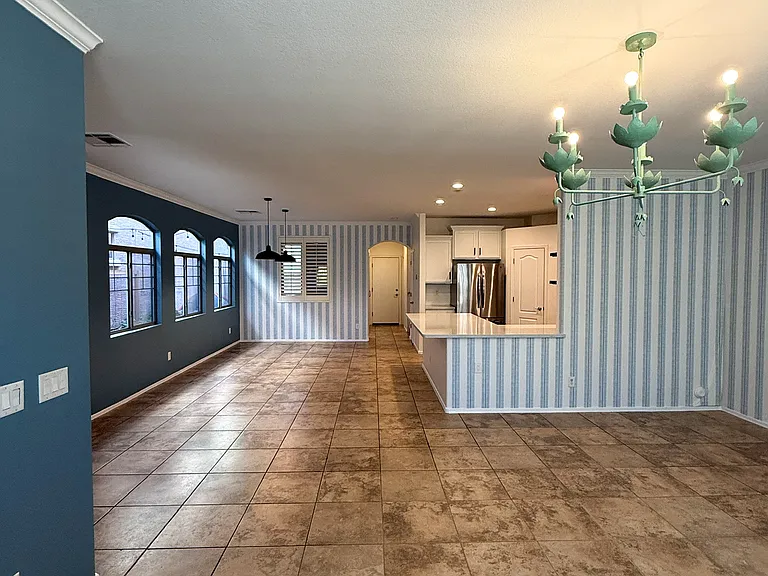
Open dining space with seamless flow to the kitchen and living room.
Bright, open-concept living room featuring custom designer wallpaper and statement lighting
Fully updated kitchen with modern finishes and ample storage.
Designed for both everyday living and effortless entertaining.
Open dining space with seamless flow to the kitchen and living room.
Custom built-in bench adds both character and functional seating to the main living space.
Versatile loft perfect for a media room, playroom, or home office.
Dedicated built-in workspace ideal for working or studying from home.
Versatile loft perfect for a media room, playroom, or home office.
Spacious primary retreat featuring custom designer wall treatments and abundant natural light.
Private en-suite with dual vanities, designer finishes, and a spacious layout.
Generous walk-in closet offering plenty of storage.
Charming bedroom with abundant natural light, and generous closet space.
3769 E Kerry Ln — Photo 20
Secondary Bathroom for additional bedrooms
Bedroom 4 bright, versatile bedroom, perfect for guests, family, or a home office.
Bedroom 3 bright, versatile bedroom, perfect for guests, family, or a home office.
Full-size laundry room including ample storage shelves, closet and washer and dryer.
Custom built-in mudroom style cubbies keeps everyday essentials organized.
Attached two-car garage with additional storage space.
Rear-entry two-car garage with easy access and additional privacy.
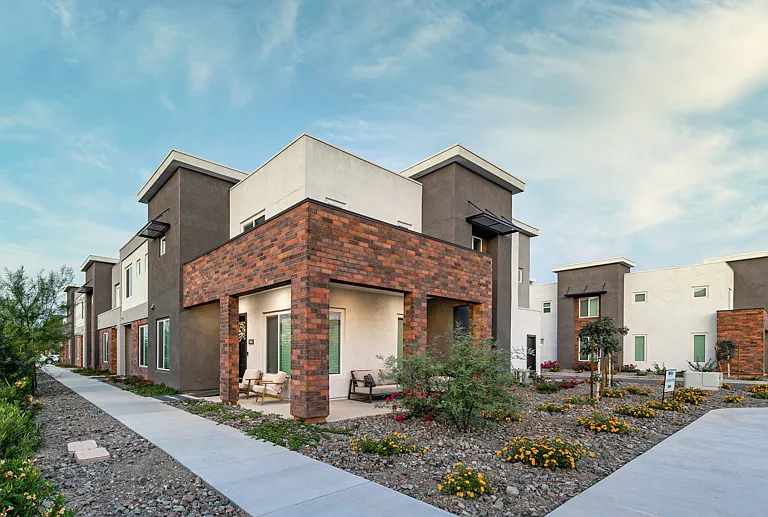
Welcoming entry with charming curb appeal and thoughtful designer details.
Beautiful curb appeal in a desirable North Phoenix neighborhood.
Private, low-maintenance backyard perfect for relaxing or entertaining.

$3,695/ mo
Doesn't include deposits and fees
4 beds2.5 baths2131 sqft house
3769 E Kerry Ln

Your booked tour

What you get

No petsIn-unit laundryParkingAir conditioning

Costs, fees, and lease terms

Lease terms

Beautiful 4 Bedroom + Loft | Move-In Ready North Phoenix Home Rent: $3,695/month Available: Early September 2026 Beautifully maintained 4-bedroom, 2.5-bath home with a spacious loft in one of North Phoenix's most desirable locations. Filled with natural light, this thoughtfully designed home offers an open-concept floor plan that is both functional and inviting. The fully updated kitchen features modern finishes, ample cabinetry, and generous prep space while flowing seamlessly into the main living area, creating the perfect setting for everyday living and entertaining. Brand-new carpet throughout the home adds a fresh, comfortable feel, while thoughtful designer touches, custom accent walls, and built-in details give the home a polished, welcoming style. Upstairs, the versatile loft provides additional living space ideal for a home office, media room, playroom, or second family room. A built-in workspace creates the perfect spot for working from home, studying, or managing everyday tasks, while one of the four bedrooms also offers flexibility as a dedicated office or guest room. The spacious primary suite features a private bathroom and generous walk-in closet, while the additional bedrooms provide plenty of room for family, guests, or hobbies. Just inside the garage entry, custom built-in mudroom cubbies create a practical drop zone for backpacks, shoes, coats, and everyday essentials, helping keep the home organized and ready for busy mornings. Conveniently located just minutes from Desert Ridge Marketplace, High Street, Mayo Clinic, Scottsdale Quarter, Kierland Commons, Loop 101, shopping, dining, golf, hiking, and major employers, this home offers the perfect balance of comfort, convenience, and style. Home Features 4 Bedrooms 2.5 Bathrooms Fully Updated Kitchen Brand-New Carpet Throughout Spacious Loft Built-In Workspace for Remote Work or Study Open-Concept Floor Plan Bright Natural Light Throughout Spacious Kitchen with Ample Storage Custom Built-In Mudroom Style Cubbies Custom Designer Finishes Throughout Attached Two-Car Garage Full-Size Laundry Room Refrigerator Included Washer & Dryer Included Private, Low-Maintenance Outdoor Space Lease Terms Rent: $3,695/month Available: Early September 2026 Minimum Lease Term: 12 Months No Pets No Smoking Tenant responsible for all utilities Tenant responsible for landscape maintenance and routine pest control Owner pays HOA dues Move-In Costs First Month's Rent: $3,695 Security Deposit: $3,695 Non-Refundable Cleaning Fee: $450 Application Requirements Minimum credit score of 680 Gross monthly household income of at least 3x the monthly rent Positive rental history No prior evictions Credit, background, and rental history screening required Application Fee: $50 per applicant (18 years and older) Whether you're relocating, working nearby, or simply looking for a home that's been thoughtfully updated and exceptionally cared for, this North Phoenix home is ready to welcome you.

Pets

  • Dogs

    Not allowed
  • Cats

    Not allowed

The neighborhood

About the building

Beautifully updated 4-bedroom, 2.5-bath home with a spacious loft in one of North Phoenix's most desirable locations. Featuring a fully updated kitchen, brand-new carpet throughout, custom designer details, and a bright open-concept layout, this home offers the perfect blend of style and functionality. Upstairs, the versatile loft and built-in workspace provide the ideal setup for working from home, a media room, or additional living space. The spacious primary suite includes a private bath and walk-in closet, while three additional bedrooms offer flexibility for family, guests, or a dedicated home office. Just inside the garage entry, custom built-in mudroom cubbies create a practical drop zone for backpacks, shoes, and everyday essentials. The home also includes a refrigerator, washer and dryer, full-size laundry room, attached two-car garage, and a private low-maintenance backyard. Located just minutes from Desert Ridge Marketplace, High Street, Scottsdale Quarter, Kierland Commons, Mayo Clinic, Loop 101, top-rated schools, shopping, dining, golf, hiking, and major employers, this home offers exceptional convenience in one of North Phoenix's most sought-after areas. Lease Details: Available early September $3,795/month 12-month lease No pets No smoking Tenant responsible for utilities, landscape maintenance, and routine pest control. Owner pays HOA dues.

The property manager

Nearby schools

Students who live in 3769 E Kerry Ln attend the following Paradise Valley Unified District (Unified School District) public schools:

GreatSchools ratings are based on test scores and additional metrics when available.

3769 E Kerry Ln

By contacting this property, you agree to our Terms of Use. Visit our Privacy Portal for more information. When you click “Send message”, we’ll send your inquiry to the property manager so they can reach out and answer your questions.

Find similar homes

Spot something off?Good catch. Flag it and help keep listings legit.