

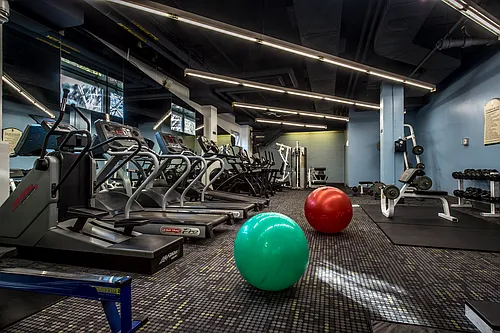
376 School St #2

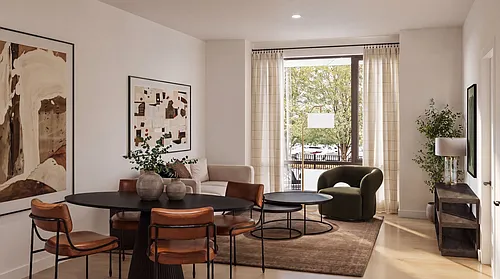

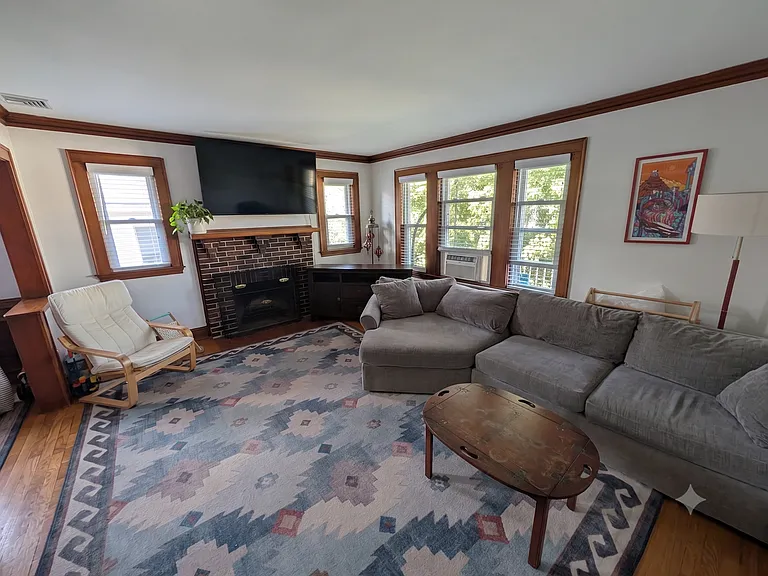
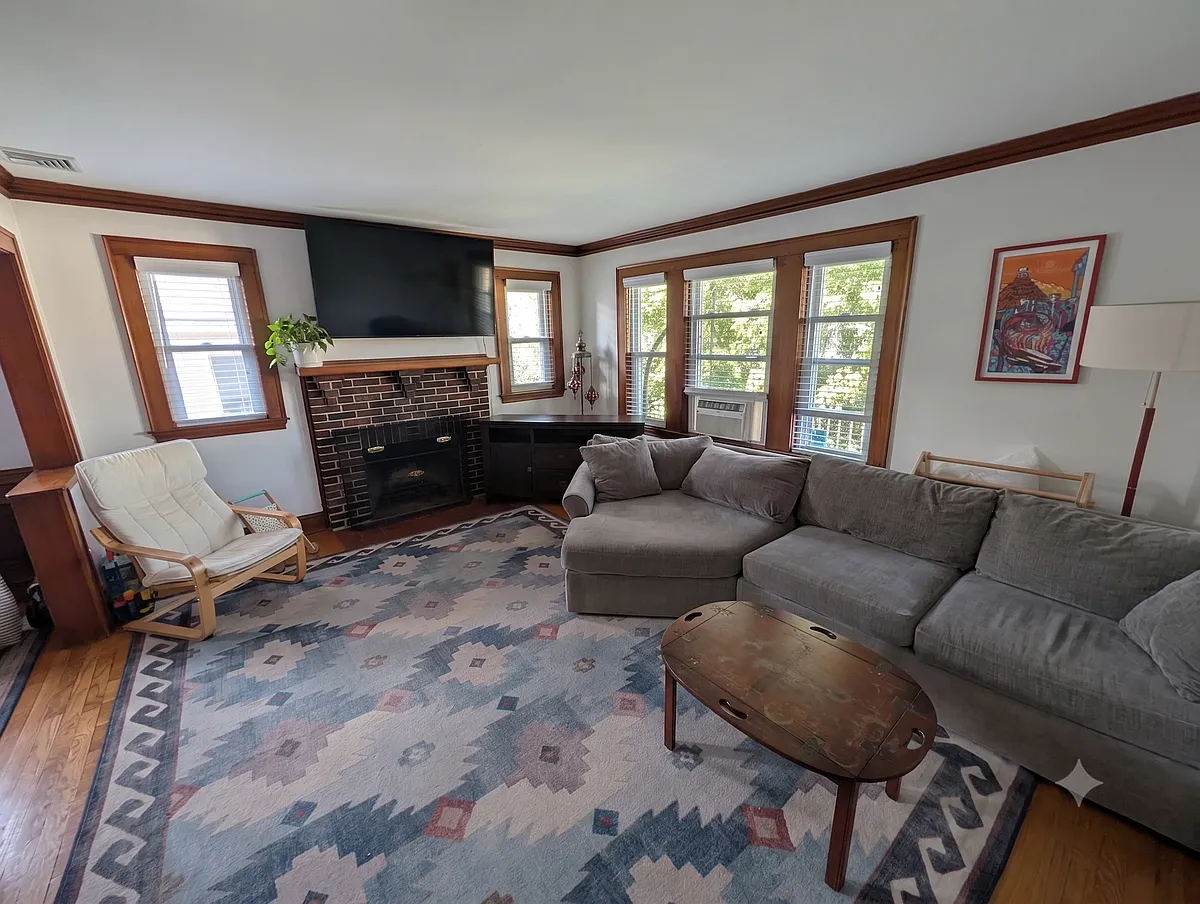
Living room
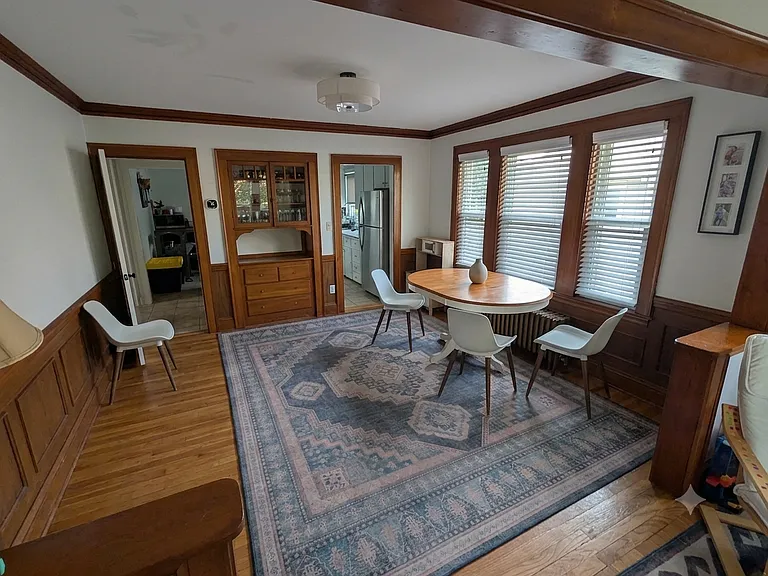
Beautiful hard wood floor dining room
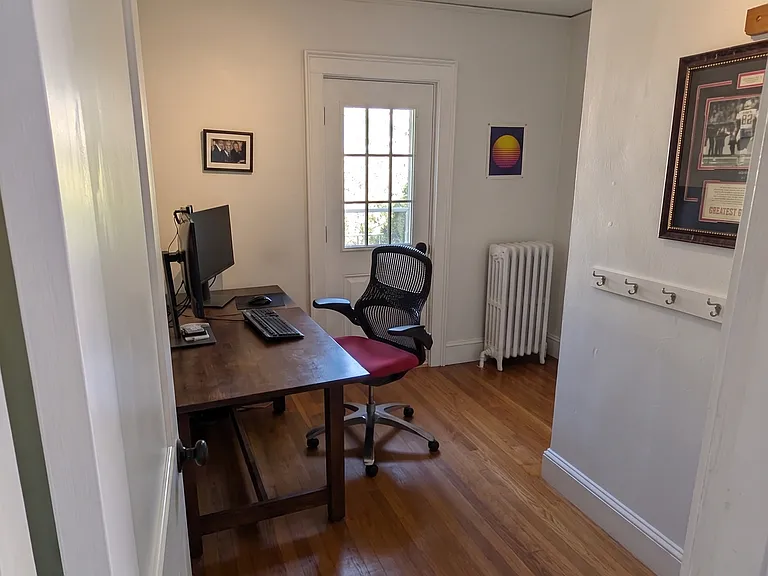
Home office
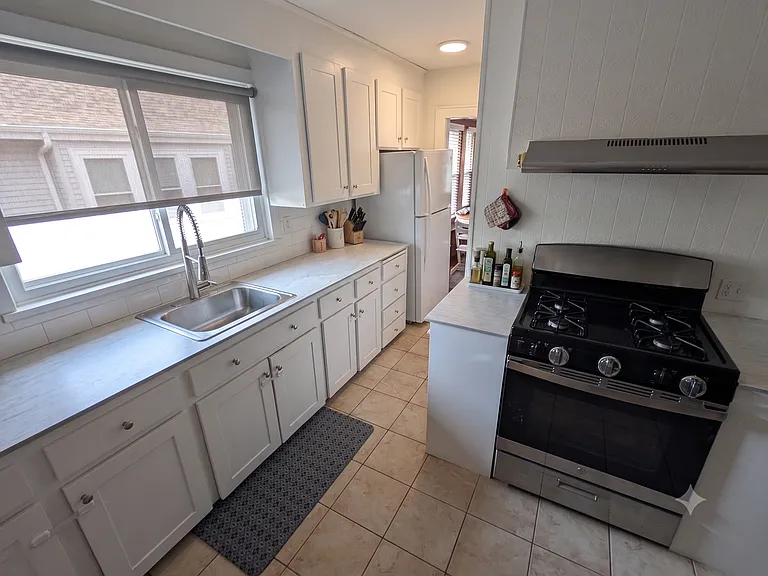
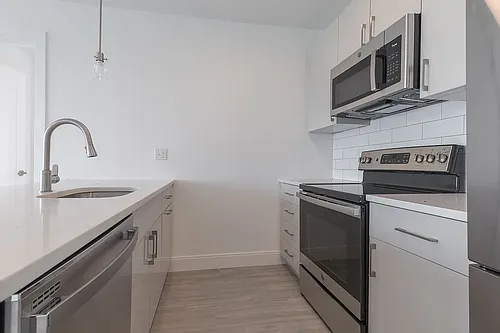
Kitchen with expansive storage
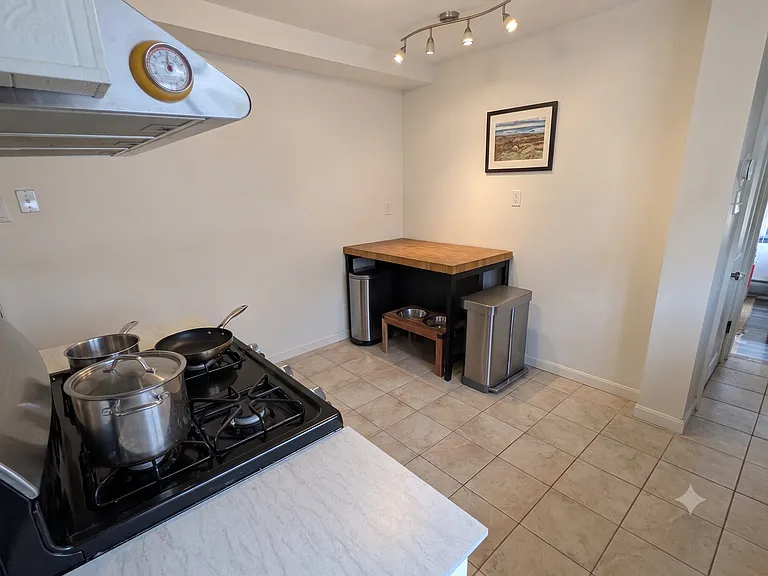
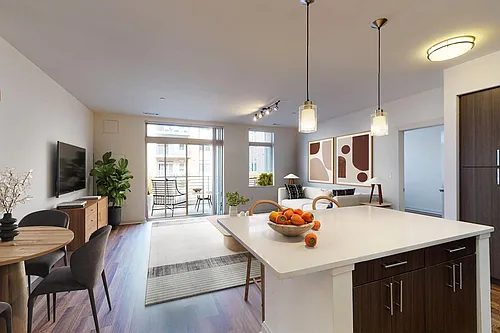
Kitchen
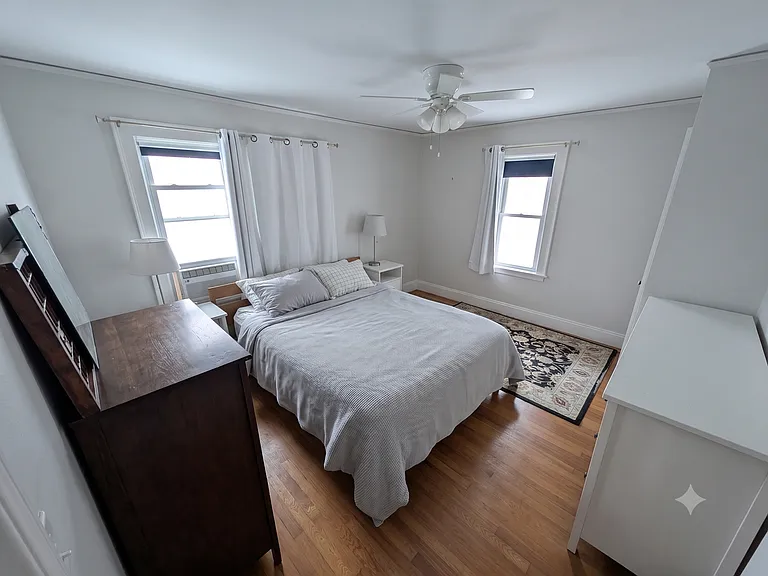
Master Bedroom with closet
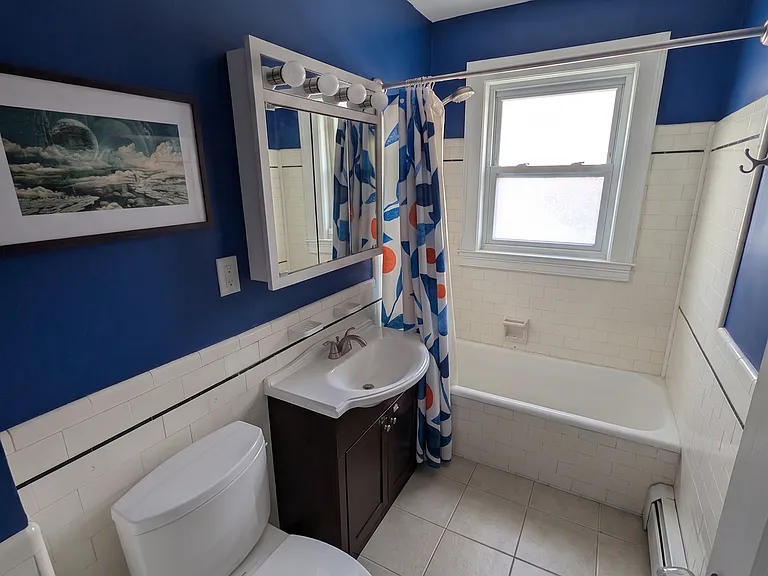
Bathroom with new toilet.
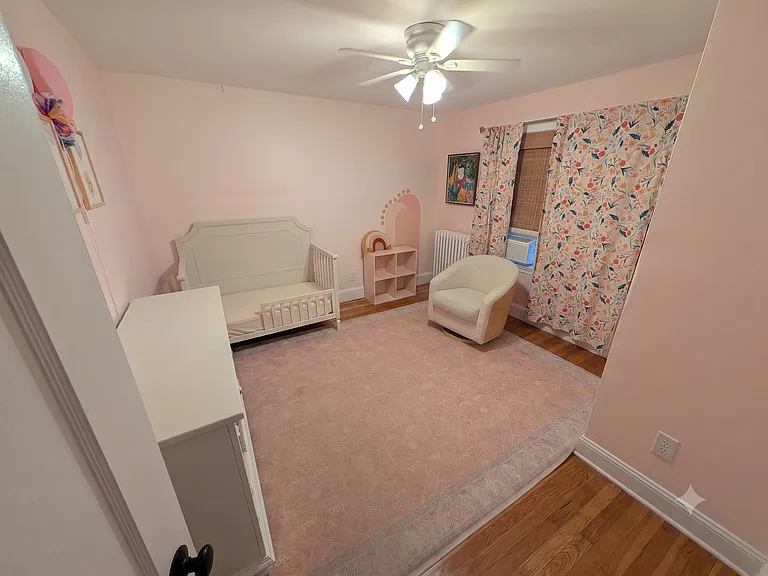
Bedroom 2 with closet. NOTE: Will be painted white.
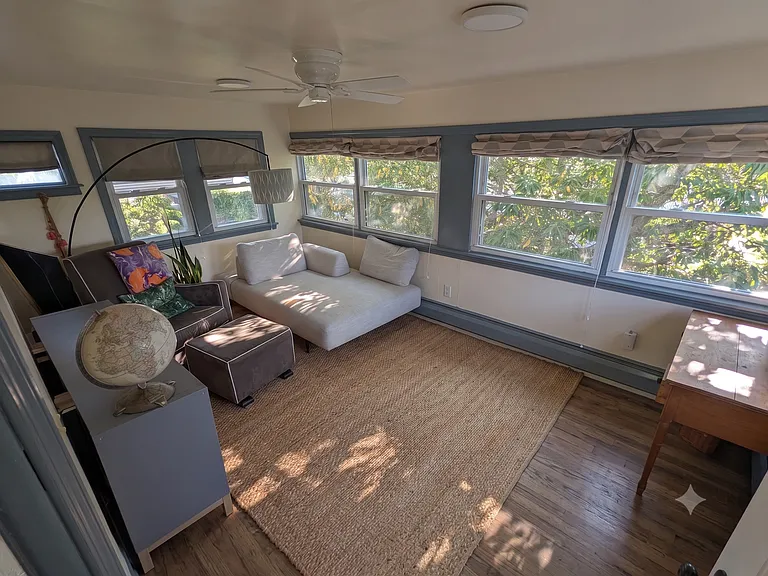
Light filled sun room.
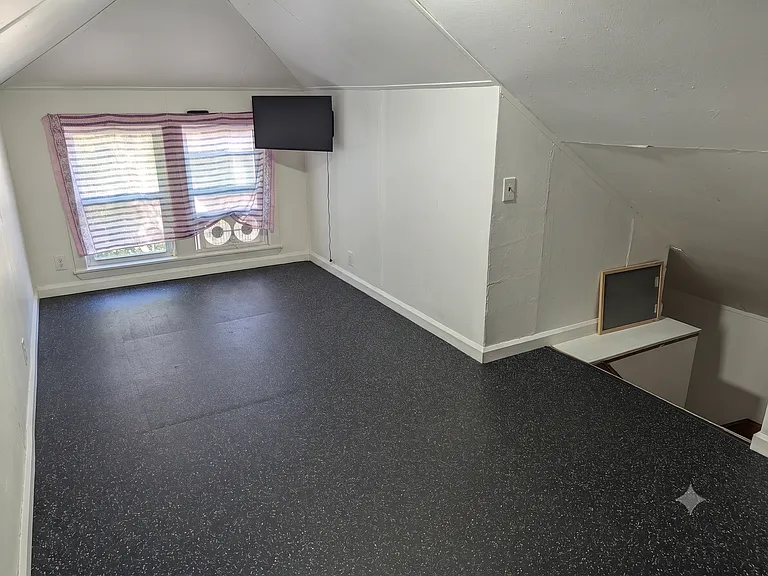
Bonus space - great for workouts, medications, other hobbies, or storage.
376 School St #2 — Photo 11
376 School St #2 — Photo 12
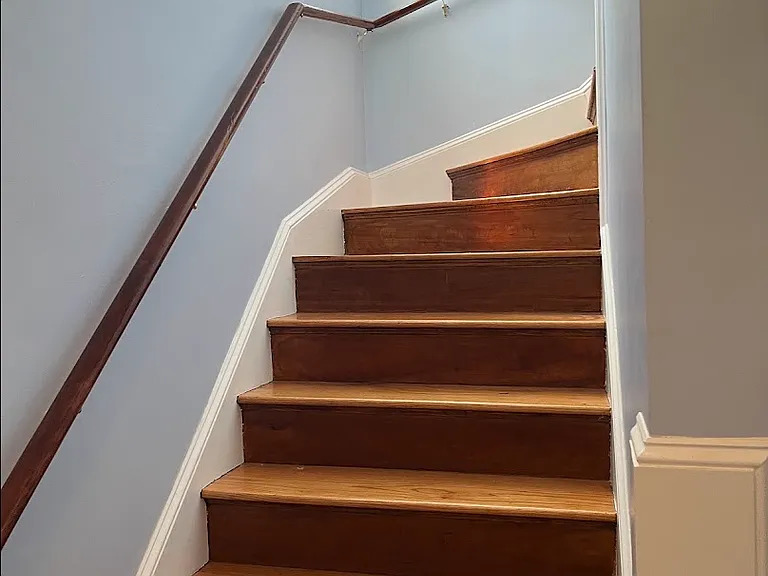
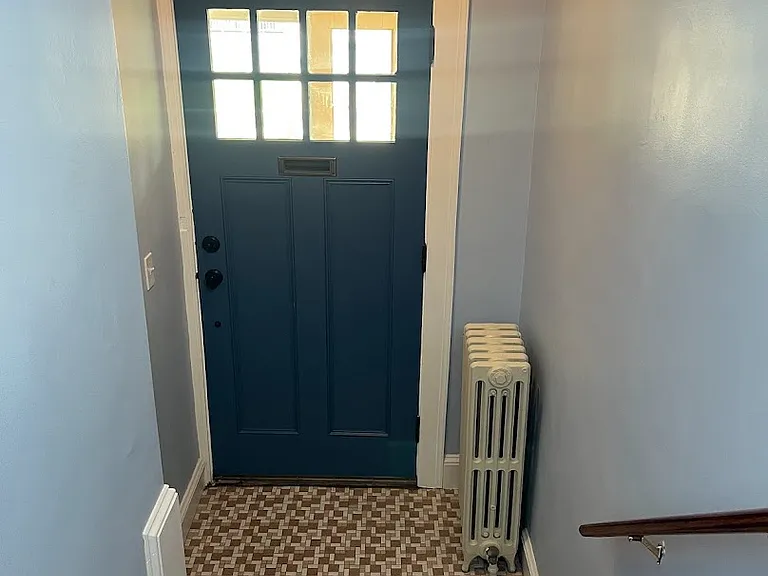
Private entry space. No shared hallway
376 School St #2 — Photo 14

$3,350/ mo
Total price
Now includes required monthly fees in total price
2 beds1 bath1393 sqft condo
Available September 1
376 School St #2
Your booked tour

What you get

Pet-friendlyIn-unit laundryParkingAir conditioning

Costs, fees, and lease terms

Lease terms

Rent: $3,350/month Available: September 1 Lease: One-year lease (longer-term tenancy preferred) Move-In Costs: First month's rent, last month's rent, and a security deposit equal to one month's rent. Utilities: Owner pays water and sewer. Tenant is responsible for gas, electricity, and internet. Parking: One dedicated off-street driveway parking space included. Pets: Pet-friendly with owner approval. Smoking: No smoking. Renter's Insurance: Proof of renter's insurance is required and must be maintained throughout the lease term.

Pricing comparison

$160

At $3,350, this listing is priced $160 more than the current market rate for a 2 bedroom home in Watertown.

Pets

  • Dogs

    Allowed
    Number allowed1
  • Cats

    Allowed
    Number allowed1

The neighborhood

About the building

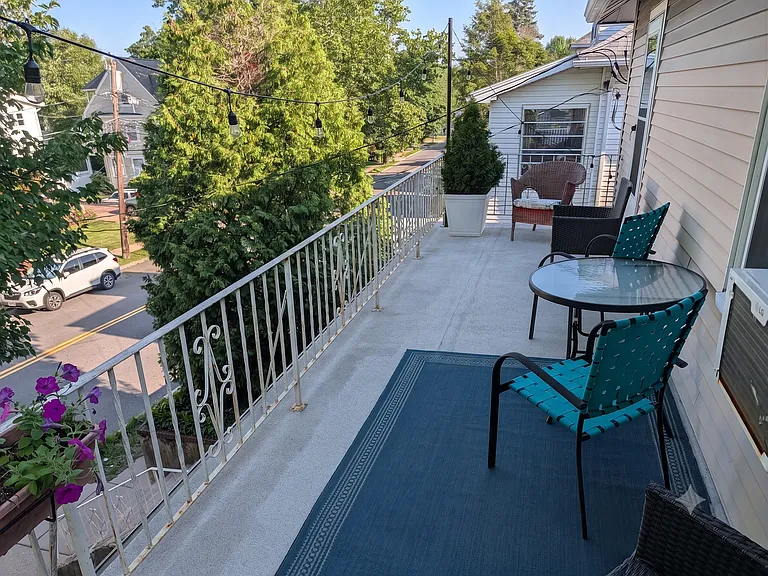
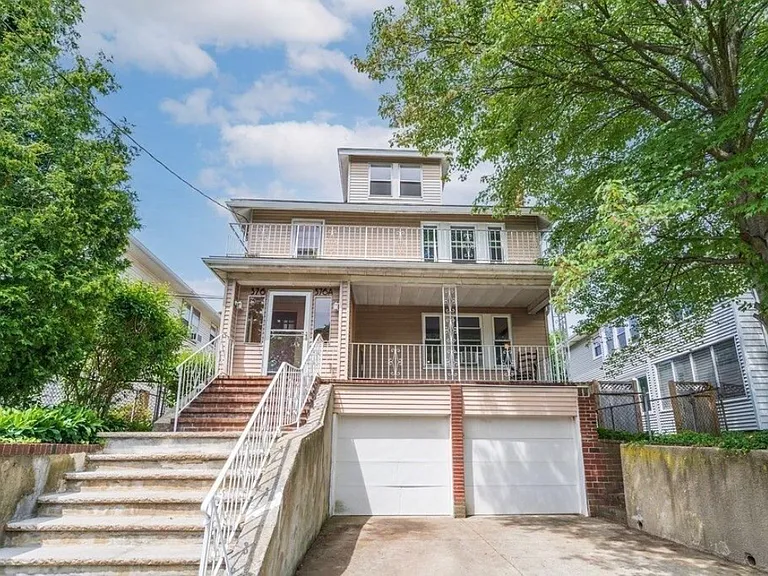
Sunny & Spacious 2BR/1BA Apartment with Home Office, Sunroom & Bonus Space | East Watertown | Cambridge/Belmont Line $3,350/month | Available September 1 Welcome to this bright, clean, and expansive second-floor apartment (~1,393 sq. ft.) in a well-maintained, owner-occupied two-family home in an ultra-convenient East Watertown location on the Cambridge and Belmont line. Perfectly positioned for an active lifestyle, you're steps from public transit, local shops, restaurants, and neighborhood favorites while enjoying the charm of a residential street. Inside, classic character meets exceptional versatility, with a spacious layout that easily adapts to working from home, creative pursuits, or multi-functional living. A dedicated home office, heated four-season sunroom, and bonus third-floor space offer the flexibility that's increasingly hard to find in today's rental market. The Space & Layout ~Private Entry: Enter the apartment through your own front door directly into the unit, no shared interior hallways. ~2 Bedrooms: Bright and comfortable with beautiful hardwood floors. Both bedrooms include generous closet space. ~1 Full Bathroom: Clean and conveniently located off the central hallway. ~Eat-In Kitchen: Spacious kitchen with room for everyday dining, extensive built-in pantry and cabinetry, dishwasher, filtered water tap, and abundant natural light. ~Dining Room: Separate formal dining room adjacent to the kitchen and living room, perfect for entertaining or hosting family dinners. ~ Living Room: Generous, sun-filled living room featuring classic hardwood floors and plenty of space to relax. ~ Dedicated Home Office: A separate office just off the main landing provides a quiet, private workspace ideal for working from home, studying, or creative pursuits. ~ Heated Four-Season Sunroom: A spacious bonus room overlooking the backyard, perfect as a TV room, reading room, second living area, playroom, fitness space, or additional office. ~ Third-Floor Bonus Space: Finished upper-level bonus space with lower ceiling heights, ideal for yoga, stretching, light workouts, meditation, hobbies, or additional storage. ~Second-Floor Front Porch: Your own sunny front porch nestled between a mature red maple and cedar tree; an inviting place to enjoy your morning coffee or unwind at the end of the day. Amenities ~ Pet-friendly! Pets are welcome with owner approval. ~ Dedicated off-street driveway parking space included. ~ Private basement laundry and dedicated storage area with washer and dryer included. ~ Recently updated high-efficiency two-zone heating system to help keep winter heating costs down. ~ Dishwasher and filtered water tap. ~ Beautiful hardwood floors throughout much of the home. ~Extensive built-in pantry and storage throughout. Owner-Occupied Home The first-floor unit is owner-occupied. We take pride in maintaining a welcoming, well-cared-for home and are seeking a tenant who will be a considerate neighbor and ideally plans to make the apartment their home for the longer term. Prime Location & Commuter's Dream ~Public Transit: Less than one block to the MBTA #73 bus with direct service to Harvard Square and a short walk to the #71 bus. ~Bike Friendly: Easy access to bike lanes on Belmont Street and Cambridge's protected bike network. ~Driving: Convenient access to Memorial Drive, Storrow Drive, and the Mass Pike (I-90). Neighborhood Favorites: Walk to Coolidge Square's Persian markets, neighborhood restaurants, cafes, and the iconic Town Diner. Arsenal Yards is just minutes away for additional shopping, dining, and entertainment. Coffee & Cafes: Enjoy nearby favorites including Sofra Bakery & Cafe, Intelligentsia Coffee, Linda's Donuts, and Sophia's Greek Pantry. Outdoor Recreation: Just around the corner from the beautiful, historic Mount Auburn Cemetery, one of Greater Boston's most beloved destinations for walking, birdwatching, and enjoying nature. Lease Terms Rent: $3,350/month Available: September 1 Lease: One-year lease (longer-term tenancy preferred) Move-In Costs: First month's rent, last month's rent, and a security deposit equal to one month's rent. Utilities: Owner pays water and sewer. Tenant responsible for gas, electricity, and internet. Parking: One dedicated off-street driveway parking space included. Please Note: Apartment furnishings shown in the photos are not included. Select images have been virtually decluttered using AI solely to remove the current tenant's personal belongings. All architectural features, room dimensions, fixtures, finishes, and wall colors accurately reflect the property.

The property manager

376 School St #2

Nearby schools

Students who live in 376 School St #2 attend the following Watertown School District (Unified School District) public schools:

GreatSchools ratings are based on test scores and additional metrics when available.

376 School St #2

By contacting this property, you agree to our Terms of Use. Visit our Privacy Portal for more information. When you click “Send message”, we’ll send your inquiry to the property manager so they can reach out and answer your questions.
Find similar homes

Similar listings comparison

This listing

376 School St #2

Studio$2,650+$2,658
1 bed$3,100+$2,863+$2,745+$2,455+$3,100+
2 beds$3,350$3,999+$3,650+$3,795+$3,881+$3,855+$3,365+$3,190+$3,400+
3 beds$6,275+$4,995+$5,215+Available$5,000+
4+ beds$5,975
Total monthly price
Total price
Fees may apply
Fees may apply
Total price
Total price
Total price
Total price
Total price
Fees may apply
Distance1.3 miles away1.9 miles away4.4 miles away2.7 miles away3.1 miles away3.8 miles away4.3 miles away3.1 miles away
PetsCats and Dogs AllowedCats and Small Dogs AllowedCats and Dogs AllowedCats and Dogs AllowedCats and Dogs AllowedCats and Dogs AllowedCats and Dogs Allowed
LaundryIn UnitIn Unit, SharedIn UnitSharedSharedShared
SecurityControlled Access, IntercomControlled AccessControlled AccessControlled Access
A/CYesYesYesYesYesYes
DishwasherYesYesYesYes
ParkingYesYesYesYesYesYes
GymYesYesYesYesYesYes
PoolYes
Spot something off?Good catch. Flag it and help keep listings legit.