3755 Camino De La Cumbre

3755 Camino De La Cumbre — Photo 1
3755 Camino De La Cumbre — Photo 2
3755 Camino De La Cumbre — Photo 3
3755 Camino De La Cumbre — Photo 4
3755 Camino De La Cumbre — Photo 5
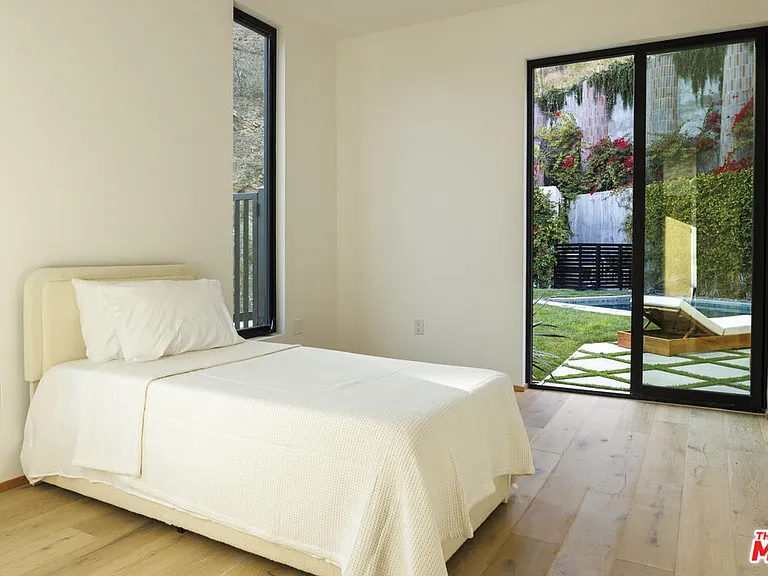
3755 Camino De La Cumbre — Photo 6
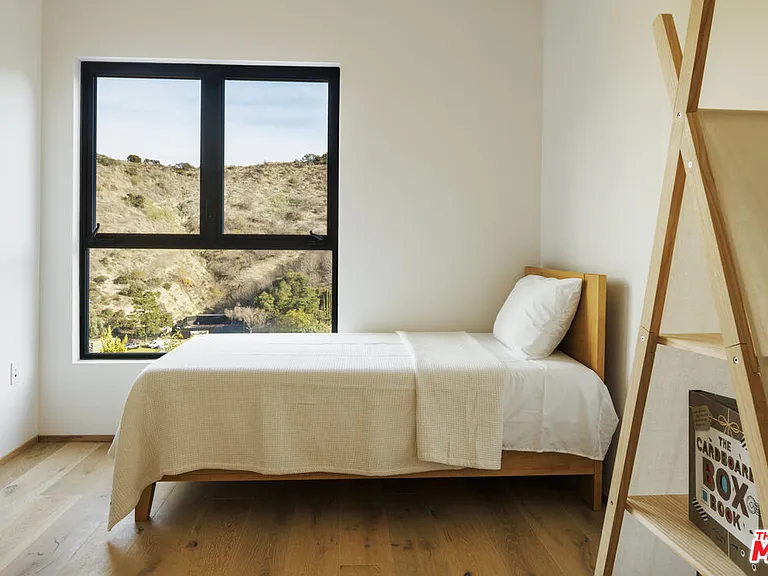
3755 Camino De La Cumbre — Photo 7
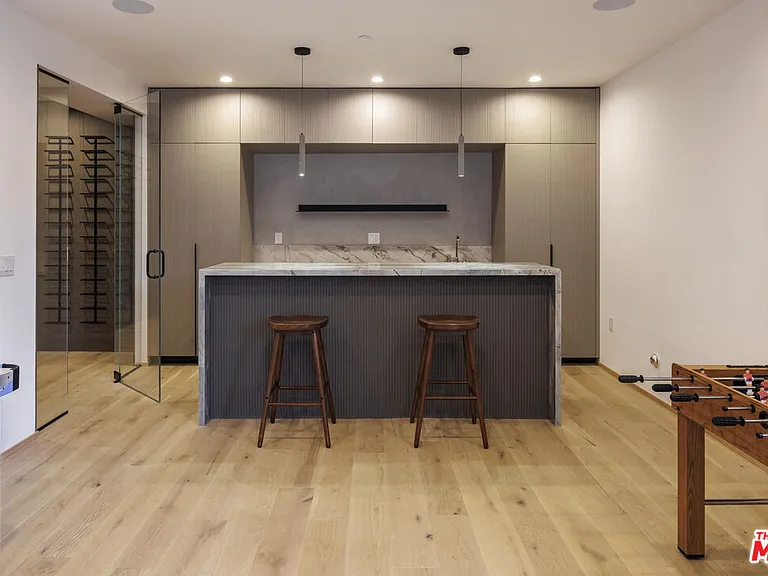
3755 Camino De La Cumbre — Photo 8
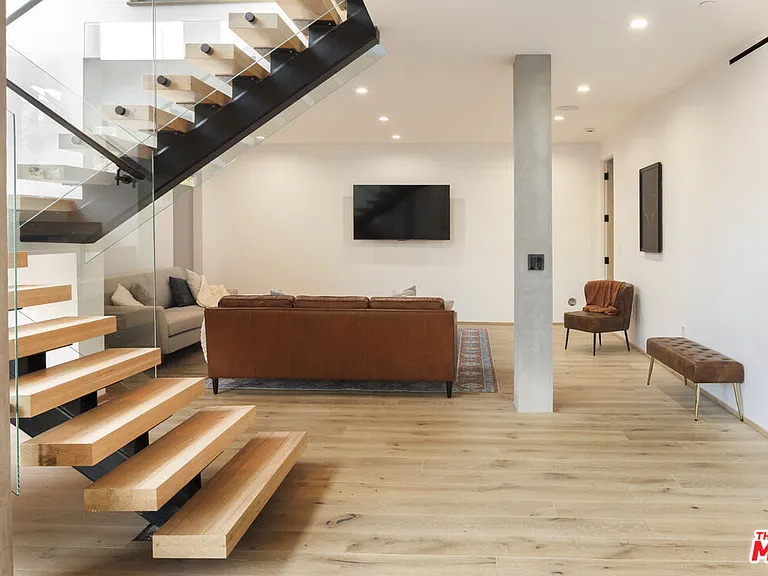
3755 Camino De La Cumbre — Photo 9
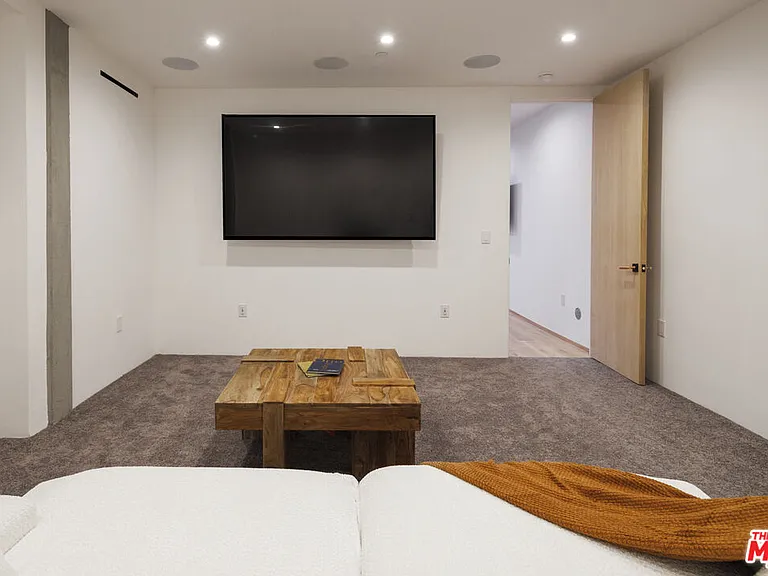
3755 Camino De La Cumbre — Photo 10
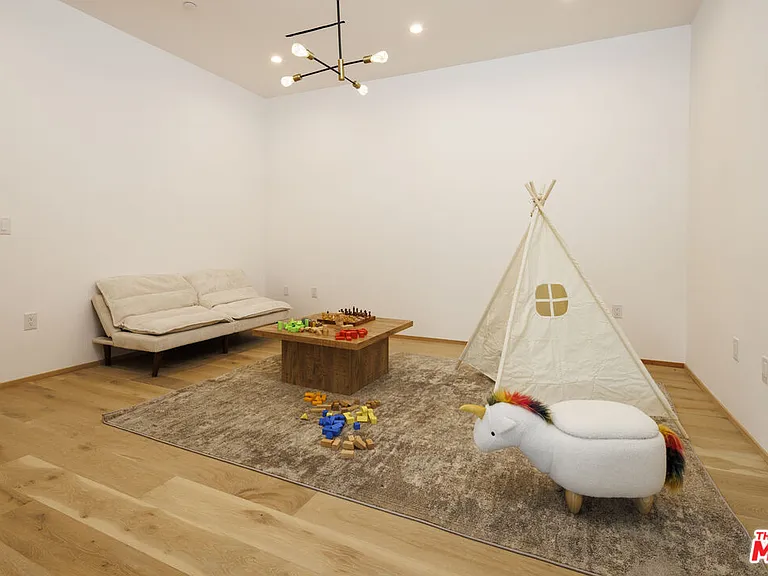
3755 Camino De La Cumbre — Photo 11
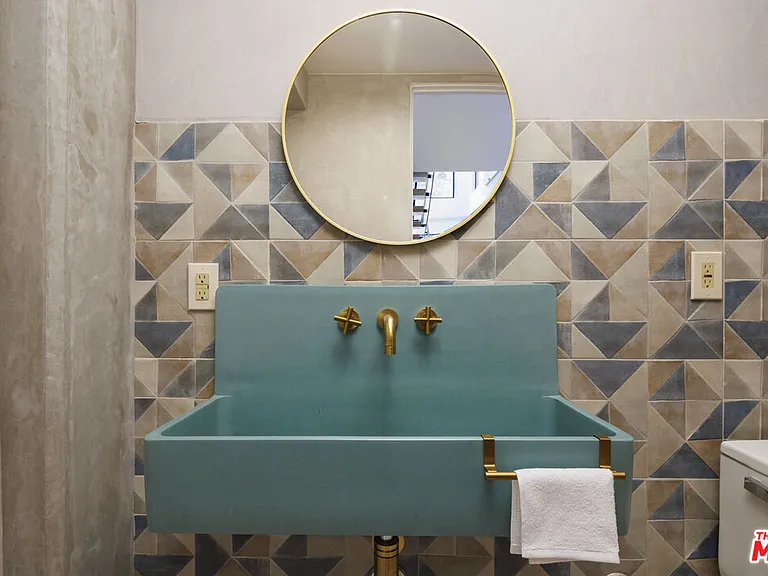
3755 Camino De La Cumbre — Photo 12
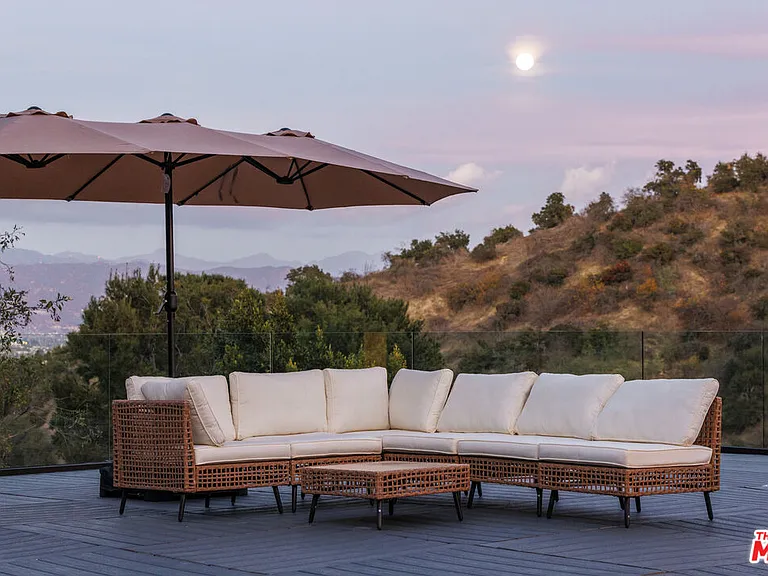
3755 Camino De La Cumbre — Photo 13
3755 Camino De La Cumbre — Photo 14
3755 Camino De La Cumbre — Photo 15
3755 Camino De La Cumbre — Photo 16
3755 Camino De La Cumbre — Photo 17
3755 Camino De La Cumbre — Photo 18
3755 Camino De La Cumbre — Photo 19
3755 Camino De La Cumbre — Photo 20
3755 Camino De La Cumbre — Photo 21
3755 Camino De La Cumbre — Photo 22
3755 Camino De La Cumbre — Photo 23
3755 Camino De La Cumbre — Photo 24
3755 Camino De La Cumbre — Photo 25
3755 Camino De La Cumbre — Photo 26
3755 Camino De La Cumbre — Photo 27
3755 Camino De La Cumbre — Photo 28
3755 Camino De La Cumbre — Photo 29
3755 Camino De La Cumbre — Photo 30

$22k/ mo
Doesn't include deposits and fees
5 beds6.5 baths6317 sqft house
Available June 30
3755 Camino De La Cumbre

Your booked tour

What you get

In-unit laundryAir conditioningPool

Costs, fees, and lease terms

Lease terms

Negotiable

The neighborhood

About the building

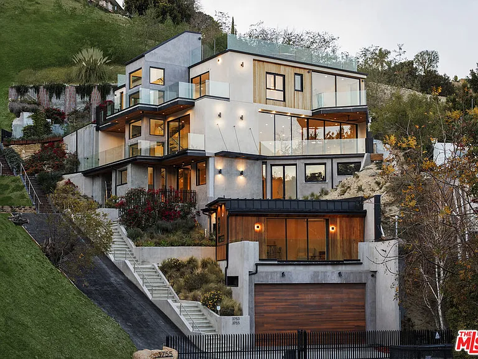
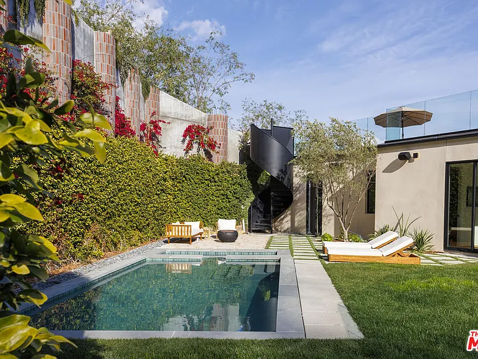
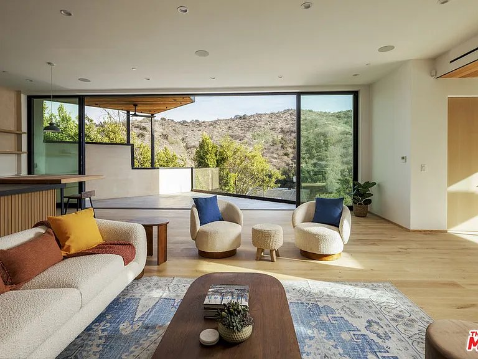
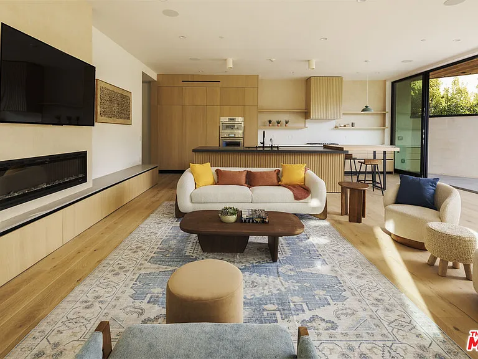
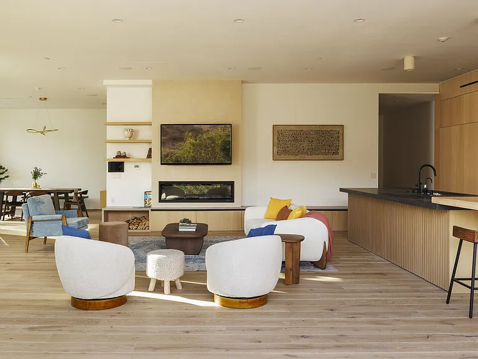
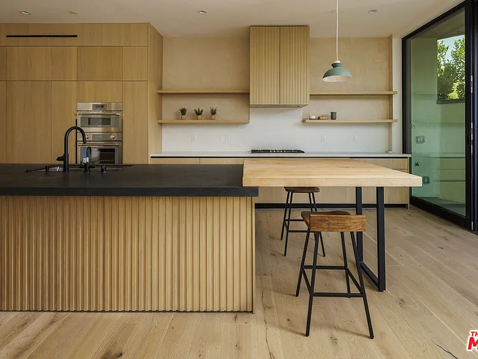
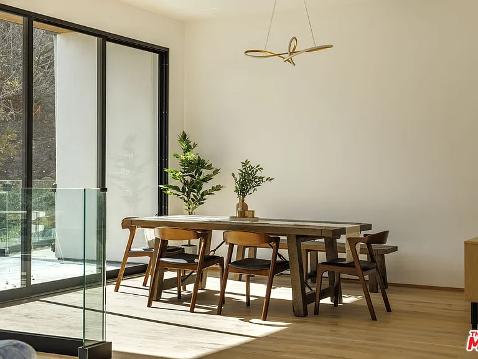
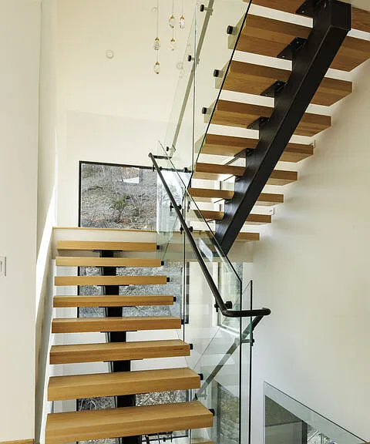
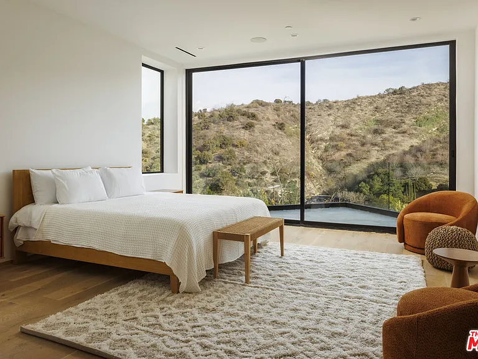
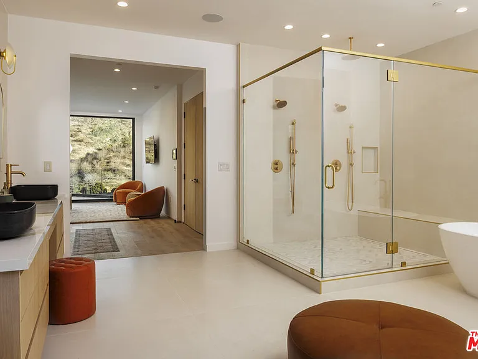
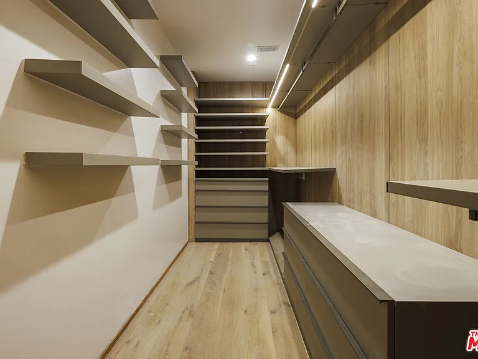
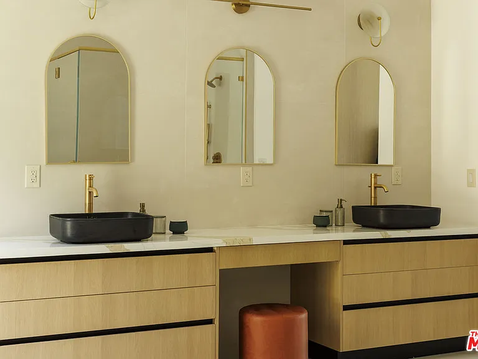
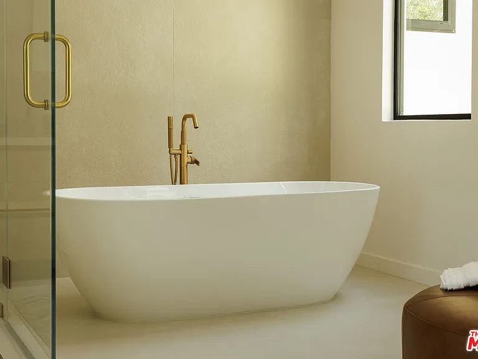
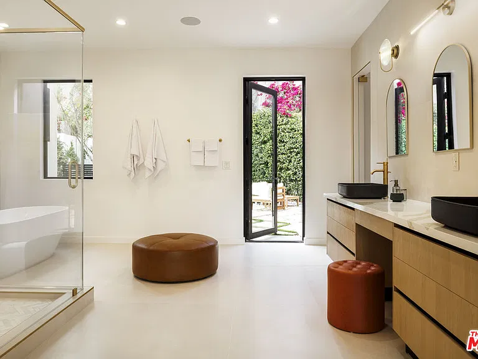
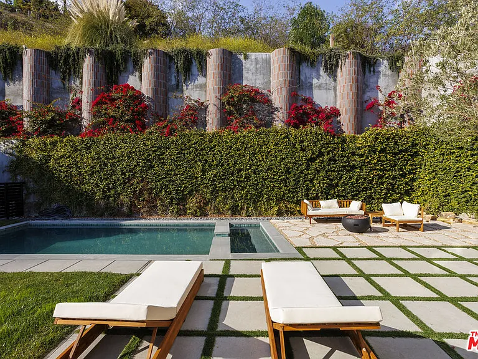
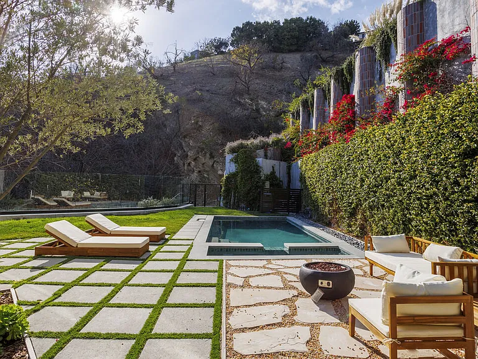
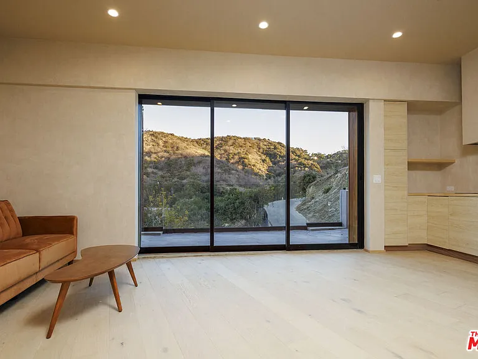
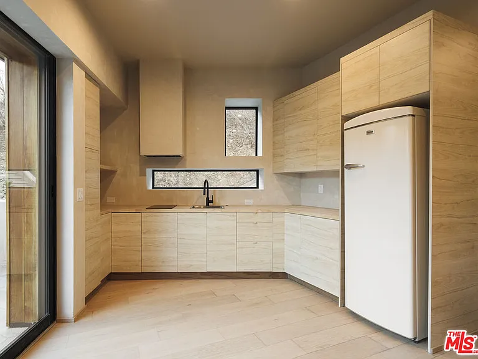
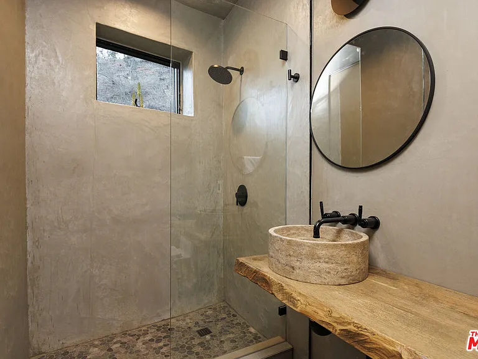
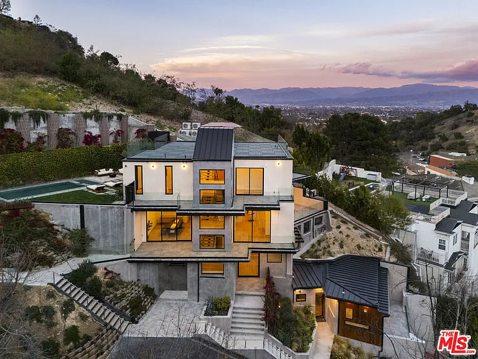
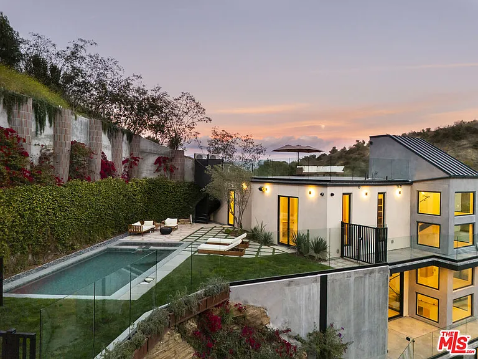
True to its name, 3755 Camino De La Cumbre, meaning "Path to the Summit," ascends above the hills of Sherman Oaks as a brand new constructed organic modern architectural statement built across four distinct levels connected by a private interior elevator. A floating staircase atrium with oak treads and glass railings introduces the home, illuminated by cascading crystal pendants. The main living level emphasizes clean lines and open flow. The living room centers around a custom electric fireplace set into a low-profile plaster surround, with a built-in media unit stretching across the wall. Floor-to-ceiling sliding Fleetwood glass doors expand the space onto a wrap-around balcony with sweeping hillside and city views. The kitchen showcases custom oak millwork cabinetry, open shelving, a Thermador appliance suite, and an oversized island with bar seating. A hidden den, tucked behind flush cabinetry, creates a private escape. The dining area anchors the space with designer lighting and another set of sliding glass doors leading to the balcony. The entertainment level commands attention with a temperature-controlled, glass-enclosed wine cellar built to showcase a substantial collection, and a sculptural marble island and backlit shelving define the adjacent bar. The theater room, designed for acoustic performance, offers a refined viewing experience. This level also holds an additional seating area and a flexible ensuite bedroom, easily adapted into an office. The third level prioritizes privacy with the three ensuite bedrooms, including the primary suite, which opens onto a terrace with treetop views and direct access to the backyard. The bathroom pairs dual vanities with designer black stone vessel sinks, gold fixtures, and an oversized glass shower with dual showerheads, a built-in bench, and a rainfall option. A freestanding soaking tub and custom walk-in closet complete the suite. The backyard transforms into a private outdoor retreat, complete with a pool, jacuzzi, integrated seating, and a built-in firepit. A spiral staircase ascends to the rooftop terrace with panoramic views. A separate side entrance allows guests to access the backyard independently.The detached guest house/ADU offers versatility with its own kitchen, bathroom, and balcony. Warm wood tones, smooth plaster walls, and black accents mirror the main home's organic modern design. Ideal for a home office, gym, studio, or private quarters. A Control4 smart home system integrates lighting, climate, and security. The two-car double height garage, fitted with a wood-paneled door, seamlessly aligns with the home's natural material palette and has room for two lifts for extra parking.

The property manager

Nearby schools

Students who live in 3755 Camino De La Cumbre attend the following Los Angeles Unified School District public schools:

GreatSchools ratings are based on test scores and additional metrics when available.

3755 Camino De La Cumbre

By contacting this property, you agree to our Terms of Use. Visit our Privacy Portal for more information. When you click “Send message”, we’ll send your inquiry to the property manager so they can reach out and answer your questions.

Find similar homes

Spot something off?Good catch. Flag it and help keep listings legit.