$1,900/ mo
Doesn't include deposits and fees
3 beds2 baths1713 sqft house
3751 Longleaf Frst
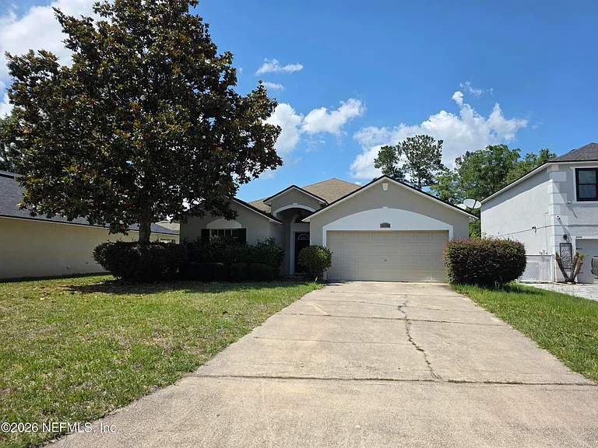
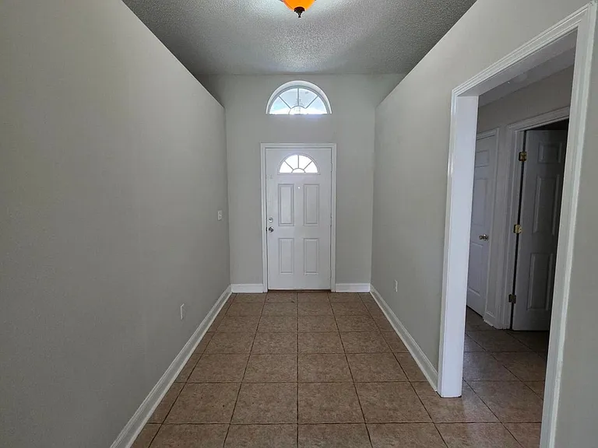
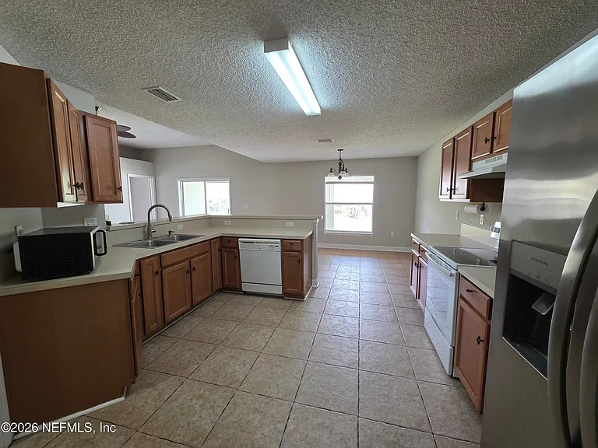
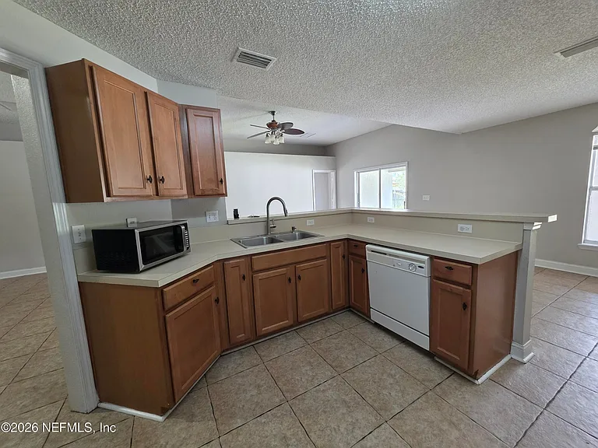
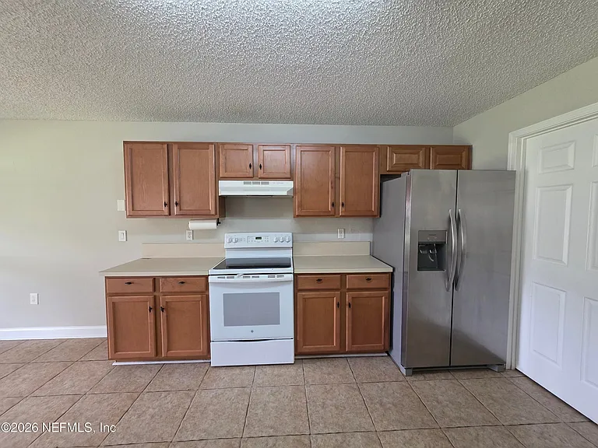
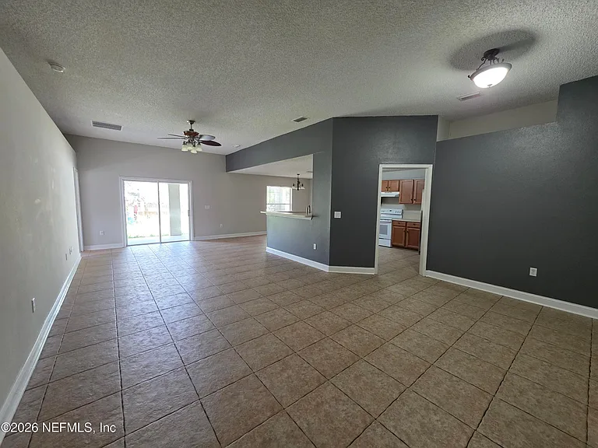
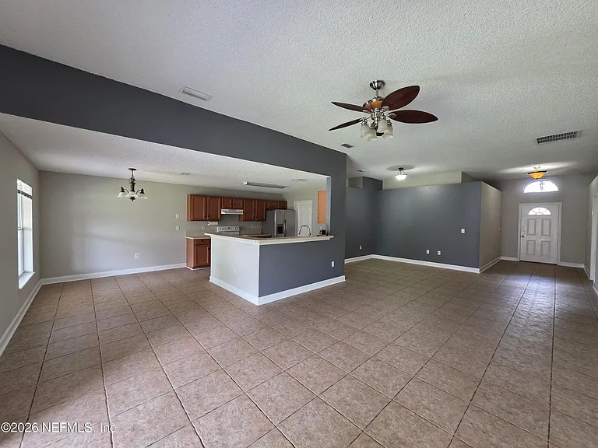
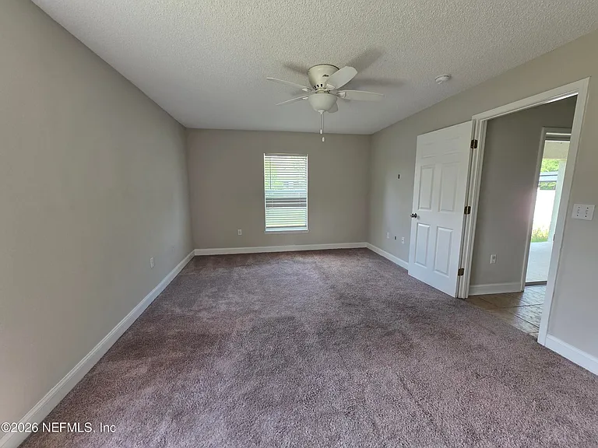
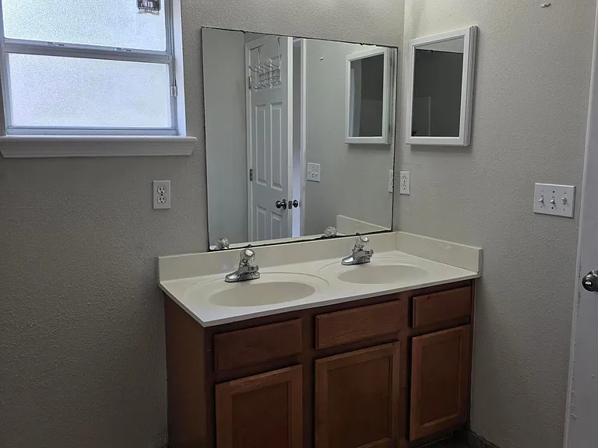
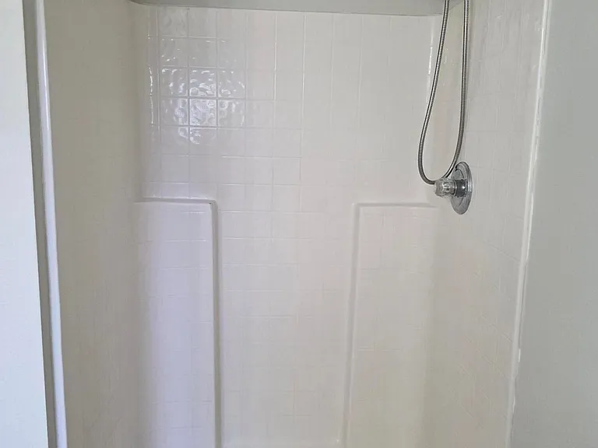
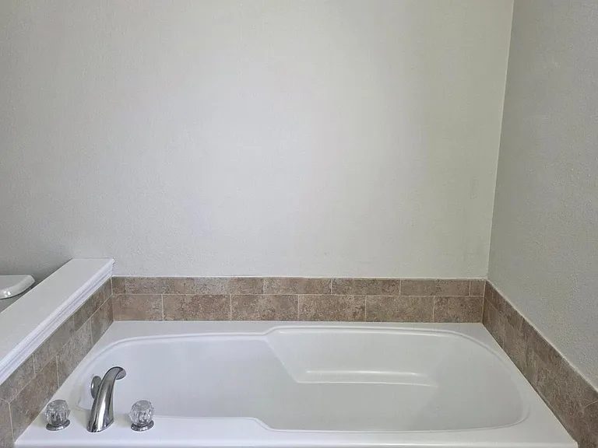
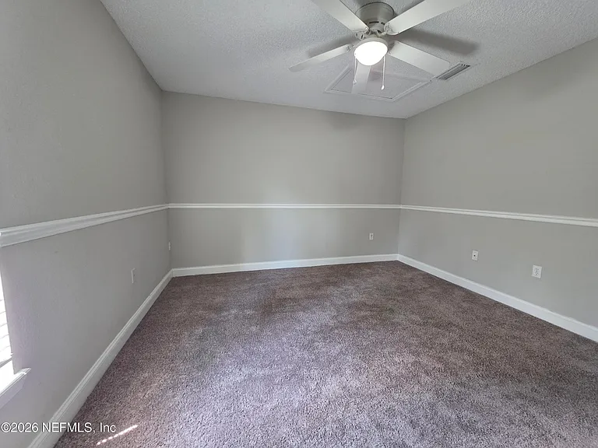
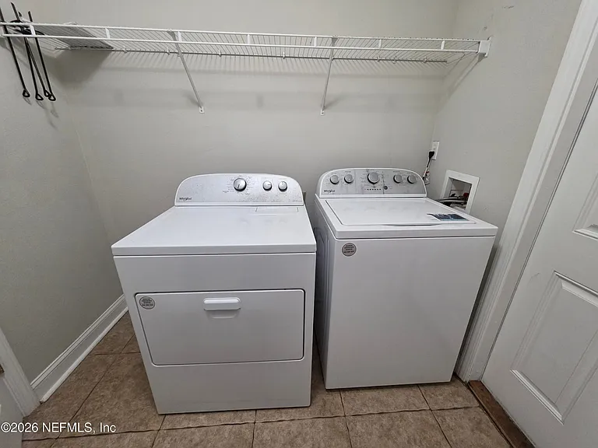
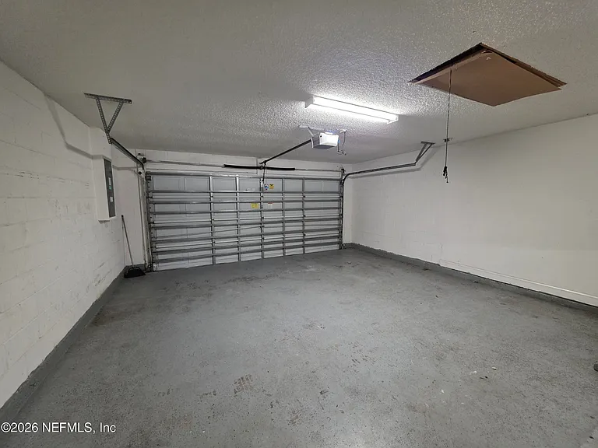
Welcome to this beautifully maintained 3-bedroom, 2-bath home located in the desirable Longleaf Forest community. Featuring an open floor plan designed for both comfortable living and entertaining, this home offers tile flooring throughout the main living areas for easy maintenance and a modern feel. The spacious living room includes sliding glass doors that lead to a covered back patio, perfect for relaxing or enjoying outdoor gatherings. The primary suite features a well-appointed bathroom with a walk-in shower, separate soaking tub, and double vanity. Additional highlights include a washer and dryer, 2-car garage, fenced backyard, and plenty of space for everyday living. Conveniently located near shopping, dining, and major roadways. Pets allowed with owner approval
 $19
$19At $1,900, this listing is priced $19 more than the current market rate for a 3 bedroom home in Sweetwater.
Students who live in 3751 Longleaf Frst attend the following Duval County Public Schools (Unified School District) public schools:
Public, Grades PK - 5
Public, Grades 6 - 8
Public, Grades 9 - 12
Public, Grades 6 - 8
GreatSchools ratings are based on test scores and additional metrics when available.
By contacting this property, you agree to our Terms of Use. Visit our Privacy Portal for more information. When you click “Send message”, we’ll send your inquiry to the property manager so they can reach out and answer your questions.

