375 Decatur St

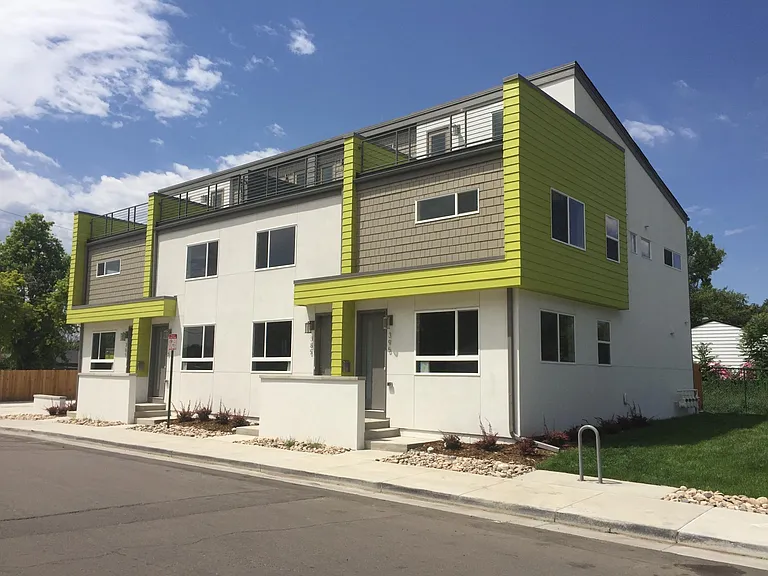
front exterior
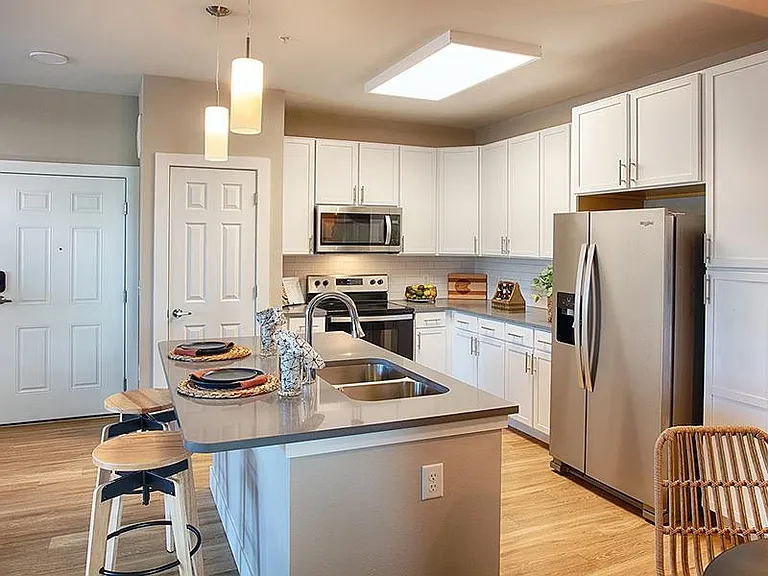
kitchen w/ island seating and built-in microwave
kitchen w/ gas range and hood vent
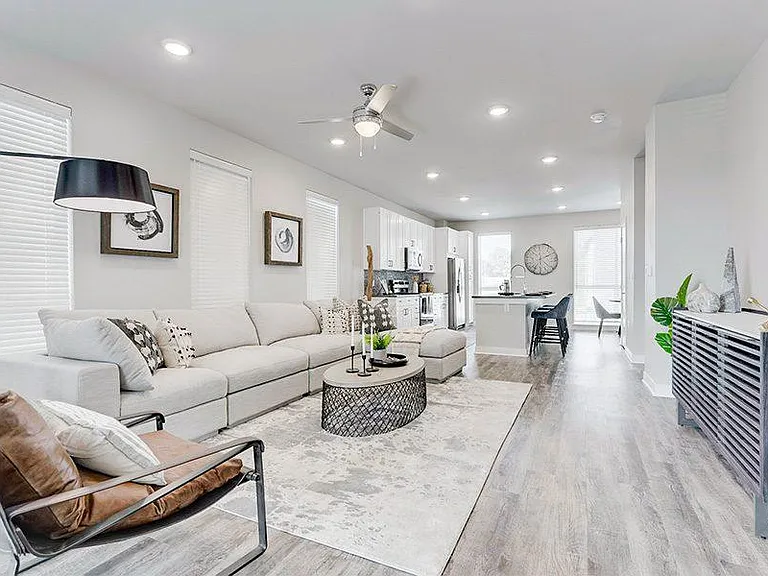
open main floor plan w/ hardwood floors and 9 ft. ceiling
living room
double sink master bath w/ quartz slab counter
master shower
large master shower w/ bench
2nd bath
2nd bath w/ tub
main floor powder bath
second floor washer and dryer
master bedroom
master bedroom
2nd bedroom w/ 10 ft. ceiling
third floor bedroom closet w/ additional storage
second floor hall
second floor hall
third floor bedroom w/ vaulted ceiling
third floor bedroom
roof deck w/ partial city view
front exterior w/ detached garage
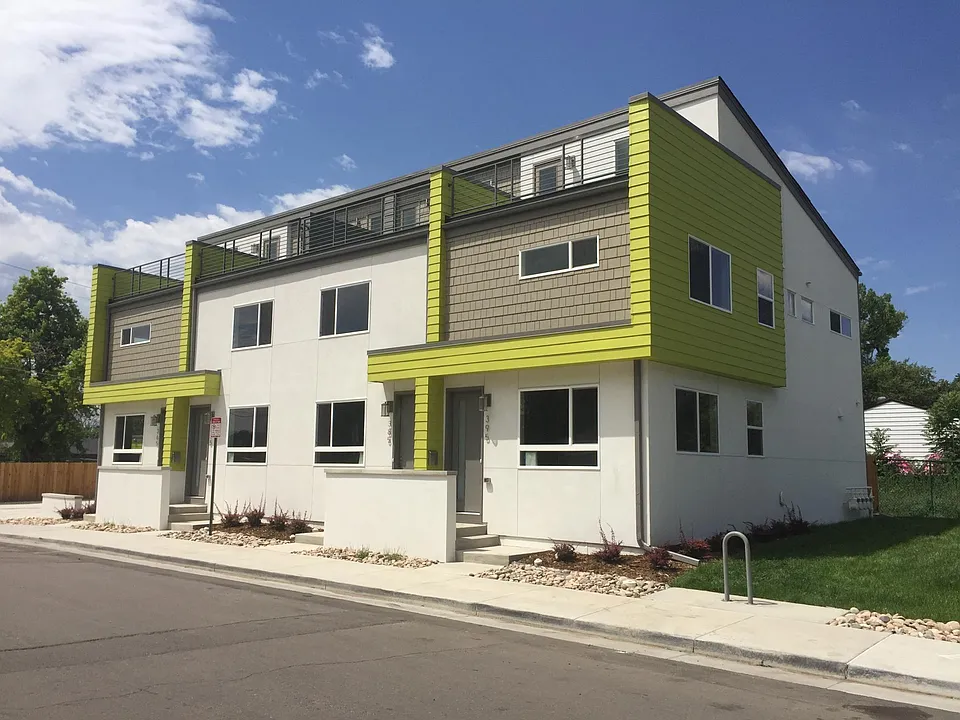
front exterior
side exterior
rear exterior w/ walkway to detached garage
first floor plan w/ powder bath
second floor plan w/ master suite, 2nd bedroom and 2nd bath, in-unit laundry, and linen closets
third floor plan w/ 3rd bedroom, additional storage and rooftop deck

$2,700/ mo
Total price
Now includes required monthly fees in total price
3 beds2.5 baths1456 sqft townhouse
Available August 1
375 Decatur St

Your booked tour

What you get

Pet-friendlyIn-unit laundryParkingAir conditioning

Costs, fees, and lease terms

Lease terms

Property is not approved to accept Section 8 housing vouchers. Link to YouTube video tour available upon request. Each pet requires additional $40 per month rent and additional $300 refundable security deposit. Three pets maximum. Owner pays for trash, recycle and compost collection services. Tenant pays for all utilities. No smoking or vaping allowed inside townhome.

Pricing comparison

$235

At $2,700, this listing is priced $235 cheaper than the current market rate for a 3 bedroom home in Valverde.

Pets

  • Dogs

    Allowed
    Number allowed2
  • Cats

    Allowed
    Number allowed3

The neighborhood

About the building

Available to move in August 1st. Middle unit in 4-plex townhome building. Open main floor plan. Rooftop deck. Hardwood floors. Stainless steel gas range, microwave, dishwasher and refrigerator with ice maker. Quartz slab countertops. Private master bath with two sinks, second upstairs full bath, and main floor half bath. Central air conditioning. Laundry in unit. One car detached garage and one car off-street tandem parking space in front of garage. Additional abundant street parking. Conveniently located close to everything Denver has to offer. Bike to Barnum parks, public pool, recreation center and RTD light rail station. Minutes to downtown, Sloan's Lake and Broncos stadium. Easy highway access to Denver Tech Center and mountain fun.

The property manager

Nearby schools

Students who live in 375 Decatur St attend the following Denver County 1 School District (Unified School District) public schools:

Showing 4 of 10 schools.

GreatSchools ratings are based on test scores and additional metrics when available.
375 Decatur St

By contacting this property, you agree to our Terms of Use. Visit our Privacy Portal for more information. When you click “Send message”, we’ll send your inquiry to the property manager so they can reach out and answer your questions.

Find similar homes

Spot something off?Good catch. Flag it and help keep listings legit.