375 Cooks Mill Cres

375 Cooks Mill Cres — Photo 1
375 Cooks Mill Cres — Photo 2
375 Cooks Mill Cres — Photo 3
375 Cooks Mill Cres — Photo 4
375 Cooks Mill Cres — Photo 5
375 Cooks Mill Cres — Photo 6
375 Cooks Mill Cres — Photo 7
375 Cooks Mill Cres — Photo 8
375 Cooks Mill Cres — Photo 9
375 Cooks Mill Cres — Photo 10
375 Cooks Mill Cres — Photo 11
375 Cooks Mill Cres — Photo 12
375 Cooks Mill Cres — Photo 13
375 Cooks Mill Cres — Photo 14
375 Cooks Mill Cres — Photo 15
375 Cooks Mill Cres — Photo 16
375 Cooks Mill Cres — Photo 17
375 Cooks Mill Cres — Photo 18
375 Cooks Mill Cres — Photo 19
375 Cooks Mill Cres — Photo 20
375 Cooks Mill Cres — Photo 21
375 Cooks Mill Cres — Photo 22
375 Cooks Mill Cres — Photo 23
375 Cooks Mill Cres — Photo 24
375 Cooks Mill Cres — Photo 25
375 Cooks Mill Cres — Photo 26
375 Cooks Mill Cres — Photo 27
375 Cooks Mill Cres — Photo 28
375 Cooks Mill Cres — Photo 29
375 Cooks Mill Cres — Photo 30
375 Cooks Mill Cres — Photo 31
375 Cooks Mill Cres — Photo 32
375 Cooks Mill Cres — Photo 33
375 Cooks Mill Cres — Photo 34
375 Cooks Mill Cres — Photo 35
375 Cooks Mill Cres — Photo 36
375 Cooks Mill Cres — Photo 37
375 Cooks Mill Cres — Photo 38
375 Cooks Mill Cres — Photo 39
375 Cooks Mill Cres — Photo 40
375 Cooks Mill Cres — Photo 41
375 Cooks Mill Cres — Photo 42
375 Cooks Mill Cres — Photo 43
375 Cooks Mill Cres — Photo 44
375 Cooks Mill Cres — Photo 45

$2,950/ mo
Doesn't include deposits and fees
3 beds3 bathstownhouse
375 Cooks Mill Cres
Your booked tour

What you get

No petsIn-unit laundryAir conditioningPool

Costs, fees, and lease terms

Pets

  • Dogs

    Not allowed
  • Cats

    Not allowed

The neighborhood

About the building

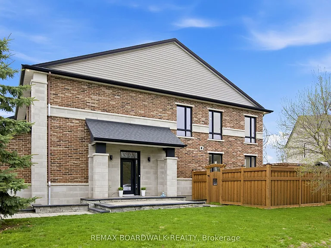
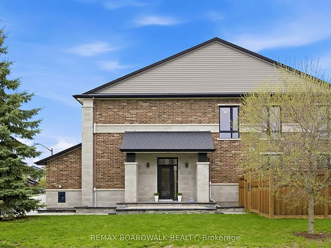
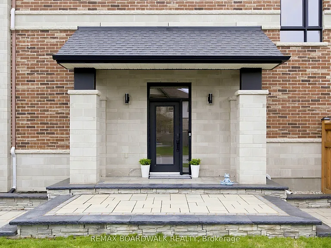
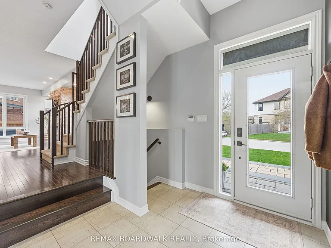
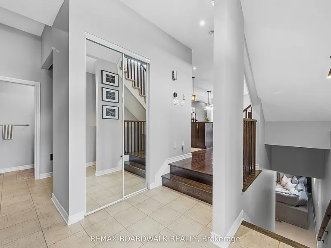
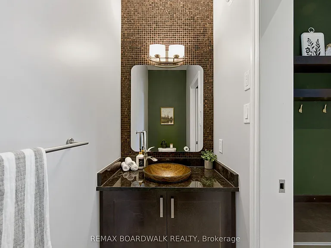
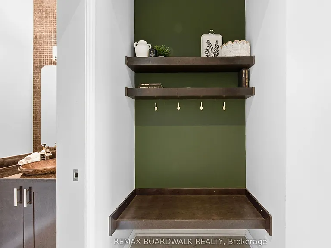
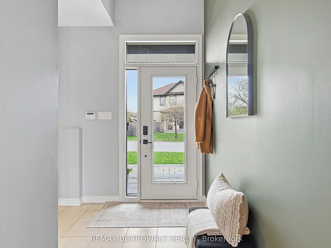
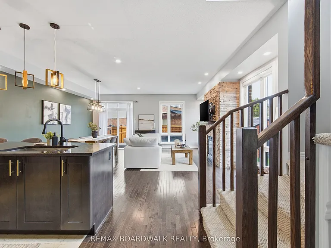
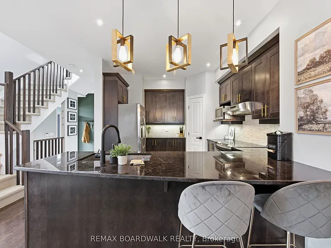
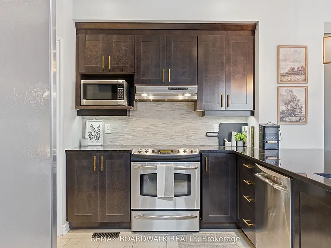
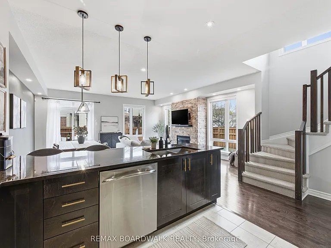
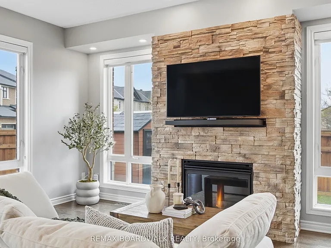
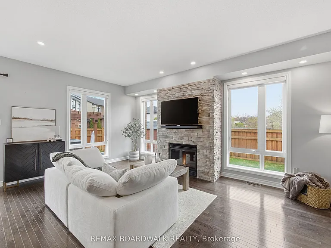
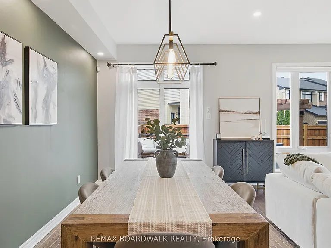
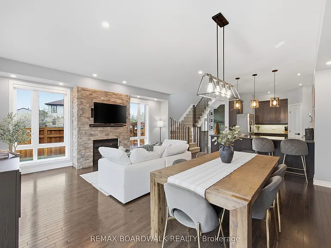
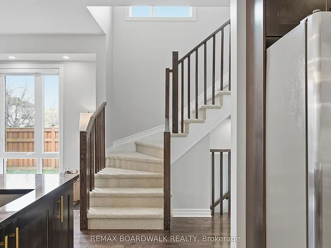
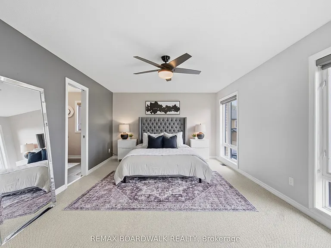
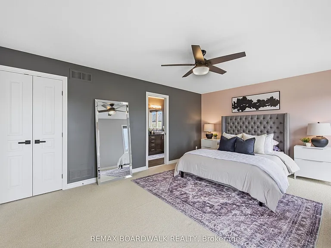
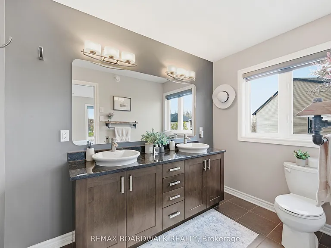
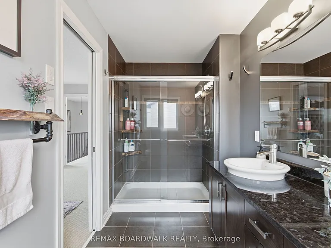
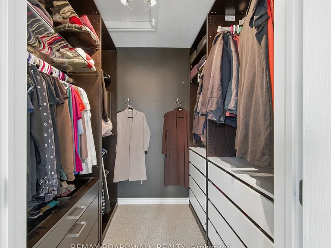
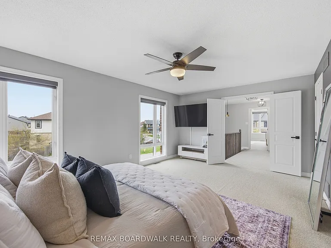
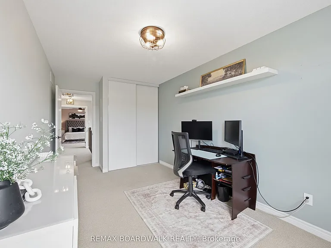
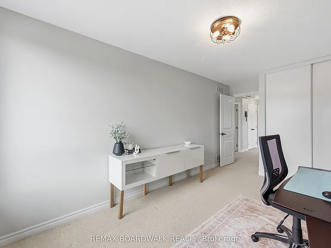
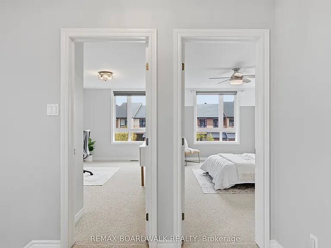
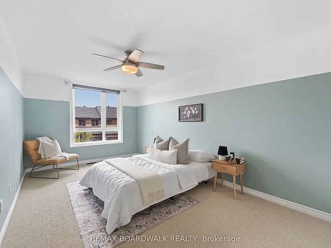
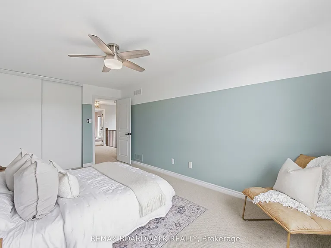
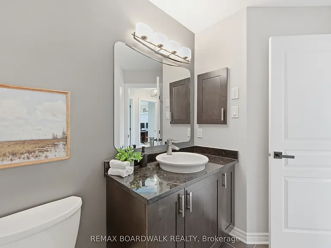
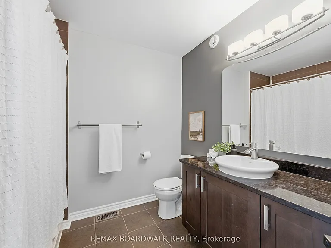
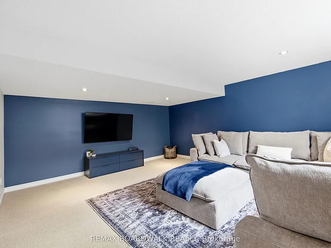
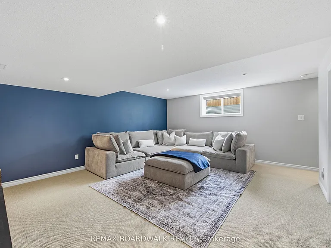
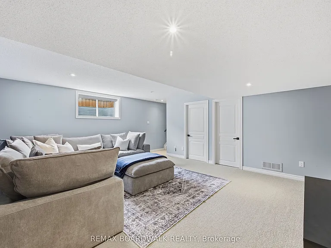
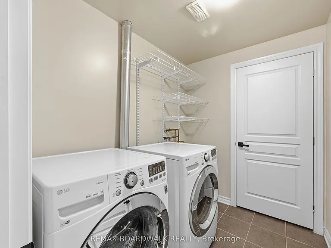
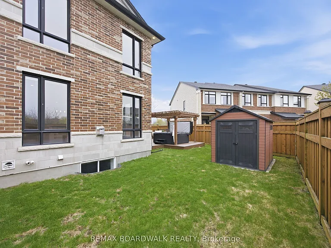
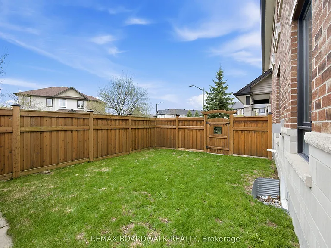
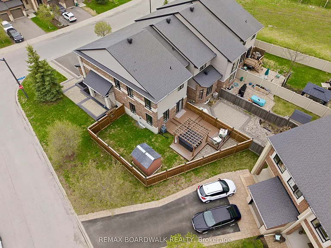
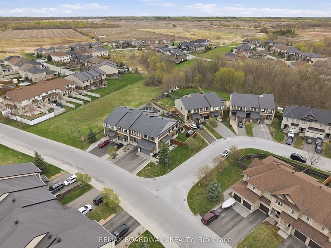
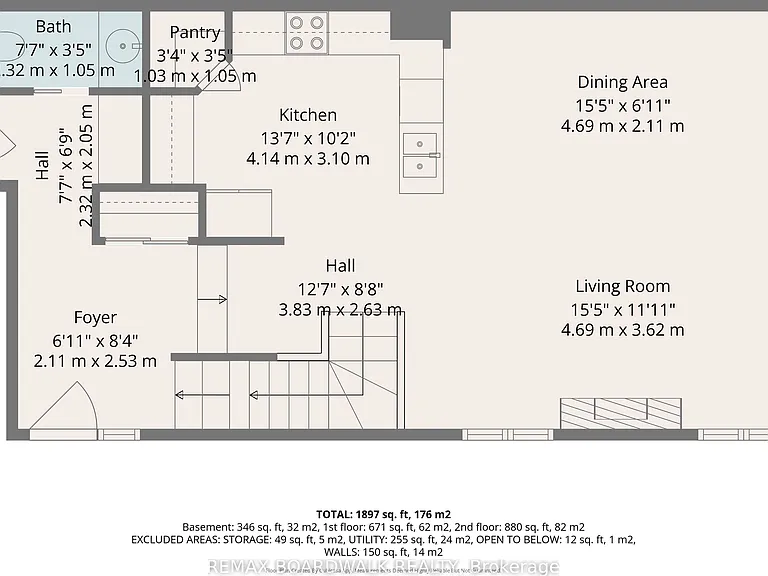
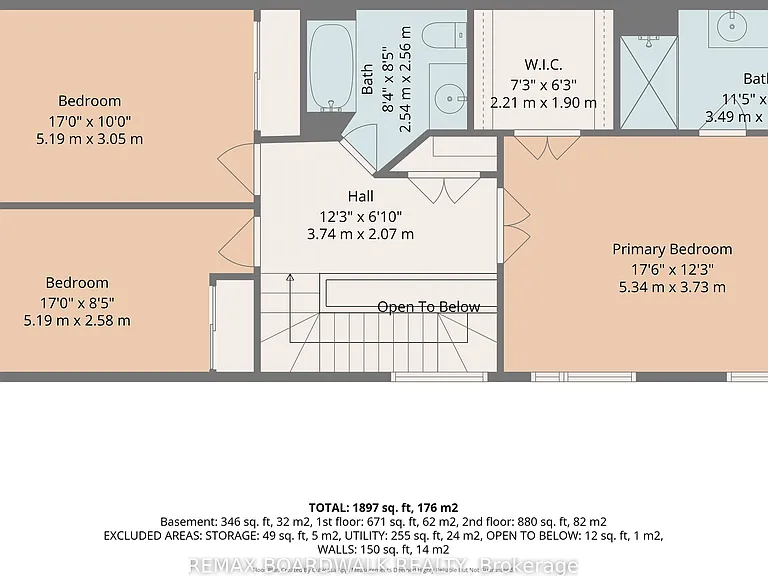
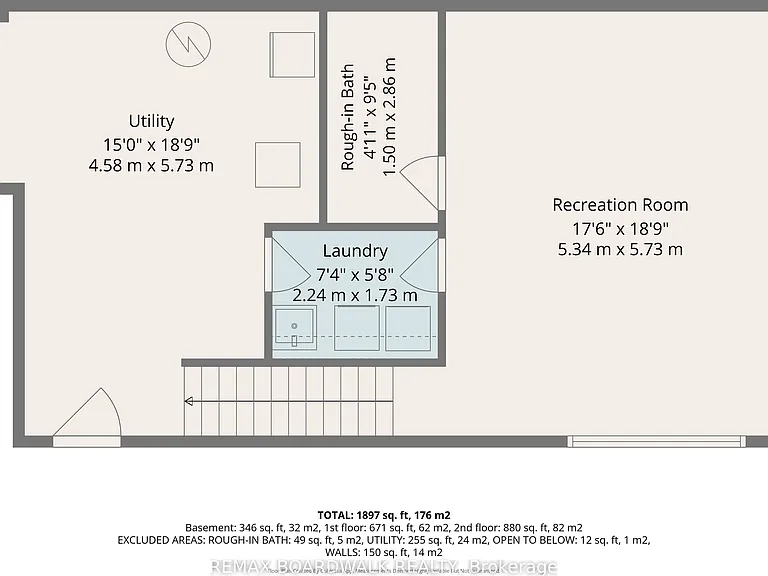
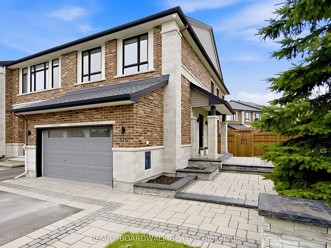
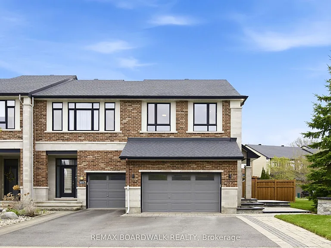
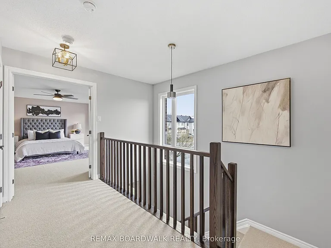
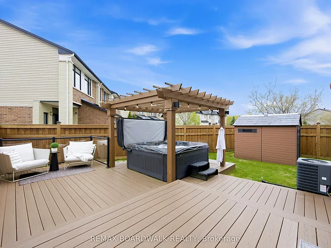
This luxury end-unit on a stunning corner lot offers a rare two-car garage with parking for up to six vehicles on the driveway and nearly 2,000 sq ft of beautifully finished living space in one of Riverside South's most sought-after neighbourhoods. Custom landscaping including a stunning stone walkway and exterior pot lights that make the home stand out beautifully at night, this property makes an impression from the moment you arrive. Inside you're welcomed by a bright foyer leading to a convenient mudroom with garage access and a beautifully designed powder room with a moody upscale feel. The open-concept main floor is filled with natural light and features dark hardwood flooring, granite countertops, a breakfast nook, a large pantry and a spacious living and dining area centred around a beautiful gas fireplace. Upstairs offers a spacious primary retreat with double doors, oversized windows, a walk-in closet and a dual vanity ensuite with a large walk-in shower along with two generously sized bedrooms and a full main bathroom. The finished basement includes a large rec room, separate finished laundry room and additional storage space. Outside you'll find a fully cedar-fenced backyard, a large deck, spacious shed and plenty of yard space. Close to shops, restaurants, parks and schools. | Tenant pays all utilities including hot water tank rental. Hot tub on property and may be available for Tenant use, preference for Tenants with previous hot tub experience who are comfortable with its proper care and maintenance. No smoking and no pets. All rental applications must include Application to Lease with Schedule B attached + photo ID, employment confirmation, income confirmation, current credit report (Equifax or TransUnion), 72 hours irrevocable on all offers.

The property manager

Nearby schools

375 Cooks Mill Cres
By contacting this property, you agree to our Terms of Use. Visit our Privacy Portal for more information. When you click “Send message”, we’ll send your inquiry to the property manager so they can reach out and answer your questions.

Find similar homes
Spot something off?Good catch. Flag it and help keep listings legit.