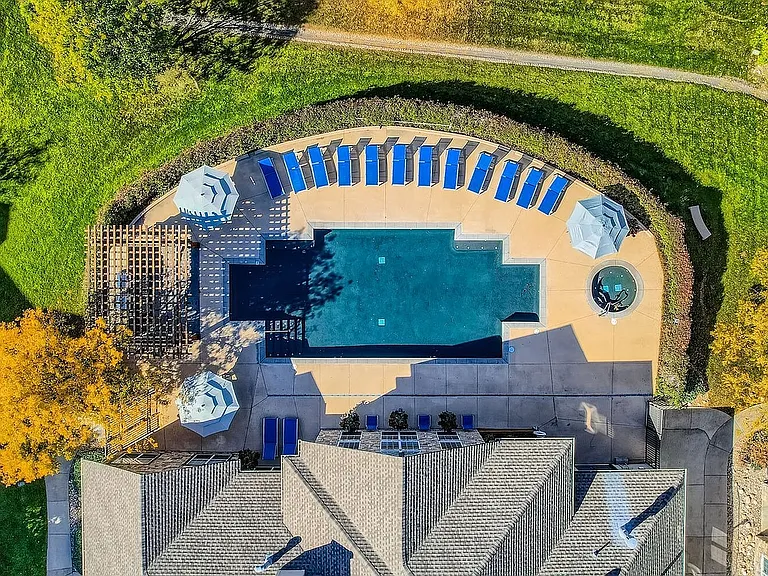
3744 Katina Way

3744 Katina Way — Photo 1
3744 Katina Way — Photo 2
3744 Katina Way — Photo 3
3744 Katina Way — Photo 4
3744 Katina Way — Photo 5
3744 Katina Way — Photo 6
3744 Katina Way — Photo 7
3744 Katina Way — Photo 8
3744 Katina Way — Photo 9
3744 Katina Way — Photo 10
3744 Katina Way — Photo 11
3744 Katina Way — Photo 12
3744 Katina Way — Photo 13
3744 Katina Way — Photo 14
3744 Katina Way — Photo 15
3744 Katina Way — Photo 16
3744 Katina Way — Photo 17
3744 Katina Way — Photo 18
3744 Katina Way — Photo 19
3744 Katina Way — Photo 20
3744 Katina Way — Photo 21
3744 Katina Way — Photo 22
3744 Katina Way — Photo 23
3744 Katina Way — Photo 24

$2,449/ mo
Total price
Now includes required monthly fees in total price
3 beds3 baths1190 sqft townhouse
Available August 8
3744 Katina Way

Your booked tour

What you get

No petsIn-unit laundryParkingAir conditioning

Costs, fees, and lease terms

Lease terms

Renter is responsible for utilities (water, trash, sewer, electricity and gas). Fast internet is included, as well as the ring camera. No pets allowed. We request one deposit and one month's rent before moving. No smoking inside the property. We run a background check, credit check and job history.

Pricing comparison

$319

At $2,449, this listing is priced $319 more than the current market rate for a 3 bedroom home in Evans.

Pets

  • Dogs

    Not allowed
  • Cats

    Not allowed

The neighborhood

About the building

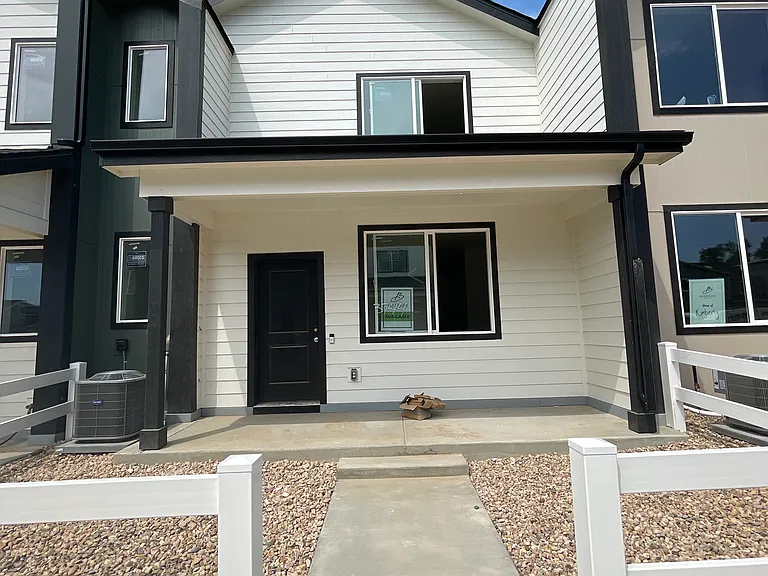
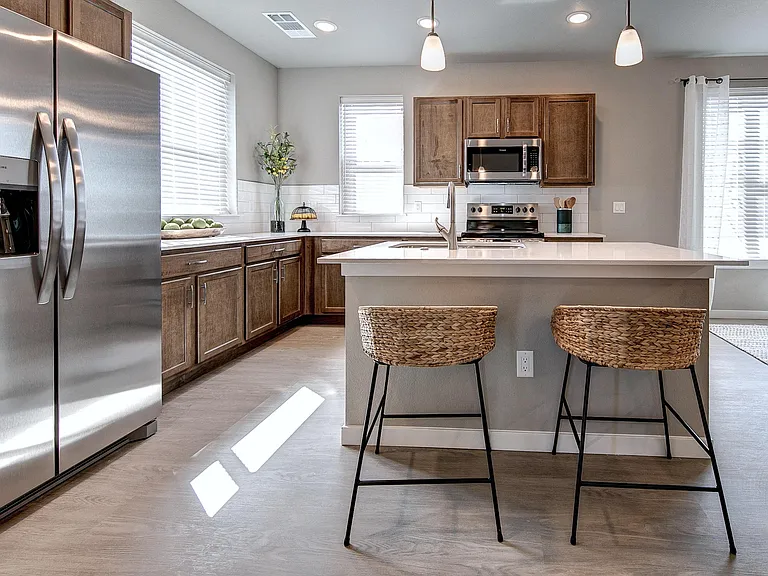
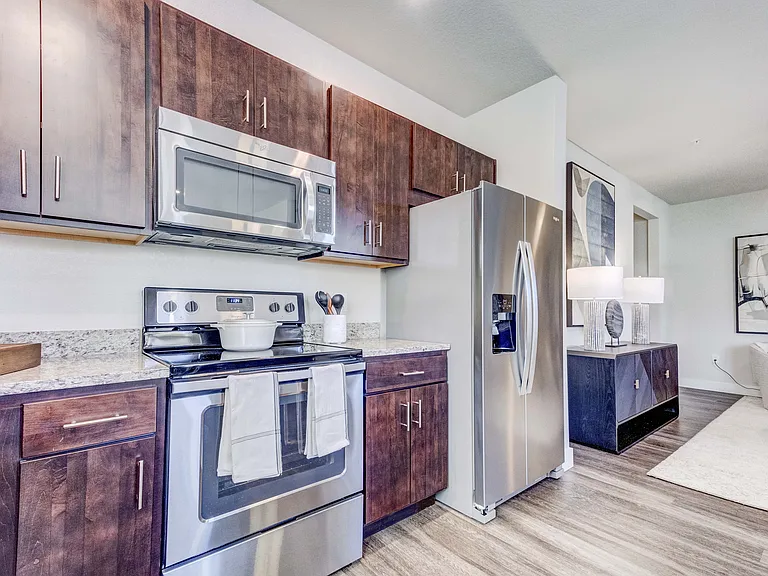
NO HOA OR HIDDEN FEES. Property will be ready to be occupied by August 15, 2026 Brand New Townhome in the middle of Evans! You can find anything you need within 5 minutes (Walmart, Sam's Club, Walgreens, Gas station, restaurants, parks) This beautiful Townhome has two stories, three bedrooms, and 2.5 bathrooms. It has a front patio with a gate, a huge two-car garage, a fridge, stove, dishwasher, garbage disposal, and washer and dryer. The owners have only lived here for six months and are looking for a responsible tenant/tenants to stay here. The property has carpet upstairs (except in the bathrooms), and the first floor has hardwood laminated floors. This property will be available by August 15, 2026, maybe earlier so consider applying immediately. We ask for 1 deposit and one month's rent. We ask for the deposit along with the agreement before moving in and the rent or pro-rated rent the day before moving in. The townhome includes the washer/dryer, refrigerator, stove, dishwasher and garbage disposal. The main floor features low maintenance luxury plank vinyl flooring and an eat-in kitchen with quartz counters and a beautiful stainless appliance package. Also on the main floor is a 1/2 bath, and access to the 2-car heated garage. The upper level is perfectly designed with 3 bedrooms and a laundry area (washer/dryer included!). Liberty Draw residents enjoy their very own dog park and a brand-new park with playground, perfect for outdoor fun. Easy access to the Centerplace shopping center, HWY 34, and HWY 85. Liberty Draw is the perfect place to call home, being just an hour's drive from Denver, Fort Collins, Boulder, and Longmont. GENERAL INFORMATION We are seeking long-term tenants No smoking of any kind No possession, use, or cultivation of marijuana Photos were previously recorded and is solely for the purpose of allowing prospective tenants to conveniently see the layout of the unit. The present-day condition and inclusions may vary slightly as compared to the photos. DISCLOSURES The advertising photos are solely for the purpose of allowing prospective tenants to conveniently see the layout of the unit. The present-day condition, inclusions, and paint colors may vary as compared to the photos. Prospective tenants are encouraged to conduct an in-person viewing of the unit by requesting a self tour. The stated listing information contained within this ad is considered reliable but not guaranteed. FEES $49.99 Application Fee if you are ready and decided to rent the property but we can submit your free application through Zillow. Paid applications will be required before signing an agreement and in order to be accepted as an applicant. Tenant must purchase and maintain a Renter's Insurance policy with limits of liability no less than $100,000 prior to the beginning of the lease term and subsequently upon request. We are committed to compliance with all federal, state, and local fair housing laws. We will not discriminate against any person because of race, color, religion, national origin, sex, familial status, disability, or any other specific classes protected by applicable laws. AMENITIES: * Central A/C * Neighborhood Park * Stainless Appliance Package * Fenced Patio * Heated 2-Car Garage * Washer/Dryer Included By submitting your information on this page you consent to being contacted for more information by our property manager.

The property manager

Nearby schools

Students who live in 3744 Katina Way attend the following Greeleyschool District No. 6 in the County of Weld and Sta (Unified School District) public schools:

GreatSchools ratings are based on test scores and additional metrics when available.

3744 Katina Way

By contacting this property, you agree to our Terms of Use. Visit our Privacy Portal for more information. When you click “Send message”, we’ll send your inquiry to the property manager so they can reach out and answer your questions.

Find similar homes

Spot something off?Good catch. Flag it and help keep listings legit.