3730 Pelican Rest Way

3730 Pelican Rest Way — Photo 1
3730 Pelican Rest Way — Photo 2
3730 Pelican Rest Way — Photo 3
3730 Pelican Rest Way — Photo 4
3730 Pelican Rest Way — Photo 5
3730 Pelican Rest Way — Photo 6
3730 Pelican Rest Way — Photo 7
3730 Pelican Rest Way — Photo 8
3730 Pelican Rest Way — Photo 9
3730 Pelican Rest Way — Photo 10
3730 Pelican Rest Way — Photo 11
3730 Pelican Rest Way — Photo 12
3730 Pelican Rest Way — Photo 13
3730 Pelican Rest Way — Photo 14
3730 Pelican Rest Way — Photo 15
3730 Pelican Rest Way — Photo 16
3730 Pelican Rest Way — Photo 17
3730 Pelican Rest Way — Photo 18
3730 Pelican Rest Way — Photo 19
3730 Pelican Rest Way — Photo 20
3730 Pelican Rest Way — Photo 21
3730 Pelican Rest Way — Photo 22

$3,400/ mo
Doesn't include deposits and fees
3 beds3.5 baths2145 sqft house
3730 Pelican Rest Way
Your booked tour

What you get

Pet-friendlyIn-unit laundryParkingAir conditioningEv Charging Station

Costs, fees, and lease terms

Lease terms

Tenant pays all utilities. HOA fees are included in rent (Access to all amenities).

Pricing comparison

$105

At $3,400, this listing is priced $105 cheaper than the current market rate for a 3 bedroom home in North.

Pets

  • Dogs

    Allowed
    Number allowed2
  • Cats

    Allowed
    Number allowed2

The neighborhood

About the building

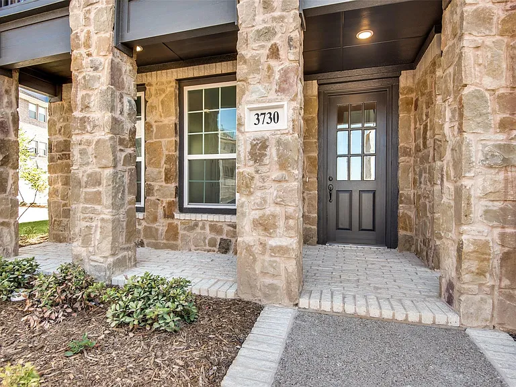
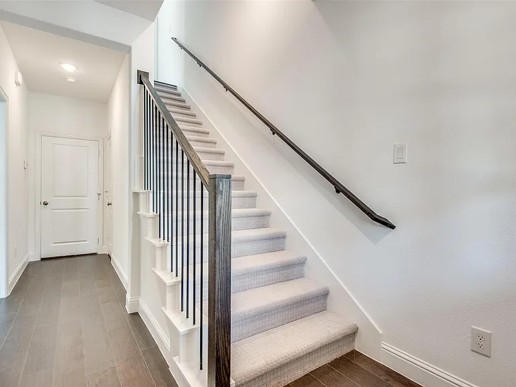
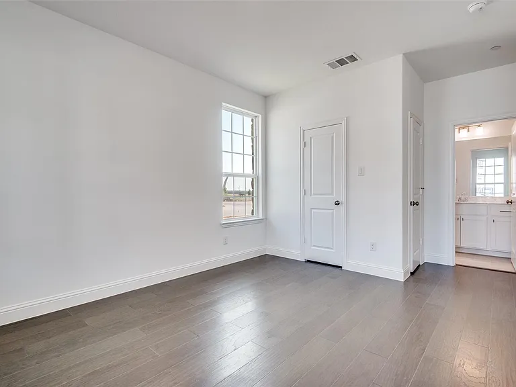
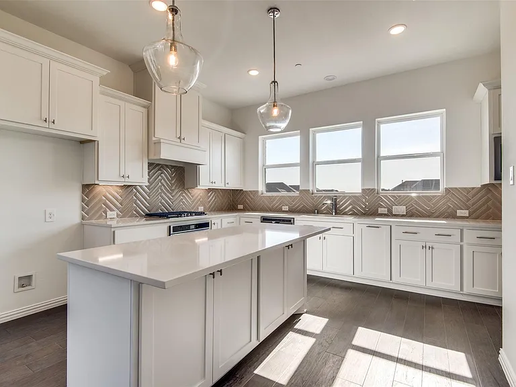
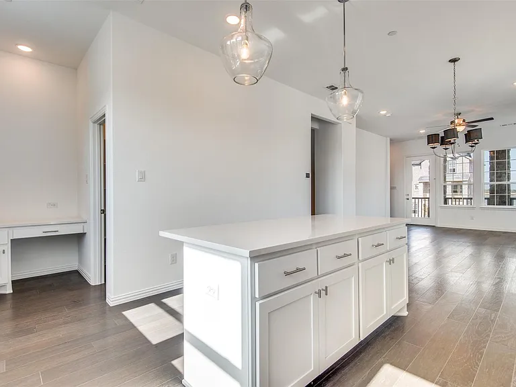
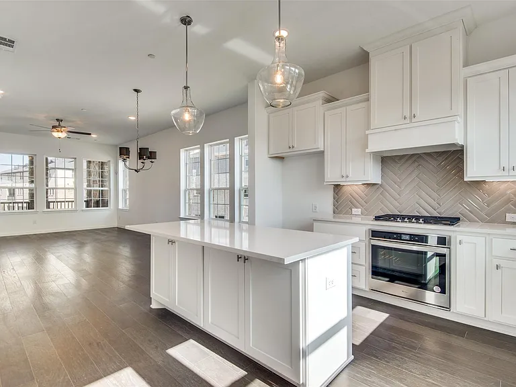
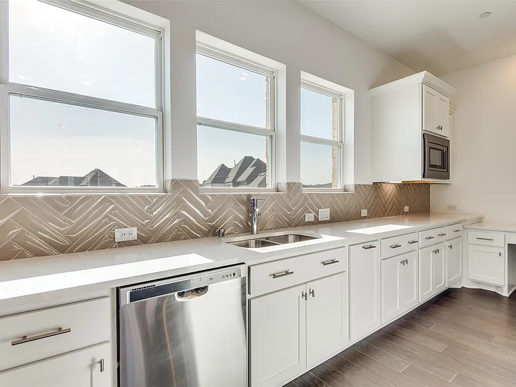
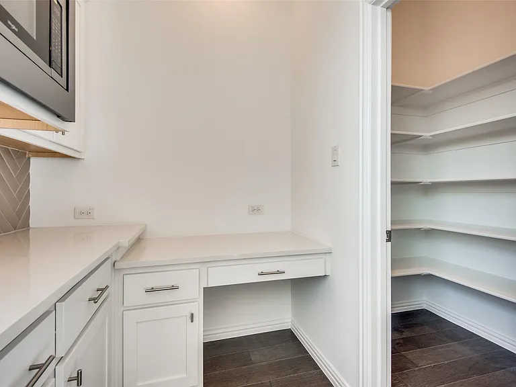
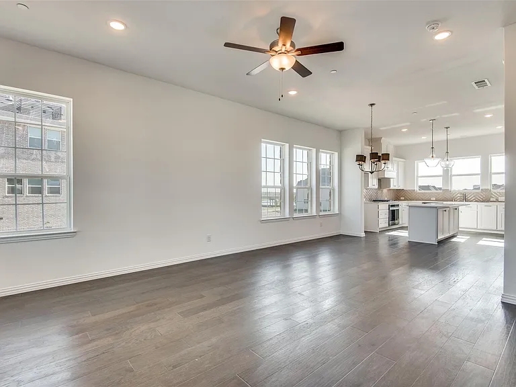
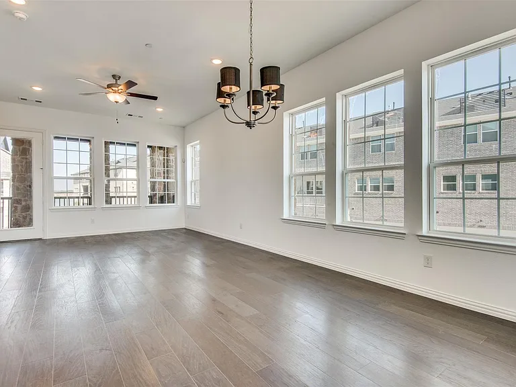
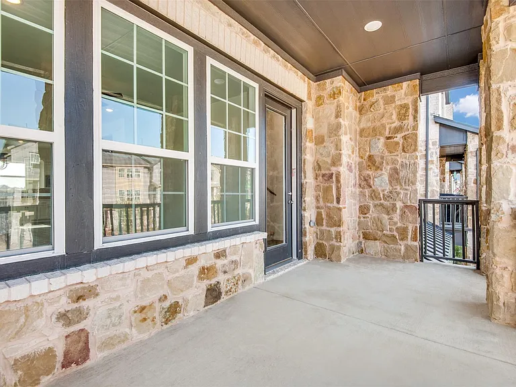
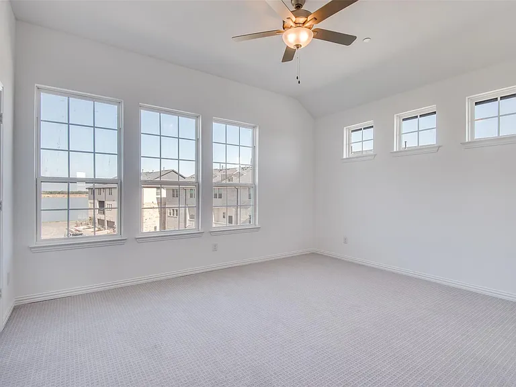
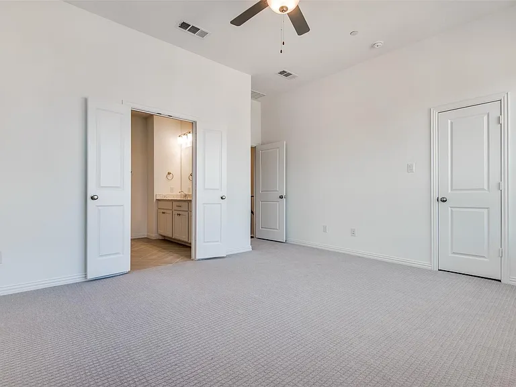
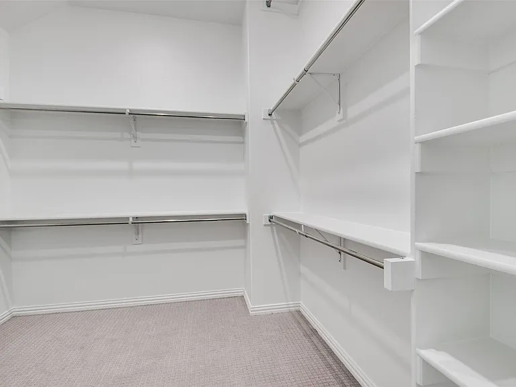
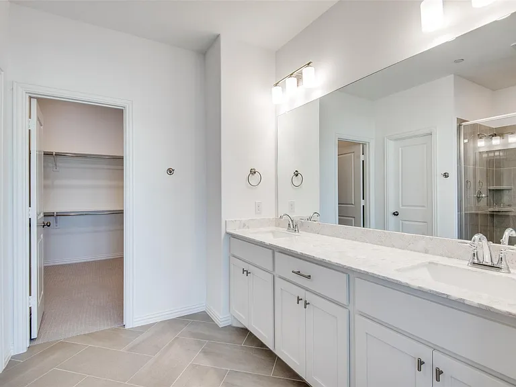
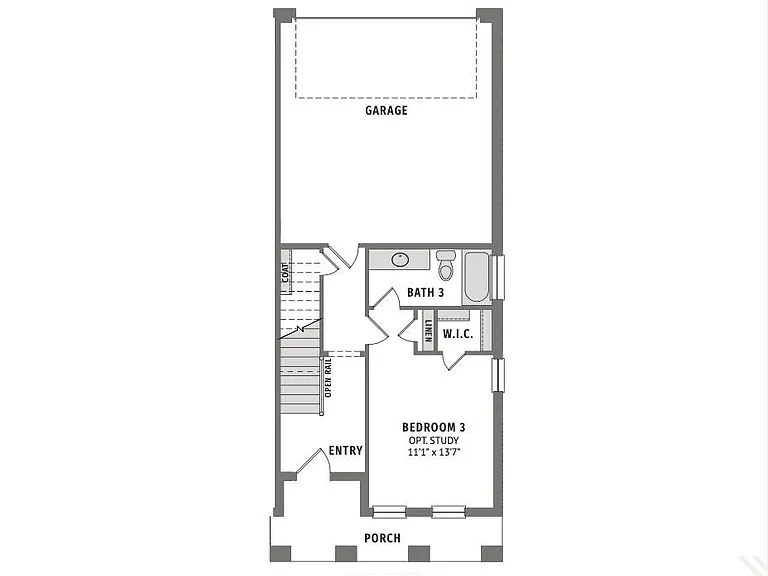
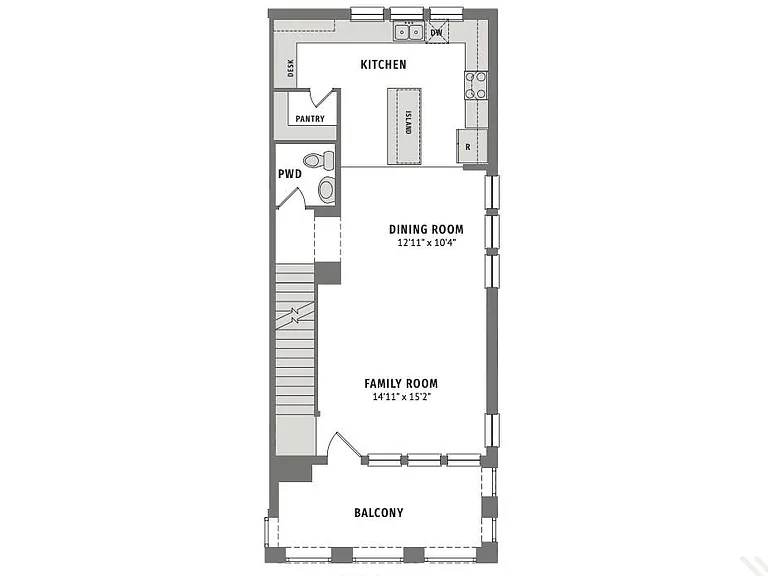
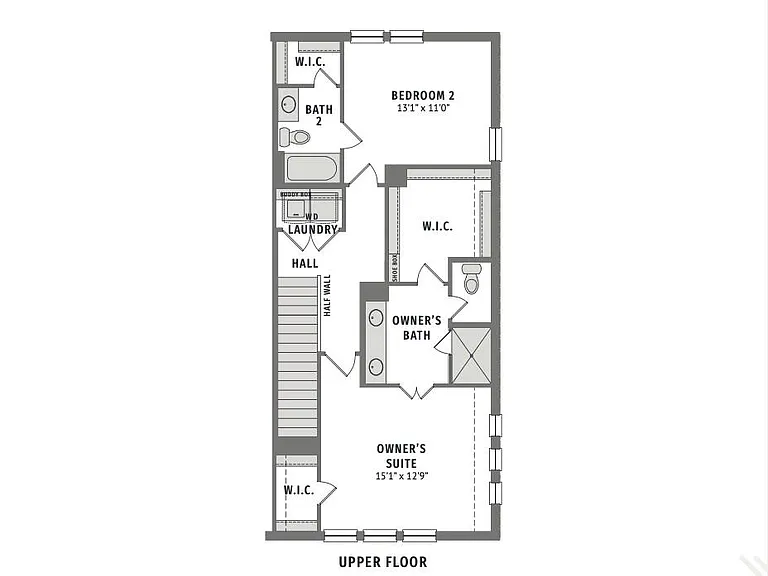
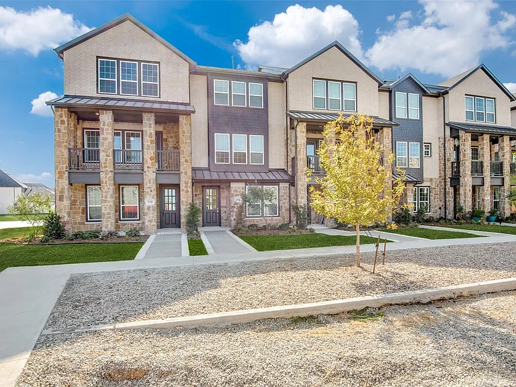
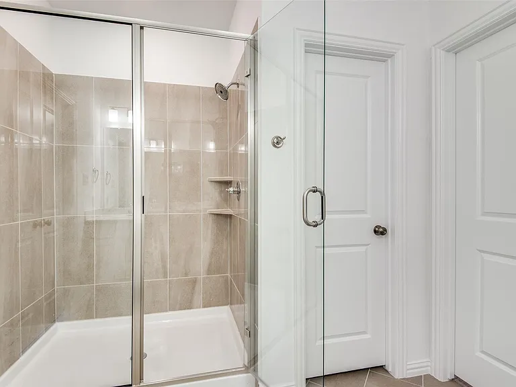
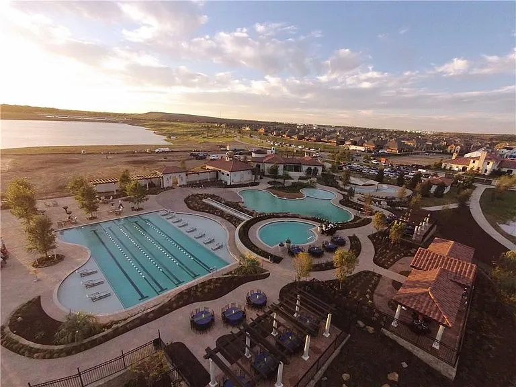
Now leasing in one of DFW's most sought-after master-planned communities! Welcome home to this beautifully maintained property tucked inside Viridian, a resort style, 2,000 plus acre lakeside community that blends small town charm with a resort lifestyle. From the moment you pull into the private, gated oasis complete with sparkling pools, a marina with kayak and sail boat rentals and lessons, and clubhouses to host many community activities throughout the year. Welcome to 3730, a beautifully designed three story townhome in the exclusive Viridian Island section of Viridian. This Harding End floor plan offers 2,145 square feet of thoughtfully laid out living space with 3 bedrooms, 3 and a half baths, and a 2 car garage, all wrapped in a charming stone and brick exterior with private balconies. Step through the glass paneled front door into a bright, open concept main living level. The kitchen is a true showstopper, featuring crisp white cabinetry, a striking herringbone tile backsplash, quartz countertops, a gas cooktop, built in oven and microwave, a large center island, and designer pendant lighting. A walk in pantry and a built in desk nook add everyday function, while the adjoining dining room and family room are framed by walls of windows that fill the space with natural light. Step outside to your own private balcony, perfect for morning coffee or evening relaxation. A convenient powder bath rounds out this level. Upstairs, the owner's suite offers a peaceful retreat with a ceiling fan, generous walk in closet, and a spa like ensuite bath complete with dual vanity sinks, quartz countertops, and a glass enclosed walk in shower. A spacious secondary bedroom with its own walk in closet and full bath, plus a dedicated laundry room, complete the upper level. The main floor also includes a private bedroom or study option with an ensuite bath and walk in closet, ideal for guests, a home office, or multigenerational living. This home also comes with wonderful included upgrades. The washer and dryer are included, along with a Tesla EV charger installed in the 2 car garage, a whole home water softener, and a reverse osmosis filtration system for the cleanest, best tasting drinking water throughout the home. Beyond the home itself, Viridian is consistently ranked among the top master planned communities in North Texas, and it's easy to see why. Residents enjoy access to the Viridian Lake Club, a six acre peninsula on Lake Viridian featuring five resort style pools, as well as the Viridian Sailing Center and Beach for canoeing, catch and release fishing, and sailing lessons right in the community. The neighborhood offers more than eight miles of paved hike and bike trails plus ten miles of mountain biking trails connecting to River Legacy Park. The Lakeview Event Center is a ten thousand square foot venue overlooking Lake Viridian used for community gatherings, and there is a tennis center offering private instruction and league play along with pickleball courts. Arrowhead Park gives four legged family members their own space to roam, while Fossil Park and multiple neighborhood parks and playgrounds keep green space within just a few hundred feet of nearly every home. An on site Lifestyle Director curates year round events including concerts by the lake, wine tastings, dive in movie nights, farmers markets, and seasonal festivals. The community is zoned to top rated Viridian Elementary, which offers Spanish Immersion and Core Knowledge programs within Hurst Euless Bedford ISD, and residents enjoy easy access to both Dallas and Fort Worth in about twenty minutes, along with quick trips to AT&T Stadium and DFW Airport. This is more than a home, it's a lifestyle. Don't miss your chance to lease in Viridian!

The property manager

Nearby schools

Students who live in 3730 Pelican Rest Way attend the following Hurst-euless-bedford Independent School District (Unified School District) public schools:
GreatSchools ratings are based on test scores and additional metrics when available.

3730 Pelican Rest Way
By contacting this property, you agree to our Terms of Use. Visit our Privacy Portal for more information. When you click “Send message”, we’ll send your inquiry to the property manager so they can reach out and answer your questions.

Find similar homes

Spot something off?Good catch. Flag it and help keep listings legit.