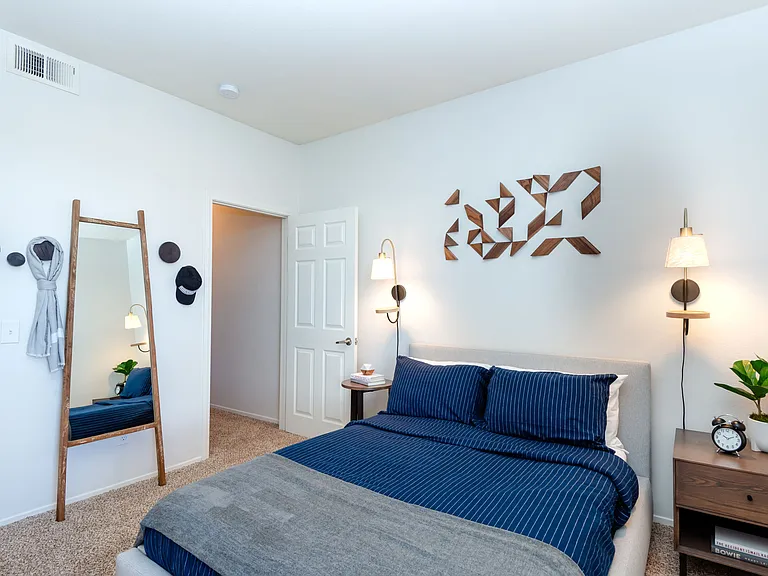
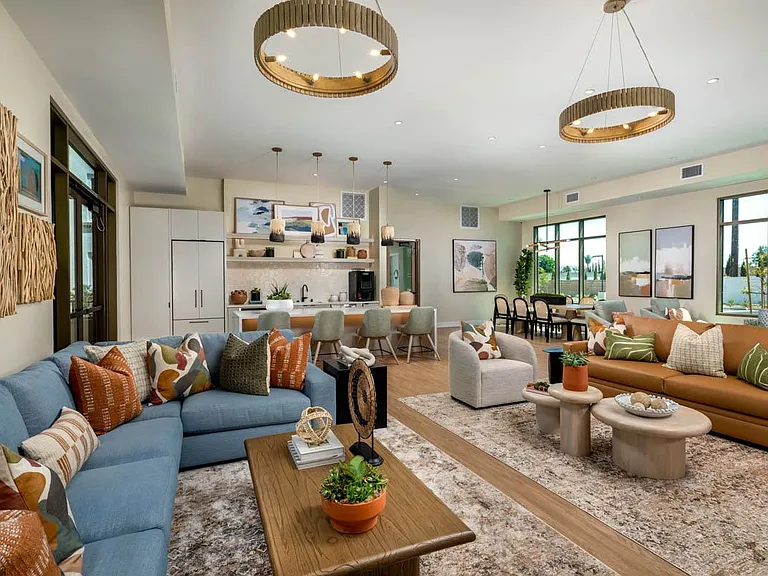
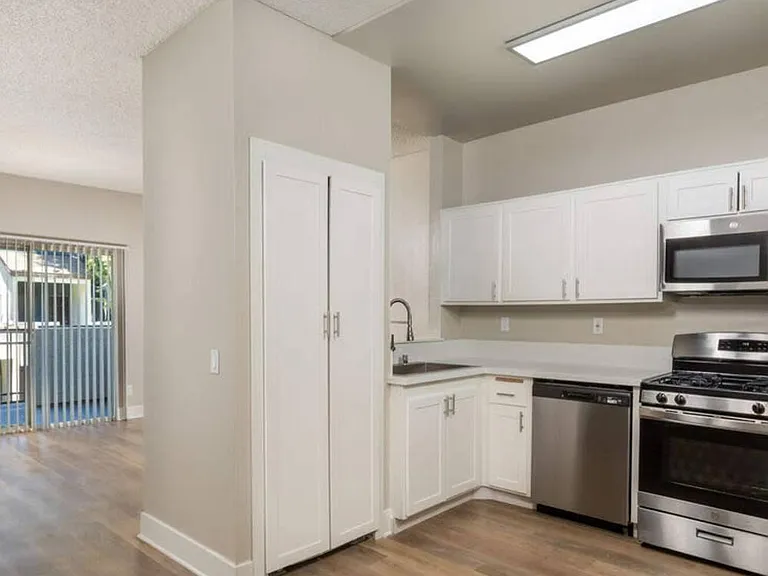
3727 Mesa Oak Ln

3727 Mesa Oak Ln — Photo 1
3727 Mesa Oak Ln — Photo 2
3727 Mesa Oak Ln — Photo 3
3727 Mesa Oak Ln — Photo 4
3727 Mesa Oak Ln — Photo 5
3727 Mesa Oak Ln — Photo 6
3727 Mesa Oak Ln — Photo 7
3727 Mesa Oak Ln — Photo 8
3727 Mesa Oak Ln — Photo 9
3727 Mesa Oak Ln — Photo 10
3727 Mesa Oak Ln — Photo 11
3727 Mesa Oak Ln — Photo 12
3727 Mesa Oak Ln — Photo 13
3727 Mesa Oak Ln — Photo 14
3727 Mesa Oak Ln — Photo 15
3727 Mesa Oak Ln — Photo 16
3727 Mesa Oak Ln — Photo 17
3727 Mesa Oak Ln — Photo 18
3727 Mesa Oak Ln — Photo 19
3727 Mesa Oak Ln — Photo 20
3727 Mesa Oak Ln — Photo 21
3727 Mesa Oak Ln — Photo 22
3727 Mesa Oak Ln — Photo 23
3727 Mesa Oak Ln — Photo 24
3727 Mesa Oak Ln — Photo 25
3727 Mesa Oak Ln — Photo 26
3727 Mesa Oak Ln — Photo 27
3727 Mesa Oak Ln — Photo 28
3727 Mesa Oak Ln — Photo 29
3727 Mesa Oak Ln — Photo 30
3727 Mesa Oak Ln — Photo 31
3727 Mesa Oak Ln — Photo 32
3727 Mesa Oak Ln — Photo 33
3727 Mesa Oak Ln — Photo 34
3727 Mesa Oak Ln — Photo 35
3727 Mesa Oak Ln — Photo 36
3727 Mesa Oak Ln — Photo 37
3727 Mesa Oak Ln — Photo 38
3727 Mesa Oak Ln — Photo 39
3727 Mesa Oak Ln — Photo 40
3727 Mesa Oak Ln — Photo 41
3727 Mesa Oak Ln — Photo 42
3727 Mesa Oak Ln — Photo 43
3727 Mesa Oak Ln — Photo 44
3727 Mesa Oak Ln — Photo 45
3727 Mesa Oak Ln — Photo 46
3727 Mesa Oak Ln — Photo 47
3727 Mesa Oak Ln — Photo 48
3727 Mesa Oak Ln — Photo 49

$3,700/ mo
Doesn't include deposits and fees
3 beds3 baths1497 sqft townhouse
3727 Mesa Oak Ln

Your booked tour

What you get

No petsAir conditioningPool

Costs, fees, and lease terms

Pricing comparison

$454

At $3,700, this listing is priced $454 more than the current market rate for a 3 bedroom home in Pomona.

Pets

  • Dogs

    Not allowed
  • Cats

    Not allowed

The neighborhood

About the building

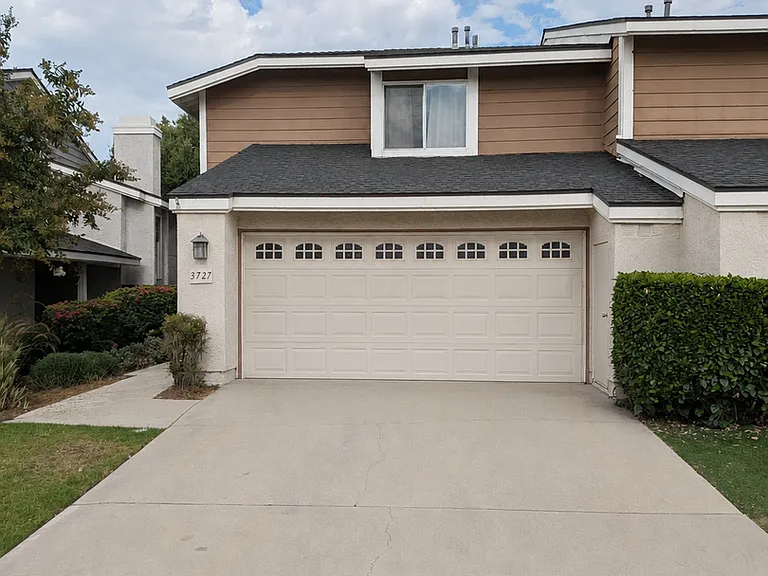
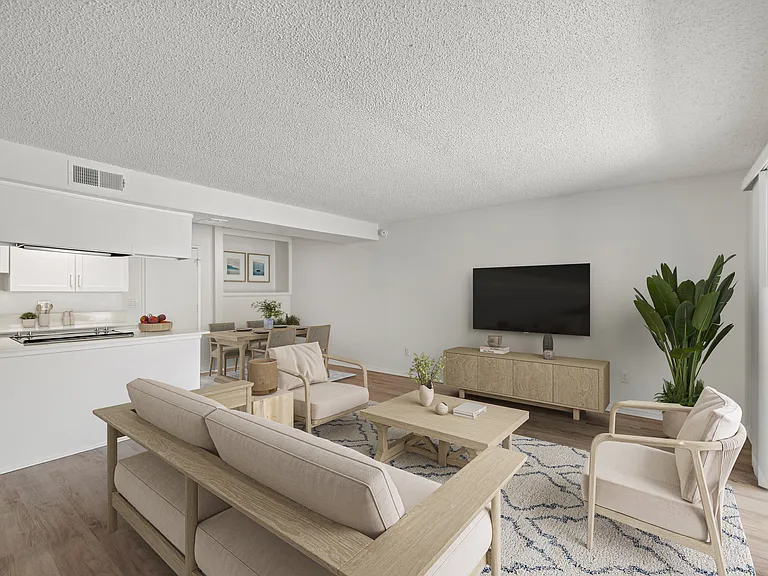
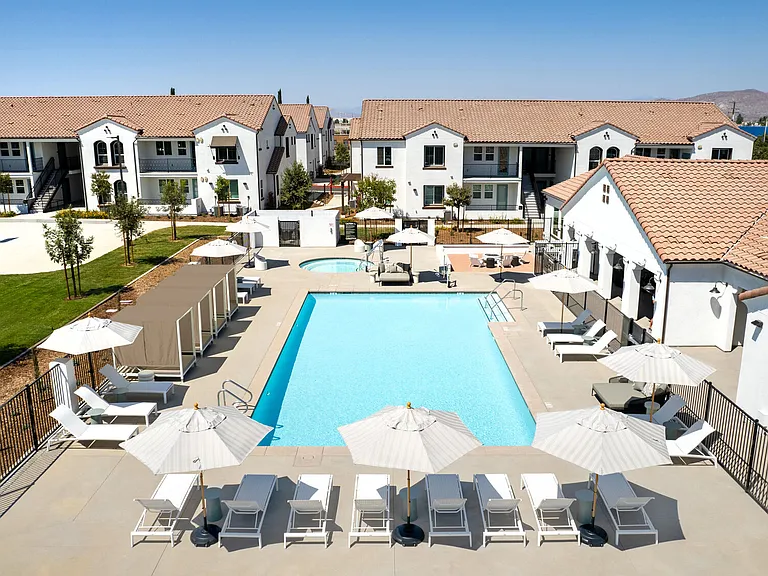
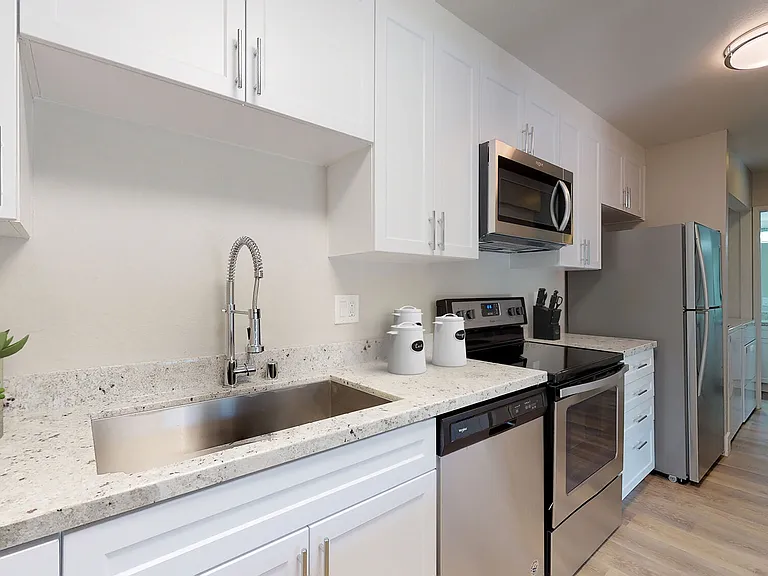
Welcome to 3727 Mesa Oak Lanea spacious and inviting townhome tucked inside a peaceful North Pomona community, just moments from the Claremont border! This two-story home offers approximately 1,497 square feet of comfortable living space with three generously sized bedrooms and three bathrooms. The welcoming living room features a cozy fireplace, creating the perfect setting for relaxing evenings or entertaining guests. The open dining area connects easily to the kitchen, providing a functional layout for everyday living. Step outside and enjoy your own private backyard with a covered patioan ideal space for outdoor dining, morning coffee, gardening or simply unwinding at the end of the day. Additional conveniences include central heating and air conditioning, laundry hookups in the attached garage and direct garage access. Residents can also enjoy access to the community swimming pool, offering a refreshing place to relax during Southern California's warmer months. One of this home's most desirable features is its North Pomona location near Claremont. The property is located within the Claremont Unified School District and is close to Claremont Village, local colleges, shopping, restaurants, parks and convenient commuter routes. Property Highlights: *Three spacious bedrooms *Three bathrooms *Two-story townhome *Inviting living room with fireplace *Central heating and air conditioning *Private backyard with covered patio *Attached garage with direct access *Laundry area located in the garage *Community swimming pool *New carpet upstairs *Fresh, new neutral paint through out Enjoy the convenience of Pomona living with easy access to everything Claremont has to offer. Homes in this location are highly sought after UTILITIES PAID BY TENANT: Power, Cable, Phone, Water, and Internet, All No Smoking allowed in this property Sorry No Pets Allowed FOR MORE INFORMATION CONTACT: HOTT Homes Property Management (DRE Lic #02189076) Agent: Alan Beacham (DRE #02068284) EMAIL TO SCHEDULE A TOUR OF THE HOME TO APPLY:

The property manager

Nearby schools

Students who live in 3727 Mesa Oak Ln attend the following Claremont Unified School District public schools:

GreatSchools ratings are based on test scores and additional metrics when available.

3727 Mesa Oak Ln

By contacting this property, you agree to our Terms of Use. Visit our Privacy Portal for more information. When you click “Send message”, we’ll send your inquiry to the property manager so they can reach out and answer your questions.

Find similar homes

Spot something off?Good catch. Flag it and help keep listings legit.