3727 194th Pl SE

3727 194th Pl SE — Photo 1
3727 194th Pl SE — Photo 2
3727 194th Pl SE — Photo 3
3727 194th Pl SE — Photo 4
3727 194th Pl SE — Photo 5
3727 194th Pl SE — Photo 6
3727 194th Pl SE — Photo 7
3727 194th Pl SE — Photo 8
3727 194th Pl SE — Photo 9
3727 194th Pl SE — Photo 10
3727 194th Pl SE — Photo 11
3727 194th Pl SE — Photo 12
3727 194th Pl SE — Photo 13
3727 194th Pl SE — Photo 14
3727 194th Pl SE — Photo 15
3727 194th Pl SE — Photo 16
3727 194th Pl SE — Photo 17
3727 194th Pl SE — Photo 18
3727 194th Pl SE — Photo 19
3727 194th Pl SE — Photo 20
3727 194th Pl SE — Photo 21
3727 194th Pl SE — Photo 22
3727 194th Pl SE — Photo 23
3727 194th Pl SE — Photo 24
3727 194th Pl SE — Photo 25
3727 194th Pl SE — Photo 26
3727 194th Pl SE — Photo 27
3727 194th Pl SE — Photo 28
3727 194th Pl SE — Photo 29
3727 194th Pl SE — Photo 30
3727 194th Pl SE — Photo 31
3727 194th Pl SE — Photo 32
3727 194th Pl SE — Photo 33
3727 194th Pl SE — Photo 34
3727 194th Pl SE — Photo 35
3727 194th Pl SE — Photo 36
3727 194th Pl SE — Photo 37
3727 194th Pl SE — Photo 38
3727 194th Pl SE — Photo 39
3727 194th Pl SE — Photo 40
3727 194th Pl SE — Photo 41
3727 194th Pl SE — Photo 42
3727 194th Pl SE — Photo 43
3727 194th Pl SE — Photo 44
3727 194th Pl SE — Photo 45
3727 194th Pl SE — Photo 46
3727 194th Pl SE — Photo 47
3727 194th Pl SE — Photo 48

$3,995/ mo
Doesn't include deposits and fees
5 beds3 baths2339 sqft house
Available August 15
3727 194th Pl SE
Your booked tour

What you get

No petsIn-unit laundryParkingAir conditioningEv Charging Station

Costs, fees, and lease terms

Lease terms

Rent: $3,995 per month Security deposit: $3,995 Minimum lease: 12 months (Long-term tenancy preferred) No pets No smoking or vaping Tenant responsible for utilities Renter's insurance required This home has been thoughtfully created, exceptionally maintained, and prepared to offer its next residents a refined, comfortable, and truly move-in-ready living experience.

Pricing comparison

$395

At $3,995, this listing is priced $395 cheaper than the current market rate for a 5 bedroom home in Bothell.

Pets

  • Dogs

    Not allowed
  • Cats

    Not allowed

The neighborhood

About the building

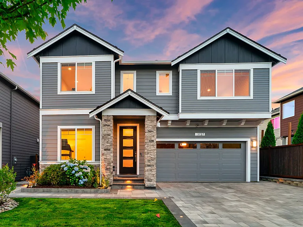
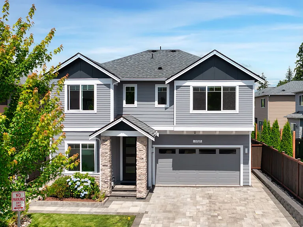
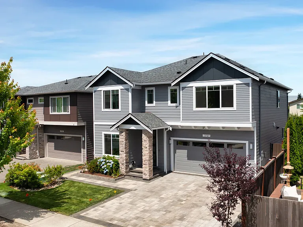
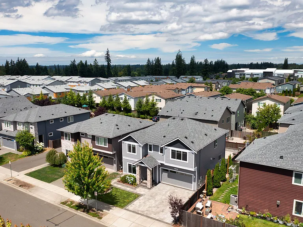
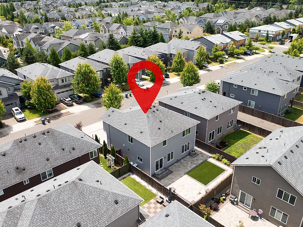
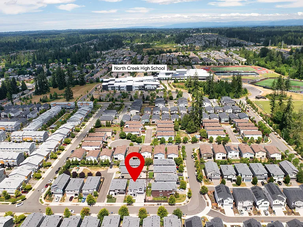
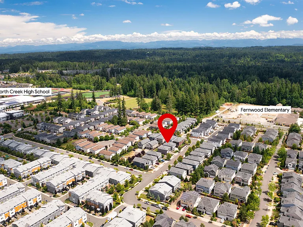
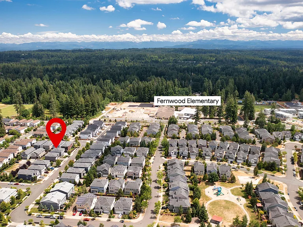
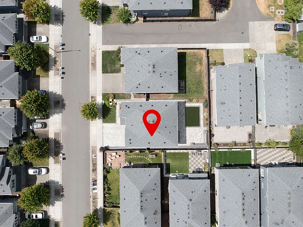
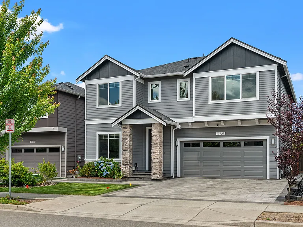
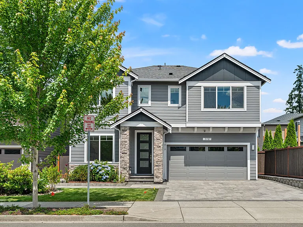
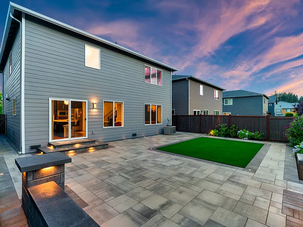
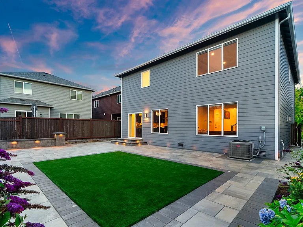
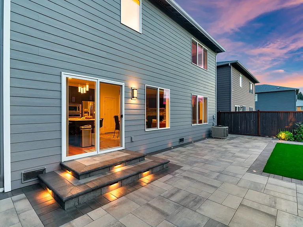
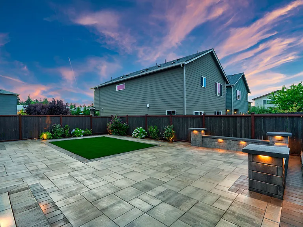
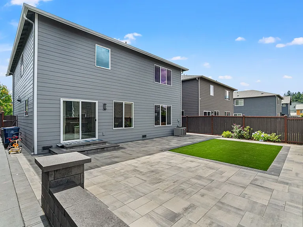
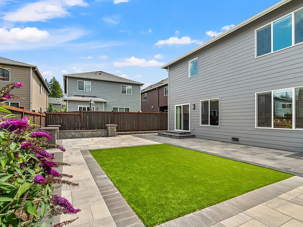
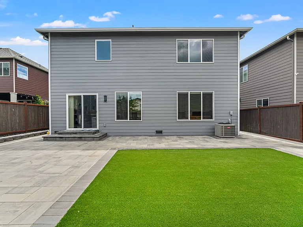
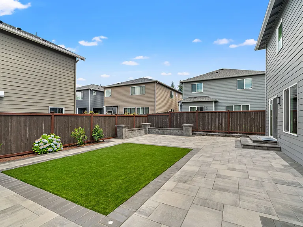
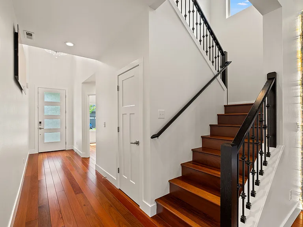
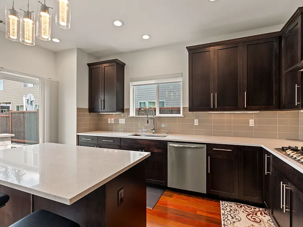
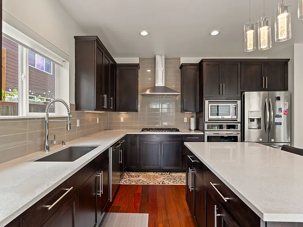
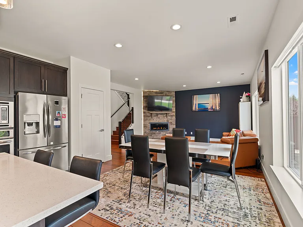
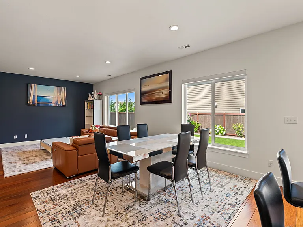
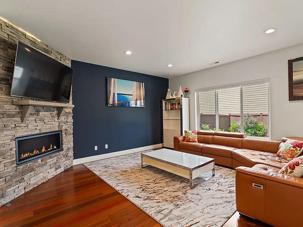
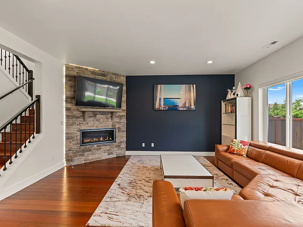
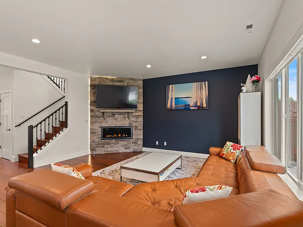
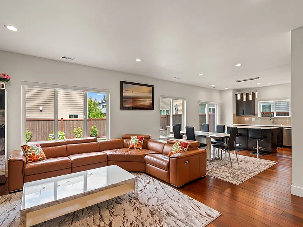
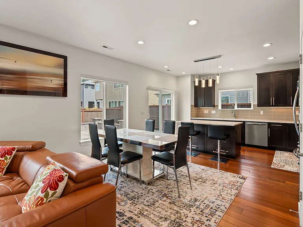
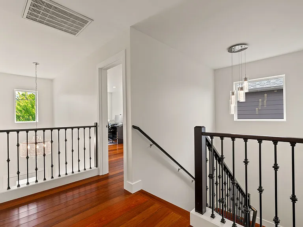
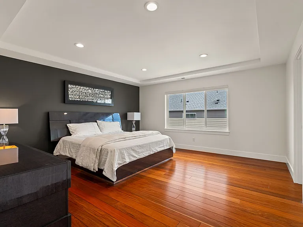
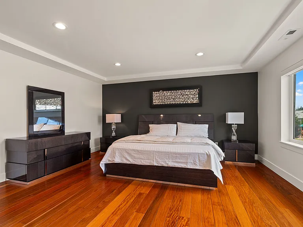
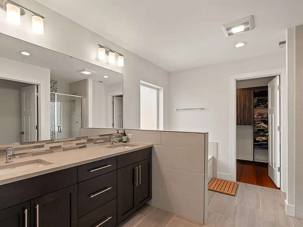
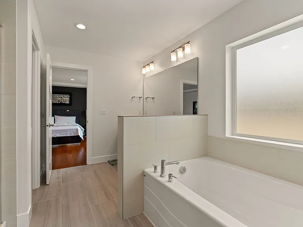
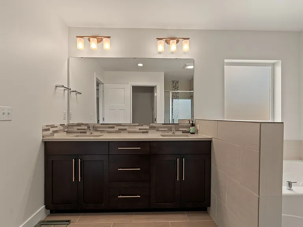
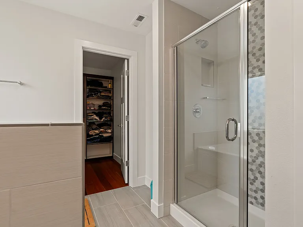
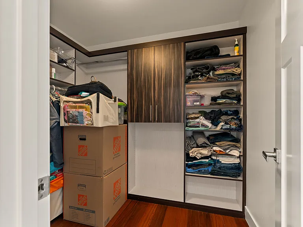
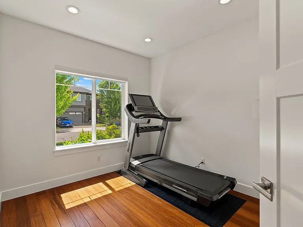
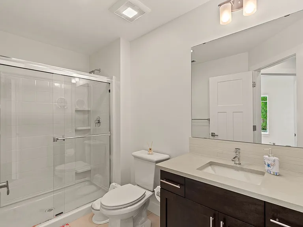
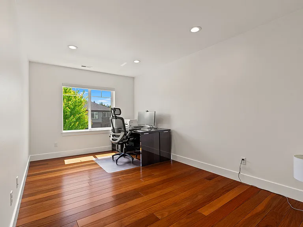
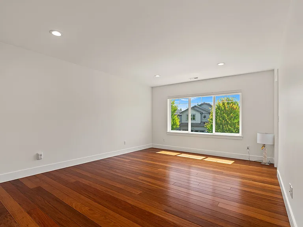
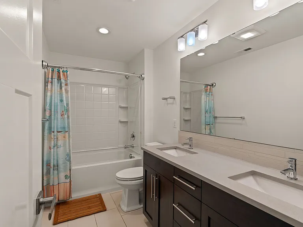
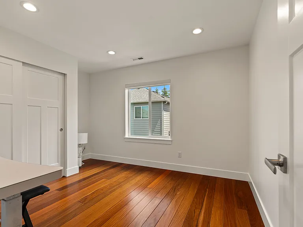
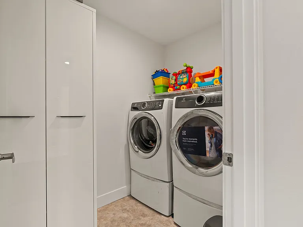
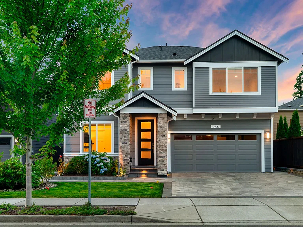
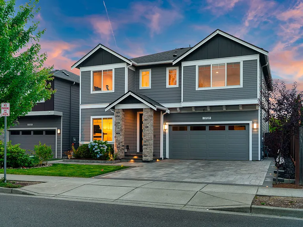
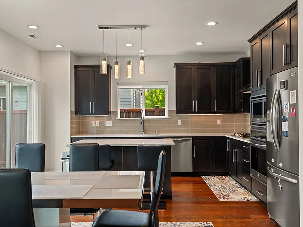
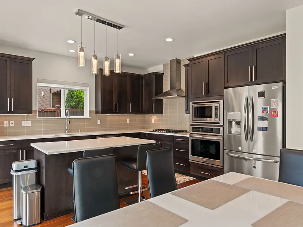
Experience the comfort and refinement of a five-star retreat in this timeless, meticulously designed home. Built in 2019 and customized far beyond standard builder finishes, it offers the fresh feeling of a new home with premium upgrades already completed from solid Brazilian walnut hardwood flooring and newly installed roller shades to Benjamin Moore Aura interior and exterior paint and a fully developed outdoor living space. Luxury Upgrades: Custom solid Brazilian walnut hardwood flooring throughout Newly painted interior and exterior with premium Benjamin Moore Aura paint Newly installed premium roller shades Custom closet organization systems Premium Belgard paver driveway, entry, and backyard patio Professionally designed front and backyard landscaping Artificial turf, landscape lighting, and built-in seating wall Insulated garage door Home Features: Bright, open-concept living and dining areas Spacious kitchen with quartz countertops, stainless steel appliances, oversized island, and walk-in pantry Main-floor bedroom with adjacent full bath ideal for guests or a home office Primary suite with walk-in closet and private bathroom Central heating and air conditioning Smart lock Washer and dryer included Attached two-car garage Optional Furnished Package: A curated package of premium furnishings from Dania Furniture including bedroom, living, dining, office, and storage pieces is available at no additional cost. A Smart TV and NordicTrack Commercial treadmill are also included. Selected items may be removed before move-in upon request. Owner-Provided Services: Quarterly professional deep cleaning Periodic professional landscape services coordinated by the owner Tenant is responsible for keeping the home and yard in good condition between scheduled services and promptly reporting landscaping or irrigation concerns Location: Located in the Northshore School District Approximately 0.2 miles or a 5-minute walk from Fernwood Elementary School and North Creek High School, both currently rated 9/10 by GreatSchools Convenient access to Canyon Park, Mill Creek Town Center, parks, shopping, dining, I-405, SR-527, and major Eastside employment centers

The property manager

Nearby schools

Students who live in 3727 194th Pl SE attend the following Northshore School District (Unified School District) public schools:
GreatSchools ratings are based on test scores and additional metrics when available.

3727 194th Pl SE
By contacting this property, you agree to our Terms of Use. Visit our Privacy Portal for more information. When you click “Send message”, we’ll send your inquiry to the property manager so they can reach out and answer your questions.

Find similar homes

Spot something off?Good catch. Flag it and help keep listings legit.