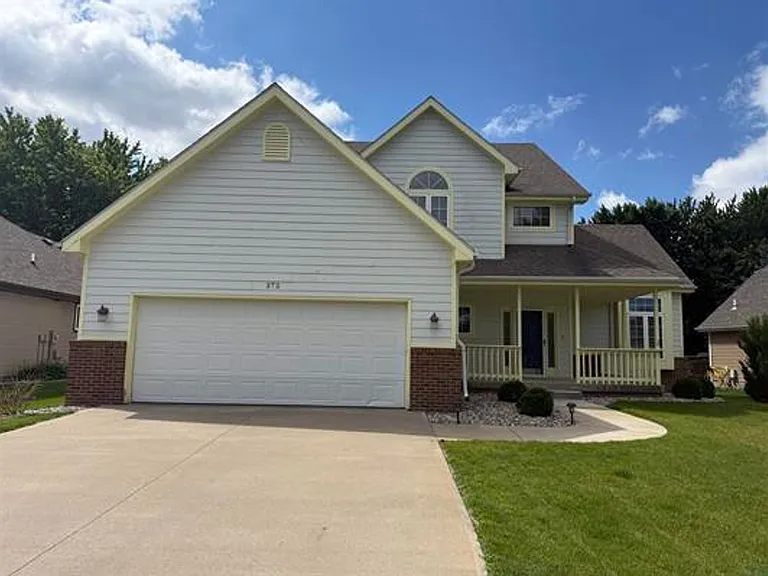
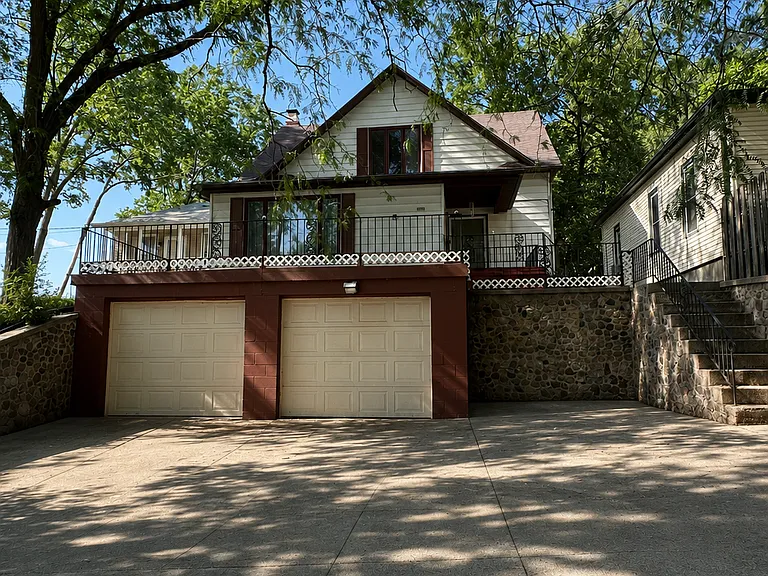
372 Bluestem Trl

372 Bluestem Trl — Photo 1
372 Bluestem Trl — Photo 2
372 Bluestem Trl — Photo 3
372 Bluestem Trl — Photo 4
372 Bluestem Trl — Photo 5
372 Bluestem Trl — Photo 6
372 Bluestem Trl — Photo 7
372 Bluestem Trl — Photo 8
372 Bluestem Trl — Photo 9
372 Bluestem Trl — Photo 10
372 Bluestem Trl — Photo 11
372 Bluestem Trl — Photo 12
372 Bluestem Trl — Photo 13
372 Bluestem Trl — Photo 14
372 Bluestem Trl — Photo 15
372 Bluestem Trl — Photo 16
372 Bluestem Trl — Photo 17
372 Bluestem Trl — Photo 18
372 Bluestem Trl — Photo 19
372 Bluestem Trl — Photo 20
372 Bluestem Trl — Photo 21
372 Bluestem Trl — Photo 22
372 Bluestem Trl — Photo 23
372 Bluestem Trl — Photo 24
372 Bluestem Trl — Photo 25
372 Bluestem Trl — Photo 26
372 Bluestem Trl — Photo 27
372 Bluestem Trl — Photo 28
372 Bluestem Trl — Photo 29
372 Bluestem Trl — Photo 30
372 Bluestem Trl — Photo 31
372 Bluestem Trl — Photo 32

$2,900/ mo
Doesn't include deposits and fees
3 beds4 baths3090 sqft house
372 Bluestem Trl

Your booked tour

What you get

Dog-friendlyLaundryParkingAir conditioning

Costs, fees, and lease terms

Pets

  • Dogs

    Not allowed
  • Cats

    Not allowed

The neighborhood

About the building

Welcome to 372 Bluestem Trail, an extraordinary two-story residence in the coveted Meadows neighborhood of Dakota Dunes, just steps from the serene Meadows Park. From the moment you enter, this home captivates. An 18-foot foyer crowned by a grand statement light fixture sets the tone for the luxury that awaits. The show-stopping designer kitchen features a bold pink and grey palette, soft-close cabinetry, premium LED lighting, and top-of-the-line appliances including a four-door glass refrigerator, gas range, built-in microwave and dishwasher. French doors off the eat-in kitchen open to a private backyard oasis perfect for entertaining. The vaulted living room centers around a gorgeous gas fireplace, with a formal dining room adjacent for effortless hosting. Upstairs, the world-class primary suite stuns with coffered ceilings and a spa-caliber en suite featuring a walk-in tile shower, freestanding slipper tub, designer vanity and expansive walk-in closet. Two additional bedrooms, one with a rare all-cedar closet, and a second full bathroom complete the upper level. The finished basement offers a spacious family room with newer carpet, a full bathroom with jet tub and shower, and a bonus room ideal for a home office, gym or media room. A three-car tandem garage, main level laundry and half bath add everyday convenience. Custom LED lighting and new ceiling fans throughout. Also included are the 220V Garage heater and XP Water softner system. This is not just a home. This is a lifestyle. Schedule your private showing today.

The property manager

Nearby schools

Students who live in 372 Bluestem Trl attend the following Dakota Valley School District 61-8 (Unified School District) public schools:

GreatSchools ratings are based on test scores and additional metrics when available.

372 Bluestem Trl

By contacting this property, you agree to our Terms of Use. Visit our Privacy Portal for more information. When you click “Send message”, we’ll send your inquiry to the property manager so they can reach out and answer your questions.

Find similar homes

Spot something off?Good catch. Flag it and help keep listings legit.