3719 Ellerdale Dr

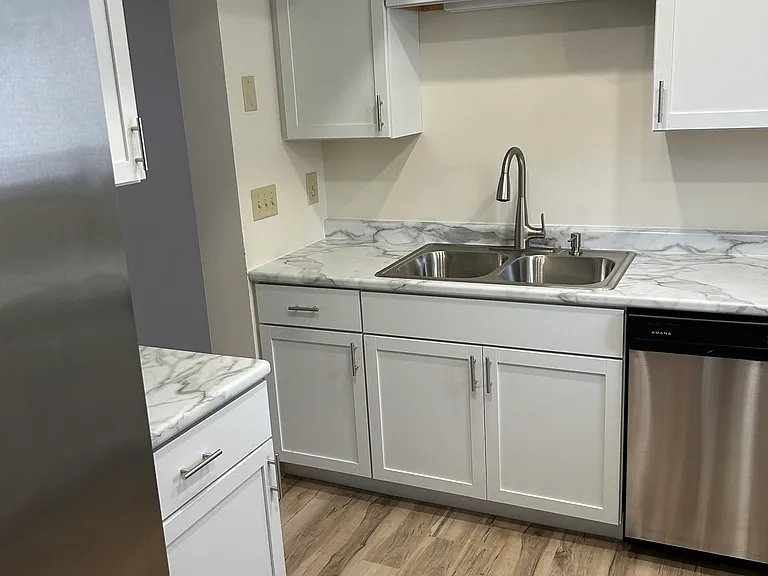
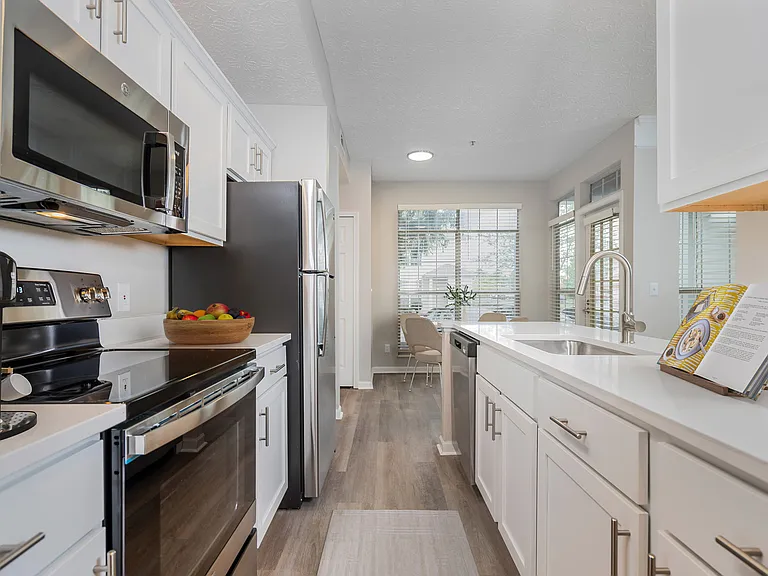
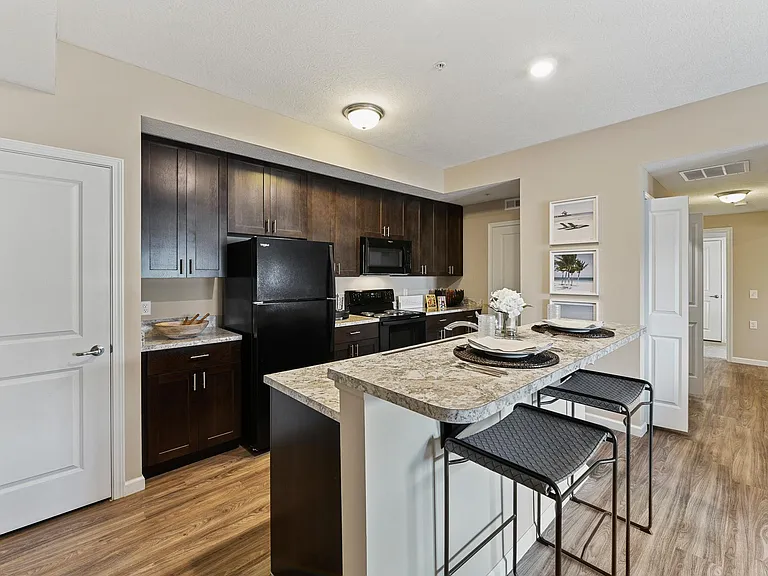
Kitchen
Front entrance
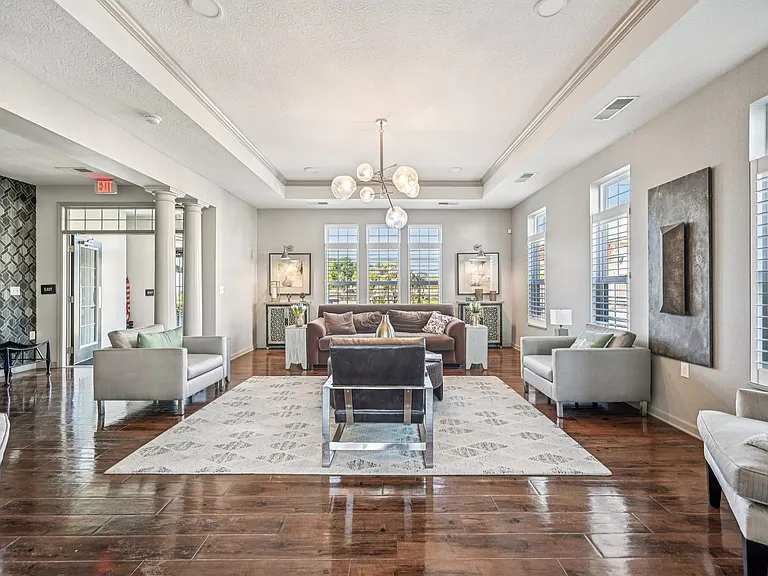
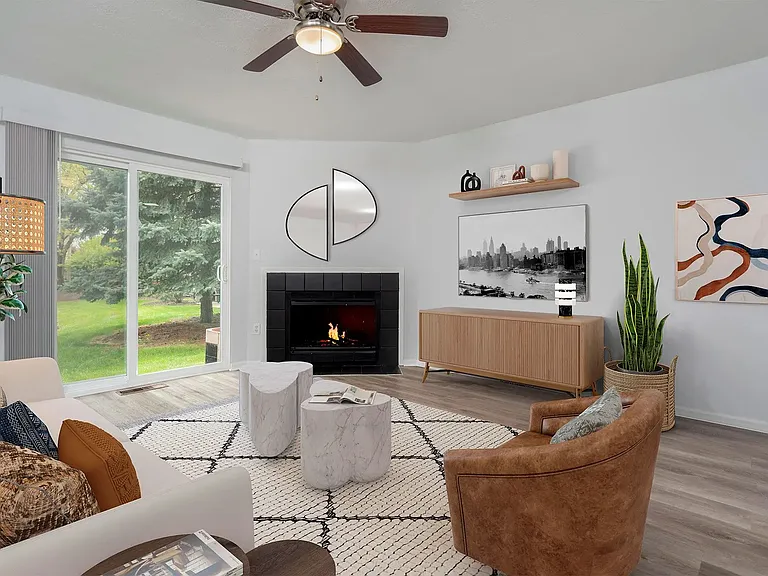
Great room
Main bedroom, with vaulted ceiling,10ft closet, private entry to bathroom.
Half bathroom
Main bedroom with private bathroom entry.
Large main Bedroom with 10ft of closet space.
Coat closet
Main upstairs bathroom.
2nd bedroom with 10ft closet space plus a 3rd closet for hanging and had large 2 large shelves for storage.
2nd bedroom. 3 closets, 2 five ft long and 3 has hanging plus storage.
Walkout lower level with woodburning fireplace and a closet. Laundry room access off lower level.
Lower level, with nice size closet under stairs. 2nd door is to laundry room/ storage room.
Lower level walkout with fireplace and closet & concrete patio.
Laundry room/storage room.
Local park with bike/walking trails
Local park with paved trails.
  • Furnished

$1,750/ mo
Doesn't include deposits and fees
2 beds1.5 baths1806 sqft townhouse
Available August 9
3719 Ellerdale Dr

Your booked tour

What you get

Pet-friendlyLaundryParkingAir conditioning

Costs, fees, and lease terms

Lease terms

One year lease min. NON SMOKING Large townhome walkout, total sf 1806. Owner pays for HOA fee and lawn care. Tenant pays gas,electric,water & sewer and must carry renters ins of $300,000. Two pet maxium, small dog max 15lbs. Pet deposit is non refundable $350.00 per pet. Pet rent is $40.00 a month per pet. No satellite dishes per HOA. Rent and deposits must be paid in full at move in date.

Pets

  • Dogs

    Allowed
    Number allowed1
  • Cats

    Allowed
    Number allowed1

The neighborhood

About the building

Coming soon!! Open house will start August 3rd from 11am-6:00 pm. A few miscellaneous things left to do, but apartment will be cleaned and ready to go at chosen move-in date for the new incoming tenant. Large 2/3 bedroom townhome. Newly remodeled,1800 st ft of living in a great Location, easy access to 270, New albany, Westerville, Worthington, Easton Town Center, Polaris, Hoover Dam and Blendon Woods, Costco, Sam's Club and much more shopping and outdoor play just minutes away! Large townhome with large bedrooms. 1800 sqft, with finished walkout lower level has a wood burning fireplace and patio. Freshly painted townhome. White kitchen cabinets and countertops, stainless steel appliances. Updated main bathroom with double vanities, bathtub/shower and 1st floor half bath.Carpet tan/cream colored in bedrooms and finished lower level walkout with closet could be a 3rd bedroom. Washer/dryer hookup in lower level. One car detached garage,with remote opener. WESTERVILLE SCHOOLS! Columbus water & sewer. Neighborhood park with bike/walking trails that go to Galena Ohio. Quite community. Must have excellent credit.

The property manager

Nearby schools

Students who live in 3719 Ellerdale Dr attend the following Westerville City School District (Unified School District) public schools:

GreatSchools ratings are based on test scores and additional metrics when available.

3719 Ellerdale Dr

By contacting this property, you agree to our Terms of Use. Visit our Privacy Portal for more information. When you click “Send message”, we’ll send your inquiry to the property manager so they can reach out and answer your questions.

Find similar homes

Spot something off?Good catch. Flag it and help keep listings legit.