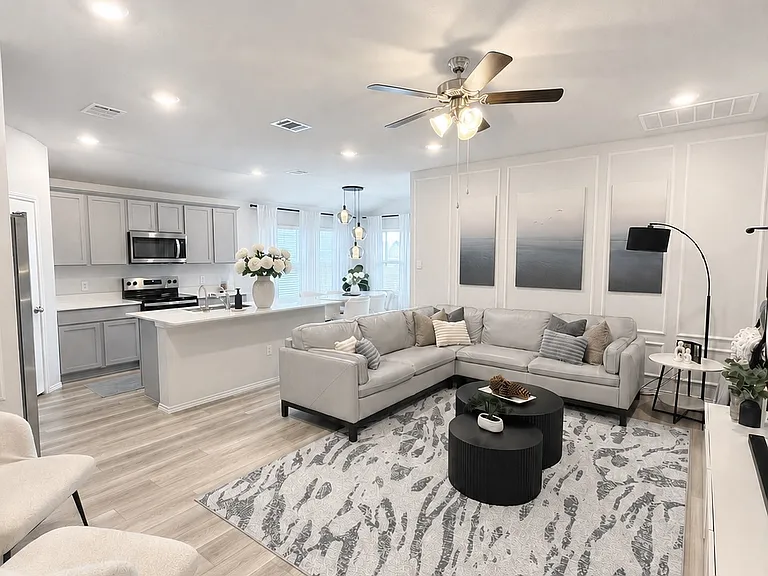
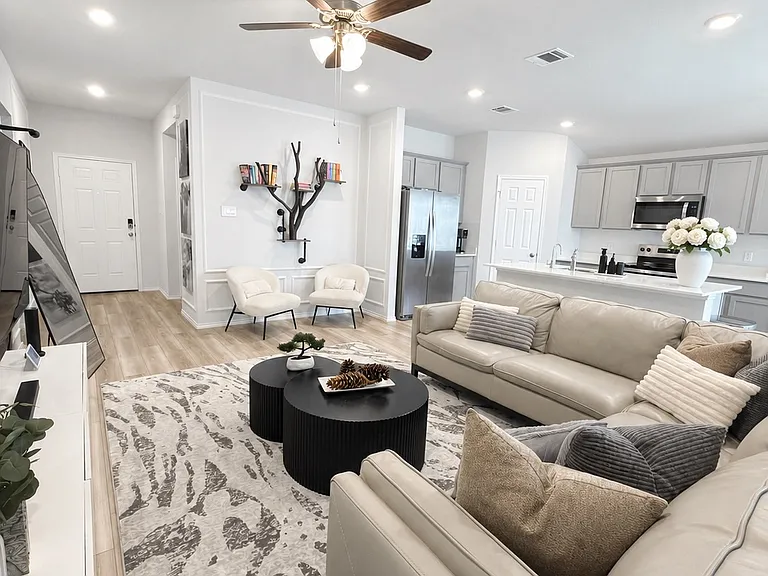
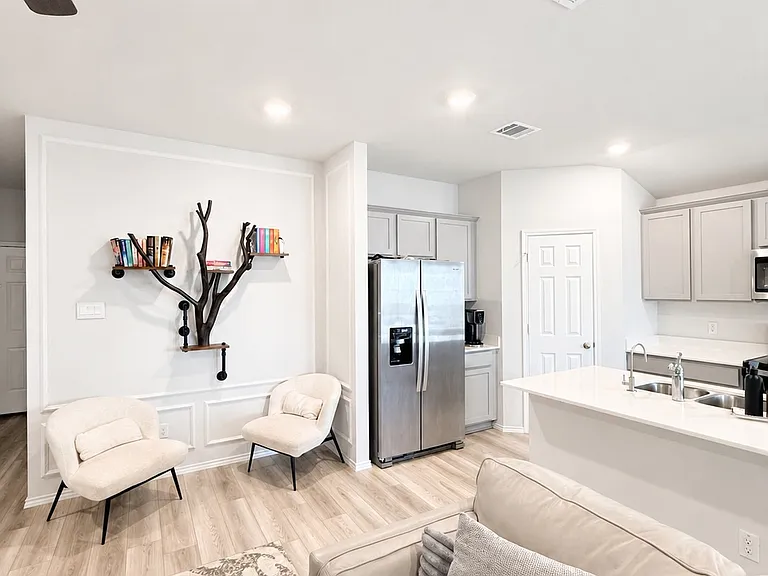
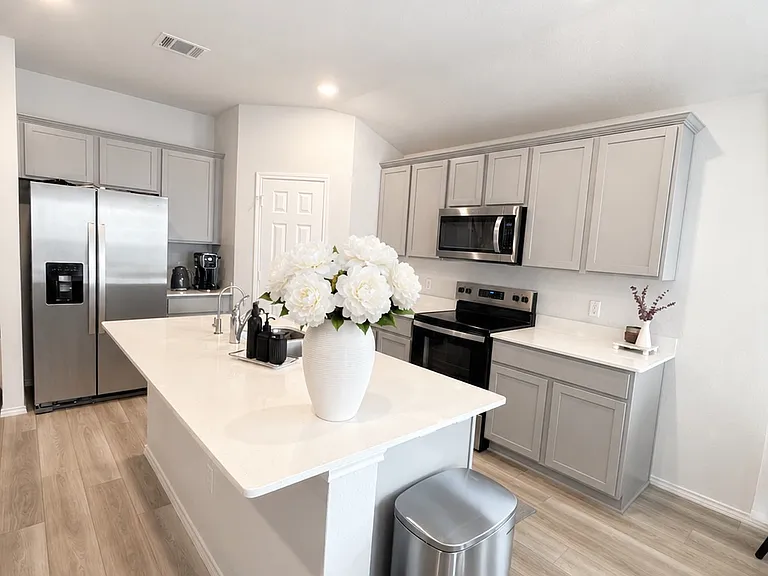
3719 Addison St

3719 Addison St — Photo 1
3719 Addison St — Photo 2
3719 Addison St — Photo 3
3719 Addison St — Photo 4
3719 Addison St — Photo 5
3719 Addison St — Photo 6
3719 Addison St — Photo 7
3719 Addison St — Photo 8
3719 Addison St — Photo 9
3719 Addison St — Photo 10
3719 Addison St — Photo 11
3719 Addison St — Photo 12
3719 Addison St — Photo 13
3719 Addison St — Photo 14
3719 Addison St — Photo 15
3719 Addison St — Photo 16
3719 Addison St — Photo 17
3719 Addison St — Photo 18
3719 Addison St — Photo 19
3719 Addison St — Photo 20
3719 Addison St — Photo 21
3719 Addison St — Photo 22
3719 Addison St — Photo 23
3719 Addison St — Photo 24
3719 Addison St — Photo 25
3719 Addison St — Photo 26
3719 Addison St — Photo 27
3719 Addison St — Photo 28
3719 Addison St — Photo 29
3719 Addison St — Photo 30

$1,600/ mo
Doesn't include deposits and fees
3 beds2 baths1409 sqft house
Available September 14
3719 Addison St
Your booked tour

What you get

Dog-friendlyLaundryParkingAir conditioning

Costs, fees, and lease terms

Lease terms

* Available September 2026 * Owner pays HOA fees * Tenant responsible for all utilities * No smoking or vaping permitted inside the home * One pet considered with owner approval * Security deposit and first month's rent due at lease signing * Minimum 12-month lease * Lawn care is tenant's responsibility * Applicants are subject to credit, income, background, and rental history screening * Tenants must comply with HOA community rules

Pricing comparison

$255

At $1,600, this listing is priced $255 more than the current market rate for a 3 bedroom home in Killeen.

Pets

  • Dogs

    Allowed
  • Cats

    Not allowed

The neighborhood

About the building

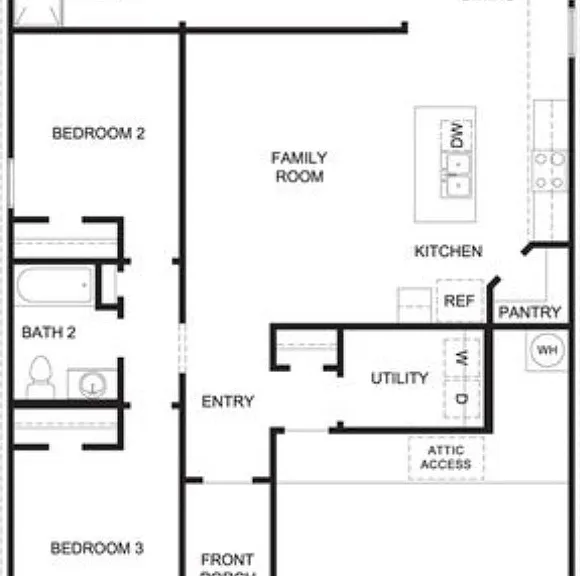
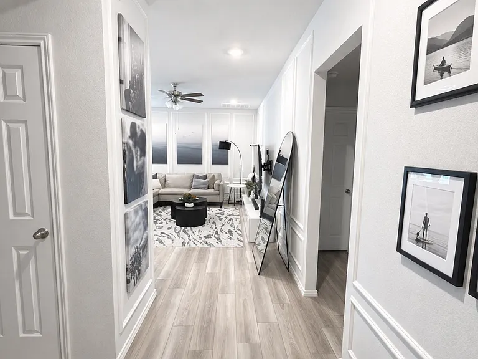
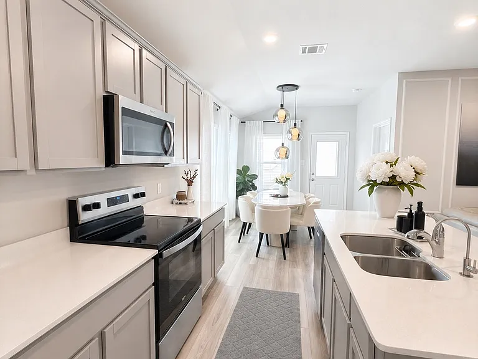
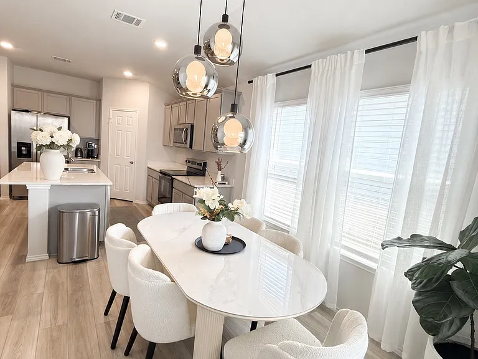
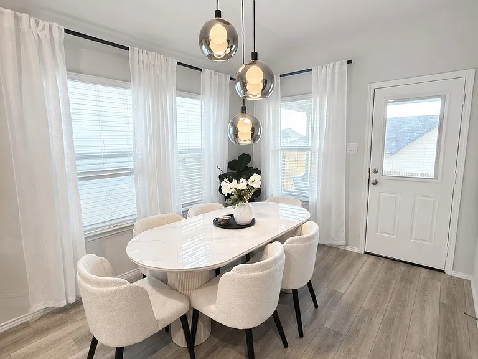
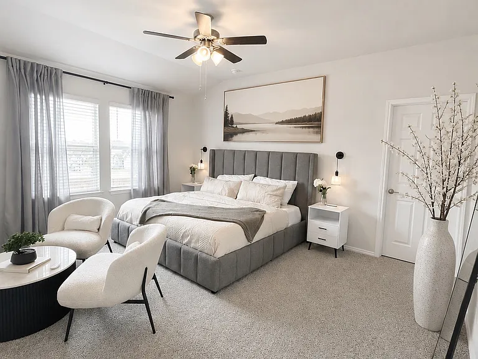
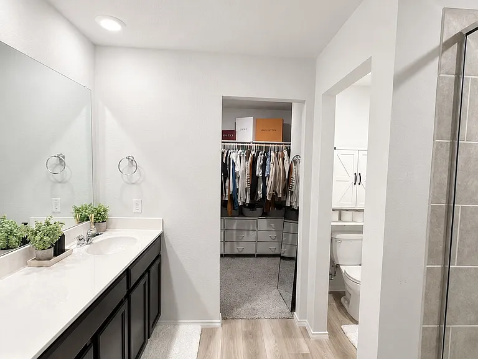
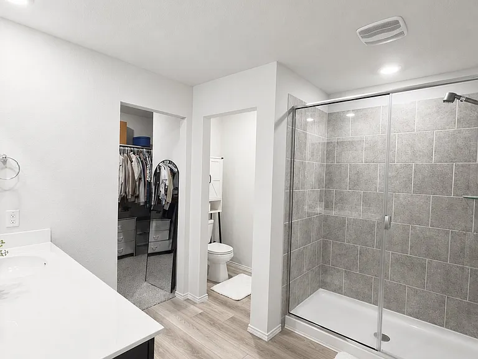
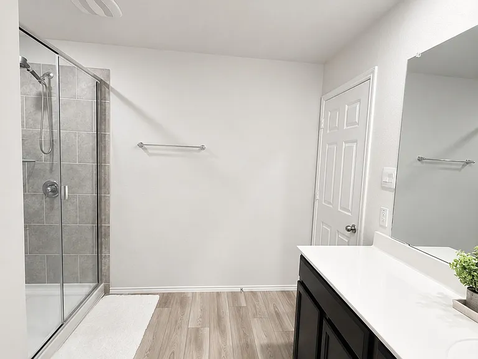
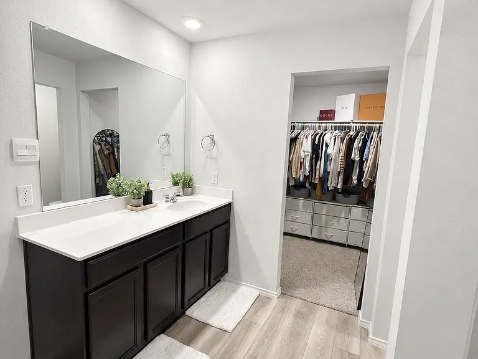
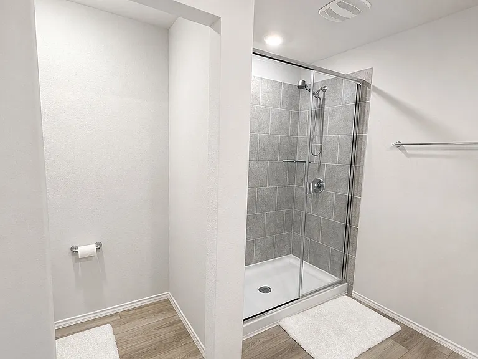
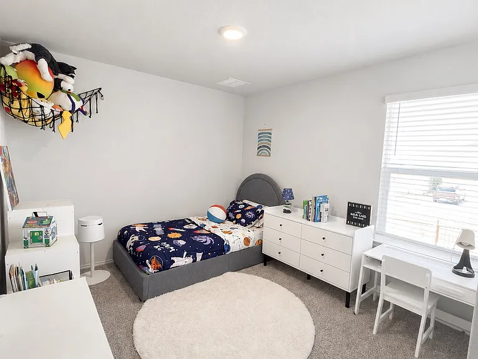
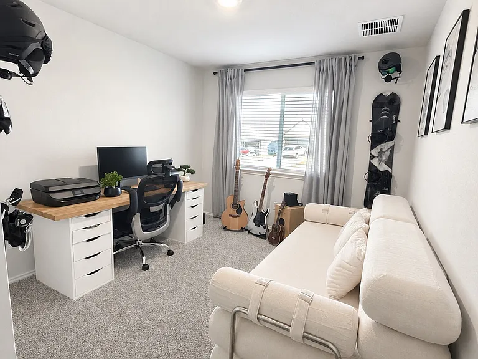
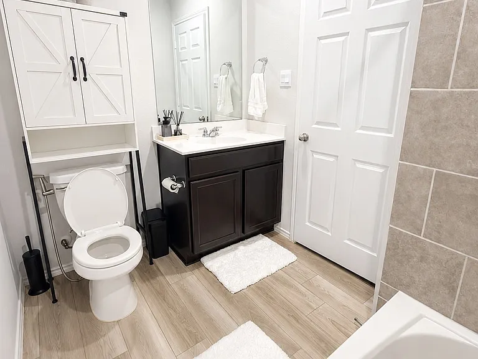
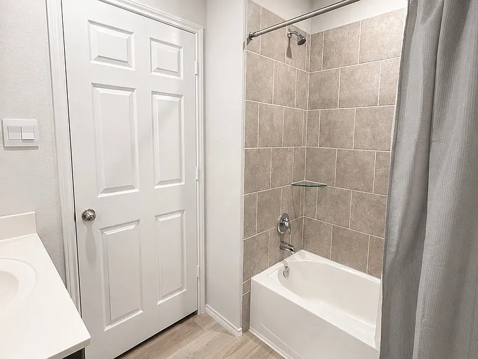
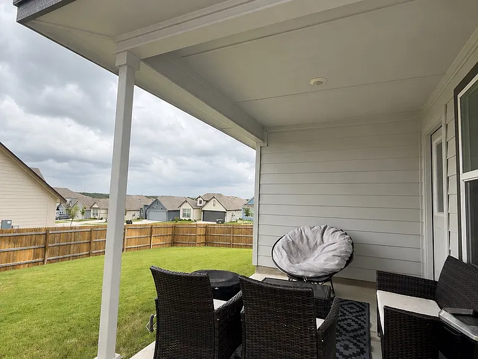
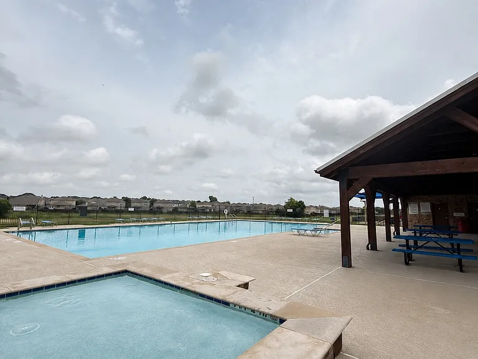
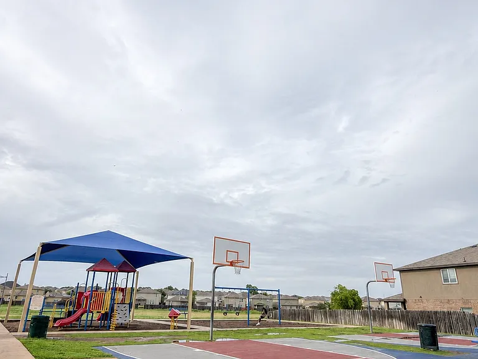
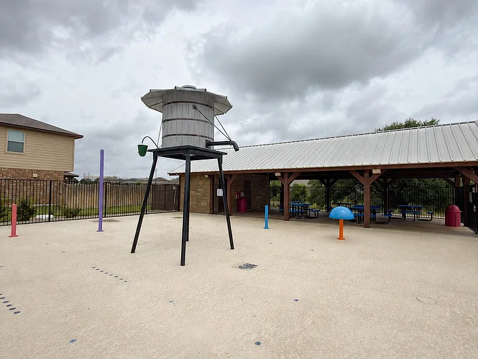
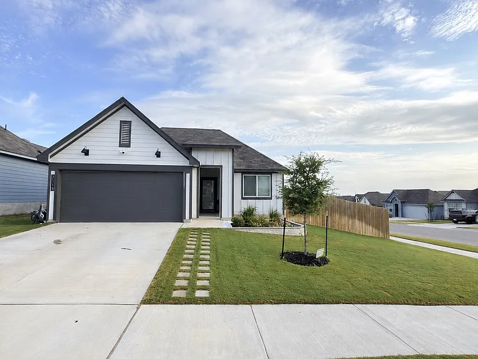
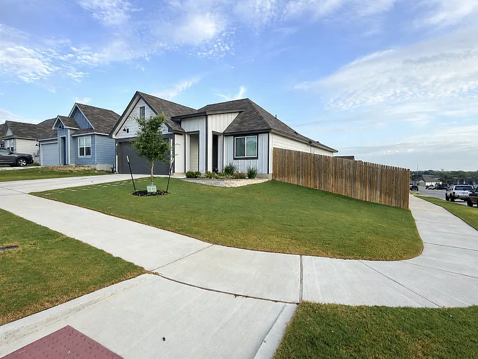
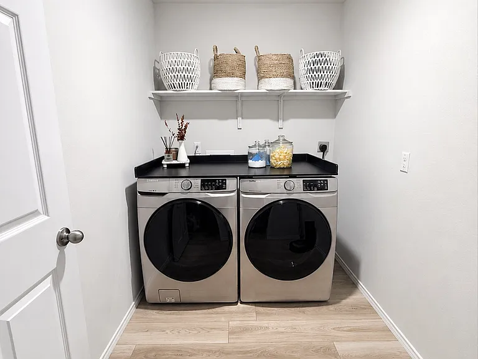
Modern living meets everyday comfort in this beautifully maintained 2024-built home. Thoughtfully designed with an open-concept floor plan, contemporary finishes, quartz countertops, stainless steel appliances, and a spacious kitchen with a large center island, this home offers a layout that's both functional and inviting. Whether you're hosting friends or enjoying a quiet evening at home, the seamless flow between the living, dining, and kitchen areas makes everyday living effortless. The private primary suite offers a relaxing retreat with a walk-in closet, an oversized vanity with a full-width mirror, and a walk-in shower. Two additional bedrooms provide flexibility for family, guests, or a home office. Step outside to a covered patio and fully fenced backyard, perfect for relaxing, entertaining, or spending time outdoors. As a resident, you'll enjoy full access to the community's private amenities with provided key-card/fob access, including two swimming pools and splash pad. Conveniently located just 21 minutes from Fort Hood, this home is only minutes from H-E-B, Walmart, Target, Lowe's, restaurants, coffee shops, gas stations, schools, and other everyday conveniences. Home Features * Built in 2024 * 3 bedrooms | 2 bathrooms * Open-concept floor plan * Quartz countertops * Stainless steel appliances * Elegant living room walls molding * Upgraded dining room light fixture * Spacious kitchen with large center island * Dedicated under-sink drinking water filtration system * Smart home features (smart thermostat, garage opener, smart plug, smart lock, smart lights) * Covered back patio * Fully fenced backyard * Attached 2-car garage * Window blinds throughout * Drapes included Community Amenities * 2 swimming pools * 2 playgrounds * Splash pad * 2 half basketball courts * Dog park * Walking trails Thoughtfully upgraded and exceptionally maintained, this move-in-ready home offers the comfort of a nearly new build in a convenient location. Don't miss the opportunity to make it your next home. Contact us today for more information or to schedule a showing!

The property manager

Nearby schools

Students who live in 3719 Addison St attend the following Killeen Independent School District (Unified School District) public schools:
GreatSchools ratings are based on test scores and additional metrics when available.

3719 Addison St
By contacting this property, you agree to our Terms of Use. Visit our Privacy Portal for more information. When you click “Send message”, we’ll send your inquiry to the property manager so they can reach out and answer your questions.

Find similar homes

Spot something off?Good catch. Flag it and help keep listings legit.